Videos & Virtual Tours
Open available video, 3D tour, or virtual-tour media for this listing.
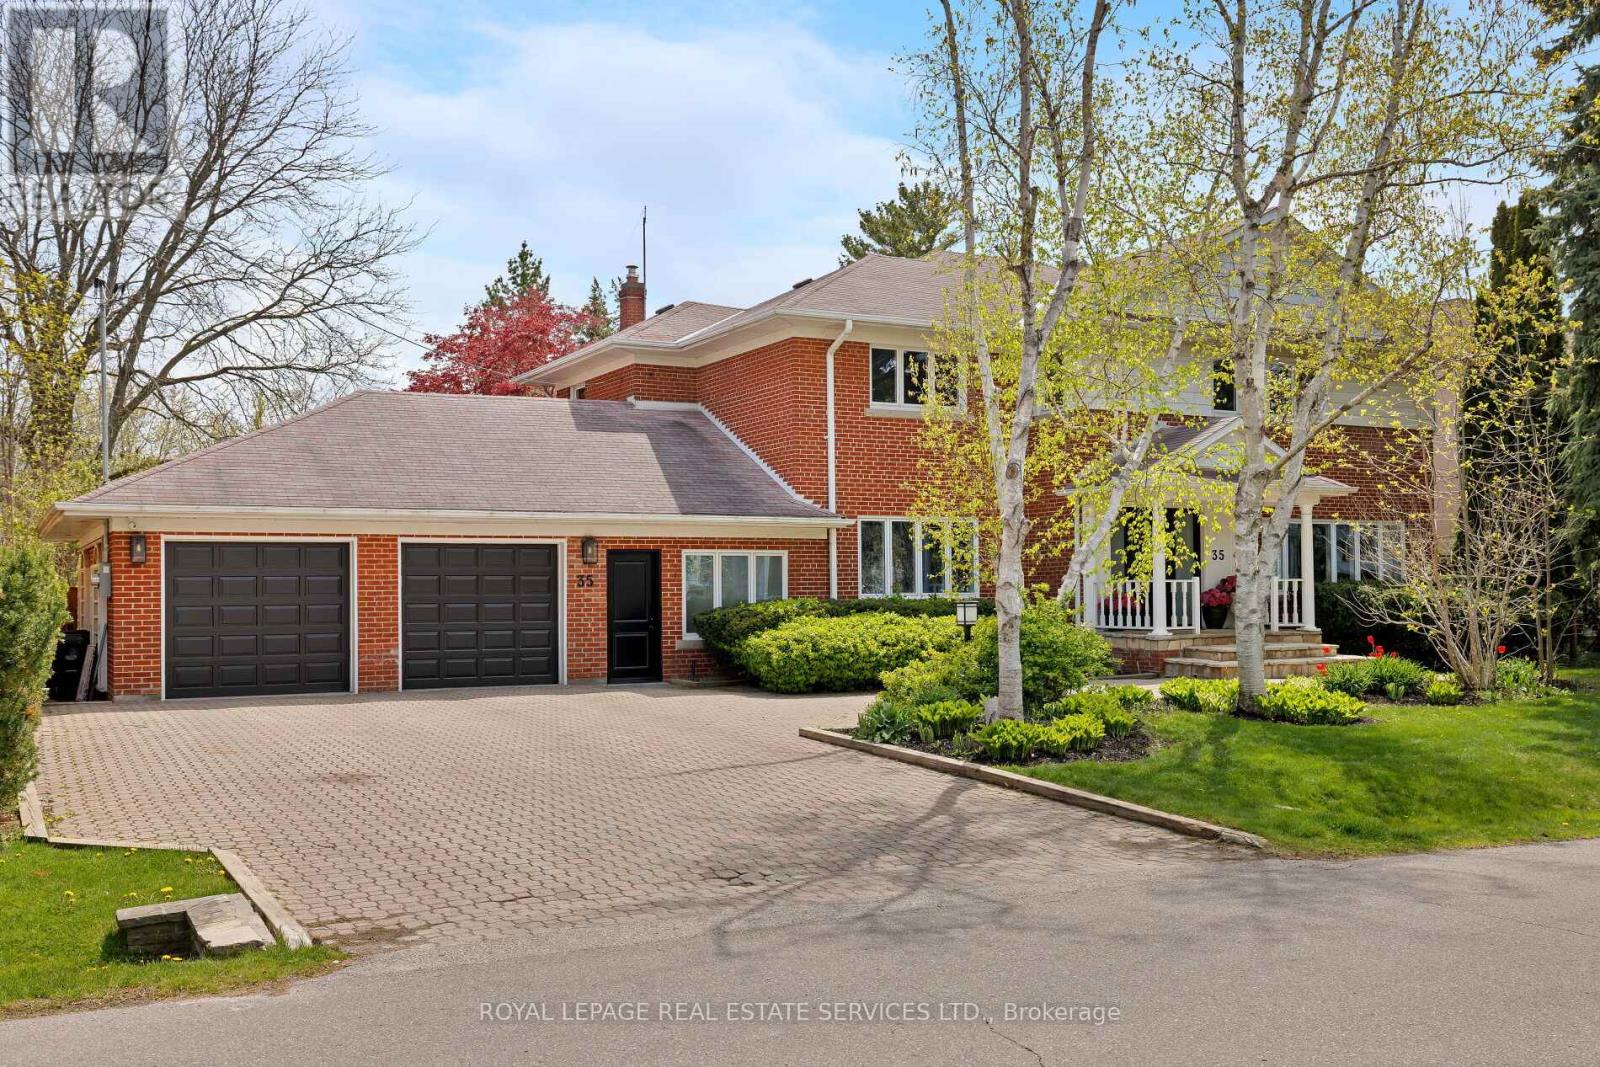
35 Bywood Drive
Toronto (Princess-Rosethorn), Ontario M9A1M1
MLS # W13451672
Property Details
Type
Detached
Beds
7
Baths
4
Status
For Sale
More homes like this
About this property
Take advantage of this rarely available renovated family home in Rosethorn Park. Situated on a quiet tree-lined street just steps to top-rated schools, Thorncrest Plaza, transit, and neighbourhood parks, this amazing home is ideal for any family seeking size, well-appointed finishes, and an exceptional property with the potential for generational living. Meticulously maintained and extensively improved, this two-storey home offers over 5400 sq ft of total living space that features 5 excellent-sized bedrooms, 4 bathrooms, a thoughtfully refreshed custom eat-in kitchen with new flooring, new stone counters and stainless steel appliances. Bright and well-appointed principal rooms, including a large living room, an oversized formal dining area connected to the kitchen, a main floor family room overlooking the rear yard oasis, and featuring a custom-built-in wood wall cabinet. A main-floor private office is ideal for those who work from home or convert it into a 6th bedroom. The extensively renovated lower level features a spacious recreation/family room with a wet bar, custom stone island, a dedicated exercise room (potential 7th bedroom, 2pc washroom and an oversized laundry room. The separate entrance offers the potential to create a separate income-generating unit or private entrance for generational living. Relax and enjoy the benefits of the rear yard oasis, complete with a large inground concrete heated pool with updated equipment, hot tub, stone patio, gazebo, and a large landscaped yard with children's play structure.
Mortgage Estimate
Estimated monthly payment
Calculating…
Estimate only. Taxes, insurance, condo fees, and lender terms are not included.
Monthly costs to verify
Property taxes: about $994/month based on listed annual taxes.
Estimate only. Confirm taxes, condo/maintenance fees, insurance, utilities, and lender terms before making decisions.
Rooms
| Room | Level | Dimensions |
|---|---|---|
| Living room | Main level | 7.21 x 4.88 |
| Exercise room | Lower level | 5.79 x 4.27 |
| Dining room | Main level | 4.57 x 3.66 |
| Kitchen | Main level | 7.01 x 3.35 |
| Family room | Main level | 5.64 x 4.83 |
| Office | Main level | 3.51 x 3.43 |
| Primary Bedroom | Second level | 6.02 x 3.66 |
| Bedroom 2 | Second level | 4.57 x 3.66 |
| Bedroom 3 | Second level | 5.79 x 3.66 |
| Bedroom 4 | Second level | 3.35 x 3.35 |
| Family room | Lower level | 10.52 x 4.27 |
Facts & Location
Interior Size
5,400 sq ft
Parking
6 spaces
Lot Size
90 x 110 FT
Annual Taxes
$11,922
Listing data
Listing information is provided for personal, non-commercial use and should be independently verified before making real estate decisions.
Last refreshed: Aug 2, 2026 4:01 AM
Explore nearby searches
SEO-friendly searches for this area, property type, and nearby neighbourhoods.
Similar Properties
More nearby listings that may fit the same search.
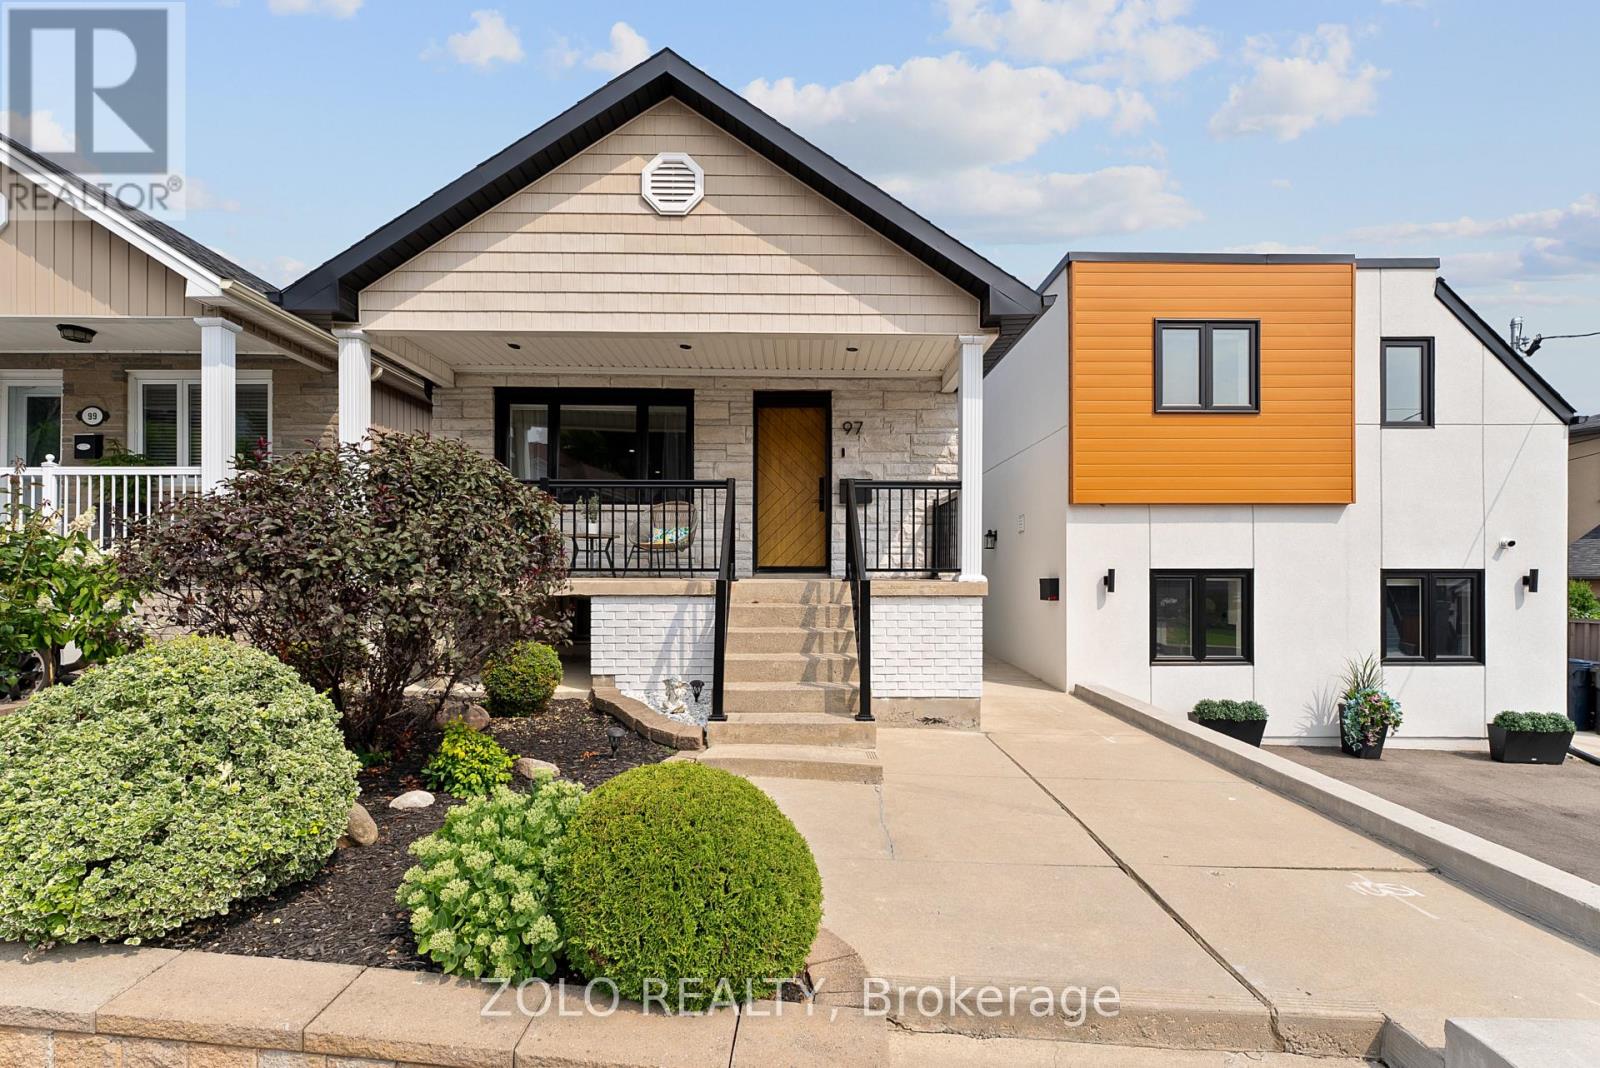
$1,799,000
97 Ennerdale Road
Toronto (Caledonia-Fairbank) · MLS # W13629760
6 bed · 5 bath
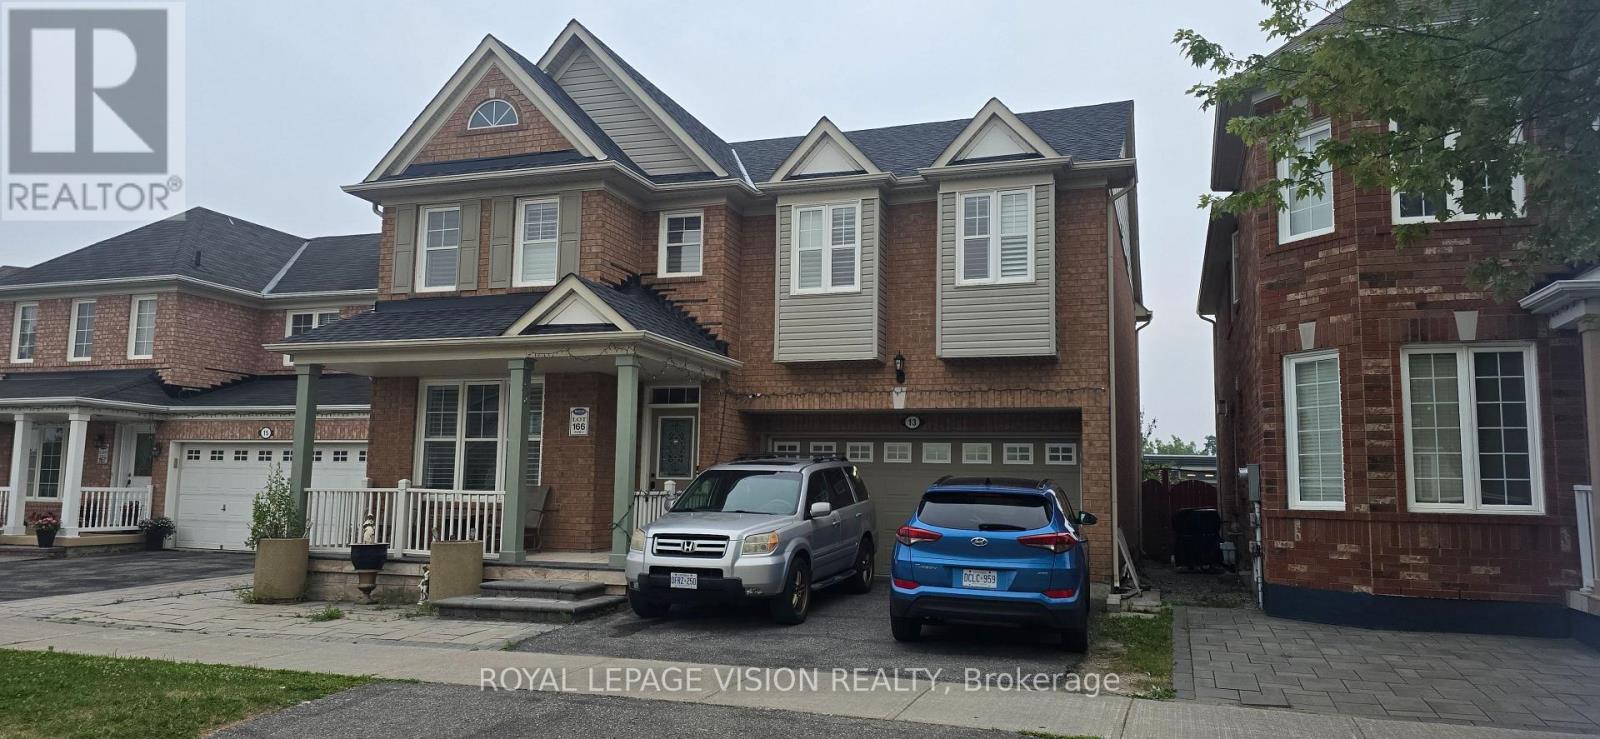
$1,199,000
13 Antelope Drive
Toronto (Rouge) · MLS # E13629056
4 bed · 5 bath · 2,600 sq ft
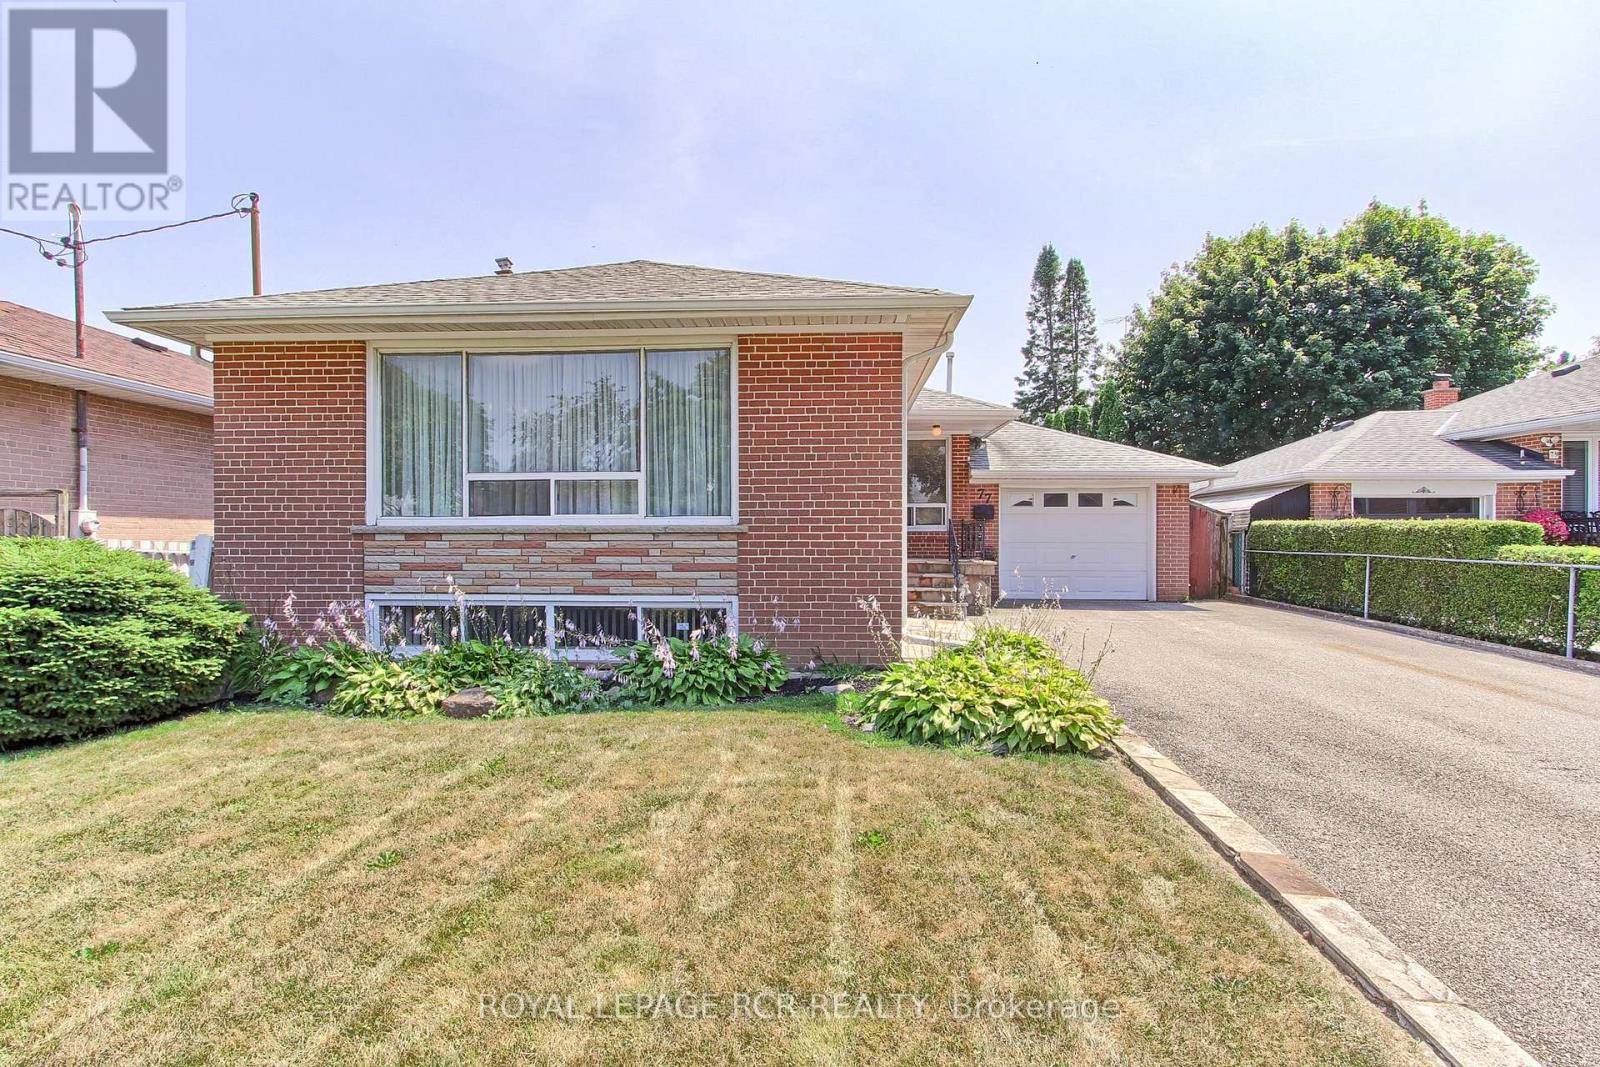
$869,000
77 Alhart Drive
Toronto (Thistletown-Beaumonde Heights) · MLS # W13628322
3 bed · 2 bath