Videos & Virtual Tours
Open available video, 3D tour, or virtual-tour media for this listing.
97 Ennerdale Road
Toronto (Caledonia-Fairbank), Ontario M6E4C7
MLS # W13629760
Property Details
Type
Detached
Beds
6
Baths
5
Status
For Sale
More homes like this
About this property
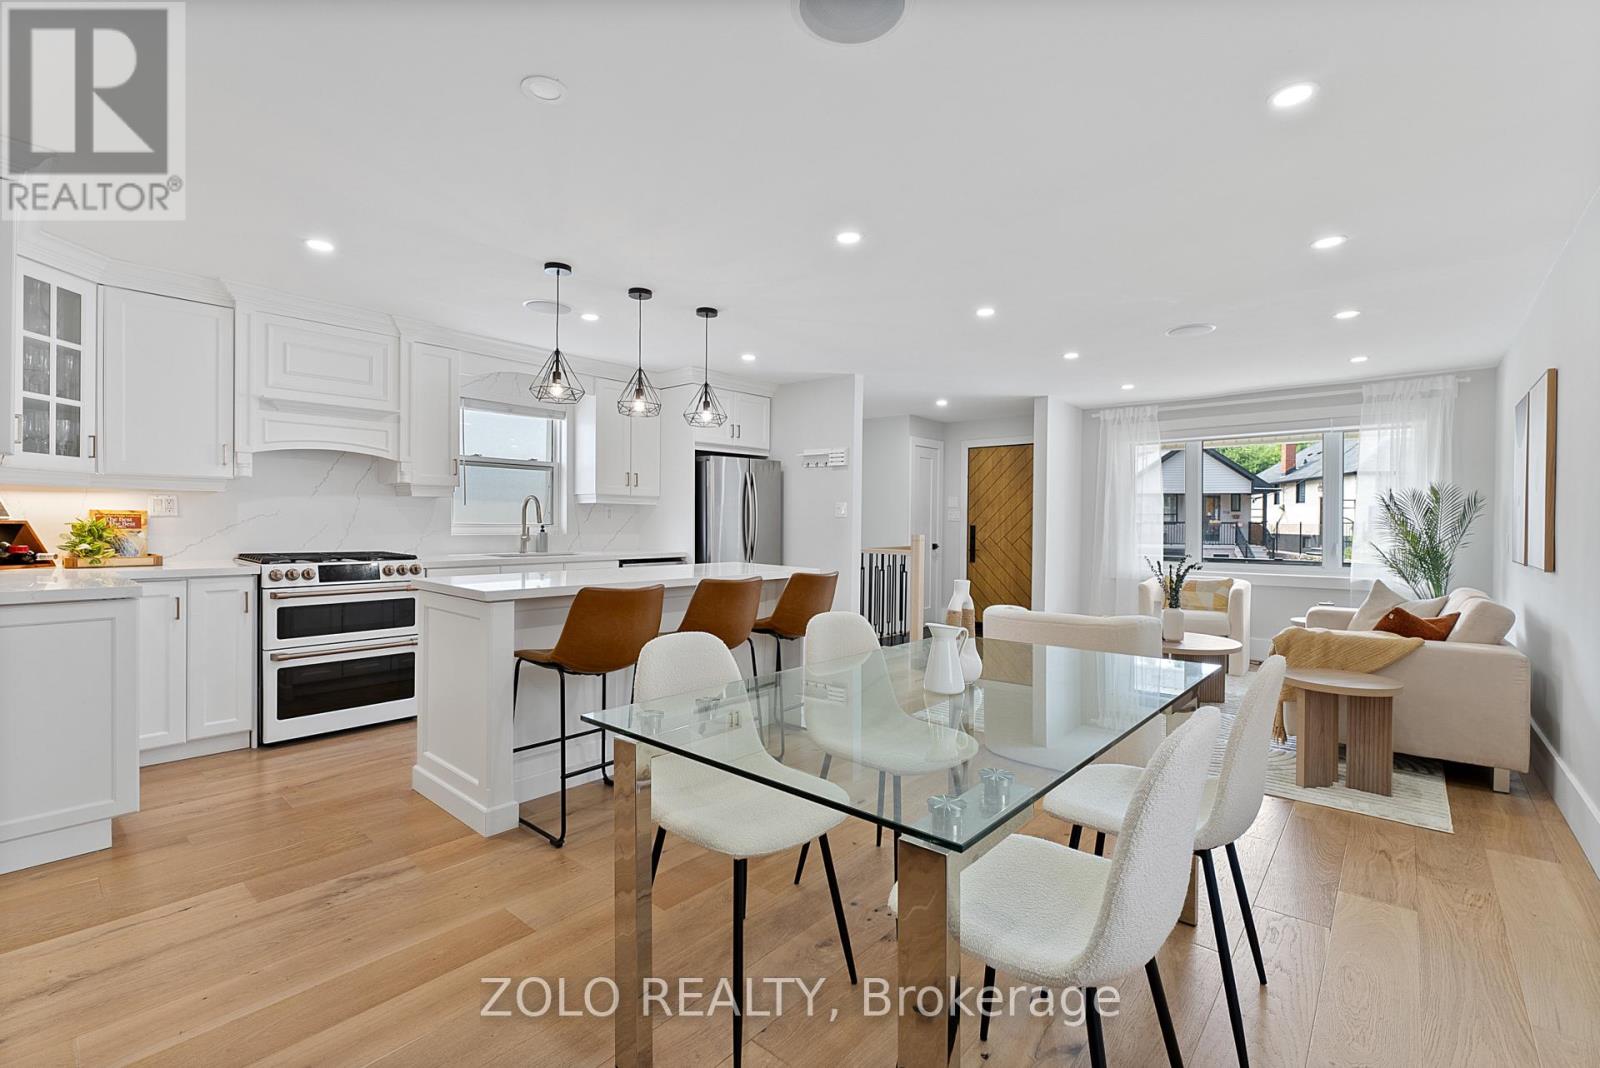
Welcome to this beautifully renovated raised bungalow in the highly sought-after Dufferin & Eglinton neighbourhood! Offering exceptional flexibility and outstanding income potential, this one-of-a-kind property is ideal for families, investors, or anyone looking to offset their mortgage with multiple revenue streams.The fully updated main residence features a bright, modern layout with quality finishes throughout. Adding to its appeal is a separately accessed basement apartment and an architecturally distinctive, fully detached garden suite. The basement apartment and garden suite are currently generating a combined $4,900 per month in rental income, while the beautifully renovated main floor of the raised bungalow remains owner-occupied, providing exceptional flexibility and added value.Featured by Laneway Housing Advisors as one of Toronto's most unique garden suites, this remarkable addition sets the property apart with its thoughtful design, functionality, and rare appeal. Whether you're seeking a premium investment opportunity or a home with exceptional mortgage-helper potential, this property offers endless possibilities.Ideally situated in the heart of a vibrant midtown community, you'll enjoy convenient access to the LRT transit, schools, parks, shopping, restaurants, and everyday amenities. This rare turnkey property combines a beautifully renovated home with exceptional income potential and one of Toronto's most distinctive and celebrated garden suites.
Mortgage Estimate
Estimated monthly payment
Calculating…
Estimate only. Taxes, insurance, condo fees, and lender terms are not included.
Monthly costs to verify
Property taxes: about $488/month based on listed annual taxes.
Estimate only. Confirm taxes, condo/maintenance fees, insurance, utilities, and lender terms before making decisions.
Rooms
| Room | Level | Dimensions |
|---|---|---|
| Living room | Main level | 8.26 x 2.97 |
| Dining room | Main level | 8.26 x 2.97 |
| Kitchen | Main level | 4.83 x 2.29 |
| Bedroom | Main level | 5.51 x 2.92 |
| Bedroom | Main level | 4.45 x 2.44 |
| Office | Basement | 2.92 x 2.77 |
| Laundry room | Basement | 2.51 x 2.51 |
| Bedroom | Basement | 3.66 x 2.44 |
| Bedroom | Basement | 2.97 x 2.44 |
| Kitchen | Basement | 5.49 x 3.28 |
Facts & Location
Parking
2 spaces
Lot Size
64.2 x 88.6 FT
Annual Taxes
$5,852
Listing data
Listing information is provided for personal, non-commercial use and should be independently verified before making real estate decisions.
Last refreshed: Aug 17, 2026 4:17 AM
Explore nearby searches
SEO-friendly searches for this area, property type, and nearby neighbourhoods.
Similar Properties
More nearby listings that may fit the same search.
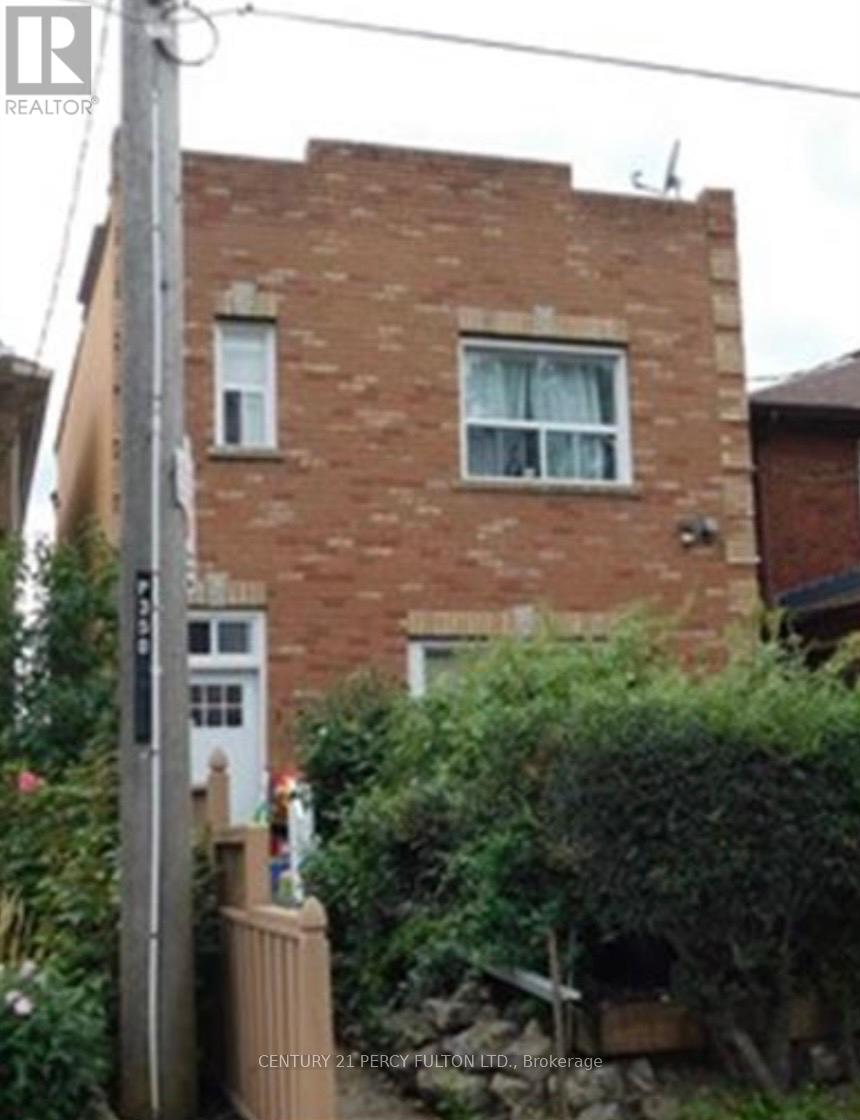
$1,599,999
352 Caledonia Road
Toronto (Caledonia-Fairbank) · MLS # W13679712
7 bed · 6 bath
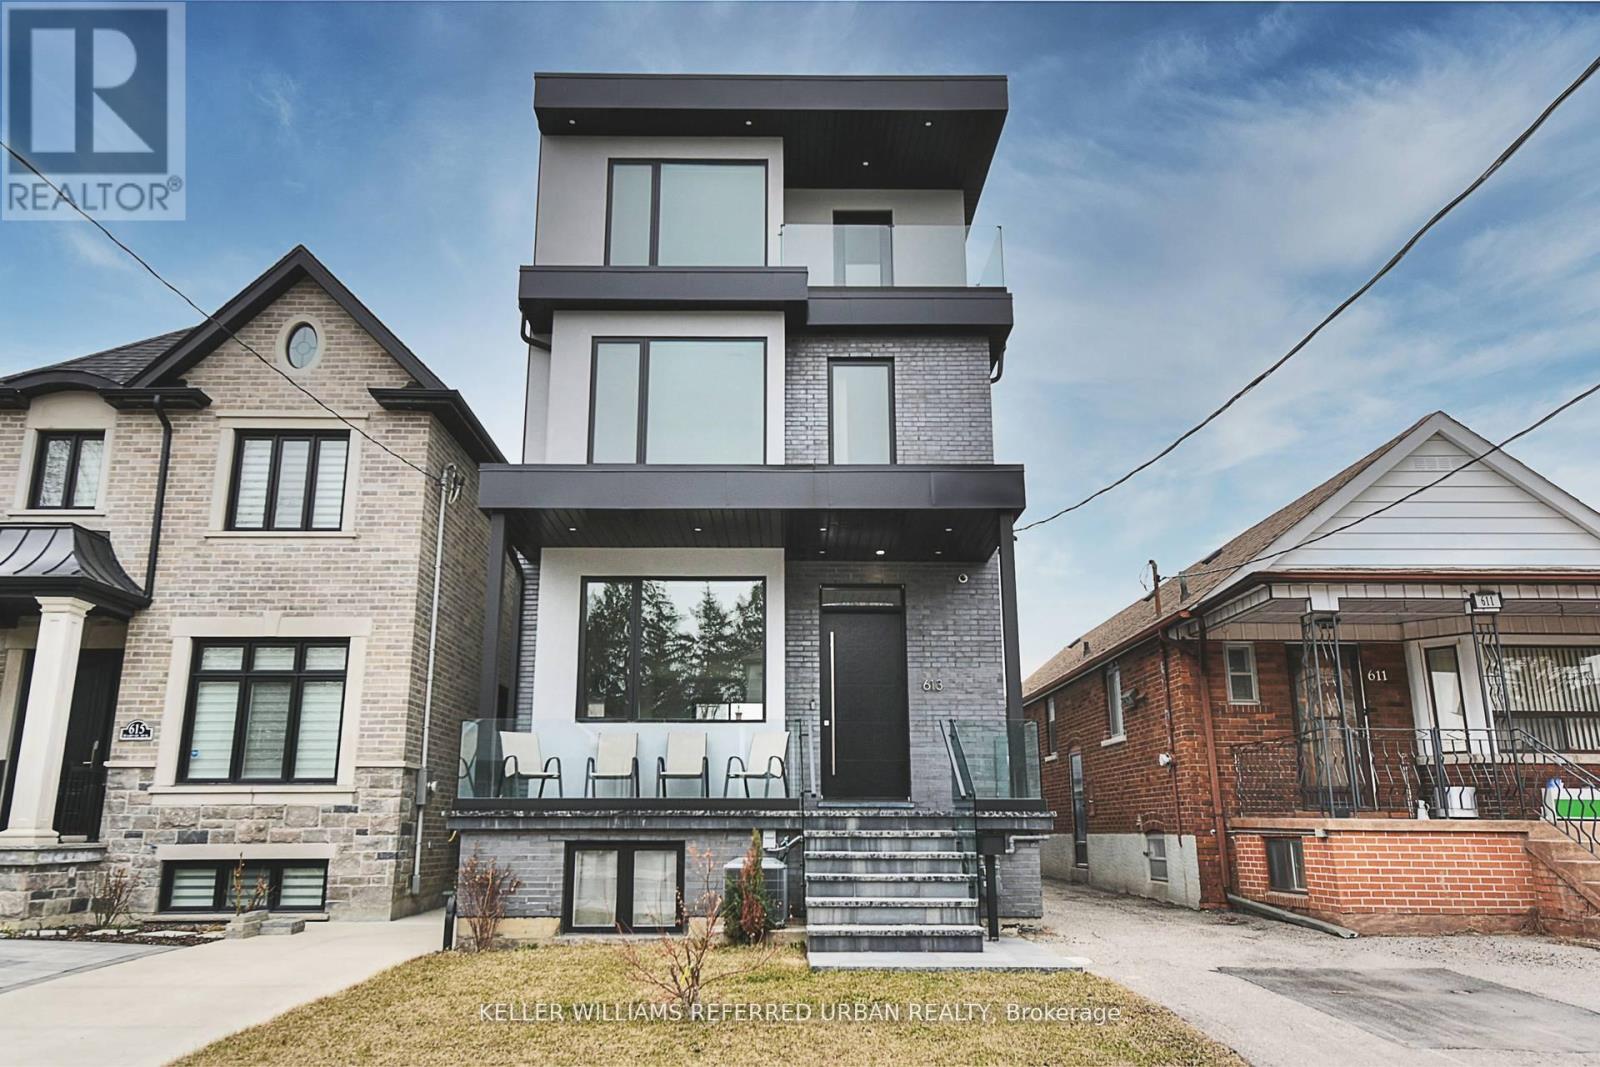
$1,929,000
613 Harvie Avenue
Toronto (Caledonia-Fairbank) · MLS # W13249240
5 bed · 6 bath · 3,400 sq ft
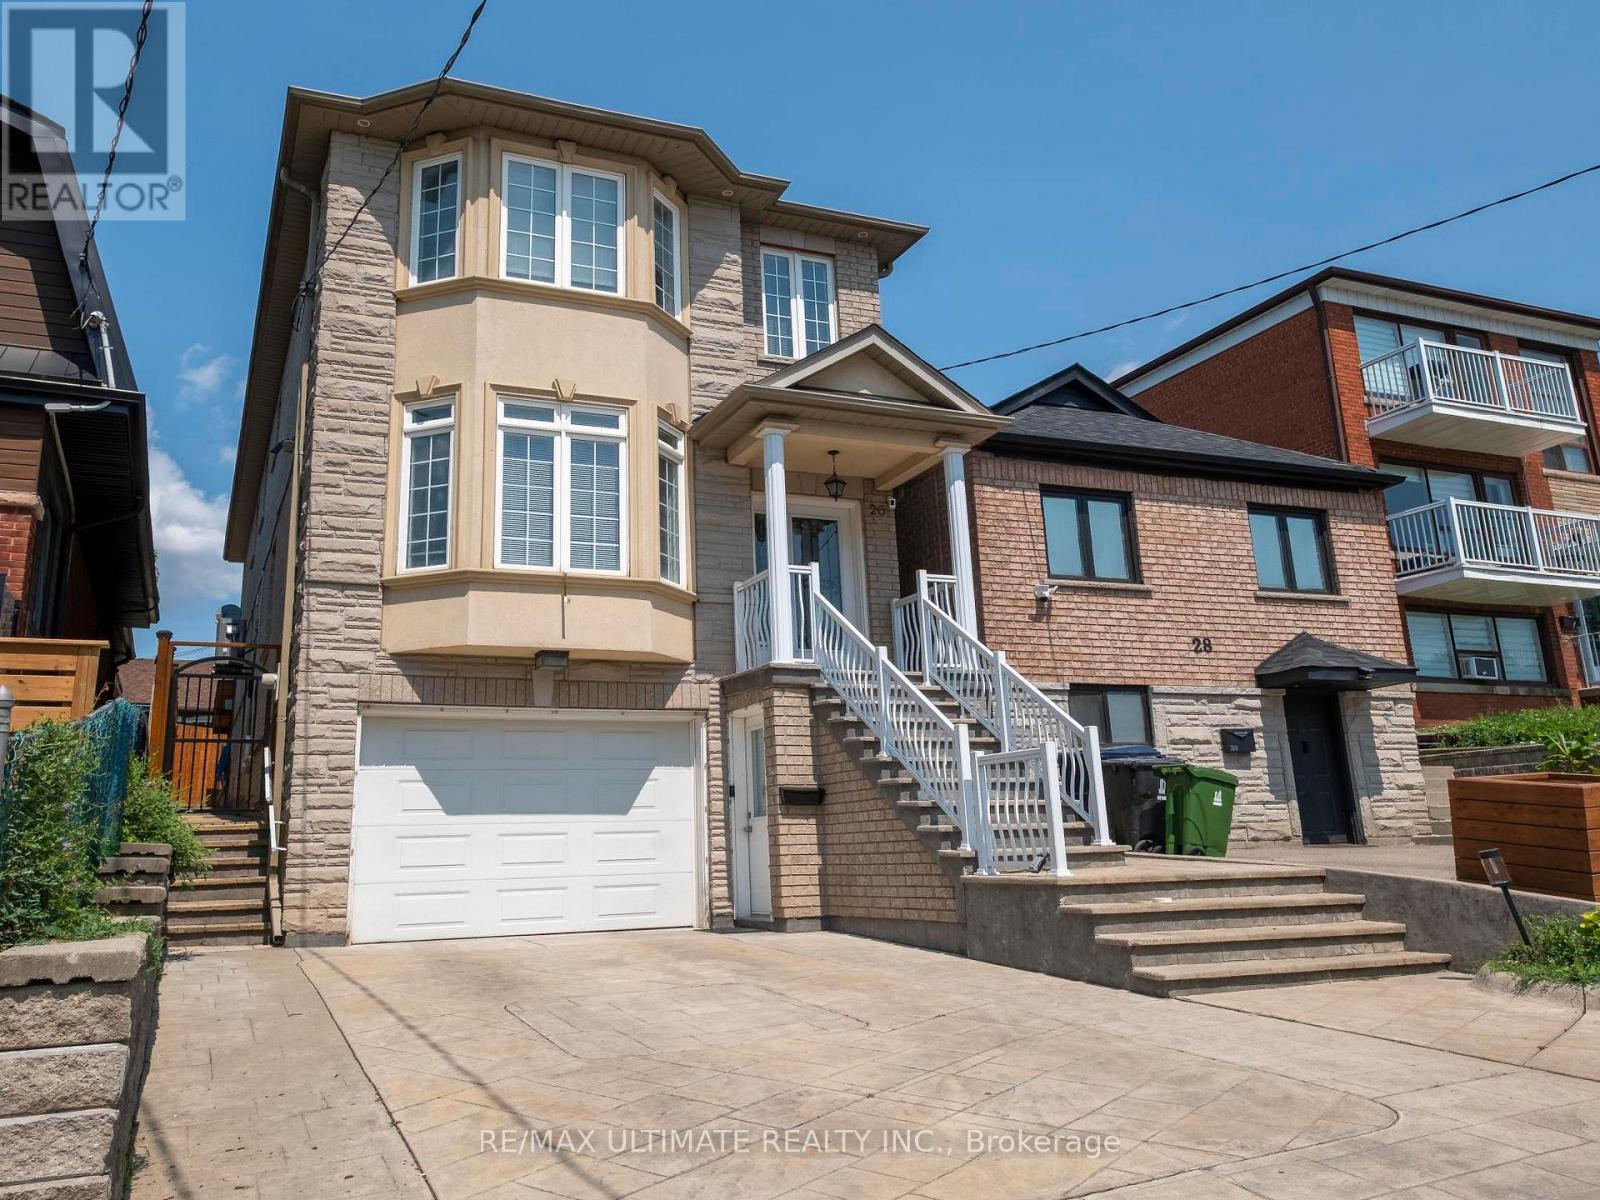
$1,399,900
26 Dynevor Road
Toronto (Caledonia-Fairbank) · MLS # W13668896
5 bed · 4 bath · 3,300 sq ft