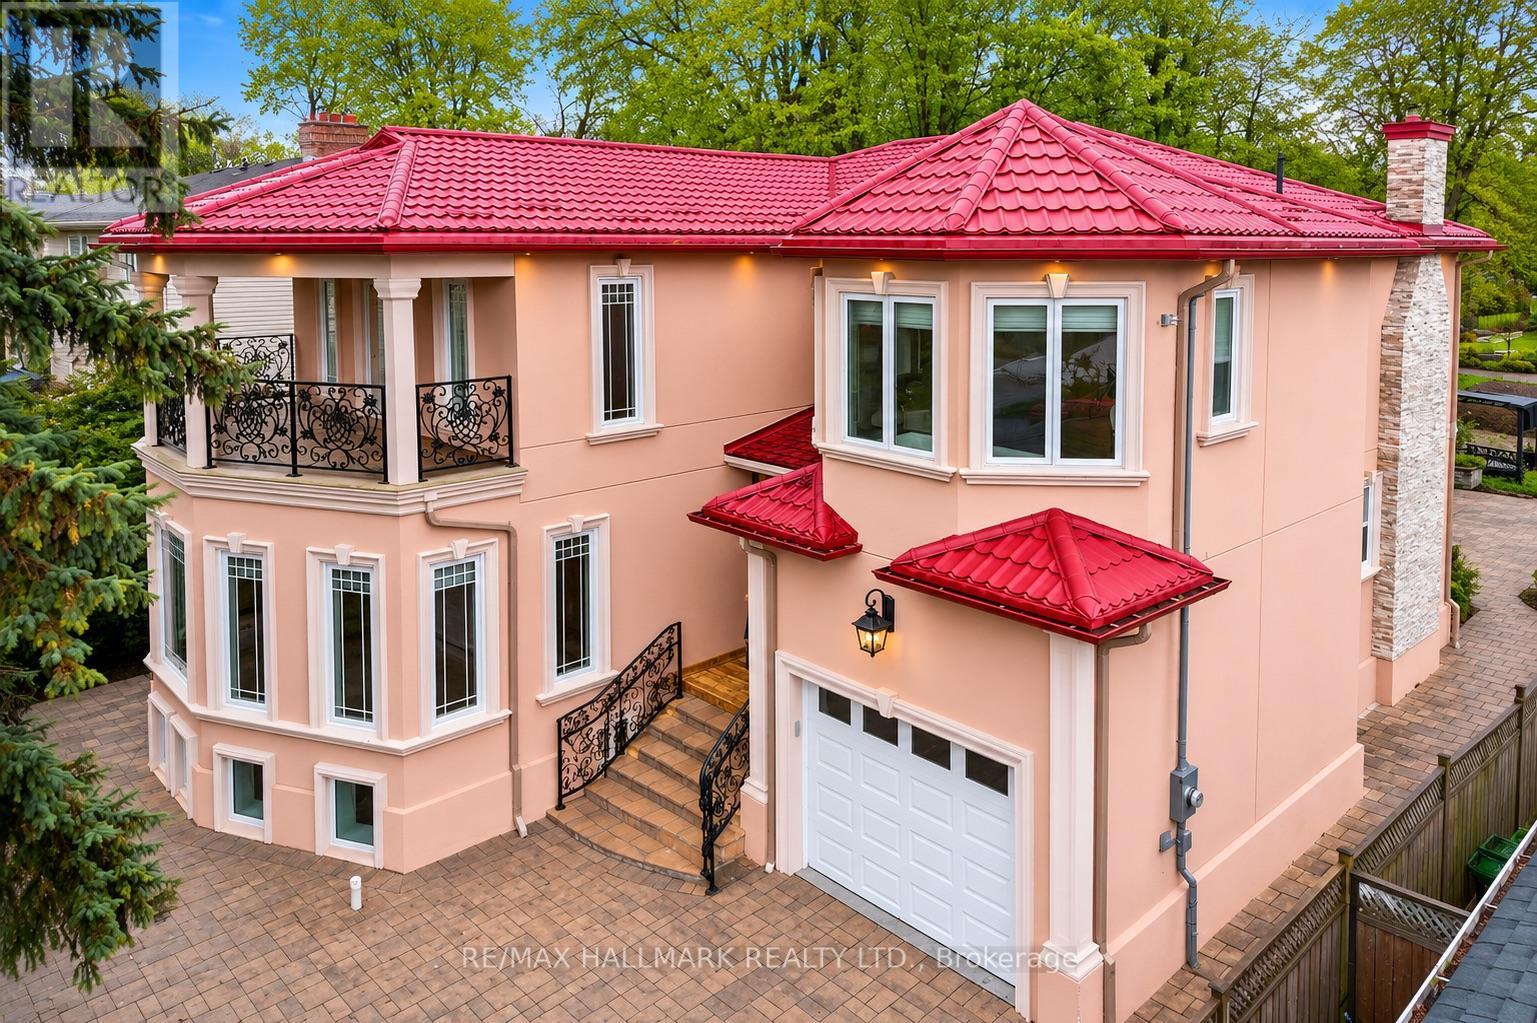
32 Orchard Park Drive
Toronto (West Hill), Ontario M1E3T7
MLS # E13449806
Property Details
Type
Detached
Beds
4
Baths
4
Status
For Sale
More homes like this
About this property
Custom-built in 2018 on an extraordinary 57 x 297 ft lot spanning approximately 0.39 acres, this exceptional residence offers over 5,100 sq ft of finished living space with a rare combination of luxury, privacy, and long-term versatility. Offering approximately 3,426 sq ft above grade plus a 1,680 sq ft finished walk-up lower level, the home features 9 ft ceilings on the main floor, nearly 9 ft ceilings in the basement, and 8.5 ft ceilings on the upper level. The separate walk-up lower level offers excellent flexibility for extended family living or future income potential. Elegant finishes include large-format polished porcelain tile throughout the principal areas, rich white oak hardwood flooring throughout the living spaces and bedrooms, pot lights throughout the interior and exterior, and custom wrought iron railings across the staircase, patio, primary balcony, and second bedroom terrace. The spacious kitchen opens seamlessly into the main dining and family room overlooking the backyard. An electric fireplace adds warmth and character to the family room. The upper level features exceptionally large bedroom spaces, including oversized primary and secondary bedrooms with the potential to create additional bedrooms, office space, nursery areas, or custom dressing rooms if desired.The spa-inspired primary ensuite features oversized porcelain tile, dual floating vanities, a freestanding soaker tub, oversized glass shower with rainfall head, lighting, and custom mosaic accents throughout. The finished lower level showcases natural travertine flooring with heated floors throughout nearly the entire basement. Additional features include a durable metal roof installed in 2018, floating vanities throughout the bathrooms, and parking for up to 4 vehicles. A rare opportunity to own a newer custom-built home on an ultra-deep premium lot.
Mortgage Estimate
Estimated monthly payment
Calculating…
Estimate only. Taxes, insurance, condo fees, and lender terms are not included.
Monthly costs to verify
Property taxes: about $722/month based on listed annual taxes.
Estimate only. Confirm taxes, condo/maintenance fees, insurance, utilities, and lender terms before making decisions.
Rooms
| Room | Level | Dimensions |
|---|---|---|
| Living room | Main level | 6.53 x 7.71 |
| Family room | Main level | 5.09 x 6.44 |
| Dining room | Main level | 3.44 x 3.11 |
| Kitchen | Main level | 3.45 x 3.23 |
| Study | Main level | 3.3 x 6.7 |
| Primary Bedroom | Second level | 11.94 x 5.57 |
| Bedroom 2 | Second level | 6.53 x 5.22 |
| Recreational, Games room | Lower level | 6.53 x 8.71 |
| Bedroom | Lower level | 6.38 x 6.32 |
| Laundry room | Lower level | 3.94 x 6.33 |
Facts & Location
Interior Size
5,100 sq ft
Parking
4 spaces
Lot Size
57 x 297.5 FT
Annual Taxes
$8,664
Listing data
Listing information is provided for personal, non-commercial use and should be independently verified before making real estate decisions.
Last refreshed: Aug 2, 2026 4:01 AM
Explore nearby searches
SEO-friendly searches for this area, property type, and nearby neighbourhoods.
Similar Properties
More nearby listings that may fit the same search.
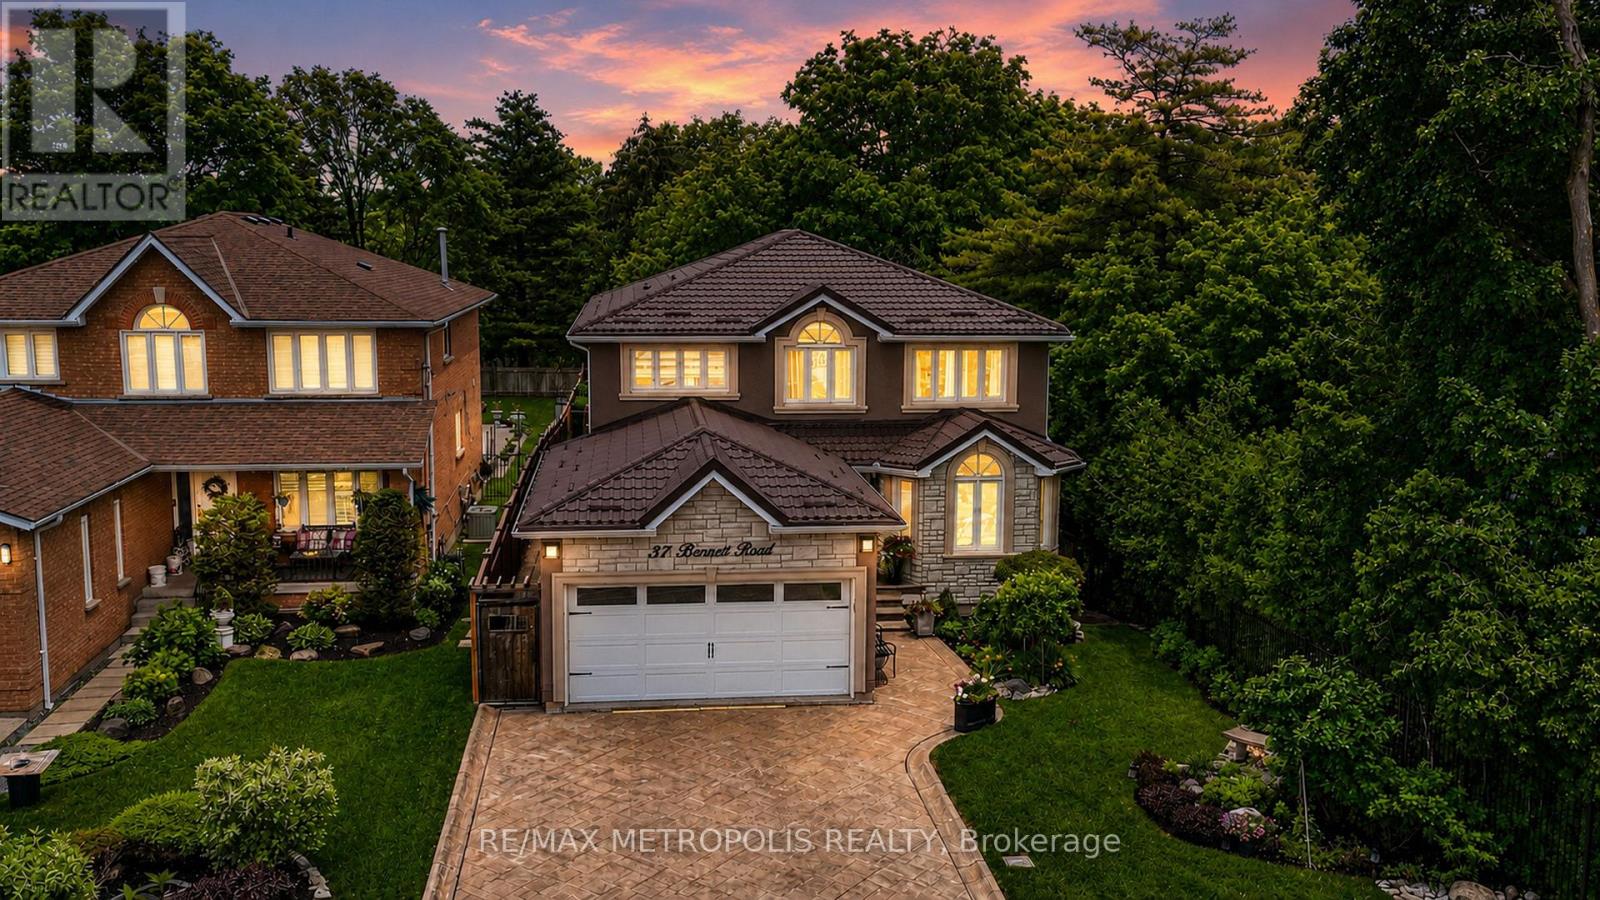
$1,699,990
37 Bennett Road
Toronto (West Hill) · MLS # E13586406
4 bed · 4 bath · 3,000 sq ft
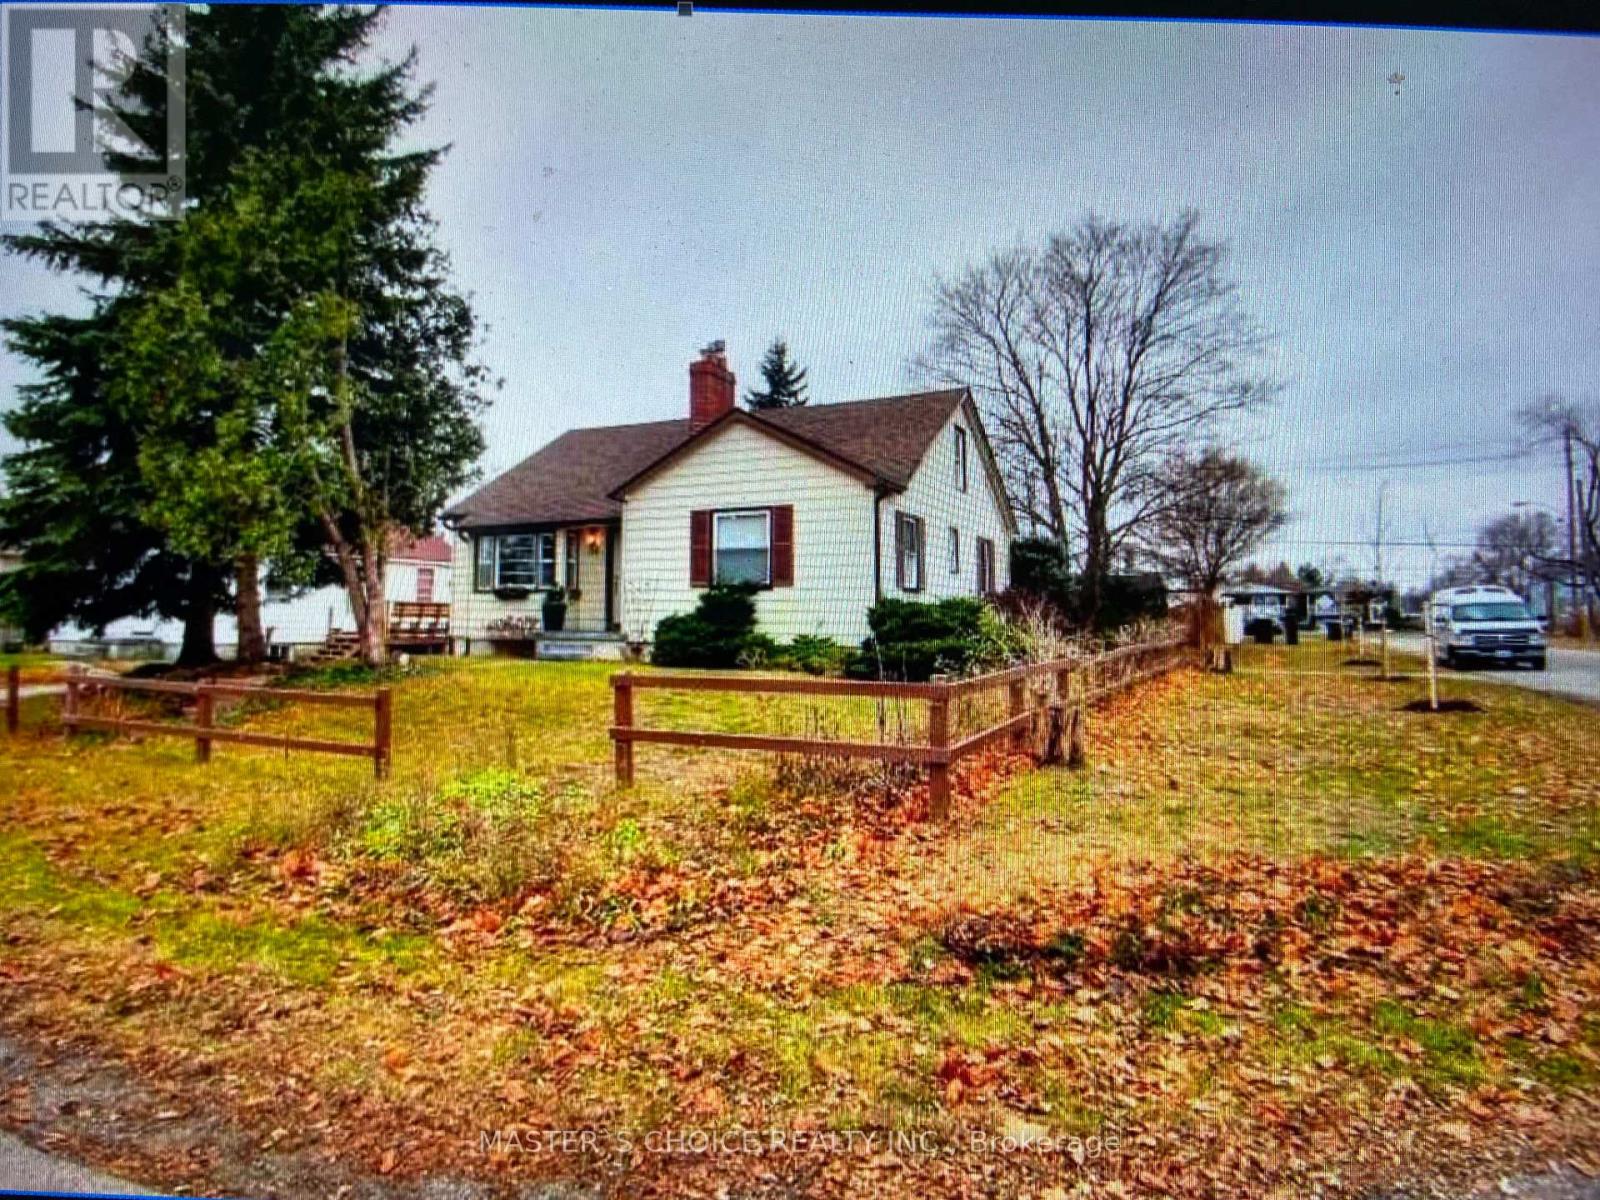
$1,850,000
34 Amiens Road
Toronto (West Hill) · MLS # E13505984
5 bed · 3 bath
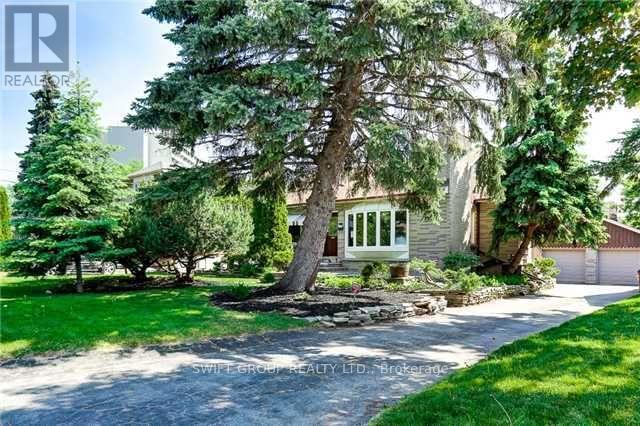
$1,449,000
141 Kitchener Road
Toronto (West Hill) · MLS # E12927140
5 bed · 3 bath