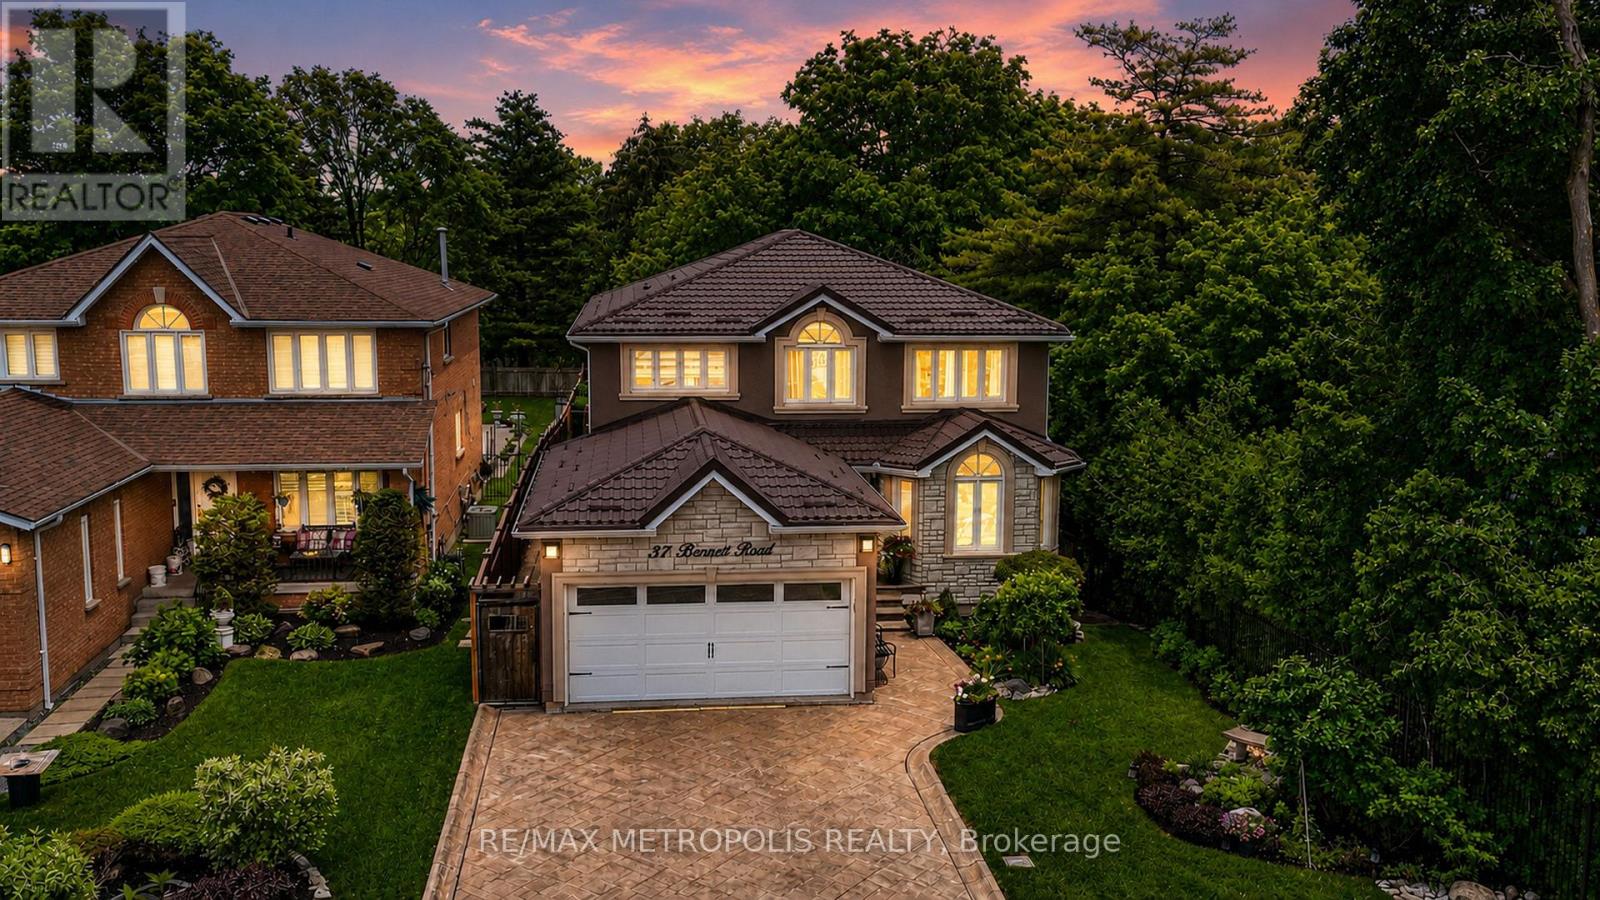
37 Bennett Road
Toronto (West Hill), Ontario M1E3Y1
MLS # E13586406
Property Details
Type
Detached
Beds
4
Baths
4
Status
For Sale
More homes like this
About this property
Beautiful Turnkey Home In A Quiet Neighborhood Featuring 4 Bedrooms, 4 Bathrooms, 2 Kitchens, And A Finished Walk-Out Basement With Separate Entrance. Offering Over 3,000 Sq. Ft. Of Bright Living Space, This Home Sits On a Premium Lot Surround By Greenery, Providing a Peaceful Countryside Feel With Exceptional Privacy, While Being Close To Highway 401.The Stylish Modern Kitchen Features Quartz Countertops And Backsplash, Built-In Appliances (2023), And Two Large Islands With Breakfast Seating. Major Upgrades Include a Metal Roof (2023), New A/C (2025), And New Furnace (2025). Hardwood Flooring Extends Throughout The Main And Second Floors, Including The Staircase. Gas Fireplace in Family Room and Basement. This Smart Home Is Equipped With a Smart Front Door Lock, Philips Smart Outdoor Lighting, And a Smart Lawn Sprinkler System. Motorized Window Zebra Blinds Are Installed In The Primary Bedroom, Ensuite Washroom, Family Room, And Non Motorized Throughout The Home. Smart Toto Bidet Toilet Seats Are Installed On Both The Main And Second floors. The Walk-Out Basement Opens Directly To a Beautiful Patio, Creating The Perfect Space To Relax or Entertain Under The Pergola While Enjoying Peaceful Views Of Nature, Bringing The Feeling Of Outdoor Camping Right To Your Own Backyard.
Mortgage Estimate
Estimated monthly payment
Calculating…
Estimate only. Taxes, insurance, condo fees, and lender terms are not included.
Monthly costs to verify
Property taxes: about $634/month based on listed annual taxes.
Estimate only. Confirm taxes, condo/maintenance fees, insurance, utilities, and lender terms before making decisions.
Rooms
| Room | Level | Dimensions |
|---|---|---|
| Living room | Main level | 5.79 x 3.08 |
| Bedroom 4 | Second level | 3.65 x 3.38 |
| Kitchen | Basement | 3.04 x 3.04 |
| Recreational, Games room | Basement | 9.84 x 3.41 |
| Exercise room | Basement | 5.82 x 3.59 |
| Family room | Main level | 5.94 x 3.32 |
| Office | Main level | 2.43 x 3.35 |
| Dining room | Main level | 4.6 x 3.08 |
| Kitchen | Main level | 3.59 x 3.04 |
| Eating area | Main level | 6.096 x 3.04 |
| Laundry room | Main level | 1.93 x 2.33 |
| Bedroom | Second level | 4.08 x 6.21 |
| Bedroom 2 | Second level | 5.02 x 3.29 |
| Bedroom 3 | Second level | 4.11 x 3.32 |
Facts & Location
Interior Size
3,000 sq ft
Parking
6 spaces
Lot Size
45 x 219.2 FT
Annual Taxes
$7,612
Listing data
Listing information is provided for personal, non-commercial use and should be independently verified before making real estate decisions.
Last refreshed: Aug 17, 2026 4:15 AM
Explore nearby searches
SEO-friendly searches for this area, property type, and nearby neighbourhoods.
Similar Properties
More nearby listings that may fit the same search.
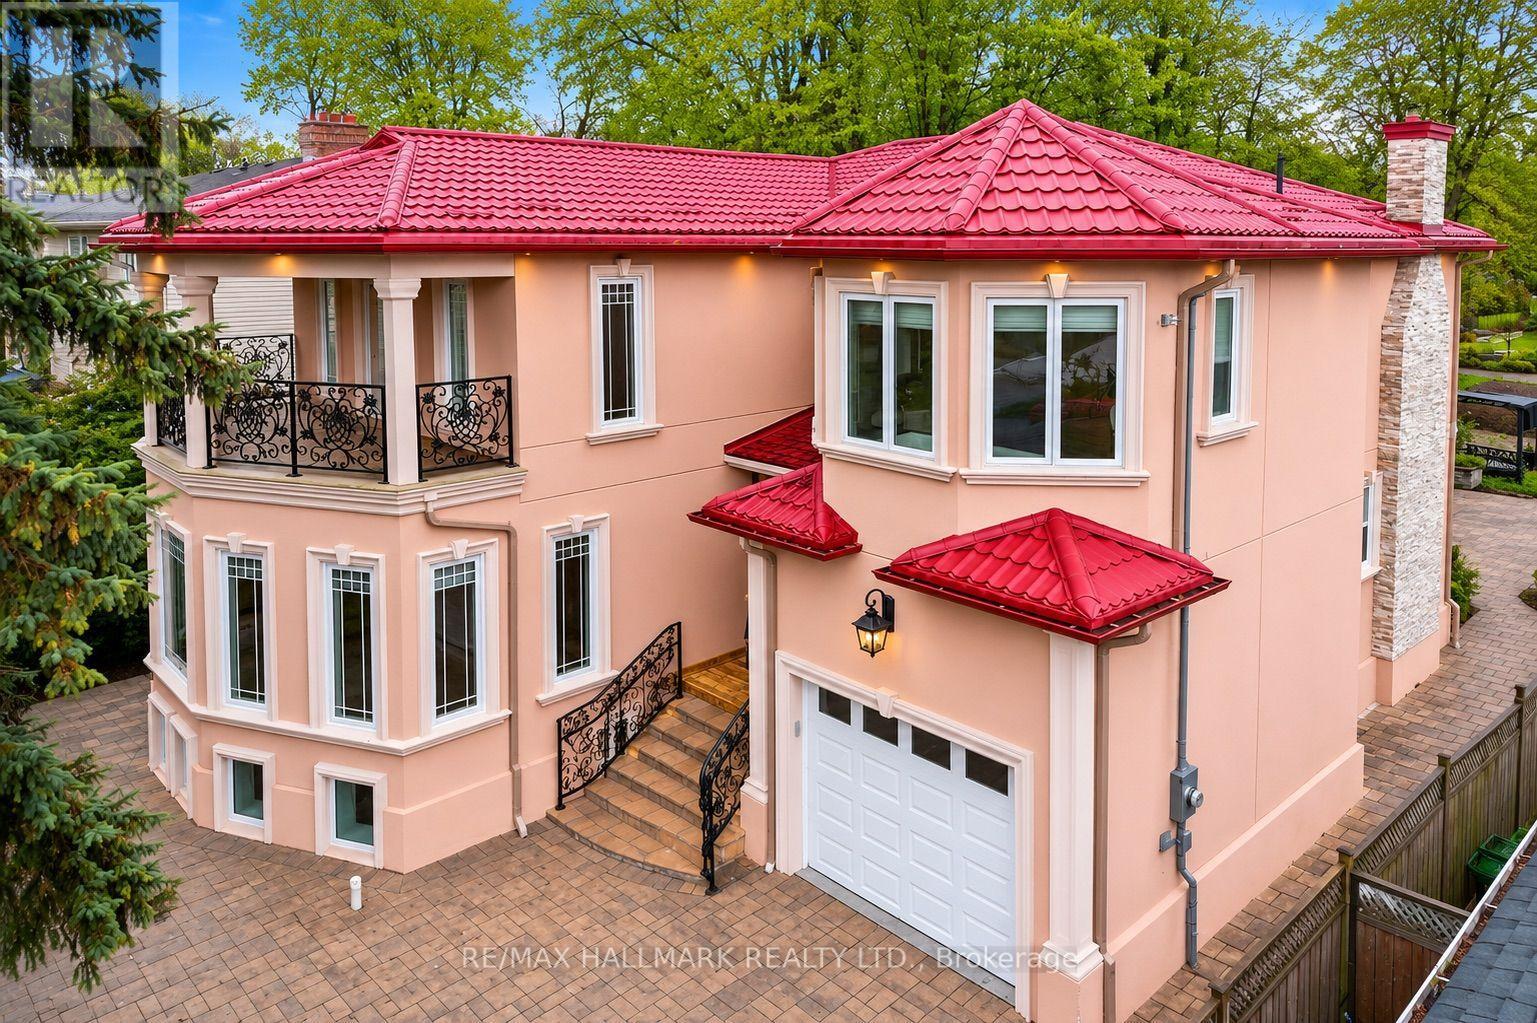
$1,599,990
32 Orchard Park Drive
Toronto (West Hill) · MLS # E13664130
4 bed · 4 bath · 5,100 sq ft
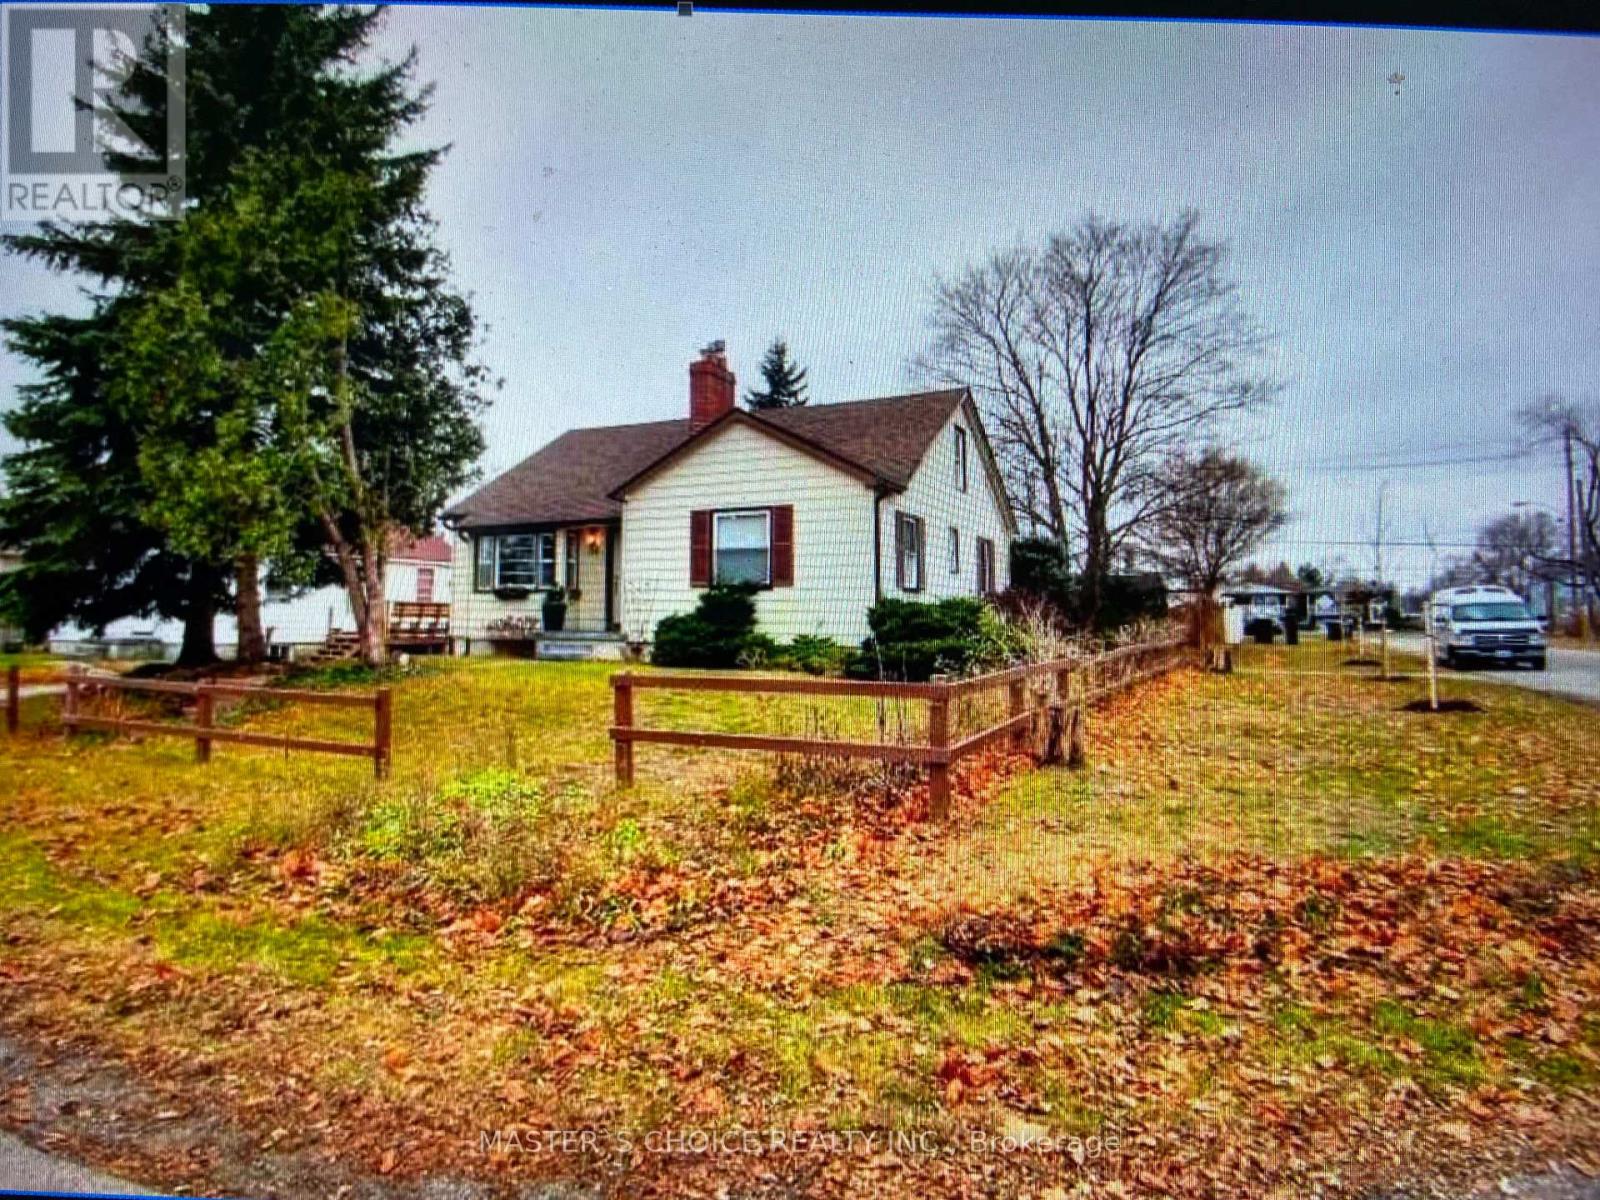
$1,850,000
34 Amiens Road
Toronto (West Hill) · MLS # E13505984
5 bed · 3 bath
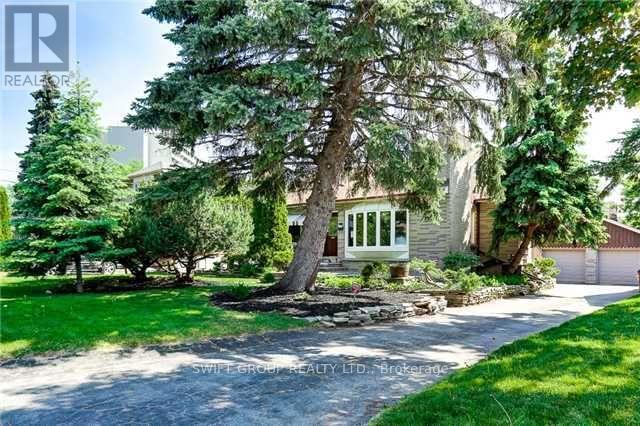
$1,449,000
141 Kitchener Road
Toronto (West Hill) · MLS # E12927140
5 bed · 3 bath