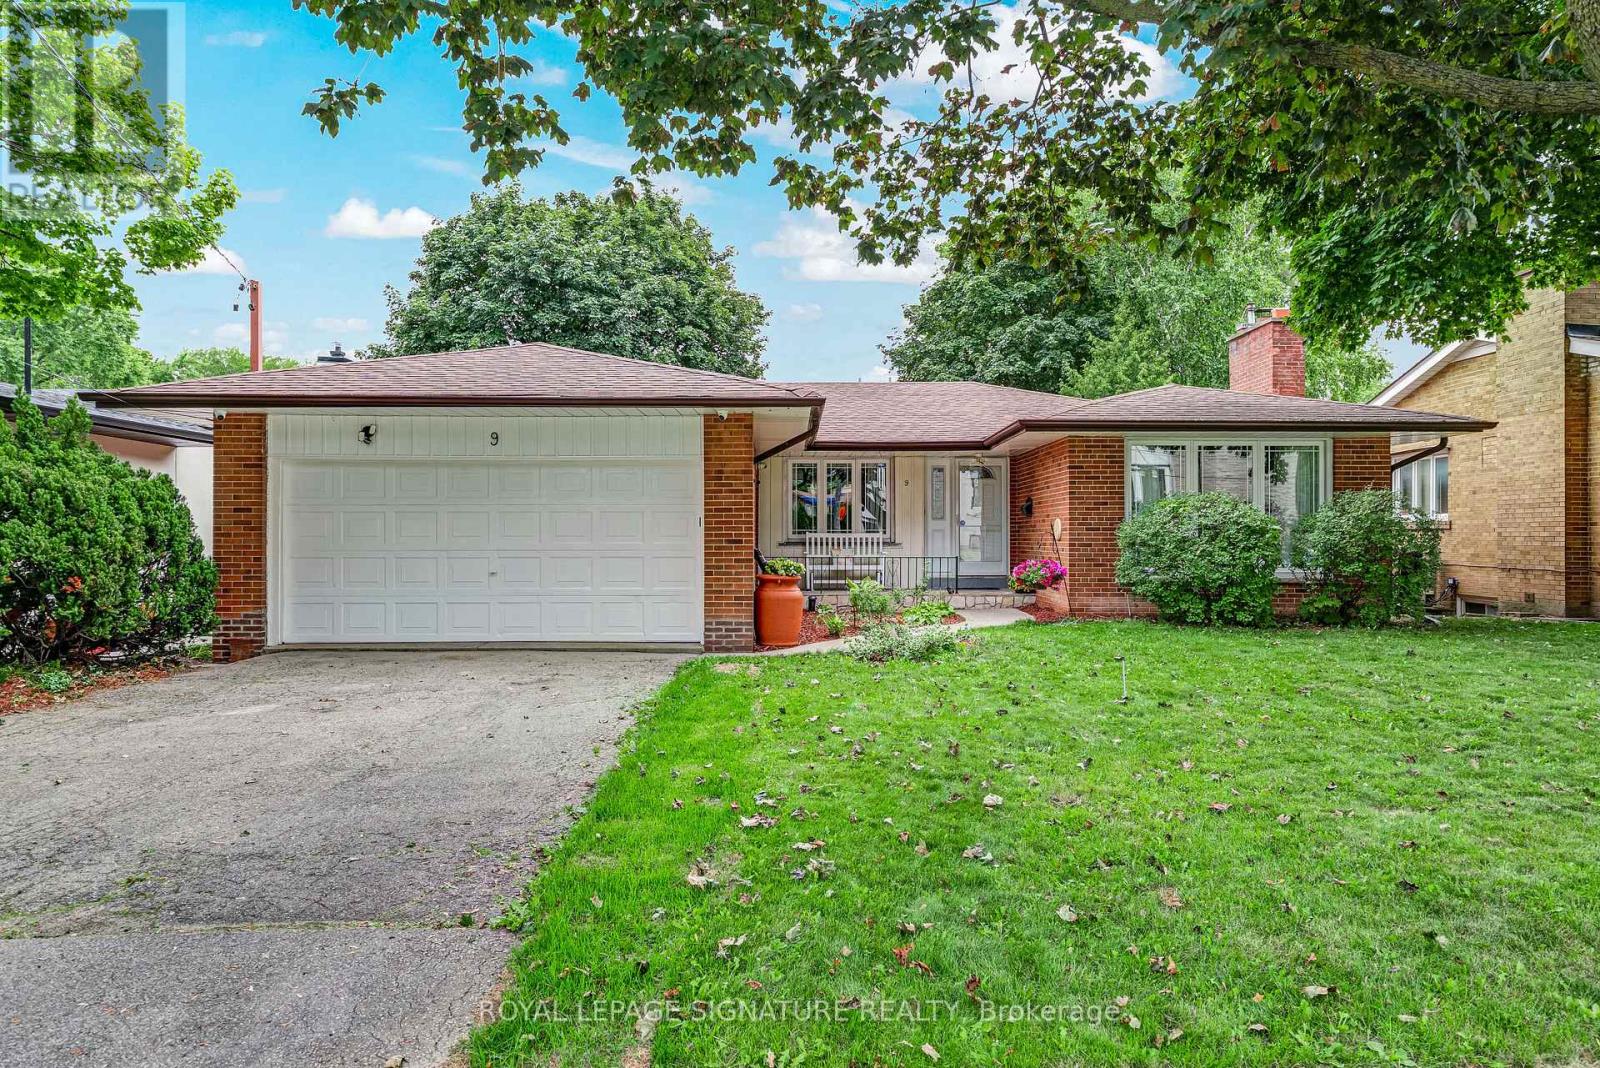
9 Bunty Lane
Toronto (Bayview Village), Ontario M2K1W4
MLS # C13672024
Property Details
Type
Detached
Beds
5
Baths
3
Status
For Sale
More homes like this
About this property
***Another Desirable Bayview Village Bungalow*** Fantastic Opportunity, Detached, Brick, 3+2 Bedrooms, 3 Bathrooms, 2 Kitchens, Hardwood Floors Throughout, 2 Fireplaces, Spacious Double Car Garage, Fully Fenced Backyard. Freshly Painted & Situated Steps To TTC, Parks, Walking Trails, Schools & Shopping. Renovate To Taste, Top Up, Build Your Dream Home Or Invest. So Many Options For This Bright & Spacious Easy Entry Bungalow.
Mortgage Estimate
Estimated monthly payment
Calculating…
Estimate only. Taxes, insurance, condo fees, and lender terms are not included.
Monthly costs to verify
Property taxes: about $921/month based on listed annual taxes.
Estimate only. Confirm taxes, condo/maintenance fees, insurance, utilities, and lender terms before making decisions.
Rooms
| Room | Level | Dimensions |
|---|---|---|
| Living room | Main level | 5.54 x 4.03 |
| Bedroom | Basement | 3.93 x 2.67 |
| Laundry room | Basement | 2.47 x 2.25 |
| Dining room | Main level | 3.27 x 3.1 |
| Kitchen | Main level | 3.61 x 3.38 |
| Eating area | Main level | 3.61 x 1.88 |
| Primary Bedroom | Main level | 4.72 x 3.16 |
| Bedroom 2 | Main level | 3.35 x 3 |
| Bedroom 3 | Main level | 3.16 x 3.07 |
| Recreational, Games room | Basement | 8.67 x 4.04 |
| Kitchen | Basement | 4.08 x 2.81 |
| Bedroom | Basement | 3.49 x 2.9 |
Facts & Location
Parking
4 spaces
Lot Size
57 x 99.1 FT
Annual Taxes
$11,057
Listing data
Listing information is provided for personal, non-commercial use and should be independently verified before making real estate decisions.
Last refreshed: Sep 4, 2026 4:15 AM
Explore nearby searches
SEO-friendly searches for this area, property type, and nearby neighbourhoods.
Similar Properties
More nearby listings that may fit the same search.
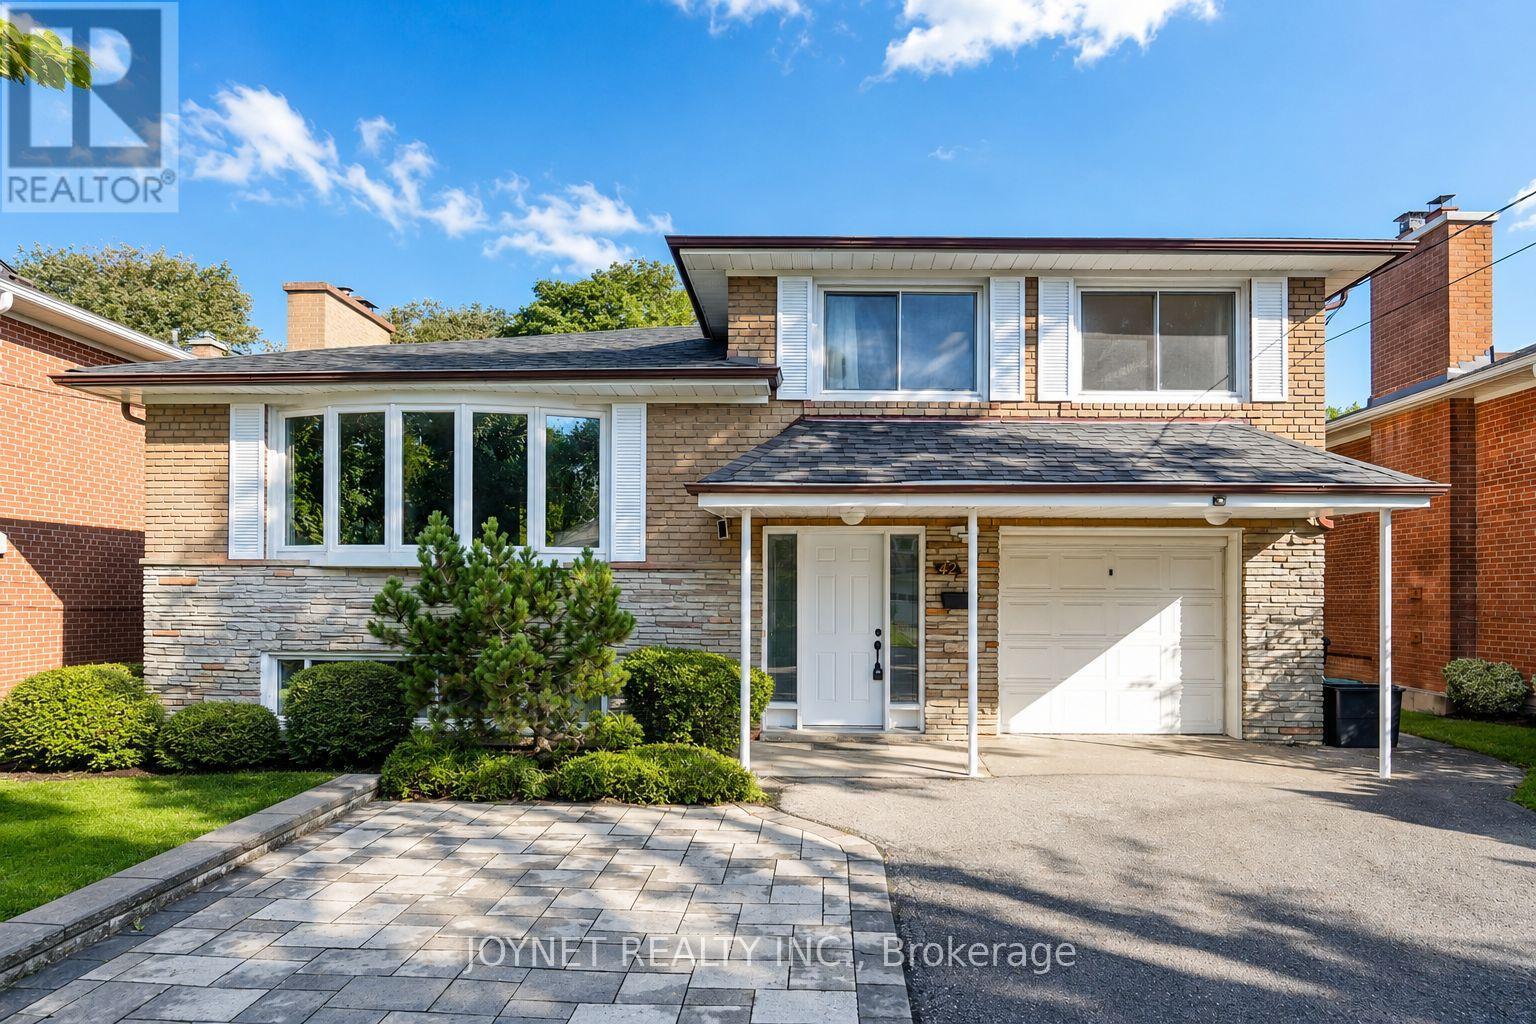
$1,588,000
42 Brucedale Crescent
Toronto (Bayview Village) · MLS # C13741332
5 bed · 3 bath
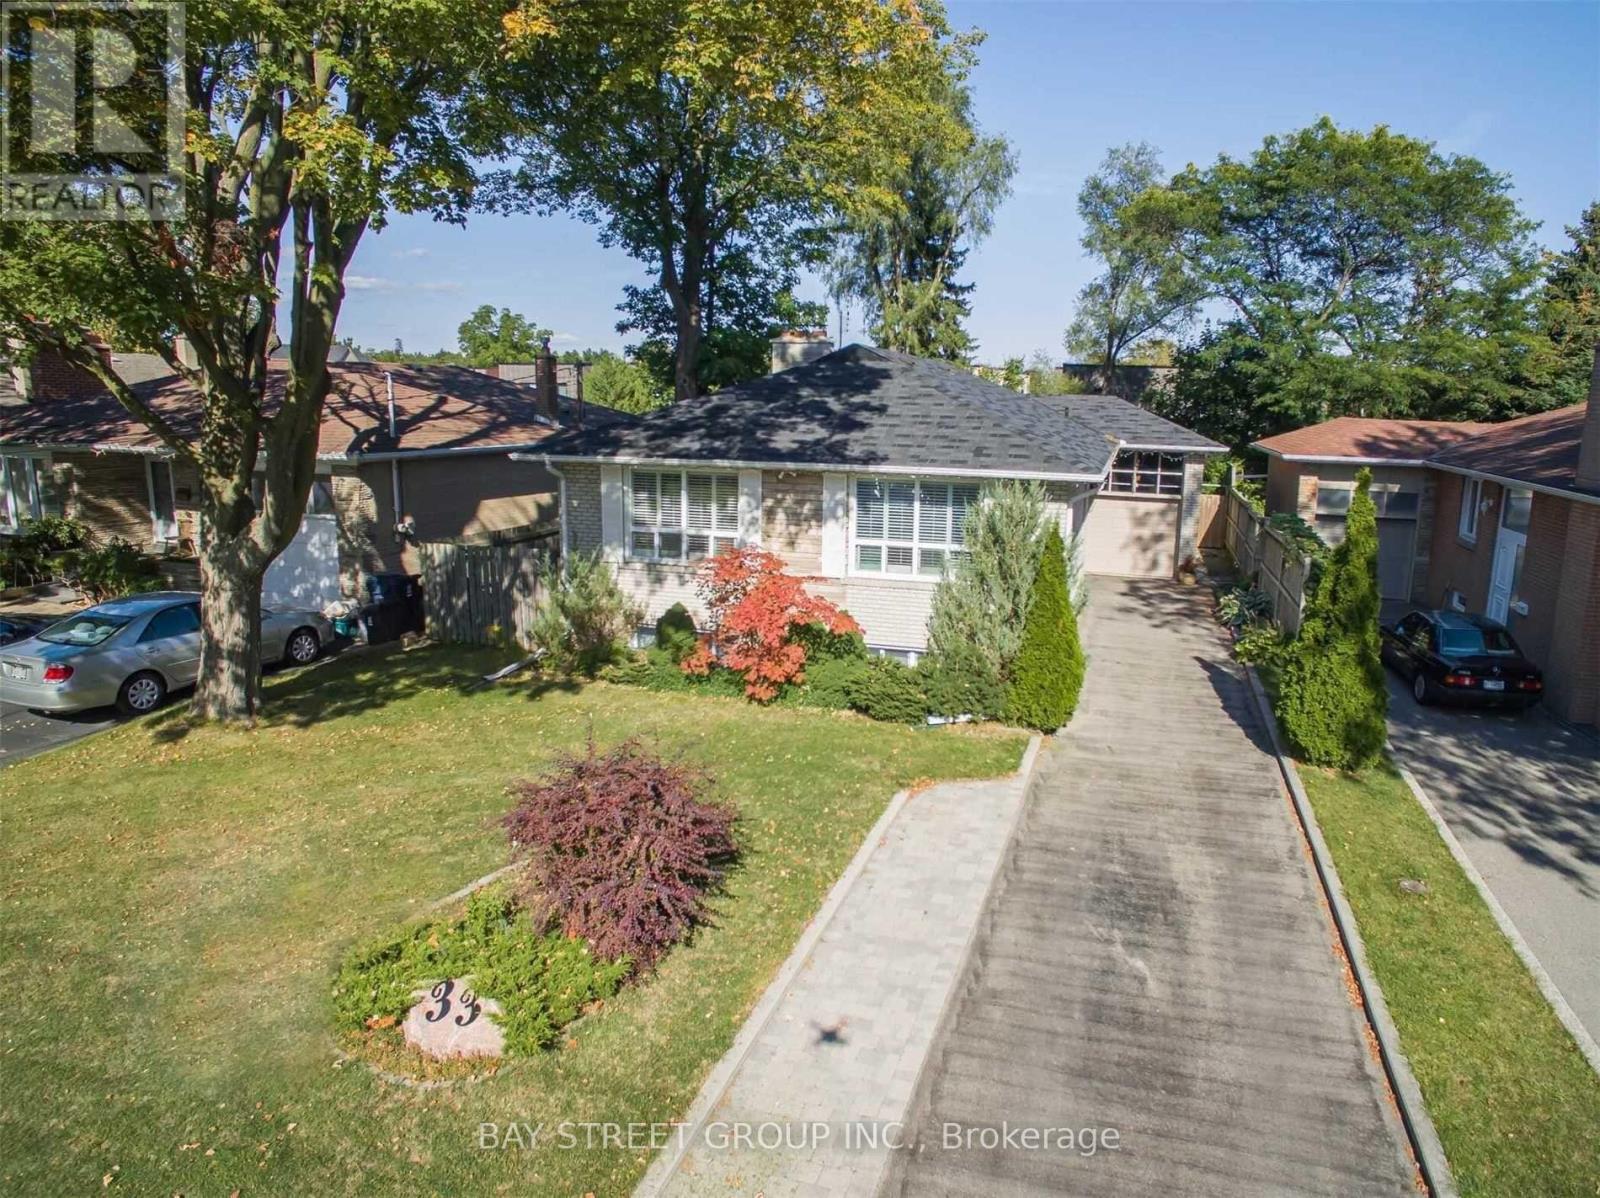
$1,588,000
33 Heathview Avenue
Toronto (Bayview Village) · MLS # C13680892
4 bed · 3 bath
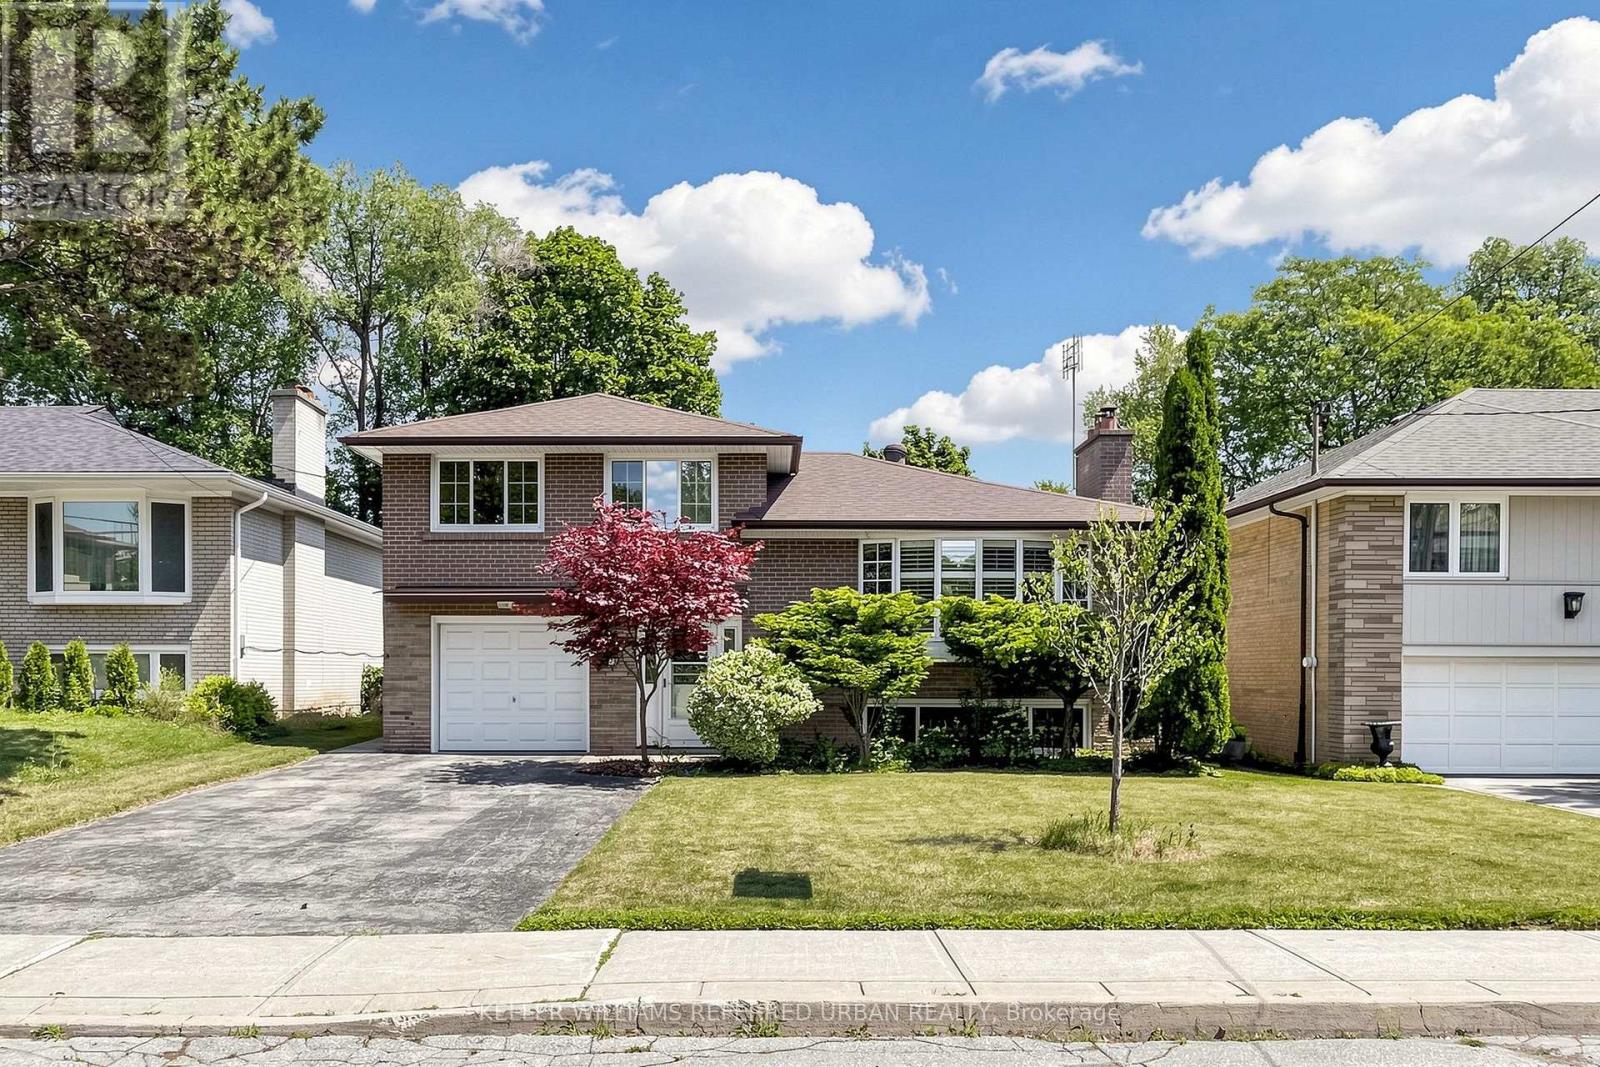
$1,588,000
79 Heathview Avenue
Toronto (Bayview Village) · MLS # C13639426
4 bed · 2 bath