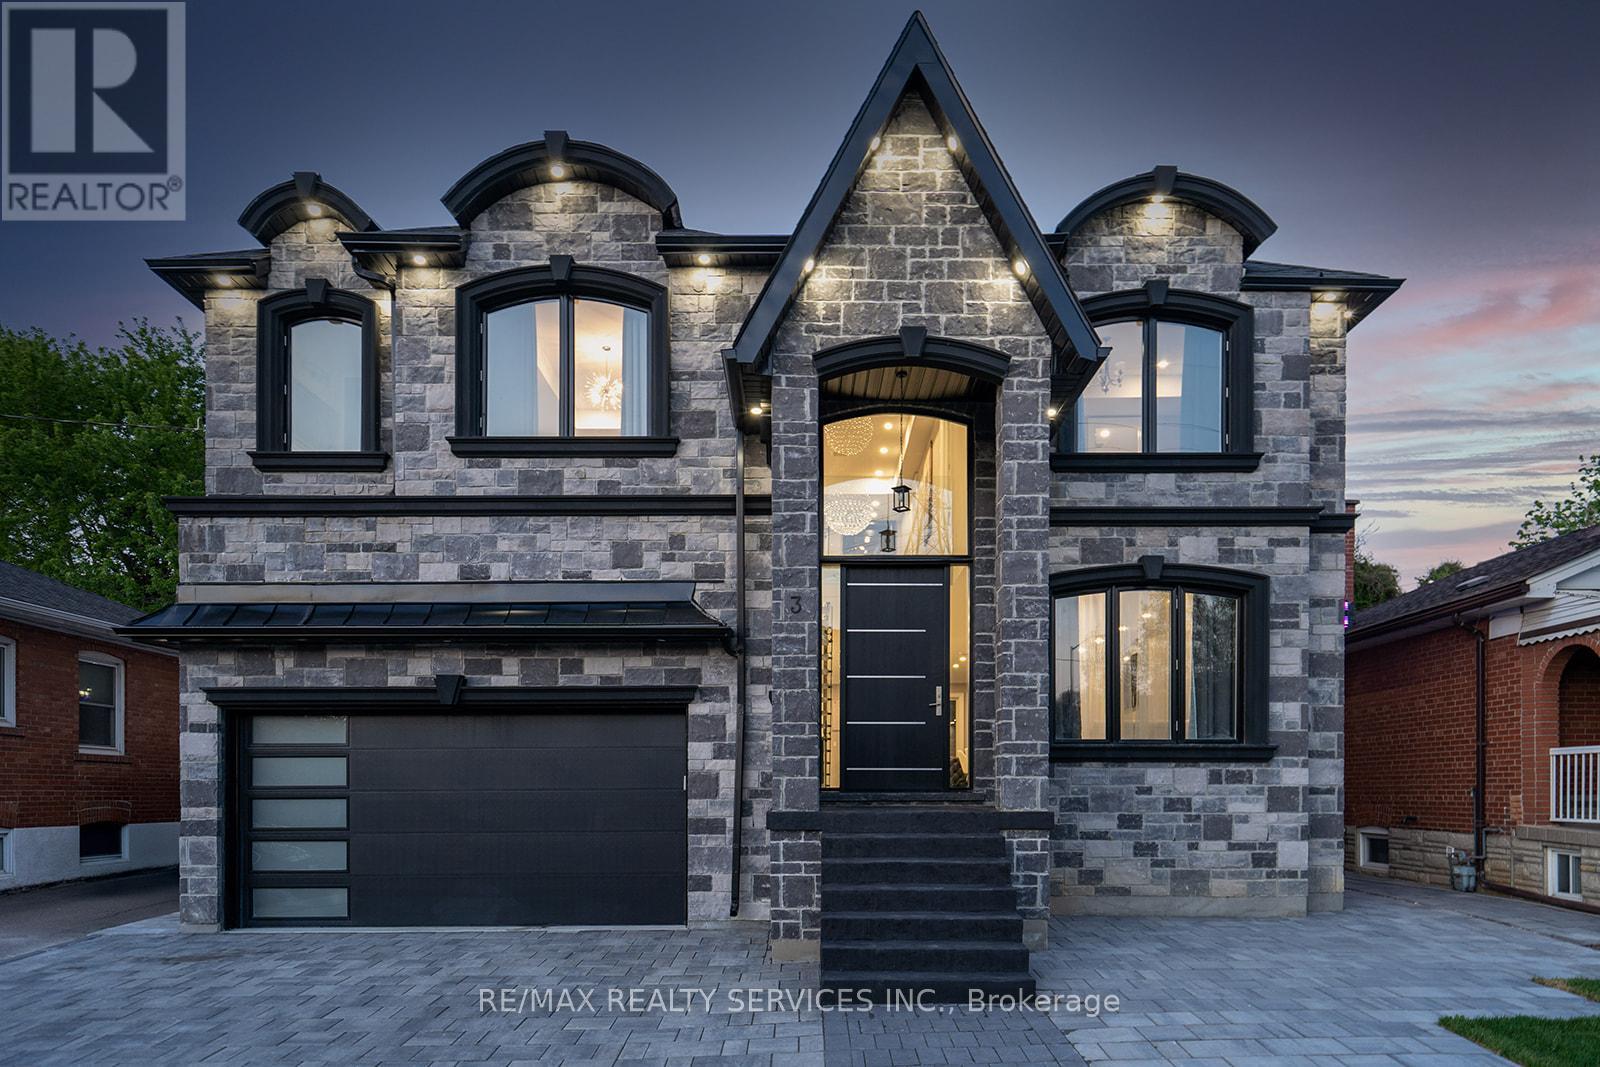
3 Bonnyview Drive
Toronto (Stonegate-Queensway), Ontario M8Y3G5
MLS # W13447598
Property Details
Type
Detached
Beds
5
Baths
5
Status
For Sale
More homes like this
About this property
*Custom Built Showstopper* 23 Foot Grand Entrance As Soon As You Walk In To This Beautiful Open Concept Modern Custom Built Home With Double Garage & Private In-Ground Pool In Prime Stonegate Area. 9 Ft Ceilings, 8 Ft Doors, Large Windows, Pot Lights, Built-In Speakers, Floating Glass Railing Stairs & Hardwood Stairs Throughout, Custom Chevron Style Hardwood Flooring On Main Floor, Hardwood Throughout. 4 Large Bedrooms On 2nd Floor With W/I Closets & Ensuite Baths. Custom Eat-In Gourmet Kitchen With Built-In Stainless Steel Appliances, Quartz Island & Backsplash & Floor To Ceiling Windows/Patio Door With Walk-Out Access To Backyard. 2nd Floor Laundry, 2nd Floor Oversized Enclosed Balcony With View Of The Pool & Ravine To The Back Of The Lot. 14 Ft Garage To Accommodate A Hoist To Stack Your Vehicles. Interlock Everywhere From Front & Back. Custom Panelling On Main Floor With Multiple Feature Walls & Built-In Fireplace. Finished Basement With Full Bath & Bedroom. 4 Car Driveway Parking
Mortgage Estimate
Estimated monthly payment
Calculating…
Estimate only. Taxes, insurance, condo fees, and lender terms are not included.
Monthly costs to verify
Property taxes: about $1,014/month based on listed annual taxes.
Estimate only. Confirm taxes, condo/maintenance fees, insurance, utilities, and lender terms before making decisions.
Rooms
| Room | Level | Dimensions |
|---|---|---|
| Living room | Main level | 5.19 x 4.88 |
| Family room | Basement | 4.88 x 7.32 |
| Bedroom 5 | Basement | 4.27 x 4.58 |
| Dining room | Main level | 5.19 x 4.88 |
| Family room | Main level | 5.19 x 3.66 |
| Kitchen | Main level | 6.71 x 4.88 |
| Primary Bedroom | Second level | 5.49 x 4.27 |
| Bedroom 2 | Second level | 3.66 x 3.97 |
| Bedroom 3 | Second level | 3.66 x 3.36 |
| Bedroom 4 | Second level | 3.36 x 5.49 |
| Solarium | Second level | 5.19 x 3.66 |
| Recreational, Games room | Basement | 9.15 x 6.41 |
Facts & Location
Parking
6 spaces
Lot Size
48.5 x 117.1 FT
Annual Taxes
$12,171
Listing data
Listing information is provided for personal, non-commercial use and should be independently verified before making real estate decisions.
Last refreshed: Aug 16, 2026 4:00 AM
Explore nearby searches
SEO-friendly searches for this area, property type, and nearby neighbourhoods.
Similar Properties
More nearby listings that may fit the same search.
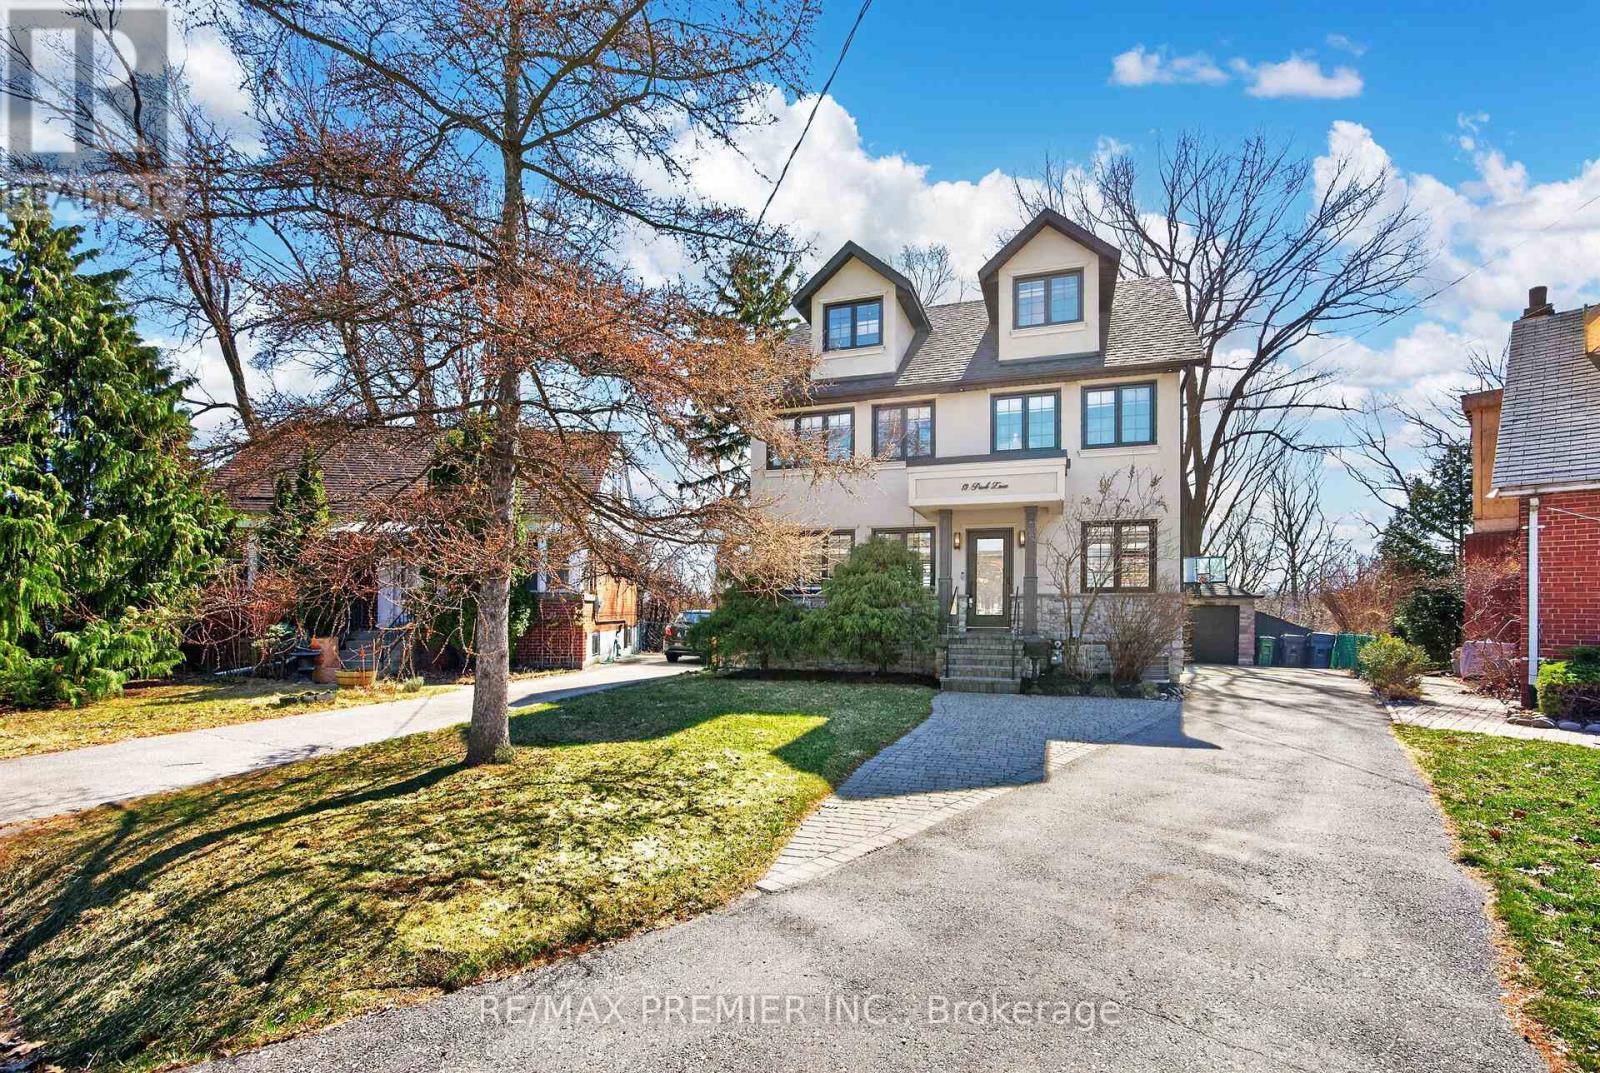
$1,999,999
19 Park Lane
Toronto (Stonegate-Queensway) · MLS # W13085624
4 bed · 4 bath
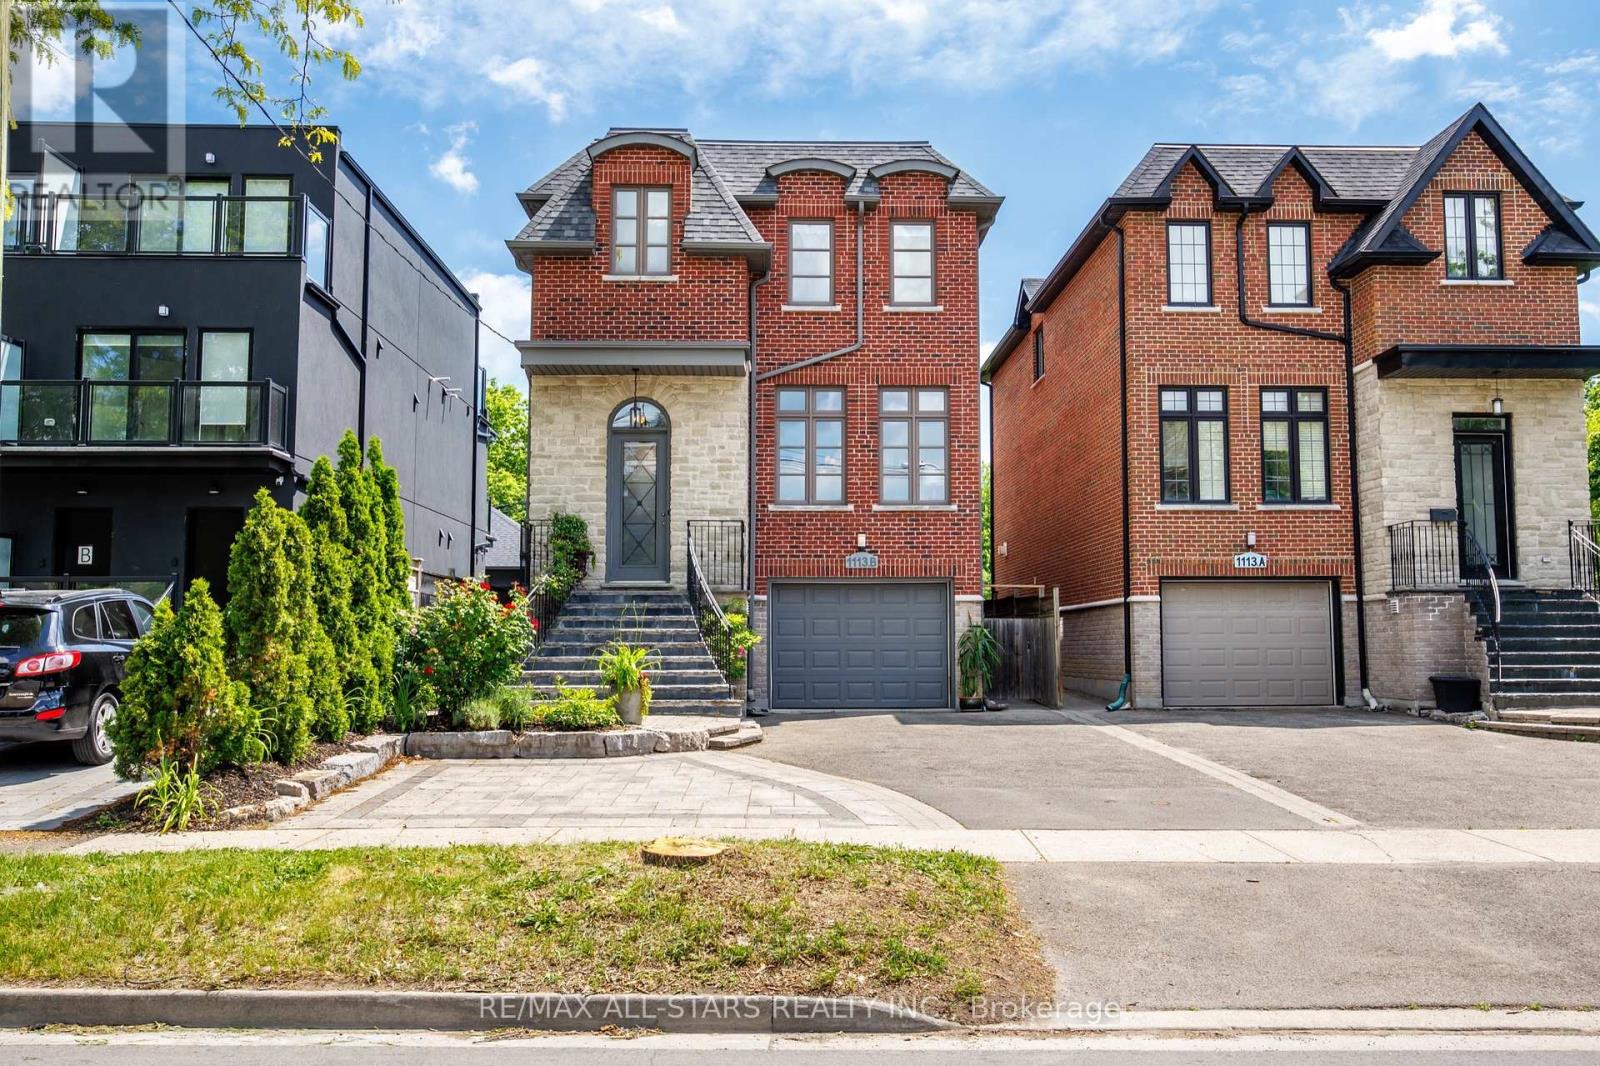
$1,788,000
1113B Islington Avenue
Toronto (Stonegate-Queensway) · MLS # W13462592
4 bed · 5 bath · 2,600 sq ft
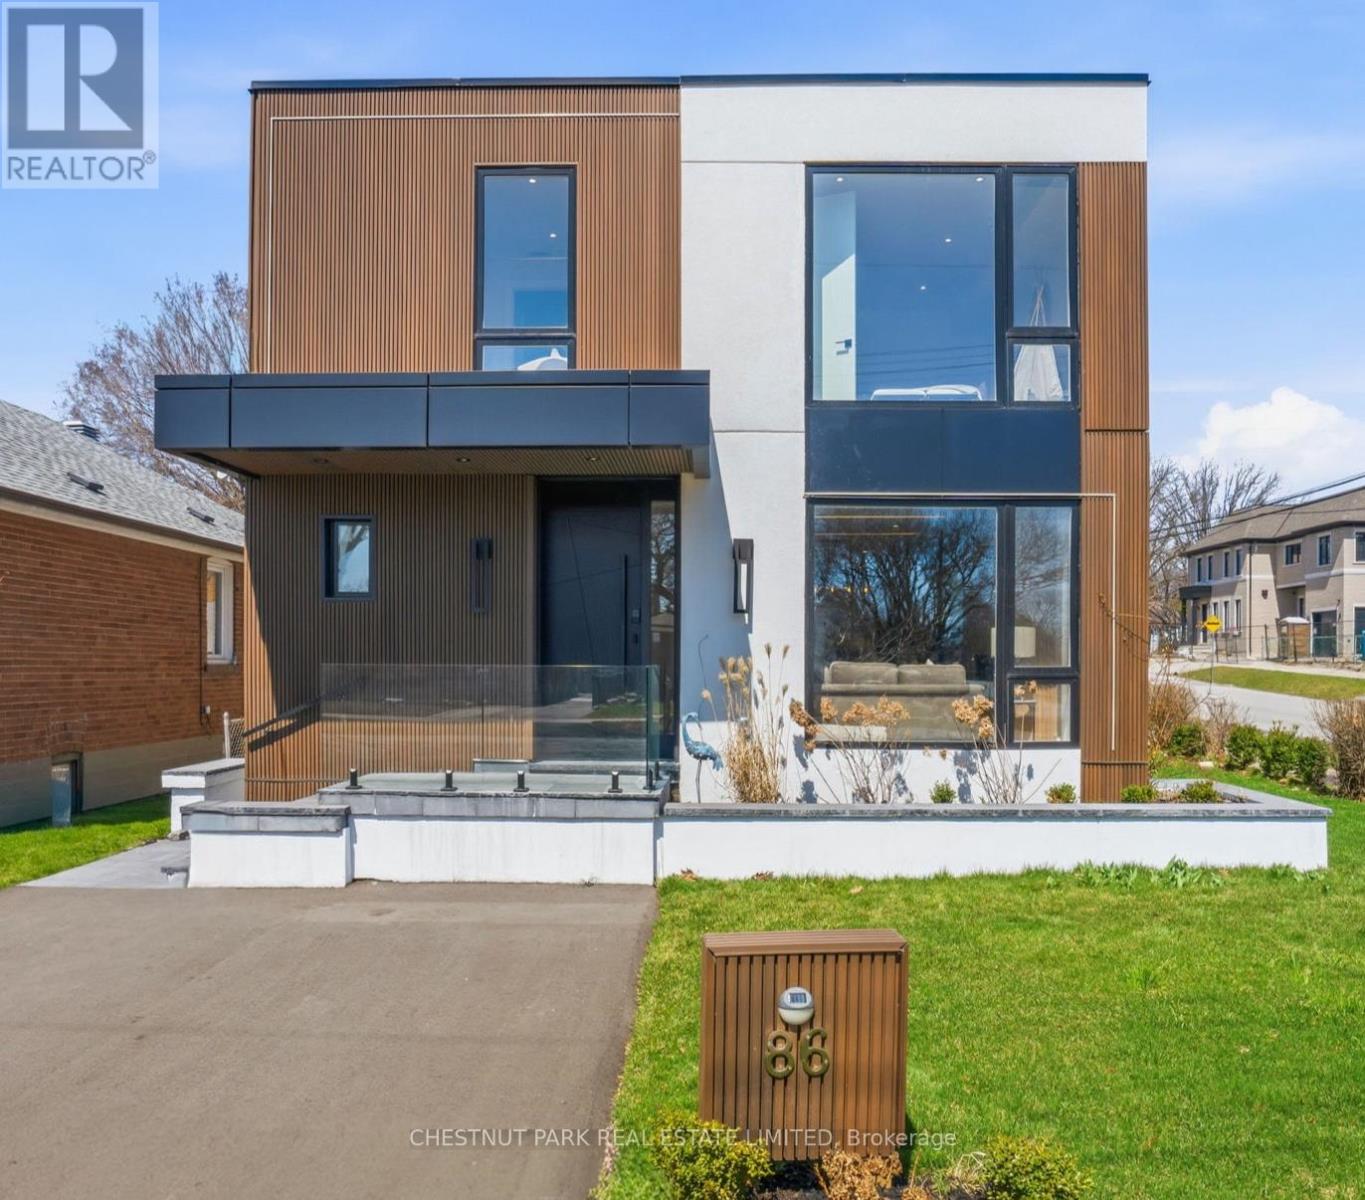
$2,299,000
86 Edgecroft Road
Toronto (Stonegate-Queensway) · MLS # W13239500
6 bed · 5 bath · 1,000 sq ft