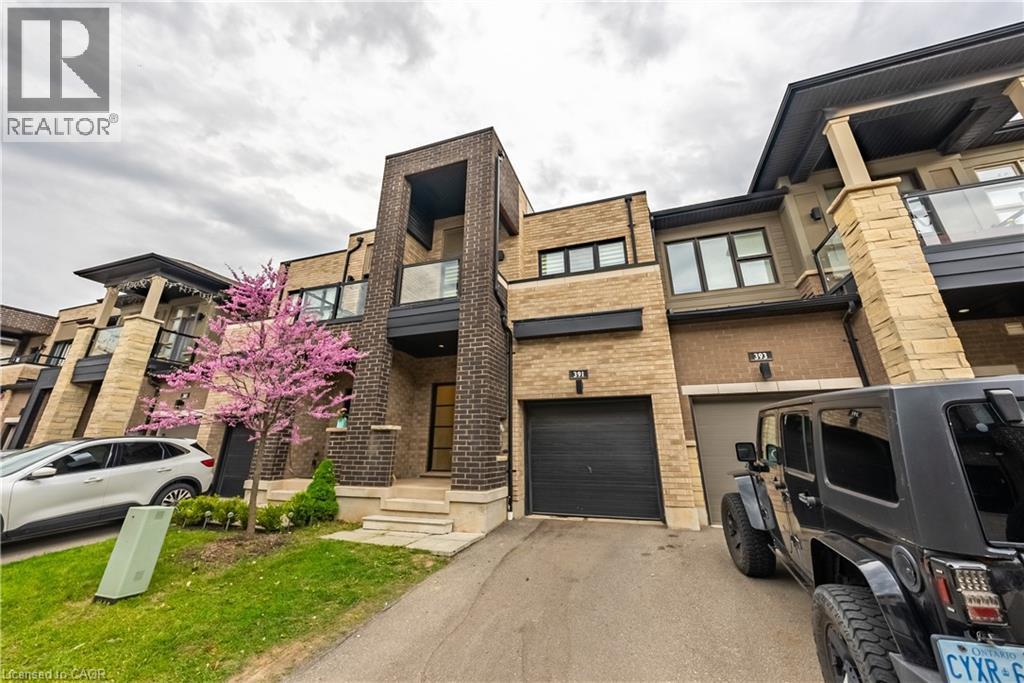
391 ATHABASCA Common
Oakville, Ontario L6H0R5
MLS # 40800829
Property Details
Type
Townhouse
Beds
3
Baths
3
Status
For Sale
More homes like this
About this property
Gorgeous 2 Storey Freehold Town-Home, Sun Drenched South Facing Beautiful Home In Most Convenient Location In Oakville. 3 Bedroom, 3 Bathroom, Finished Basement, Upgrades Dark Hardwood Floor and Sheer Zebra Shades Blinders, One Of A Kind Modern Design Layout. Open Concept Delightful Living & Dining Area, Gourmet Kitchen With Granite Counters, Island, Backsplash, Breakfast Bar & S/S Appliances And Sliding Door to The Backyard, Large Mudroom With Access To The Garage, Master Retreat With Luxury Ensuite Includes Sleek Freestanding Soaking Bathtub, Glass Enclosed Shower & Large Vanity & Walk-In Closet. Private 2nd Bedroom With Walk--Out To Glass Panelled Balcony, 9Ft Ceilings, Large Rec. Room, Rough-In Bathroom and Lots Storage Space in The Basement. Close To A++ Schools, Community Centre, Parks, Restaurants, Major Shops, Trails, Quick Access Hwy 407 & 403, QEW And Go Transit, Move-In Ready!!
Mortgage Estimate
Estimated monthly payment
Calculating…
Estimate only. Taxes, insurance, condo fees, and lender terms are not included.
Monthly costs to verify
Property taxes: about $408/month based on listed annual taxes.
Freehold Monthly Fee: $66.03/mo
Estimate only. Confirm taxes, condo/maintenance fees, insurance, utilities, and lender terms before making decisions.
Rooms
| Room | Level | Dimensions |
|---|---|---|
| Storage | Basement | 8'1'' x 17'11'' |
| Recreation room | Basement | 12'11'' x 16'11'' |
| 4pc Bathroom | Second level | x |
| Bedroom | Second level | 9'0'' x 12'3'' |
| Bedroom | Second level | 9'5'' x 14'1'' |
| 5pc Bathroom | Second level | x |
| Primary Bedroom | Second level | 12'8'' x 12'1'' |
| 2pc Bathroom | Main level | x |
| Laundry room | Main level | 6'2'' x 8'2'' |
| Kitchen/Dining room | Main level | 8'8'' x 18'0'' |
| Living room | Main level | 10'9'' x 17'6'' |
Facts & Location
Interior Size
1,513 sq ft
Parking
2 spaces
Annual Taxes
$4,900
Freehold Monthly Fee
$66.03/mo
Year Built
2018
Listing data
Listing information is provided for personal, non-commercial use and should be independently verified before making real estate decisions.
Last refreshed: Oct 4, 2026 3:19 AM
Explore nearby searches
SEO-friendly searches for this area, property type, and nearby neighbourhoods.
Similar Properties
More nearby listings that may fit the same search.
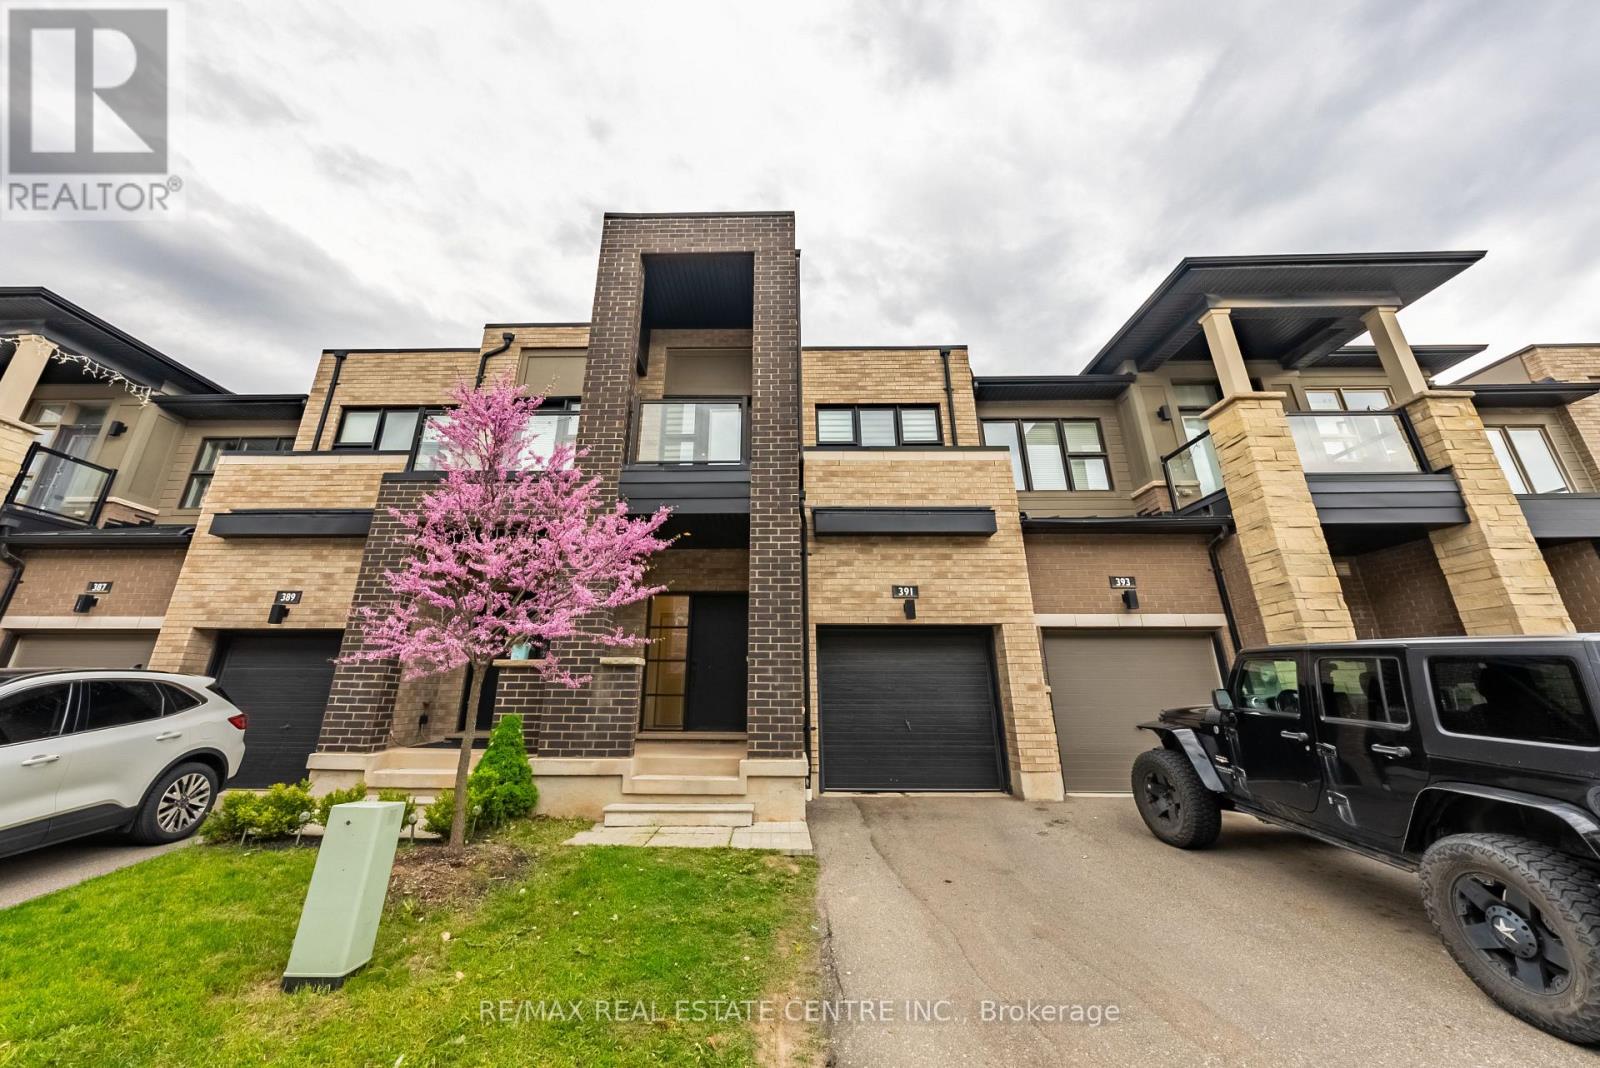
$999,000
391 Athabasca Common
Oakville (JM Joshua Meadows) · MLS # W12729506
3 bed · 3 bath
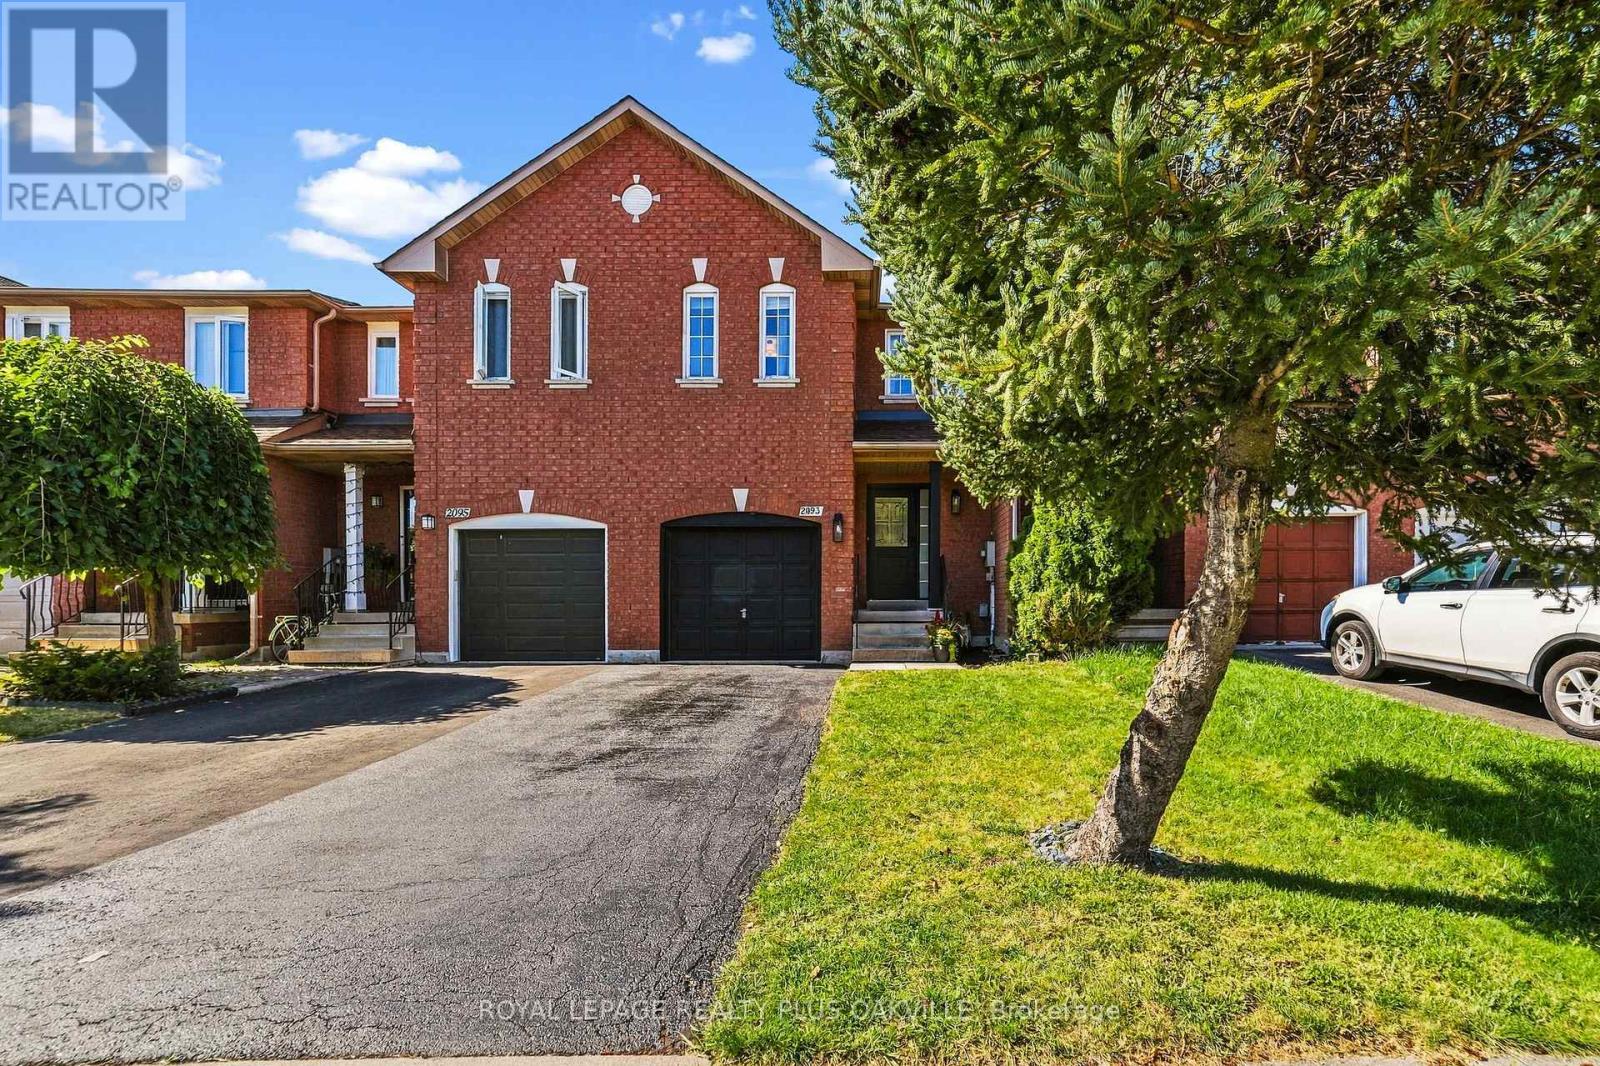
$999,000
2093 Golden Orchard Trail
Oakville (WM Westmount) · MLS # W13776440
3 bed · 3 bath
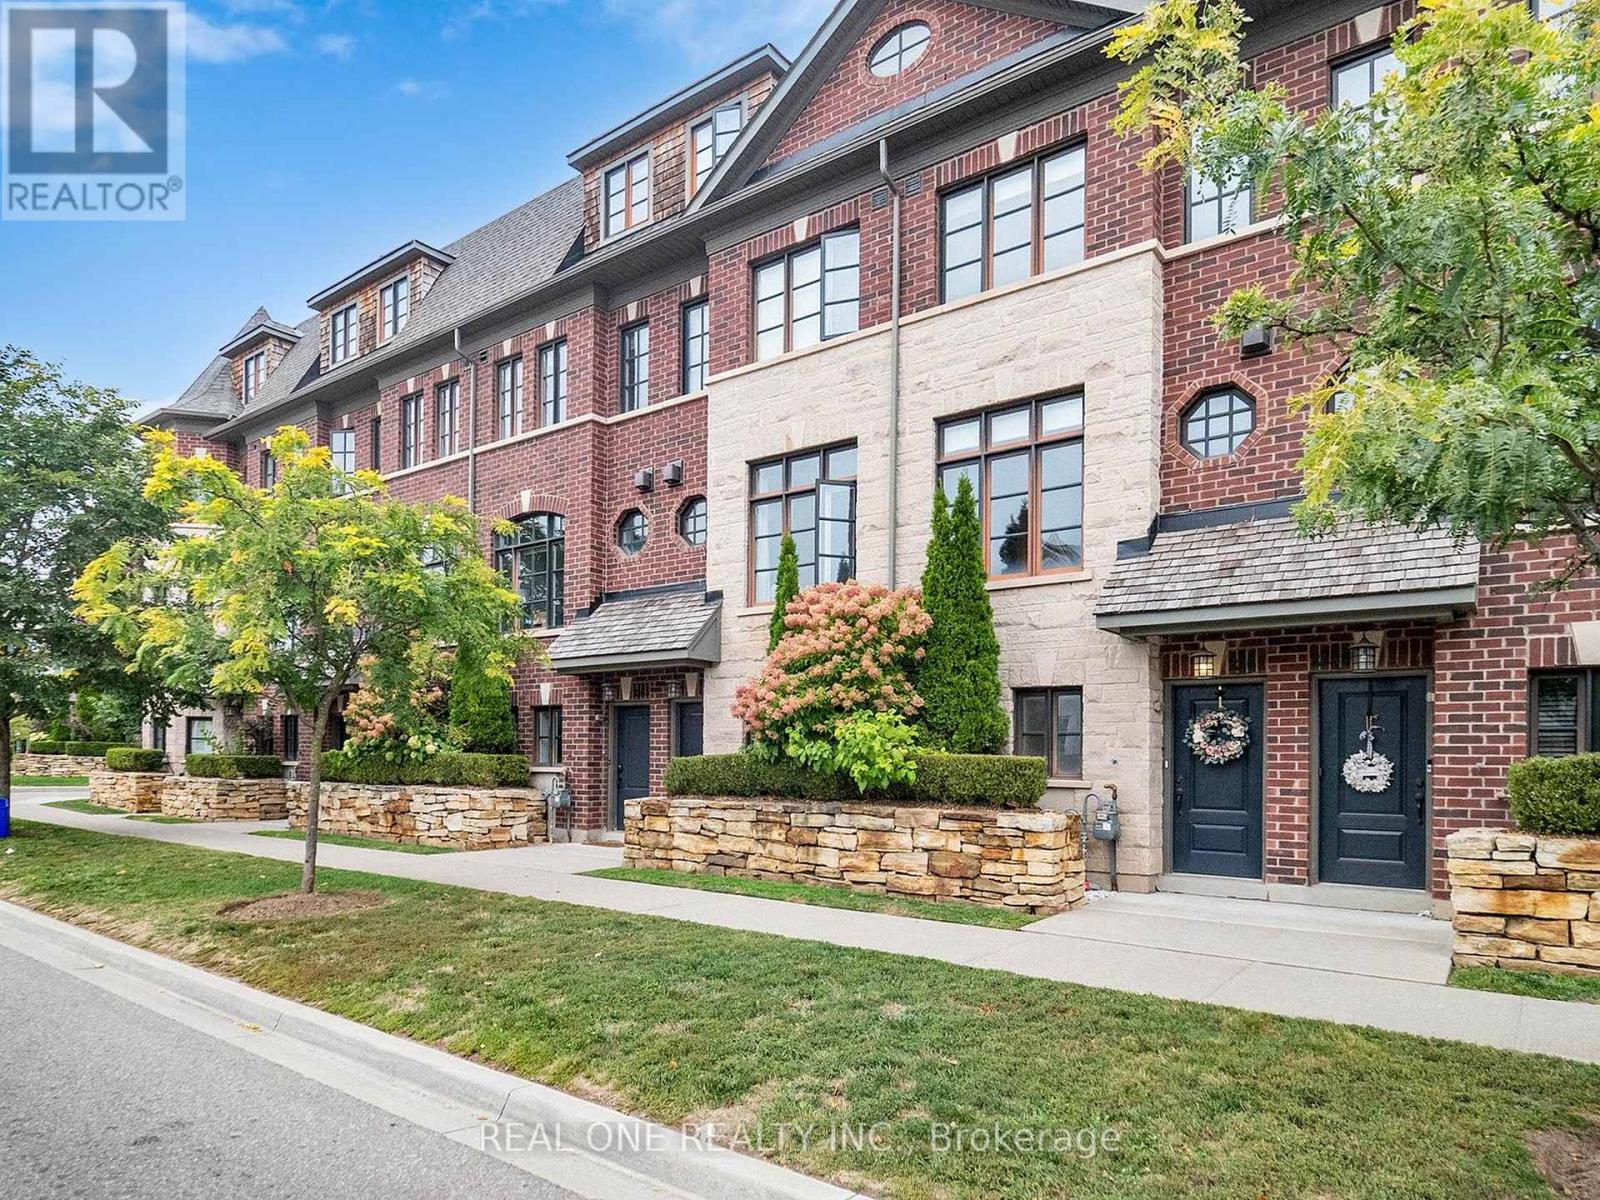
$999,000
2161 Lillykin Street
Oakville (RO River Oaks) · MLS # W13749474
3 bed · 3 bath · 2,000 sq ft