Videos & Virtual Tours
Open available video, 3D tour, or virtual-tour media for this listing.
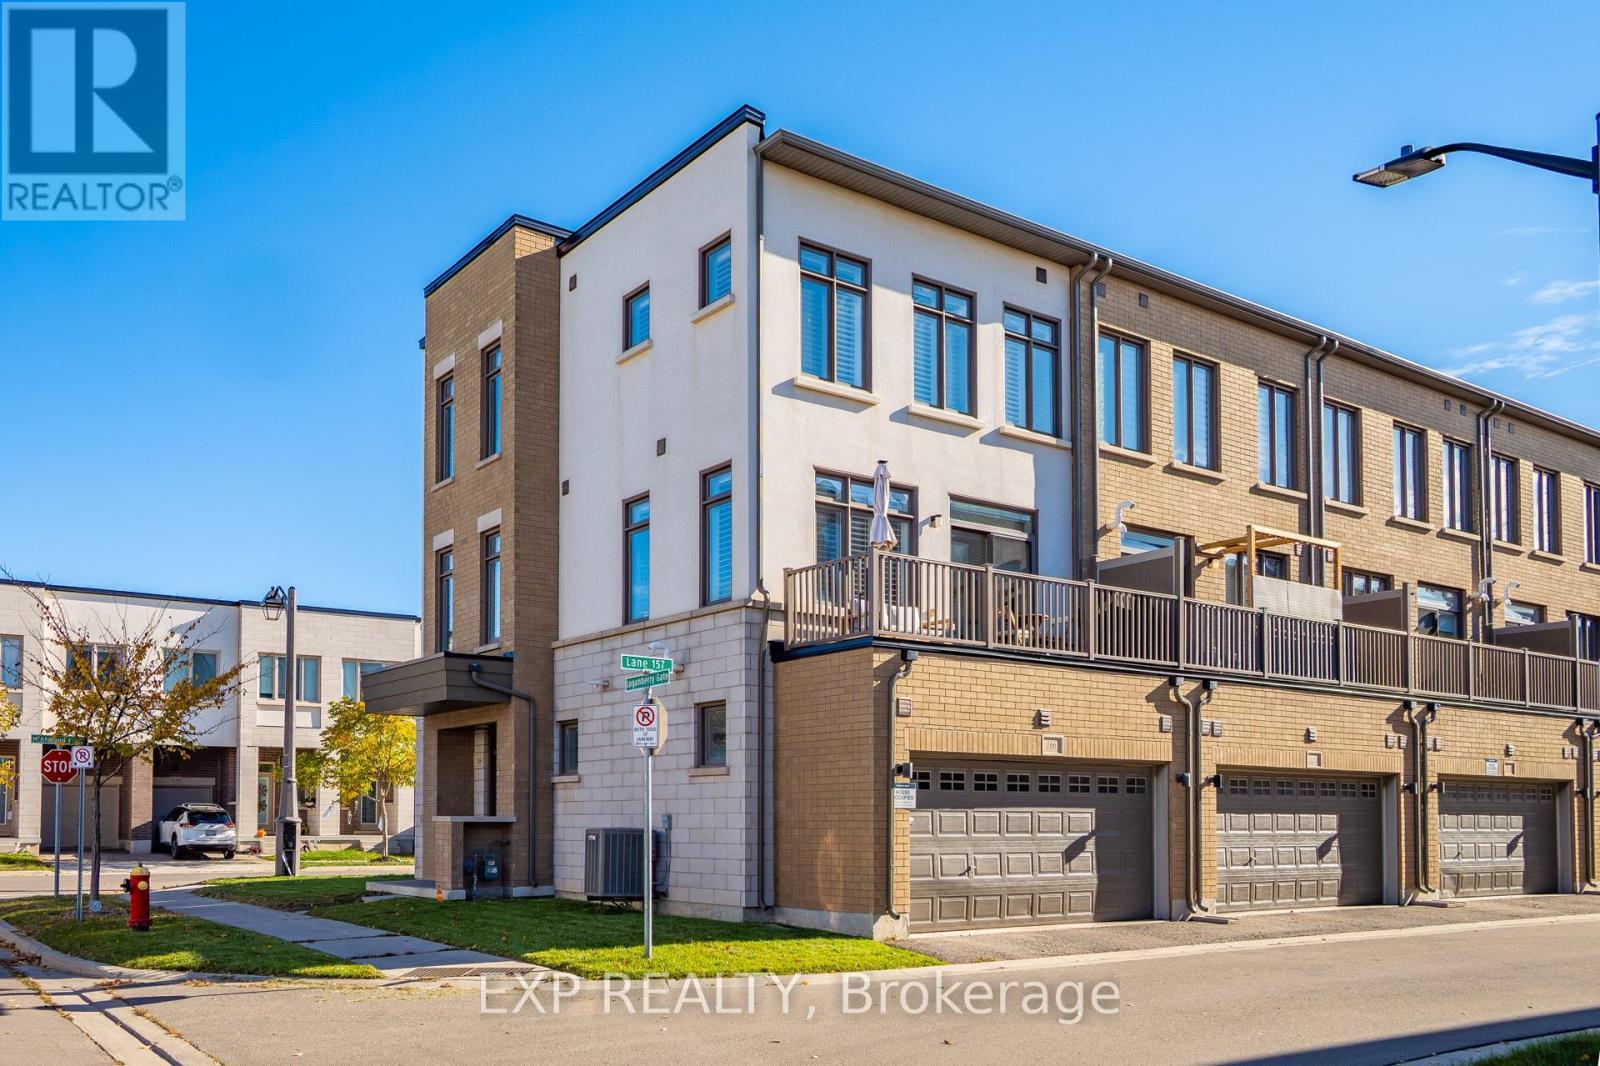
166 Loganberry Gate
Oakville (GO Glenorchy), Ontario L6H0N9
MLS # W14123822
Property Details
Type
Townhouse
Beds
3
Baths
4
Status
For Sale
More homes like this
About this property
Freehold corner townhome in north Oakville with over 2,000 sq ft of light-filled living across three levels. The main floor is made for everyday living. The quartz kitchen's breakfast bar is where mornings begin, and the dining area opens to a balcony, ready for summer dinners and evening downtime. The spacious living room is the heart of the home, with a cozy nook that invites you to curl up with a good book, and corner windows that fill the space with natural light. The ground floor features a welcoming foyer, a versatile home office or den, a convenient laundry/mudroom, and inside access to the double-car garage. Upstairs, three bedrooms include a primary retreat with a walk-in closet and private ensuite. Engineered hardwood on every level, an oak staircase, 9 ft ceilings, means you can unpack and settle right in. The double garage offers direct entry to the home. Close to the Uptown Core, Oakville Trafalgar Memorial Hospital, parks and trails, with quick access to Highways 403, 407 and the QEW. Whether you're commuting during the week or spending weekends outdoors, this home offers an ideal balance of lifestyle and location.
Mortgage Estimate
Estimated monthly payment
Calculating…
Estimate only. Taxes, insurance, condo fees, and lender terms are not included.
Monthly costs to verify
Property taxes: about $408/month based on listed annual taxes.
Estimate only. Confirm taxes, condo/maintenance fees, insurance, utilities, and lender terms before making decisions.
Rooms
| Room | Level | Dimensions |
|---|---|---|
| Family room | Ground level | 3.76 x 3.43 |
| Living room | Second level | 5.94 x 3.43 |
| Great room | Second level | 3.99 x 4.78 |
| Kitchen | Second level | 2.59 x 3.58 |
| Dining room | Second level | 3.35 x 3.58 |
| Primary Bedroom | Third level | 4.17 x 3.18 |
| Bedroom 2 | Third level | 3.35 x 2.74 |
| Bedroom 3 | Third level | 2.49 x 3.48 |
Facts & Location
Interior Size
2,000 sq ft
Parking
2 spaces
Lot Size
50 FT
Annual Taxes
$4,893
Listing data
Listing information is provided for personal, non-commercial use and should be independently verified before making real estate decisions.
Last refreshed: Oct 30, 2026 3:20 AM
Explore nearby searches
SEO-friendly searches for this area, property type, and nearby neighbourhoods.
Similar Properties
More nearby listings that may fit the same search.
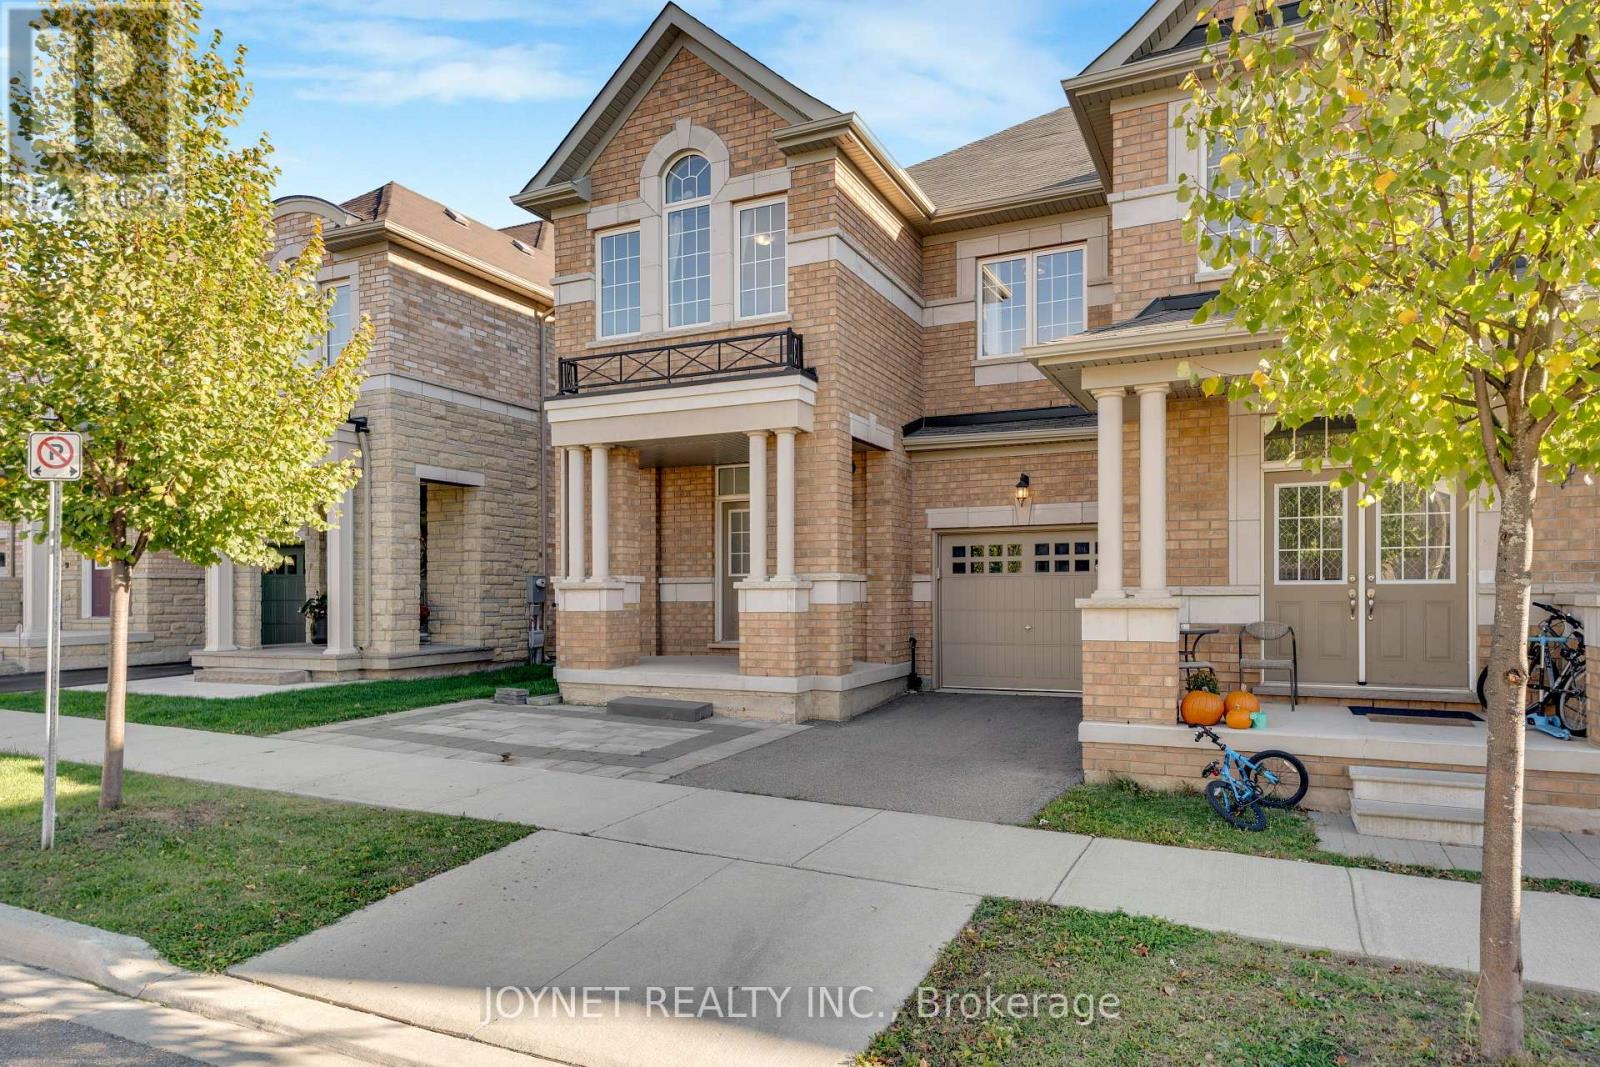
$999,900
3303 Jacob Way
Oakville (GO Glenorchy) · MLS # W14129180
4 bed · 4 bath
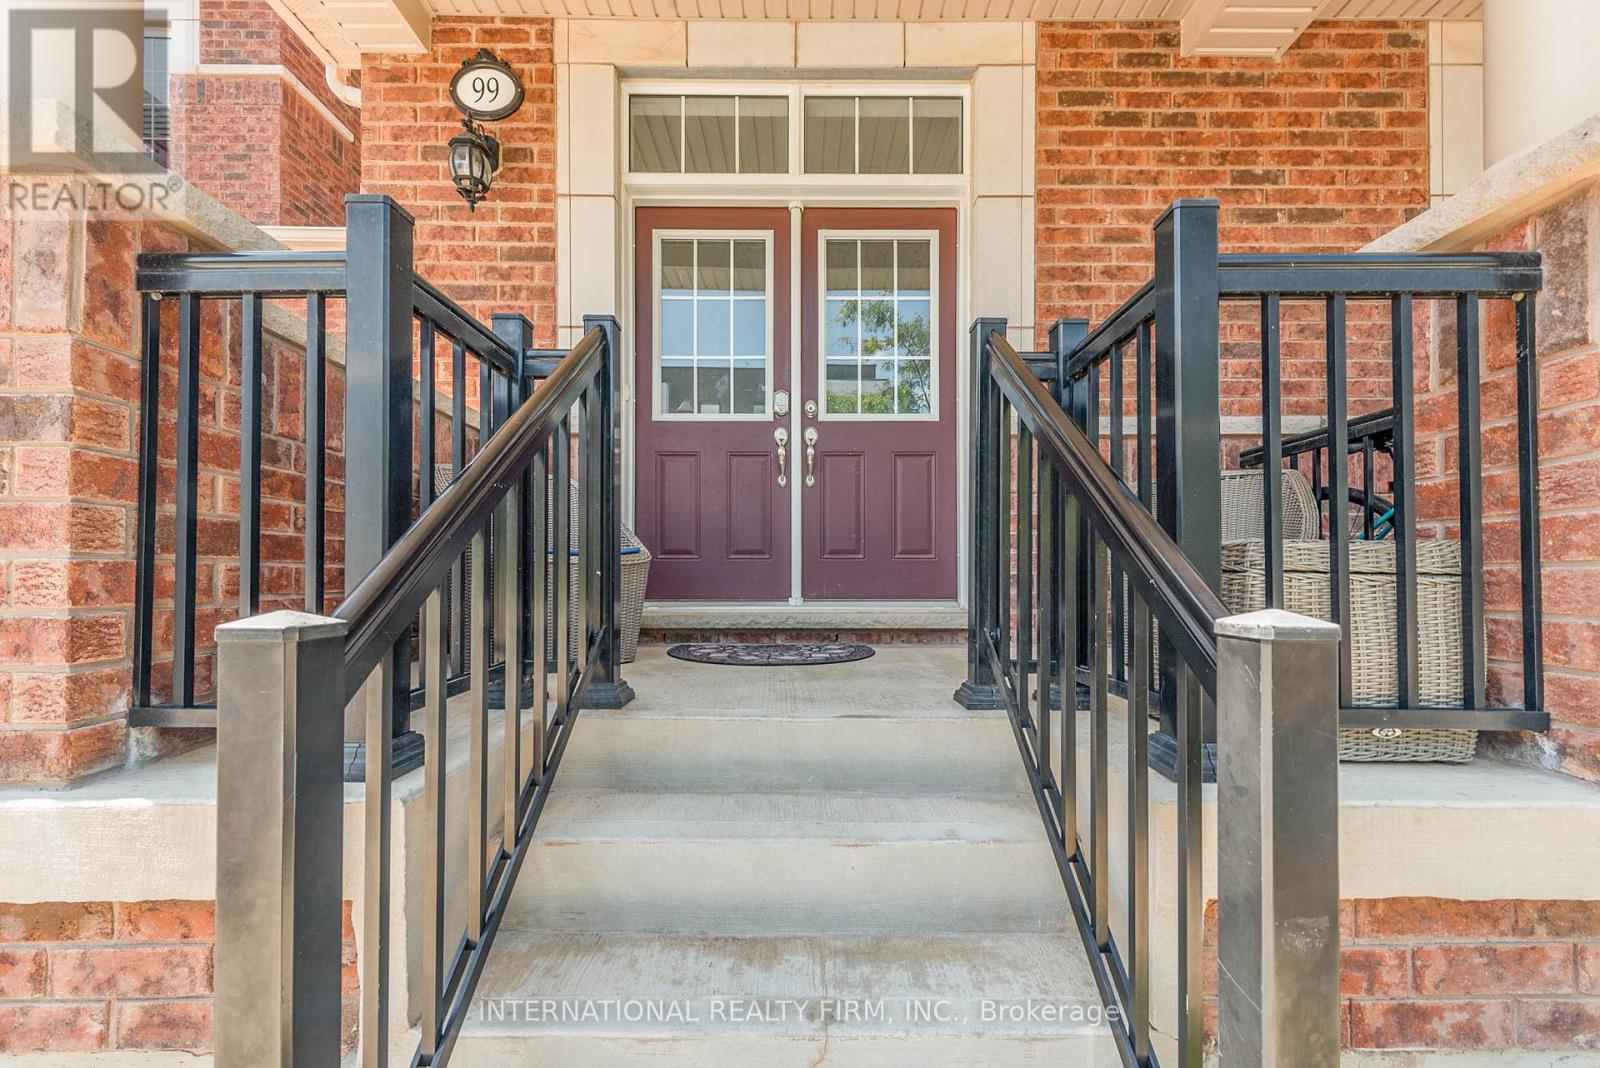
$999,999
99 Huguenot Road
Oakville (GO Glenorchy) · MLS # W13830474
3 bed · 4 bath
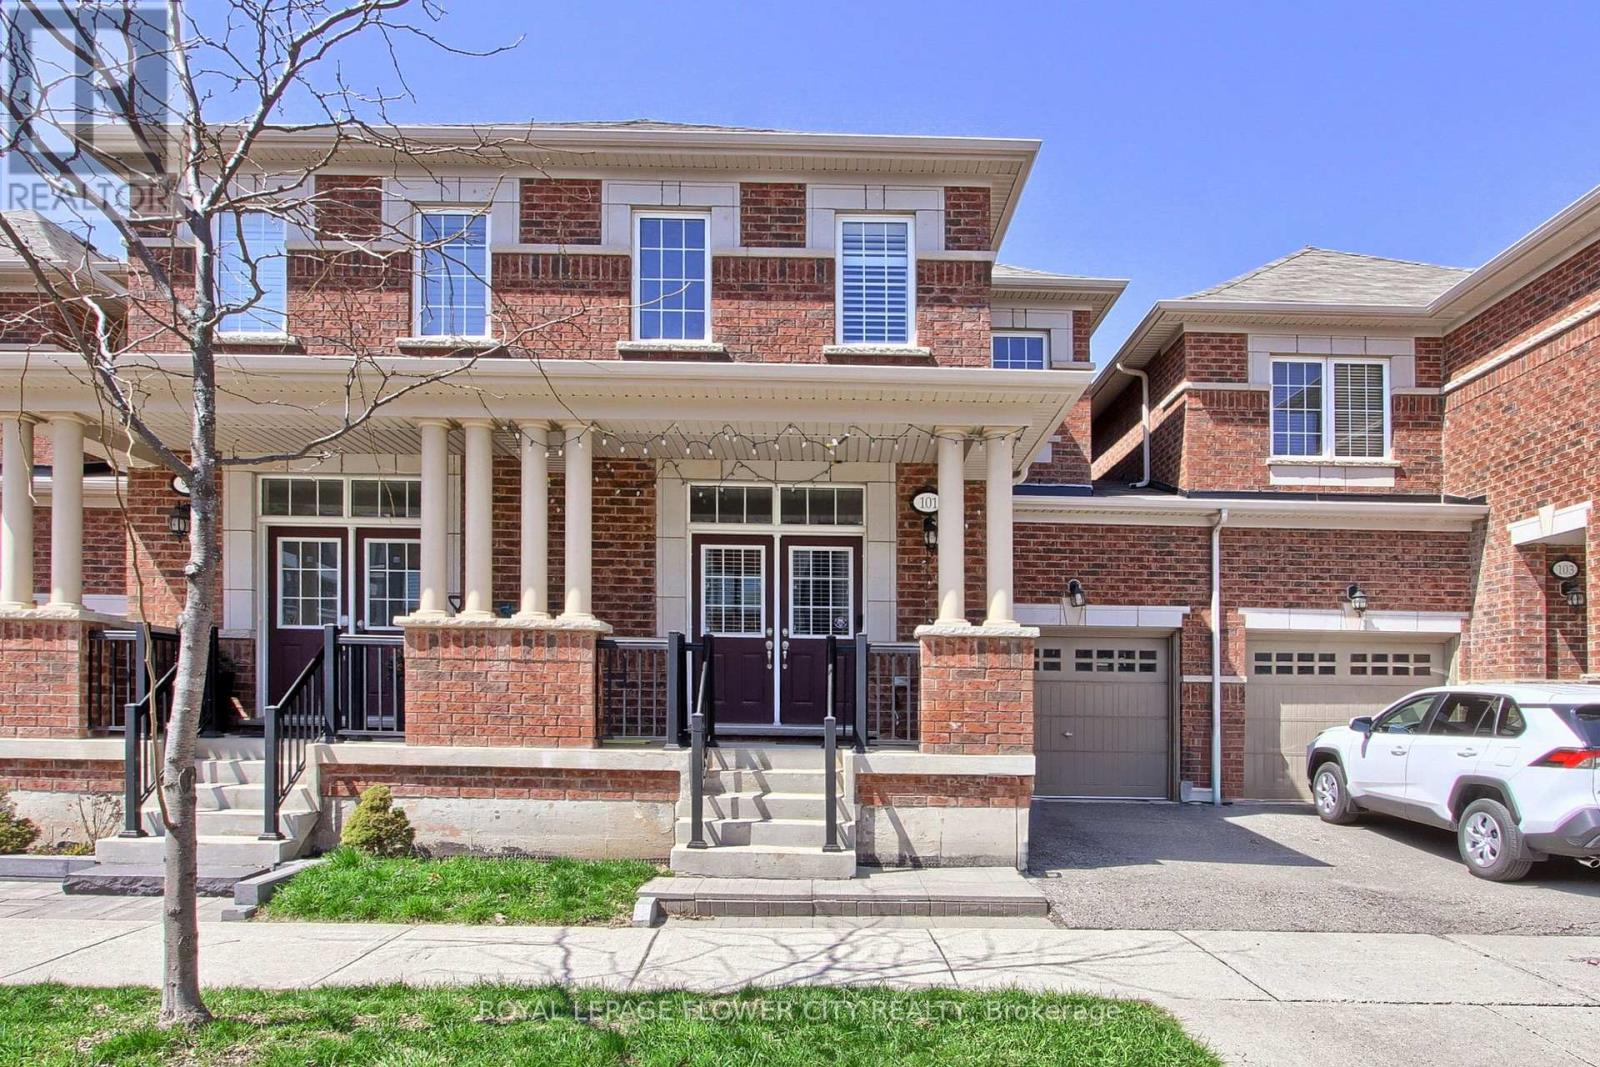
$1,024,900
101 Huguenot Road
Oakville (GO Glenorchy) · MLS # W13633722
3 bed · 4 bath