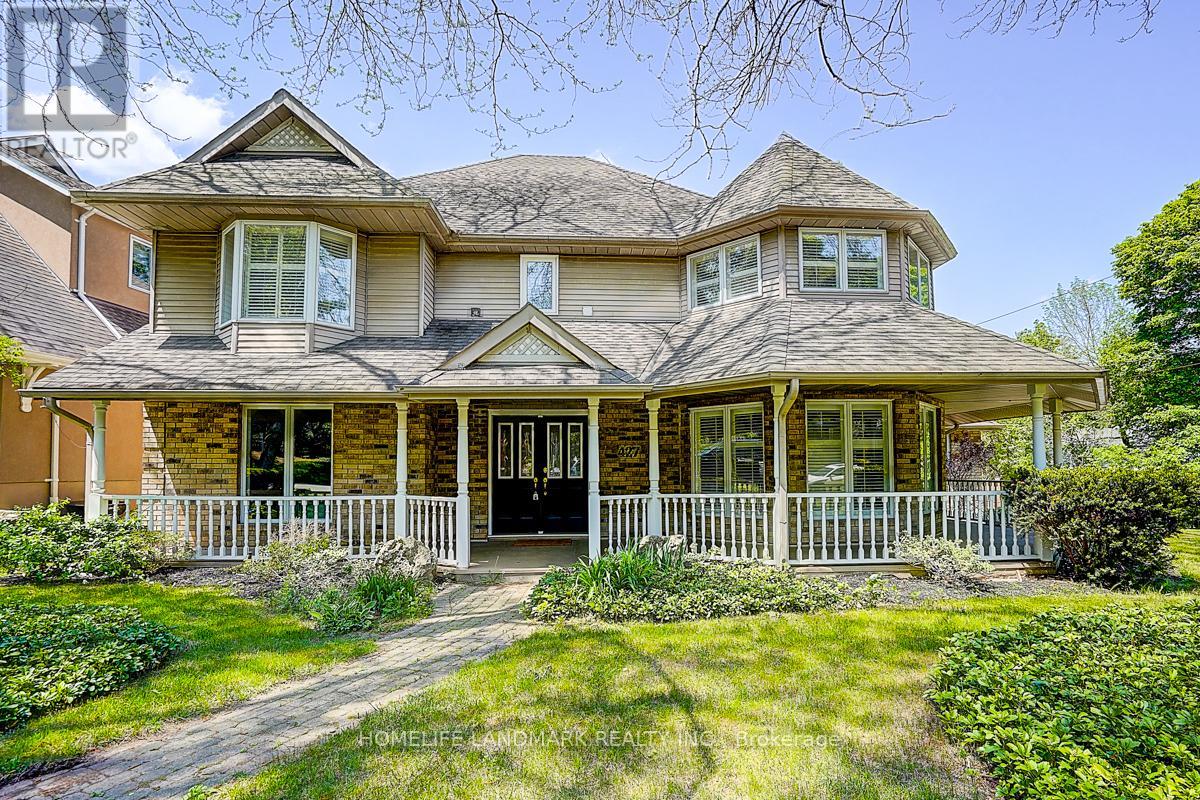
427 CAIRNCROFT Road
Oakville (MO Morrison), Ontario L6J4N1
MLS # W12723170
Property Details
Type
Detached
Beds
4
Baths
4
Status
For Sale
More homes like this
About this property
Nestled in the heart of Morrison, this distinguished Southeast Oakville residence offers a rare blend of privacy, elegance, and family functionality. Set on a premium 81 x 140 ft lot backing onto King's Forest, the home is framed by a charming wraparound porch and mature landscaping. Freshly renovated and meticulously maintained, the home features hardwood floors throughout, a freshly painted interior, and a bright open-concept kitchen with stainless steel appliances, an oversized island, and floor-to-ceiling windows that flood the space with natural light. The breakfast area flows seamlessly into the family room with a gas fireplace and custom built-ins-ideal for both everyday living and entertaining. The main level offers a large office, easily convertible to a main-floor bedroom, complemented by a 3-piece full bathroom-perfect for extended family, guests, or a nanny suite. The upper level features three full bathrooms, including two private ensuites, along with convenient second-floor laundry. The finished lower level provides additional recreation space and ample storage. Outdoors, the professionally landscaped backyard is surrounded by mature trees, offering exceptional privacy and a serene retreat. Ideally located within walking distance to Oakville's top-ranked schools, including: Oakville Trafalgar HS,EJ James, Maple Grove PS, , St. Vincent's, St. Mildred's, and Linbrook, parks, shopping, and the GO station. Equipped with a security system, irrigation system, and sump pump.A rare opportunity to own a refined family residence in one of Oakville's most prestigious neighborhoods. Don't miss the opportunity to make it your own!!!
Mortgage Estimate
Estimated monthly payment
Calculating…
Estimate only. Taxes, insurance, condo fees, and lender terms are not included.
Monthly costs to verify
Property taxes: about $1,131/month based on listed annual taxes.
Estimate only. Confirm taxes, condo/maintenance fees, insurance, utilities, and lender terms before making decisions.
Rooms
| Room | Level | Dimensions |
|---|---|---|
| Bedroom | Second level | 3.45 x 3.25 |
| Bedroom | Second level | 3.65 x 4.16 |
| Bathroom | Second level | 2 x 1.5 |
| Laundry room | Second level | 1.5 x 1.5 |
| Bathroom | Second level | 1.5 x 2 |
| Recreational, Games room | Basement | 14.27 x 3.65 |
| Living room | Main level | 5.28 x 4.97 |
| Dining room | Main level | 4.95 x 3.7 |
| Kitchen | Main level | 4.01 x 3.7 |
| Eating area | Main level | 3.7 x 4.59 |
| Family room | Main level | 4.57 x 3.68 |
| Office | Main level | 3.65 x 2.74 |
| Bathroom | Main level | 2 x 1 |
| Primary Bedroom | Second level | 5.28 x 5.13 |
| Bathroom | Second level | 3 x 3.5 |
Facts & Location
Parking
4 spaces
Lot Size
81 x 140 FT
Annual Taxes
$13,571
Listing data
Listing information is provided for personal, non-commercial use and should be independently verified before making real estate decisions.
Last refreshed: Aug 25, 2026 3:19 AM
Explore nearby searches
SEO-friendly searches for this area, property type, and nearby neighbourhoods.
Similar Properties
More nearby listings that may fit the same search.
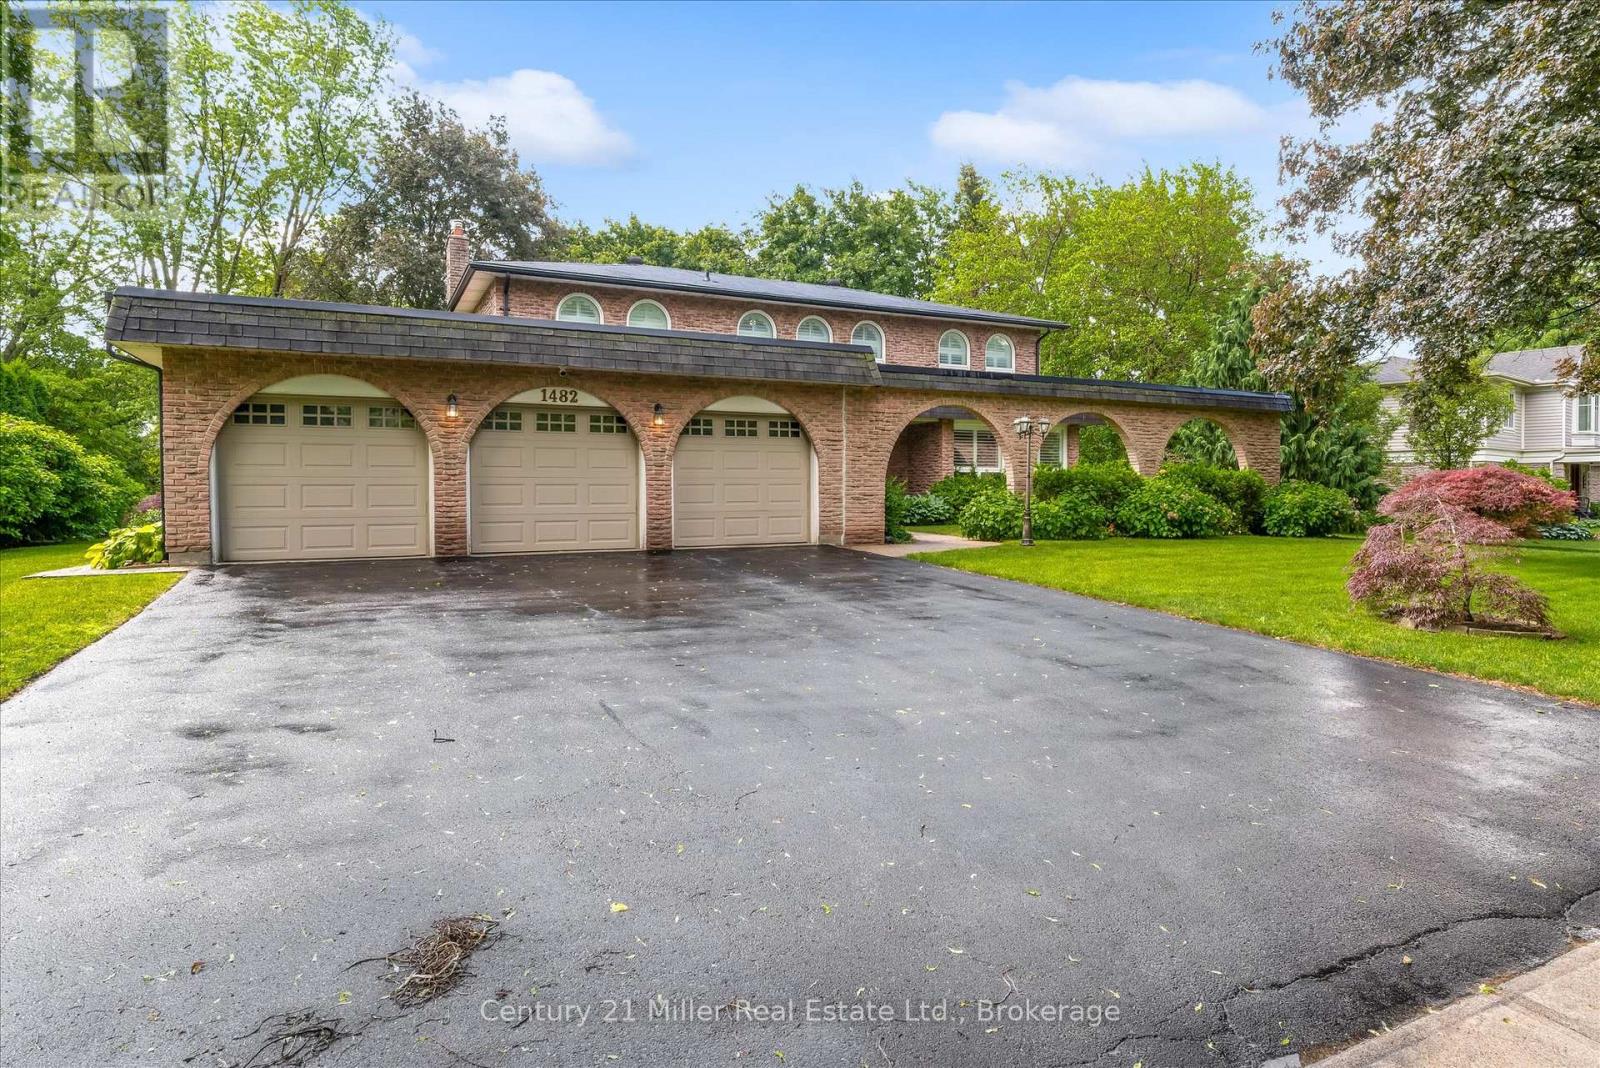
$2,599,000
1482 Caulder Drive
Oakville (MO Morrison) · MLS # W13474034
5 bed · 4 bath · 2,400 sq ft
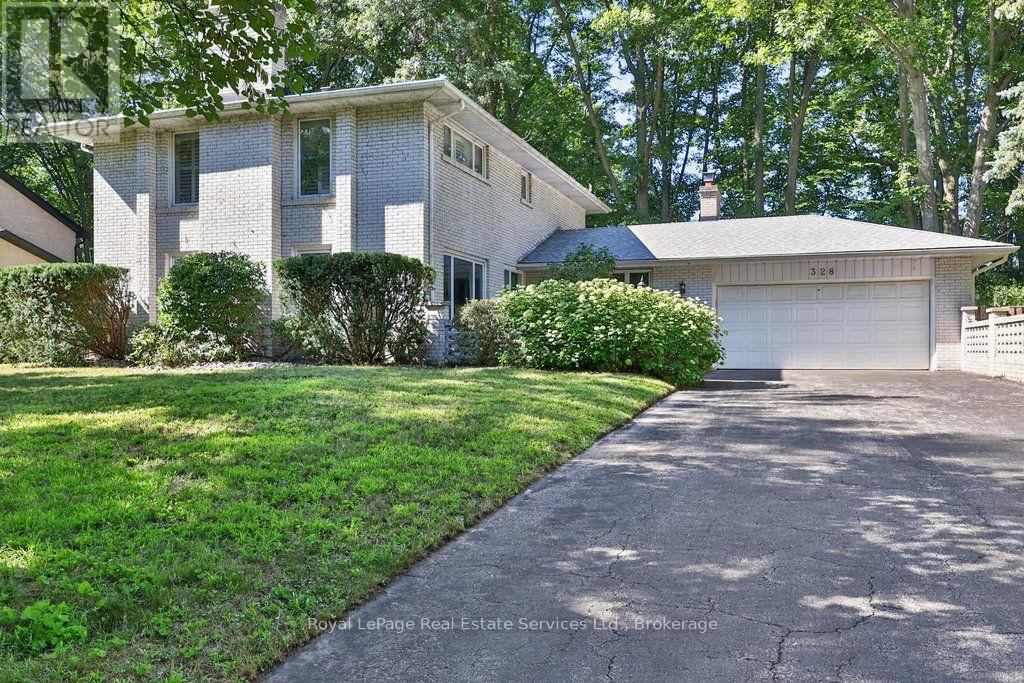
$2,795,000
328 Dalewood Drive
Oakville (MO Morrison) · MLS # W13706156
4 bed · 3 bath
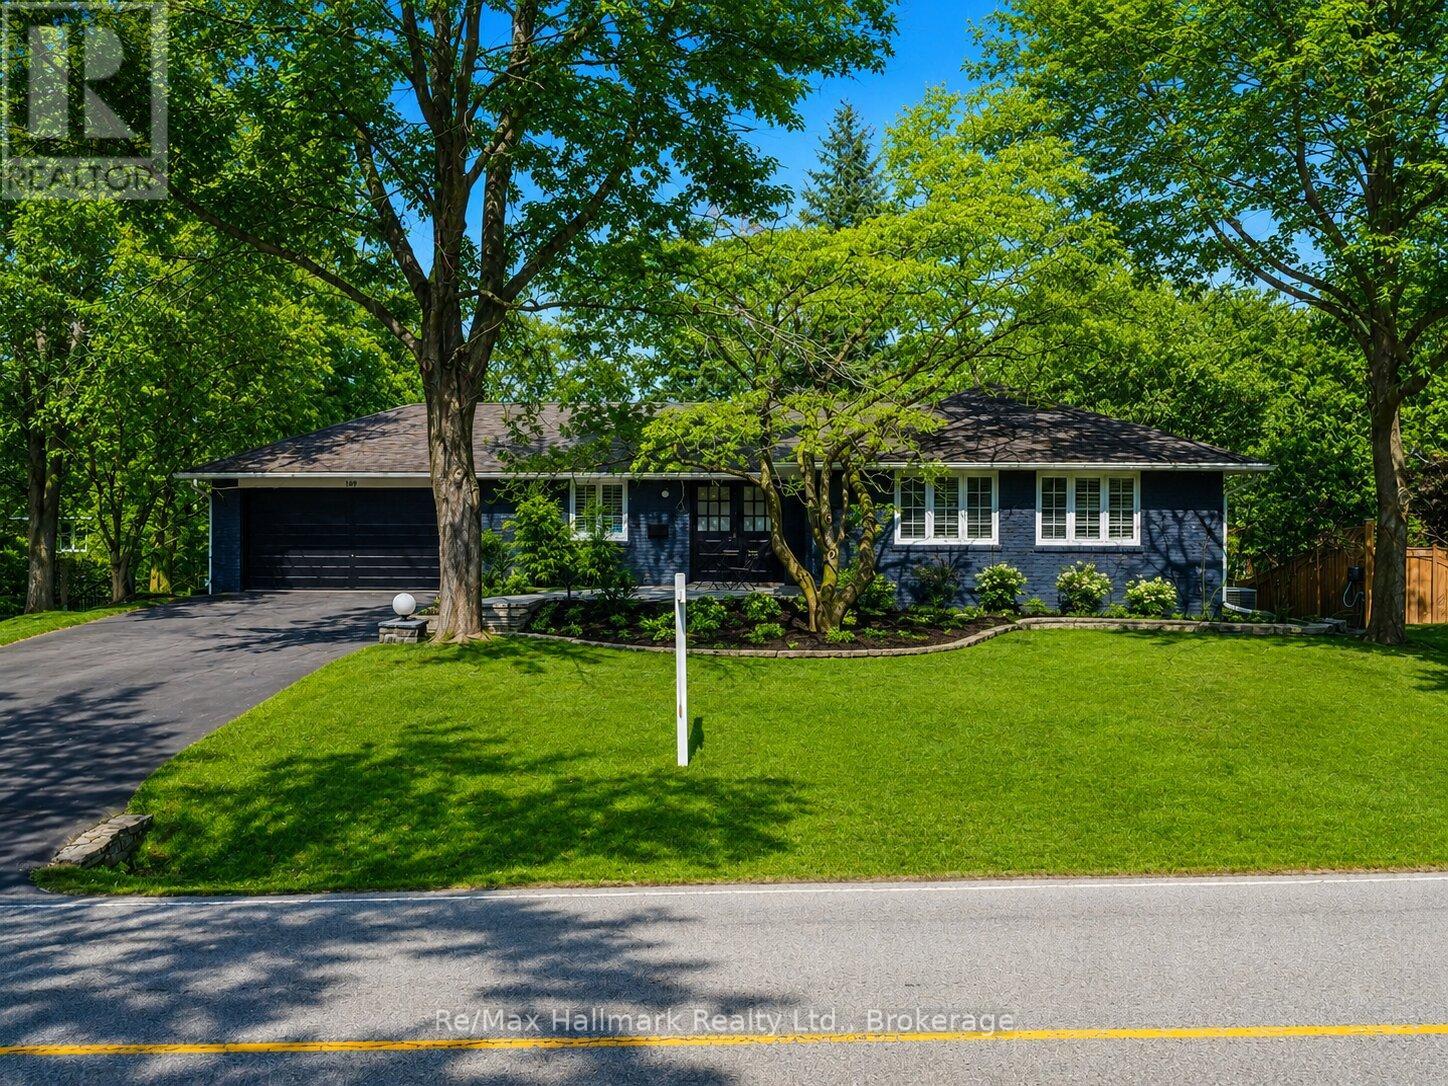
$2,499,000
169 Morrison Road
Oakville (MO Morrison) · MLS # W13174062
5 bed · 3 bath