Videos & Virtual Tours
Open available video, 3D tour, or virtual-tour media for this listing.
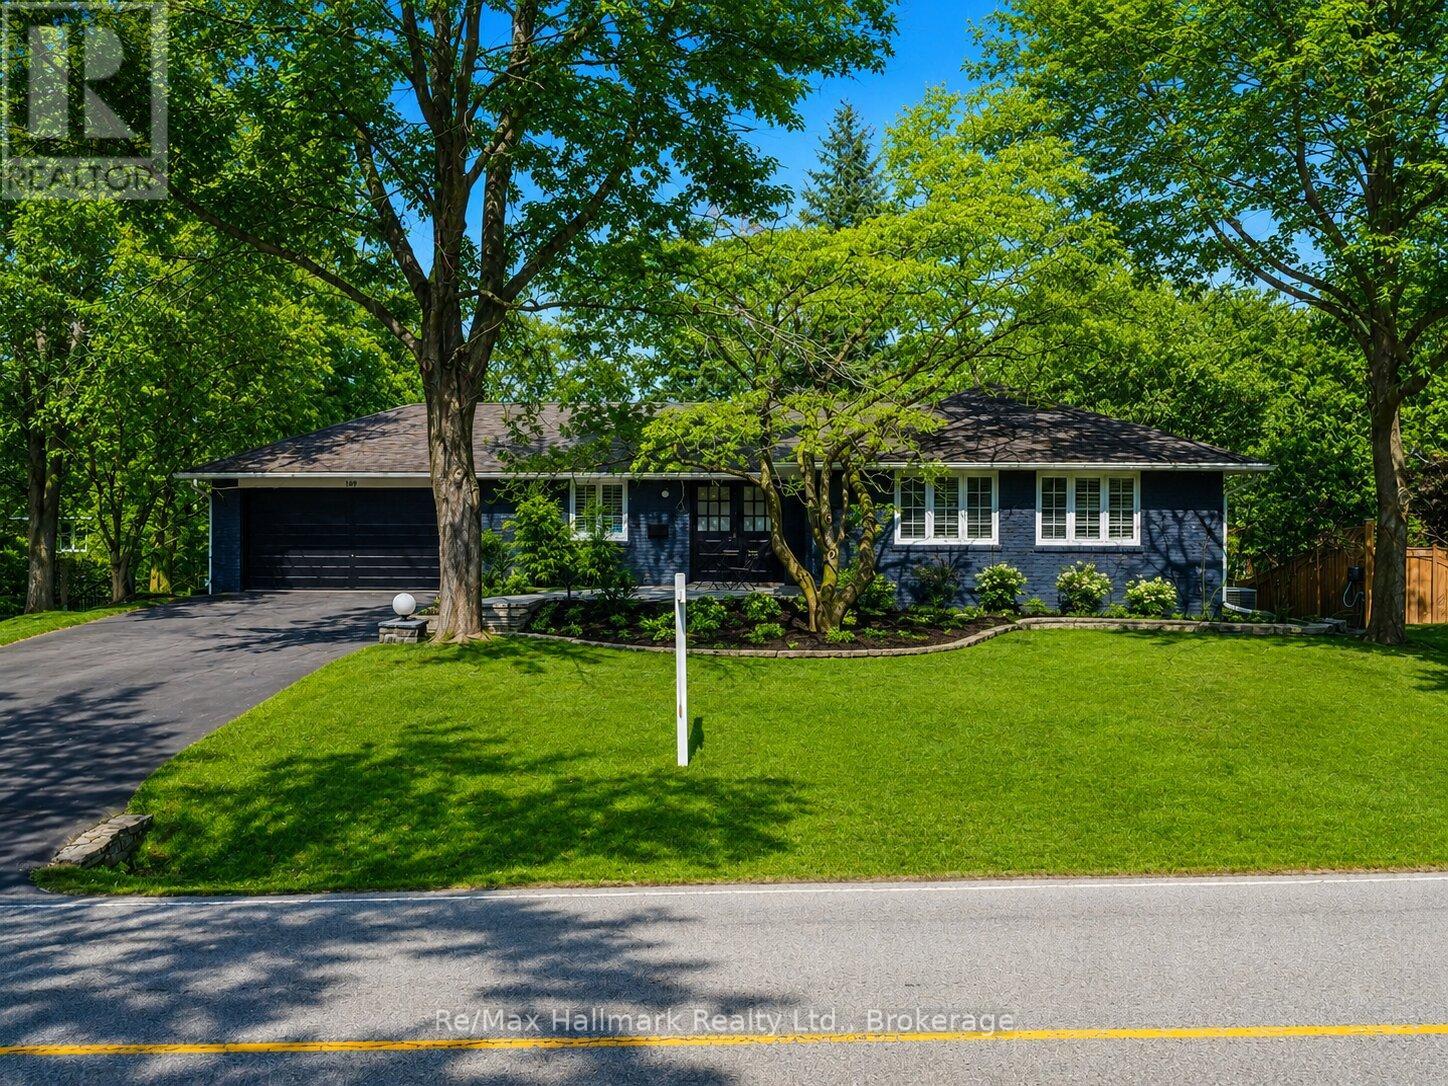
169 Morrison Road
Oakville (MO Morrison), Ontario L6J4J3
MLS # W13174062
Property Details
Type
Detached
Beds
5
Baths
3
Status
For Sale
More homes like this
About this property
Nestled in the heart of prestigious Morrison, this fabulous bright open-concept bungalow sits on an exceptional 0.35-acre premium lot backing onto tranquil Morrison Creek and fronting onto Lawson Park-offering a rare "Muskoka-like" setting just moments from downtown Oakville, Gairloch Gardens, and the lake. This beautifully maintained 3+2 bedroom residence features a spacious living room with a wood burning fireplace and an effortless flow into the dining area, where a walkout leads to a private balcony overlooking lush gardens and an inviting in-ground swimming pool. The gourmet kitchen is equipped with premium Sub-Zero refrigeration, Sub-Zero wine fridge, and a Wolf gas stove-perfect for both everyday living and entertaining. The primary suite offers a renovated ensuite, while California shutters throughout enhance both elegance and privacy. Newly upgraded broadloom flooring extends through the bedrooms and into the fully finished lower level, which features a large recreation room with gas fireplace, two additional bedrooms (or office/den), a self-contained kitchen, laundry, and a 3-piece bath with heated floors-ideal for an in-law or nanny suite. A tiled walkout provides seamless access to the backyard oasis. An extra-long, updated asphalt driveway accommodates parking for 8+ vehicles. Located within a top-tier school district and directly across from a park, this rare offering combines natural beauty, luxury, and convenience in one of Oakville's most sought-after neighbourhoods.
Mortgage Estimate
Estimated monthly payment
Calculating…
Estimate only. Taxes, insurance, condo fees, and lender terms are not included.
Monthly costs to verify
Property taxes: about $988/month based on listed annual taxes.
Estimate only. Confirm taxes, condo/maintenance fees, insurance, utilities, and lender terms before making decisions.
Rooms
| Room | Level | Dimensions |
|---|---|---|
| Foyer | Main level | 0 x 0 |
| Bedroom | Basement | 4.11 x 3.14 |
| Bedroom 2 | Basement | 2.71 x 4.05 |
| Laundry room | Basement | 1.68 x 5.03 |
| Living room | Main level | 4.3 x 6.13 |
| Dining room | Main level | 3.32 x 4.42 |
| Kitchen | Main level | 3.41 x 4.81 |
| Primary Bedroom | Main level | 5.42 x 3.39 |
| Bedroom 2 | Main level | 5.42 x 3.02 |
| Bedroom 3 | Main level | 2.77 x 3.32 |
| Family room | Basement | 6.64 x 8.05 |
| Dining room | Basement | 0 x 0 |
| Kitchen | Basement | 3.29 x 3.32 |
Facts & Location
Parking
10 spaces
Lot Size
101 x 149 FT
Annual Taxes
$11,860
Listing data
Listing information is provided for personal, non-commercial use and should be independently verified before making real estate decisions.
Last refreshed: Aug 25, 2026 3:19 AM
Explore nearby searches
SEO-friendly searches for this area, property type, and nearby neighbourhoods.
Similar Properties
More nearby listings that may fit the same search.
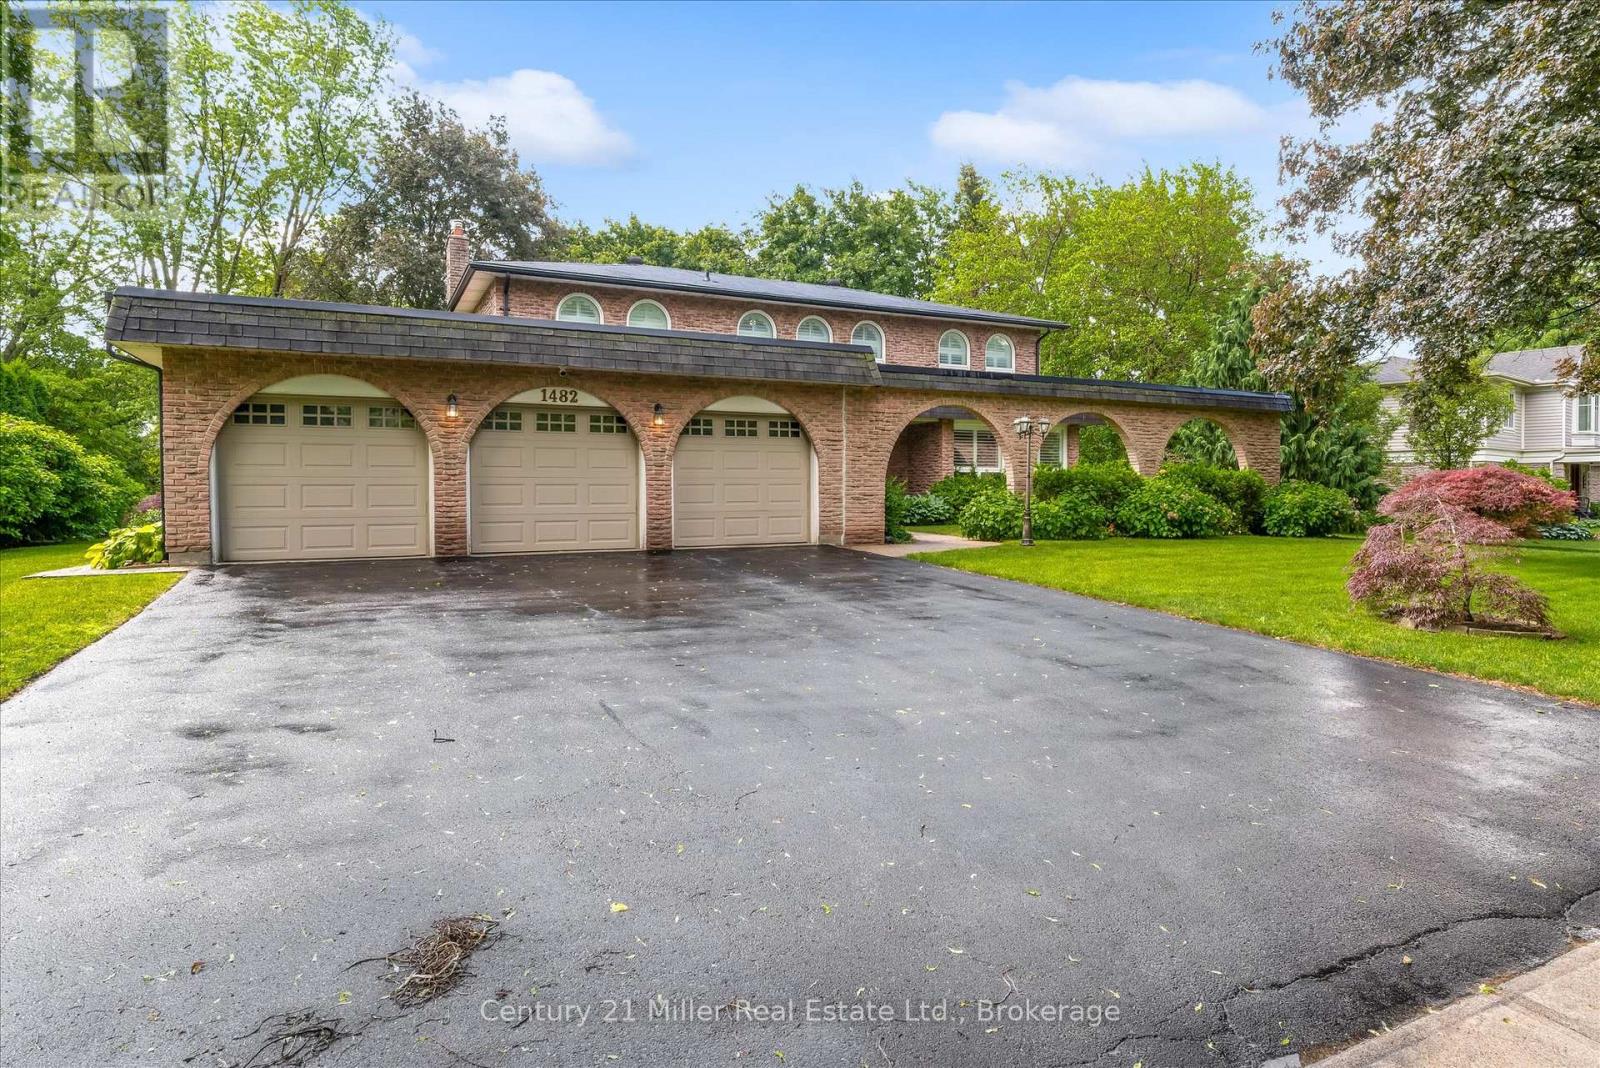
$2,599,000
1482 Caulder Drive
Oakville (MO Morrison) · MLS # W13474034
5 bed · 4 bath · 2,400 sq ft
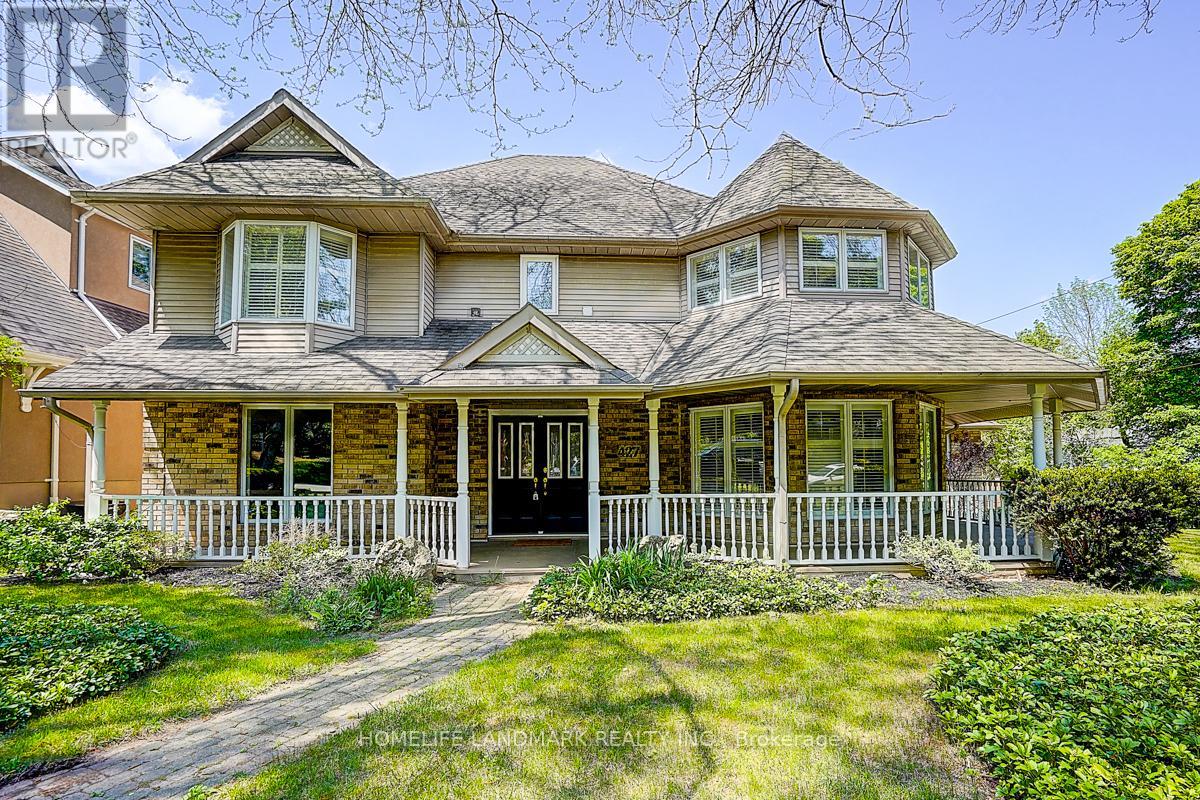
$2,650,000
427 CAIRNCROFT Road
Oakville (MO Morrison) · MLS # W12723170
4 bed · 4 bath
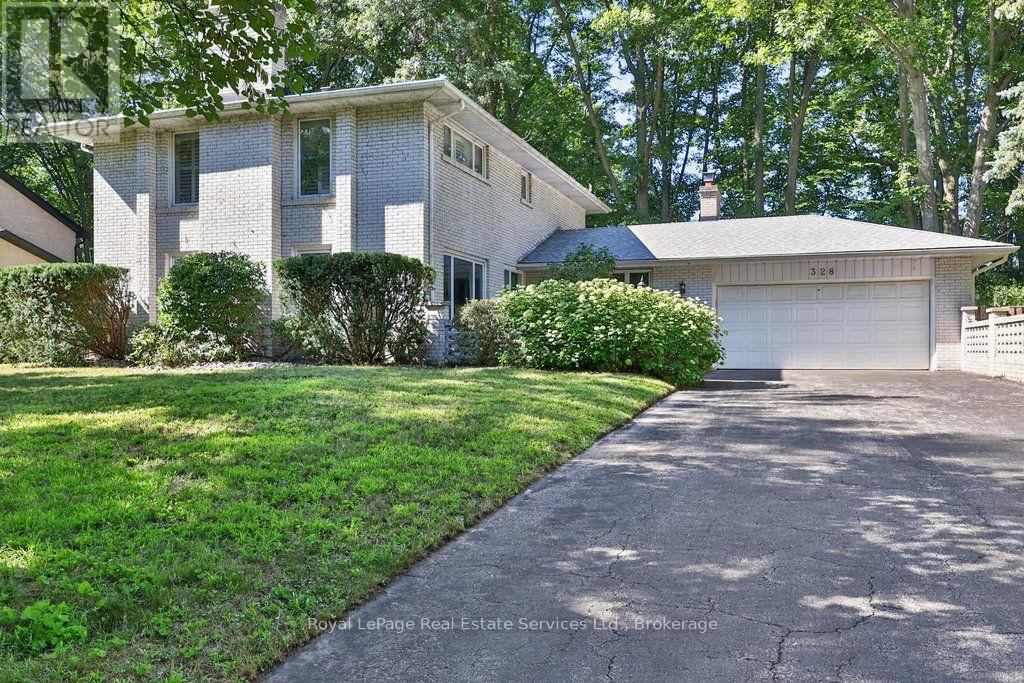
$2,795,000
328 Dalewood Drive
Oakville (MO Morrison) · MLS # W13706156
4 bed · 3 bath