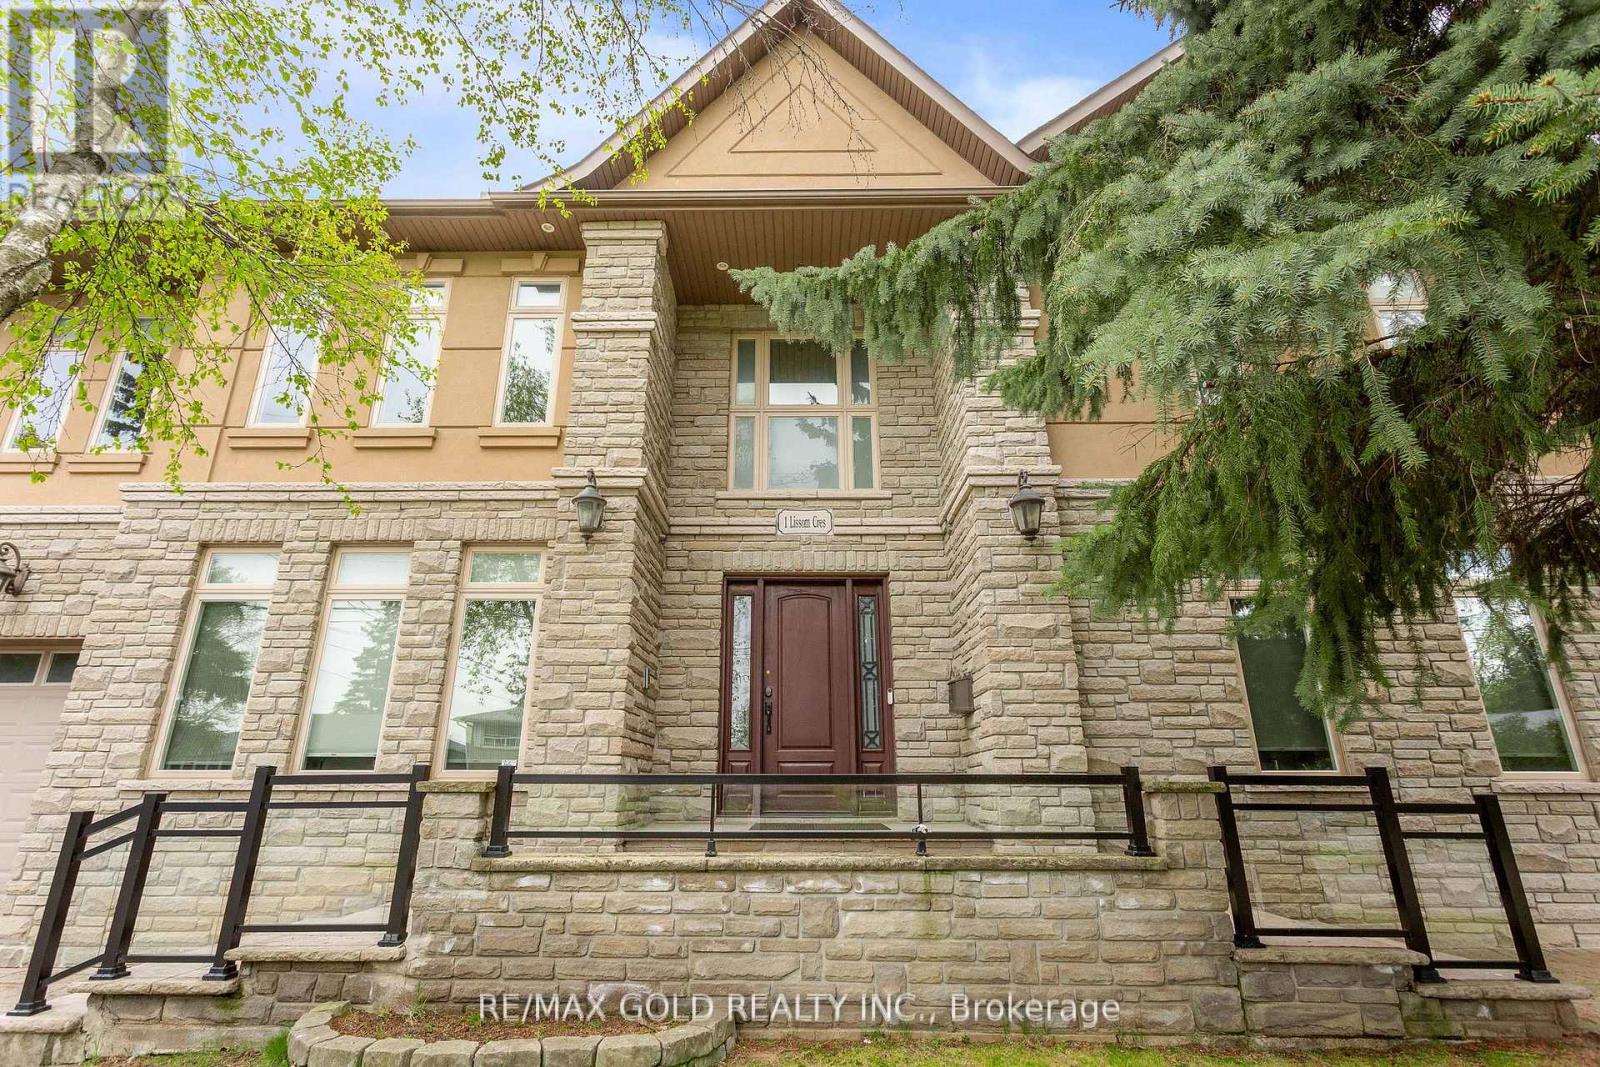
1 Lissom Crescent
Toronto (Newtonbrook West), Ontario M2R2N9
MLS # C13443130
Property Details
Type
Detached
Beds
6
Baths
5
Status
For Sale
More homes like this
About this property
Prepare to be captivated by this custom-built Stone & Stucco masterpiece, commanding a prominent corner lot in one of North York's most prestigious family enclaves. Stunning two stories with 4 spacious bedrooms on the second floor plus an office that can easily be converted into an additional bedroom, this residence exudes luxury with top-tier finishes at every turn. The grand main level features soaring ceilings, 8" baseboards, intricate crown moldings, and four seamless walk-outs that flood the home with natural light. At the heart of the home is a massive gourmet kitchen, a chef's dream equipped with a sprawling center island, custom cabinetry, granite countertops, and premium stainless steel appliances. Retreat to the Primary Suite, featuring a spa-like 5-piece ensuite and a private balcony overlooking the neighborhood. With stone and hardwood flooring throughout and two cozy gas fireplaces, the home strikes the perfect balance between elegance and warmth. The lower level is fully finished and features a legal 2-bedroom in-law suite with its own separate living space and a separate laundry room, offering exceptional flexibility for extended family, guests, or potential rental income, along with additional space for a home theatre or gym . The backyard is a true private oasis, headlined by an incredible custom gazebo featuring its own fireplace and wood-fired oven-the ultimate setting for year-round outdoor entertaining. 3 additional parking spaces as there are 2 driveways. Steps to top-rated schools, parks, and luxury amenities.
Mortgage Estimate
Estimated monthly payment
Calculating…
Estimate only. Taxes, insurance, condo fees, and lender terms are not included.
Monthly costs to verify
Property taxes: about $977/month based on listed annual taxes.
Estimate only. Confirm taxes, condo/maintenance fees, insurance, utilities, and lender terms before making decisions.
Rooms
| Room | Level | Dimensions |
|---|---|---|
| Living room | Main level | 5.1 x 3.76 |
| Playroom | Basement | 6.65 x 3.63 |
| Bedroom 5 | Basement | 3.83 x 3.15 |
| Bedroom | Basement | 0 x 0 |
| Laundry room | Basement | 0 x 0 |
| Family room | Main level | 4.77 x 4.26 |
| Kitchen | Main level | 7.15 x 6.22 |
| Dining room | Main level | 4.27 x 4.25 |
| Primary Bedroom | Second level | 6.27 x 5.42 |
| Bedroom 2 | Second level | 4.42 x 4.05 |
| Bedroom 3 | Second level | 4.98 x 3.05 |
| Bedroom 4 | Second level | 4.98 x 3.3 |
| Office | Second level | 3.35 x 2.9 |
| Recreational, Games room | Basement | 6.15 x 3.95 |
Facts & Location
Parking
5 spaces
Lot Size
55 x 150 FT
Annual Taxes
$11,719
Listing data
Listing information is provided for personal, non-commercial use and should be independently verified before making real estate decisions.
Last refreshed: Aug 1, 2026 4:01 AM
Explore nearby searches
SEO-friendly searches for this area, property type, and nearby neighbourhoods.
Similar Properties
More nearby listings that may fit the same search.
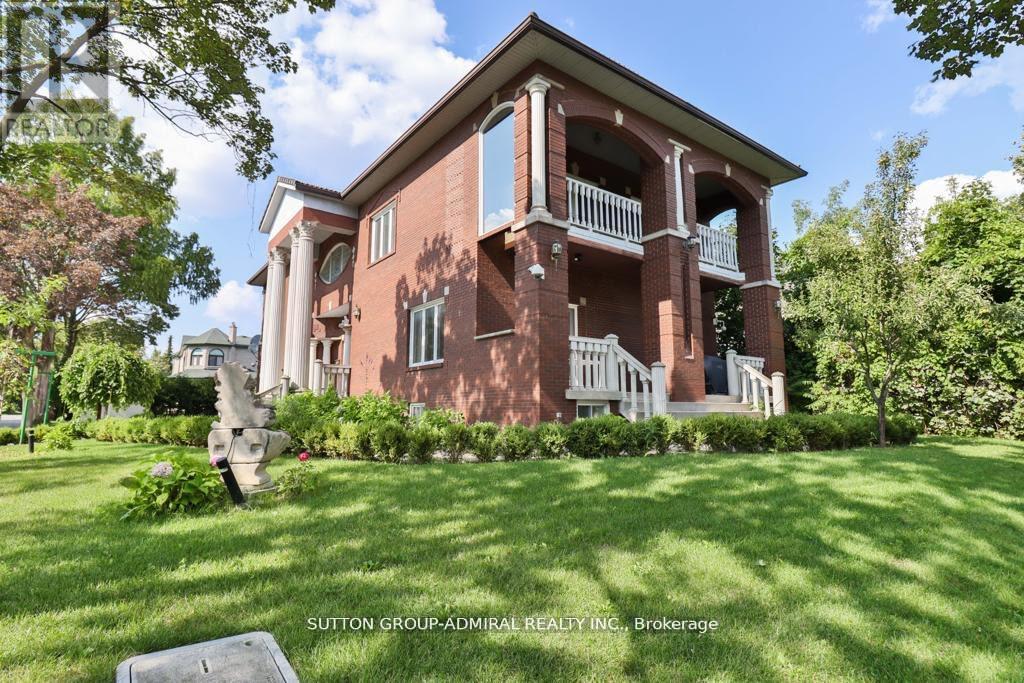
$2,120,000
116 Goulding Avenue
Toronto (Newtonbrook West) · MLS # C13622016
5 bed · 5 bath · 5,000 sq ft
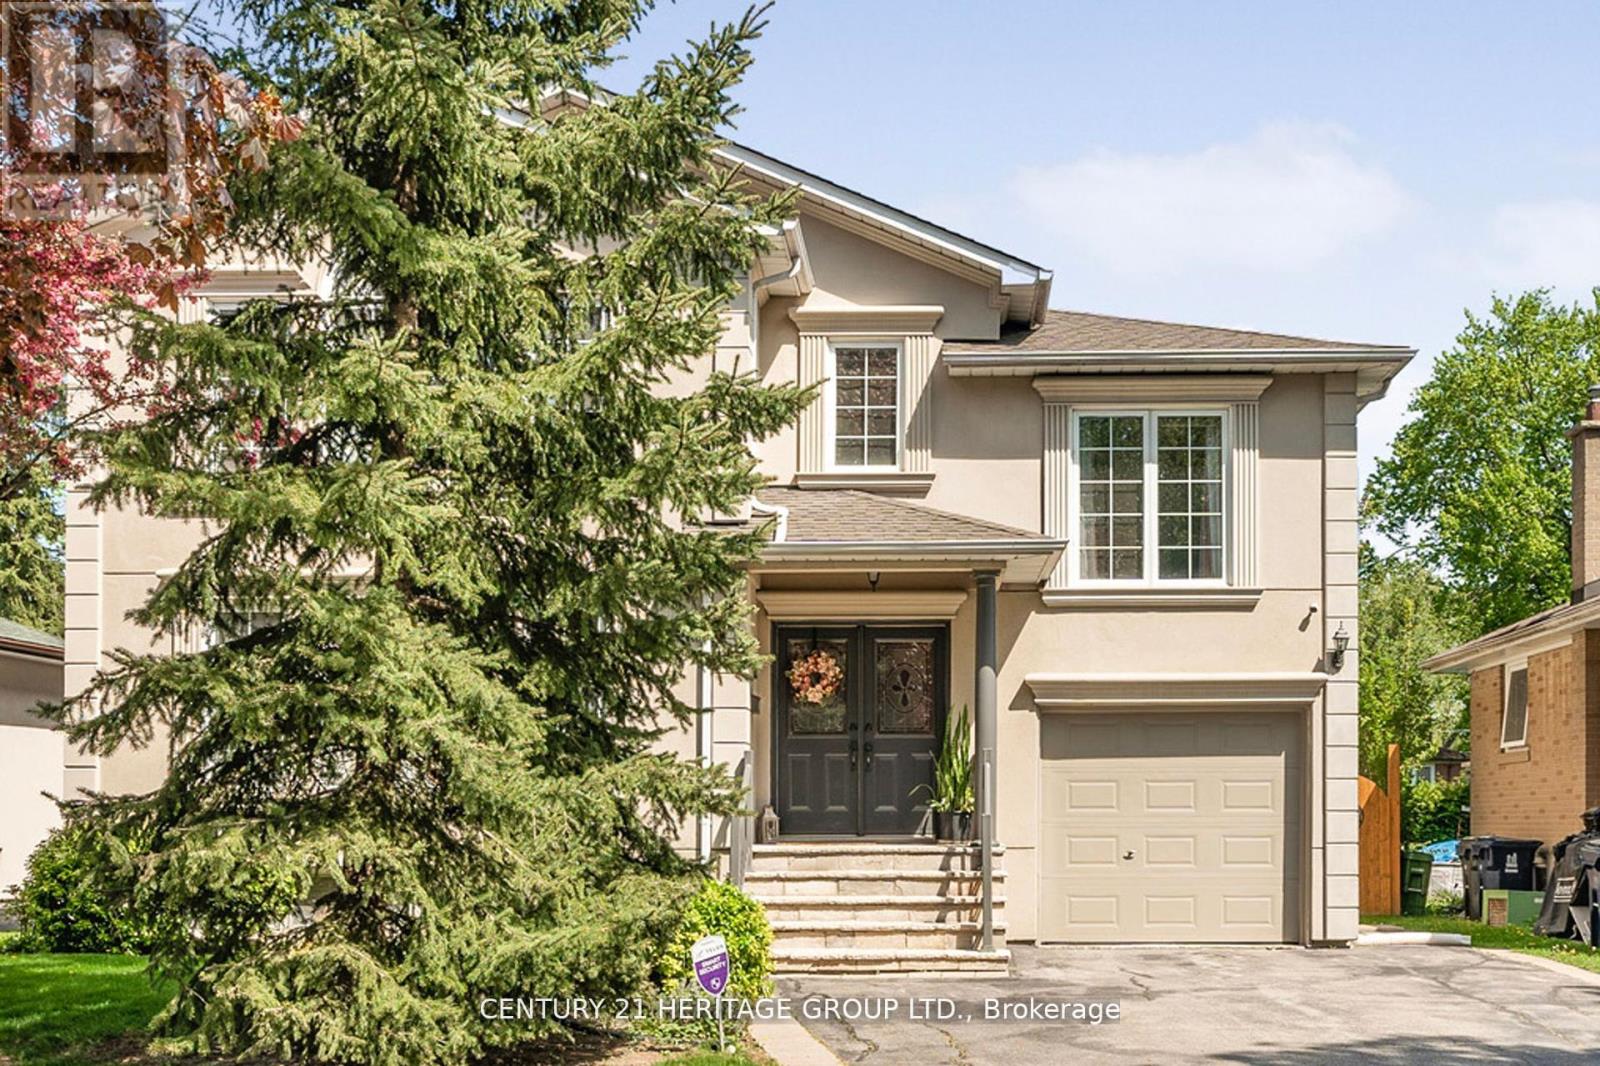
$1,830,000
162 Goulding Avenue
Toronto (Newtonbrook West) · MLS # C13122034
5 bed · 4 bath
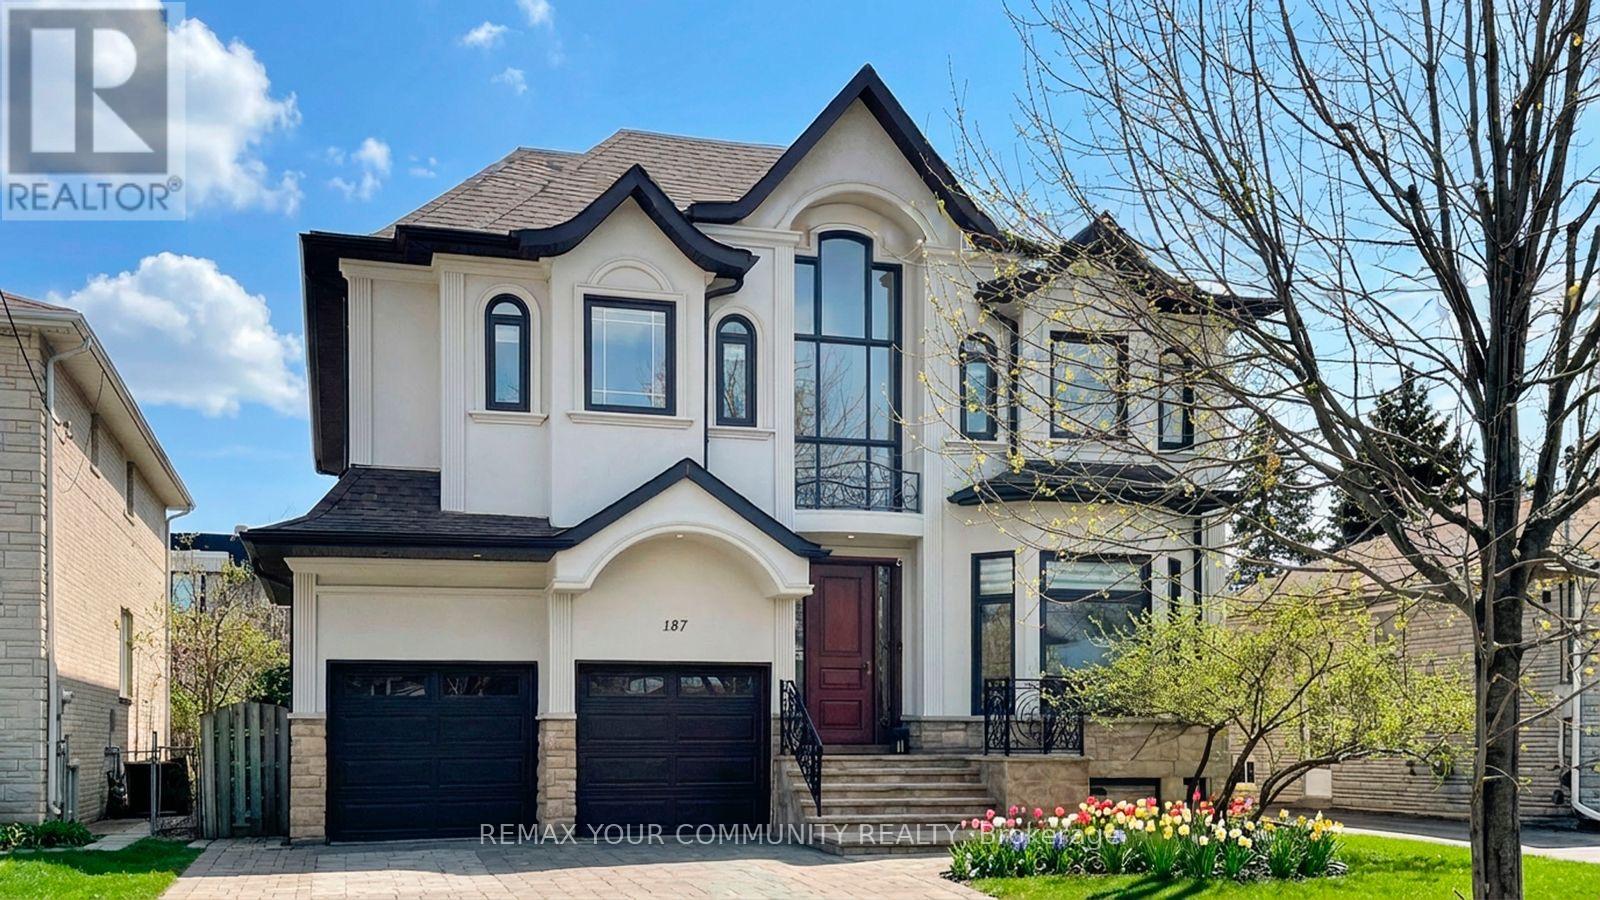
$2,180,000
187 Patricia Avenue
Toronto (Newtonbrook West) · MLS # C13614518
6 bed · 6 bath