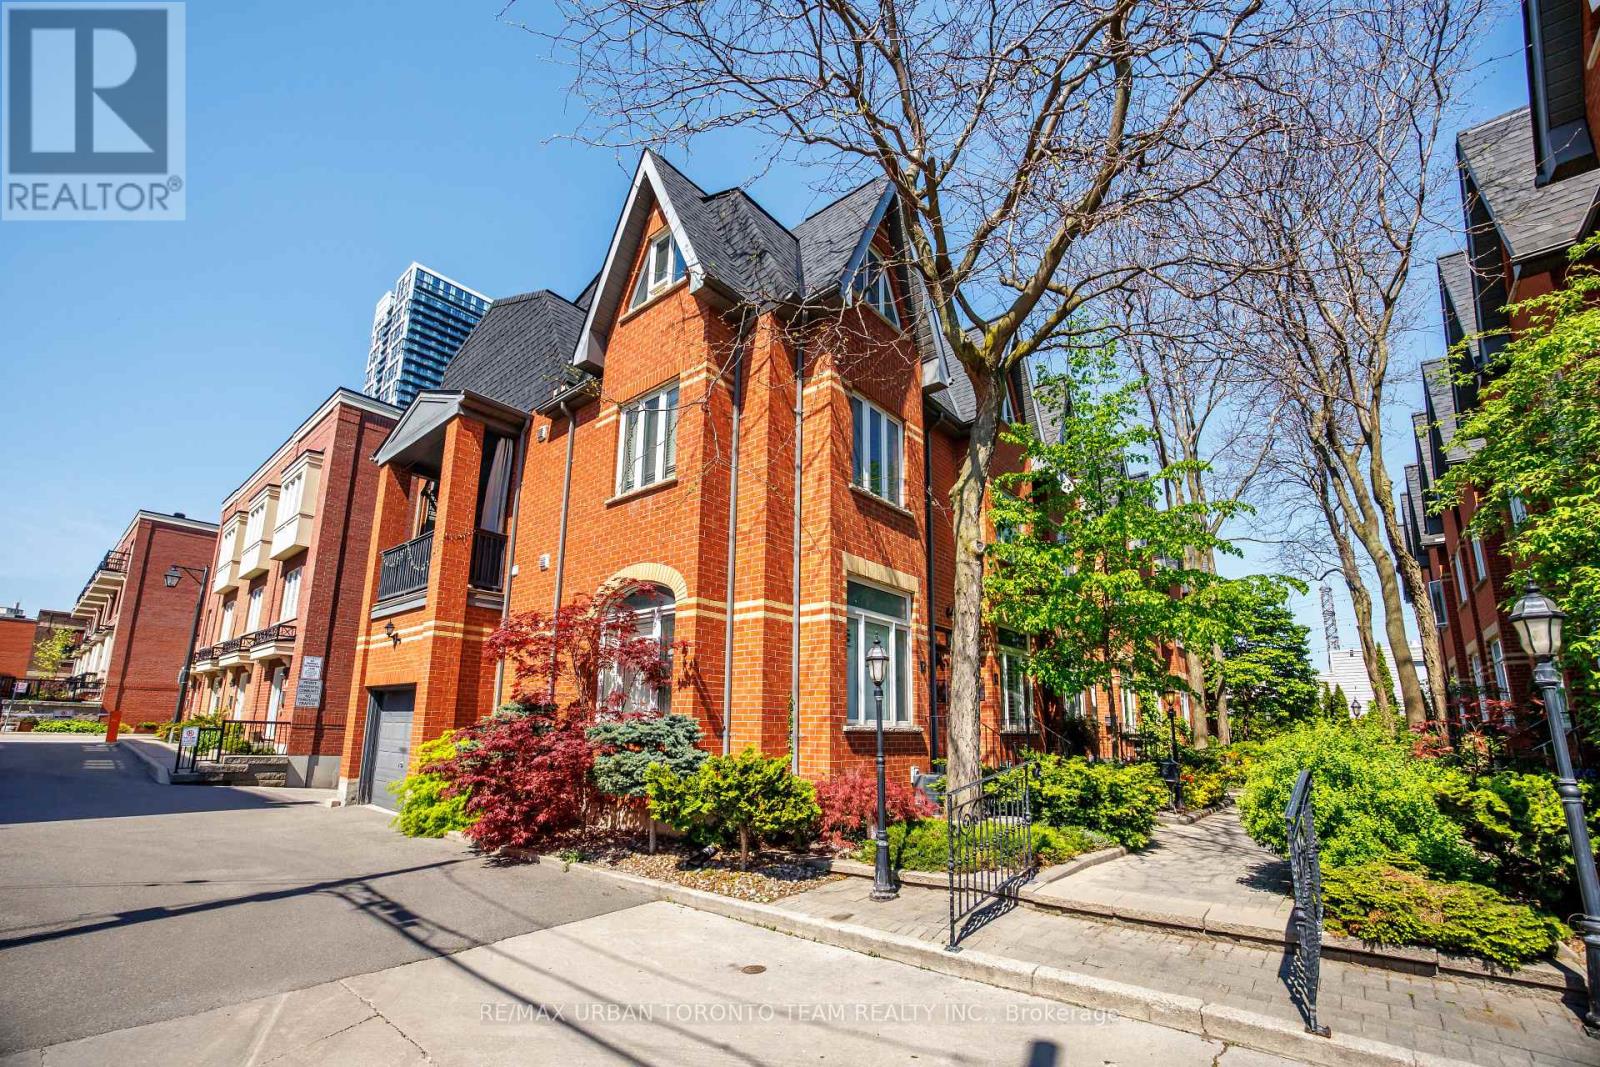
12 Old Primrose Lane
Toronto (Regent Park), Ontario M5A4T1
MLS # C13441370
Property Details
Type
Townhouse
Beds
4
Baths
2
Status
For Sale
More homes like this
About this property
Tucked within a charming private enclave in the heart of Corktown, 12 Old Primrose Lane offers beautifully renovated urban living with exceptional privacy and community feel. Follow the tree-lined cobblestone walkway to this stylish 3-bedroom, 2-bath townhome complete with a built-in garage and multiple outdoor spaces.Thoughtfully updated throughout, the home features engineered hardwood flooring, soaring ceilings, pot lights, custom built-ins, and an airy open-concept main floor designed for everyday living and entertaining. The chef-inspired kitchen showcases stunning stone countertops, stainless steel appliances, and an oversized centre island. The sun-filled living space features a cozy bay window and walk-out to a private terrace perfect for BBQs and outdoor dining.The third-floor primary retreat offers a spacious bedroom, 4-piece bath, separate den or dressing area, and walk-out to a private balcony. The finished lower level provides direct garage access along with additional flexible living space.Located in one of Toronto's most connected and family-friendly neighbourhoods, just steps to the King & Queen streetcars, Corktown Common, cafes, restaurants, the Distillery District, waterfront trails, and downtown Toronto. Rough in for additional bathroom in basement
Mortgage Estimate
Estimated monthly payment
Calculating…
Estimate only. Taxes, insurance, condo fees, and lender terms are not included.
Monthly costs to verify
Property taxes: about $453/month based on listed annual taxes.
Estimate only. Confirm taxes, condo/maintenance fees, insurance, utilities, and lender terms before making decisions.
Rooms
| Room | Level | Dimensions |
|---|---|---|
| Living room | Main level | 6.41 x 3.91 |
| Dining room | Main level | 3.8 x 2.22 |
| Kitchen | Main level | 4.45 x 1.67 |
| Primary Bedroom | Third level | 3.97 x 2.97 |
| Bedroom 2 | Second level | 3.91 x 3.44 |
| Bedroom 3 | Second level | 3.91 x 3.35 |
| Den | Lower level | 4.78 x 3.7 |
Facts & Location
Parking
1 spaces
Lot Size
13 x 42 FT
Annual Taxes
$5,432
Listing data
Listing information is provided for personal, non-commercial use and should be independently verified before making real estate decisions.
Last refreshed: Sep 4, 2026 3:46 AM
Explore nearby searches
SEO-friendly searches for this area, property type, and nearby neighbourhoods.
Similar Properties
More nearby listings that may fit the same search.
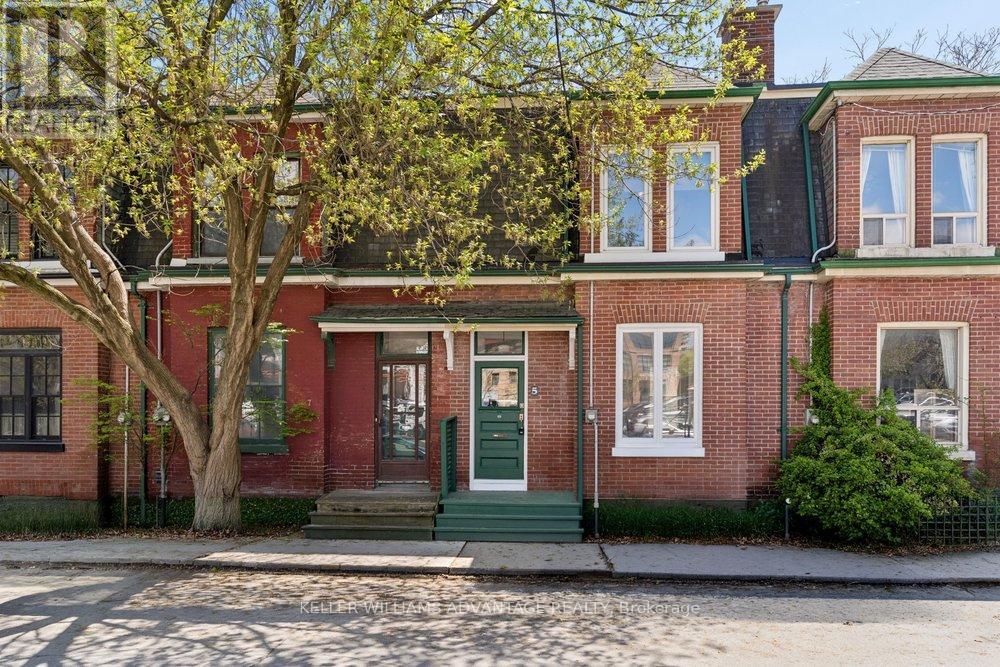
$1,099,900
5 Mark Street
Toronto (Regent Park) · MLS # C13421476
3 bed · 2 bath
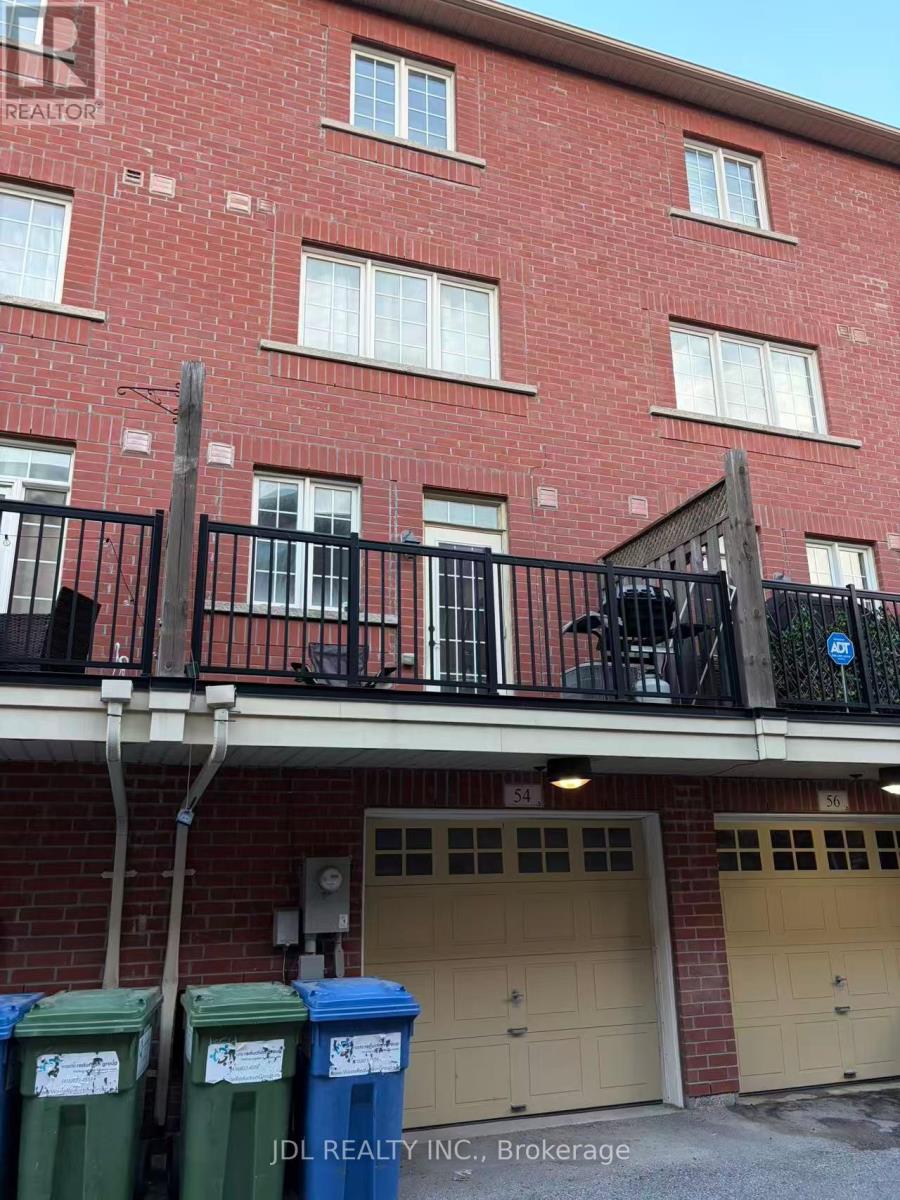
$969,000
54 Raffeix Lane
Toronto (Regent Park) · MLS # C13729620
5 bed · 3 bath · 1,536 sq ft
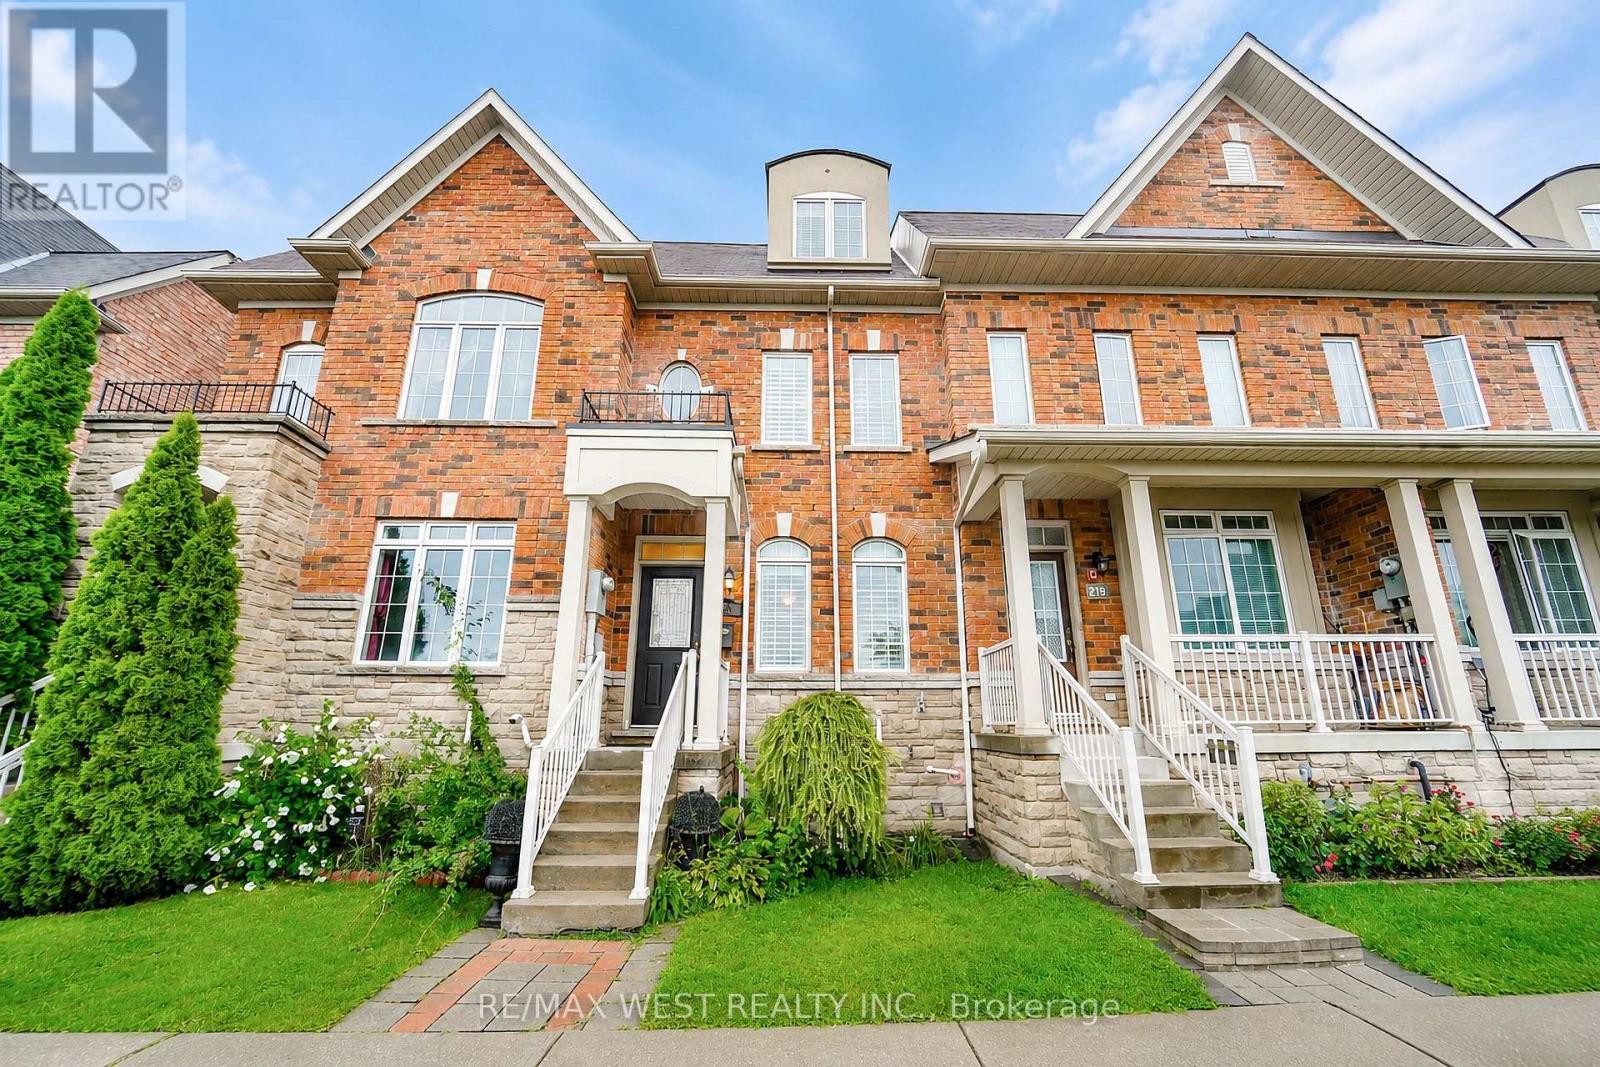
$850,000
221 Isaac Devins Boulevard
Toronto (Humberlea-Pelmo Park) · MLS # W13741382
4 bed · 4 bath