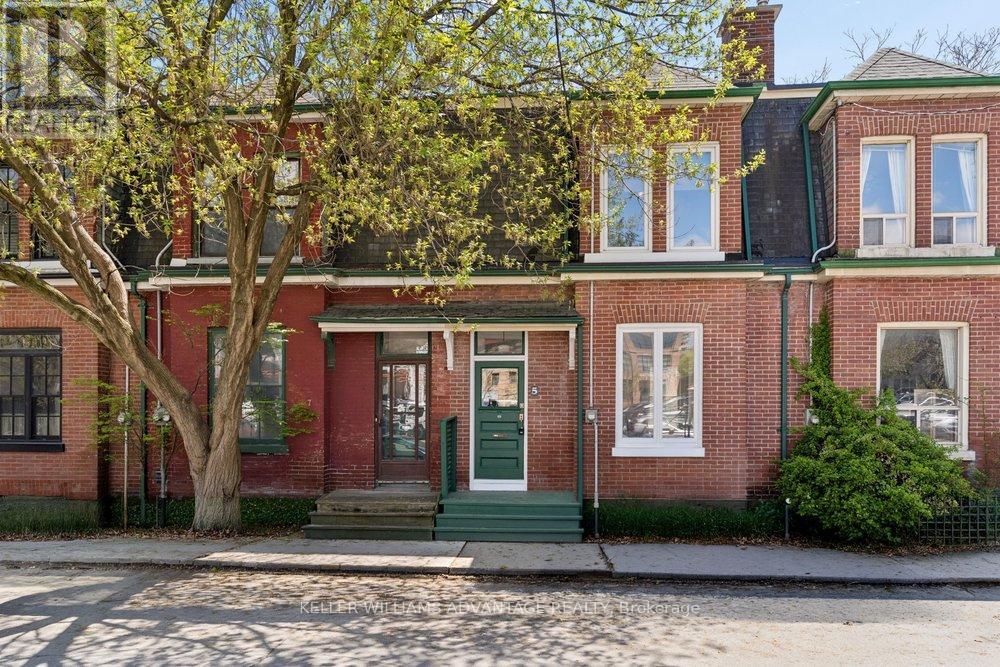
5 Mark Street
Toronto (Regent Park), Ontario M5A1Z3
MLS # C13421476
Property Details
Type
Townhouse
Beds
3
Baths
2
Status
For Sale
More homes like this
About this property
This is the one you have been waiting for! Charming, beautifully renovated historic 3 bedroom, 2 bathroom move-in ready home available for sale in central-east Toronto Corktown neighbourhood. This delightful, spacious 2-storey home is perfect for a growing family, and has been tastefully updated while retaining character and heritage details. Large, inviting open-concept living and dining area with French doors, built-in shelving, and a lovely decorative fireplace. Large, light-filled, modern, eat-in kitchen with stainless-steel appliances and a walk-out to a private, fenced back yard with deck. Second floor with three large, sunny bedrooms, and a gorgeous, contemporary 4-piece bathroom. Hardwood flooring throughout the main and second floors. Finished basement with five-piece washroom is the perfect lower-level space for a children's play area or a home-office. Fantastic, convenient location that's close to bus and streetcar routes, as well as the DVP. Easy access to Cabbagetown, Riverdale, and Leslieville along with the newly-built community resources of Regent Park. The best of the city awaits!
Mortgage Estimate
Estimated monthly payment
Calculating…
Estimate only. Taxes, insurance, condo fees, and lender terms are not included.
Monthly costs to verify
Property taxes: about $485/month based on listed annual taxes.
Estimate only. Confirm taxes, condo/maintenance fees, insurance, utilities, and lender terms before making decisions.
Rooms
| Room | Level | Dimensions |
|---|---|---|
| Living room | Main level | 4.74 x 3.67 |
| Dining room | Main level | 2.78 x 3.67 |
| Kitchen | Main level | 4.03 x 3.52 |
| Primary Bedroom | Second level | 3.06 x 4.82 |
| Bedroom | Second level | 2.24 x 3.57 |
| Bedroom | Second level | 3.7 x 3.27 |
| Bathroom | Second level | 1.31 x 2.02 |
| Recreational, Games room | Lower level | 5.17 x 6.39 |
| Laundry room | Lower level | 3.06 x 2.13 |
| Bathroom | Lower level | 1.21 x 2.34 |
Facts & Location
Lot Size
20.3 x 59.9 FT
Annual Taxes
$5,814
Listing data
Listing information is provided for personal, non-commercial use and should be independently verified before making real estate decisions.
Last refreshed: Sep 4, 2026 3:46 AM
Explore nearby searches
SEO-friendly searches for this area, property type, and nearby neighbourhoods.
Similar Properties
More nearby listings that may fit the same search.
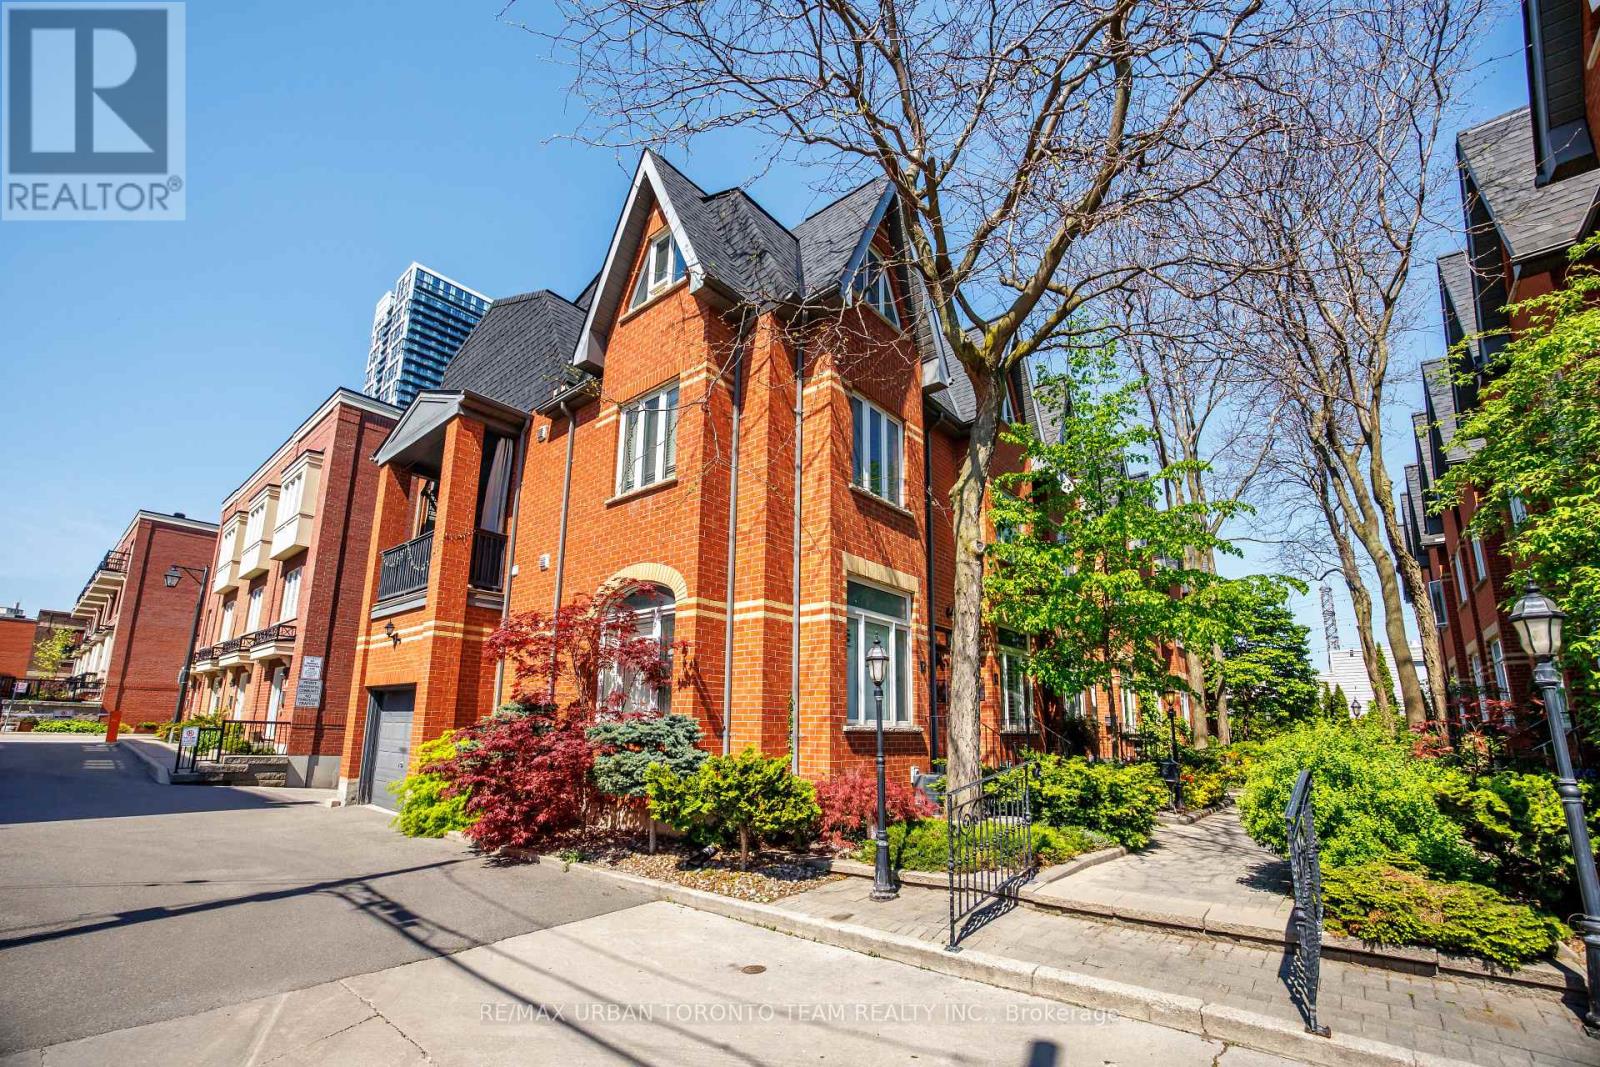
$1,199,900
12 Old Primrose Lane
Toronto (Regent Park) · MLS # C13441370
4 bed · 2 bath
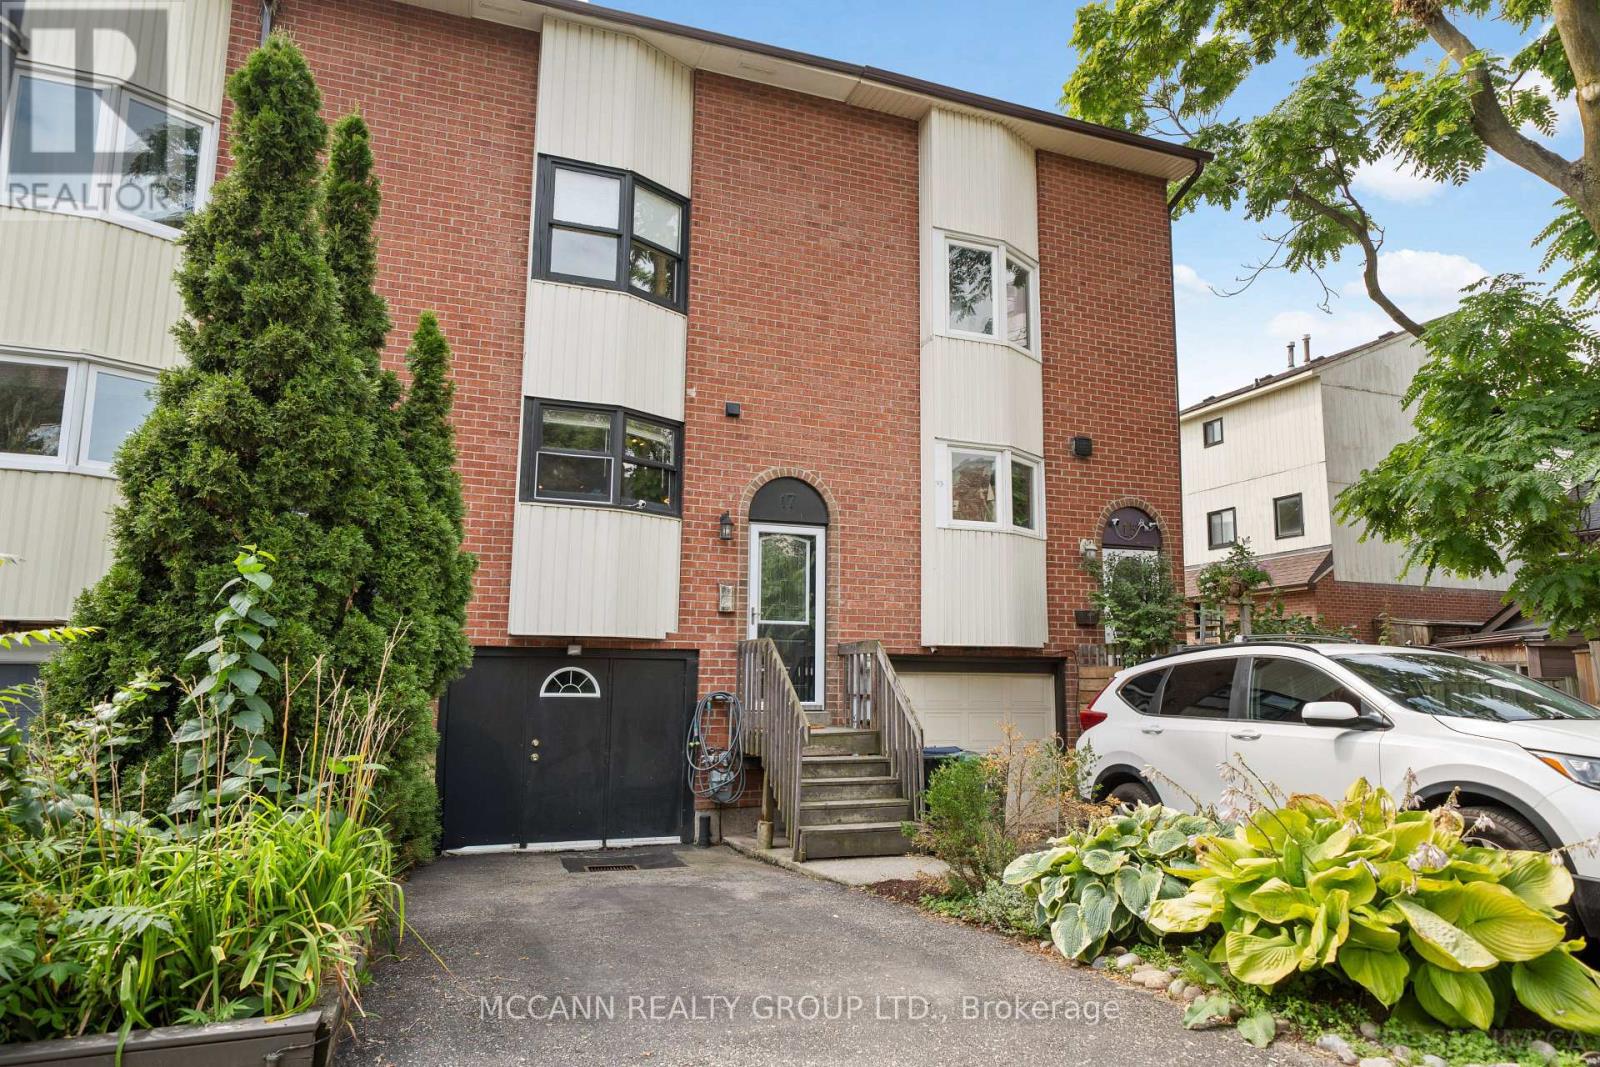
$924,000
17 Sydenham Street
Toronto (Regent Park) · MLS # C13661552
3 bed · 2 bath
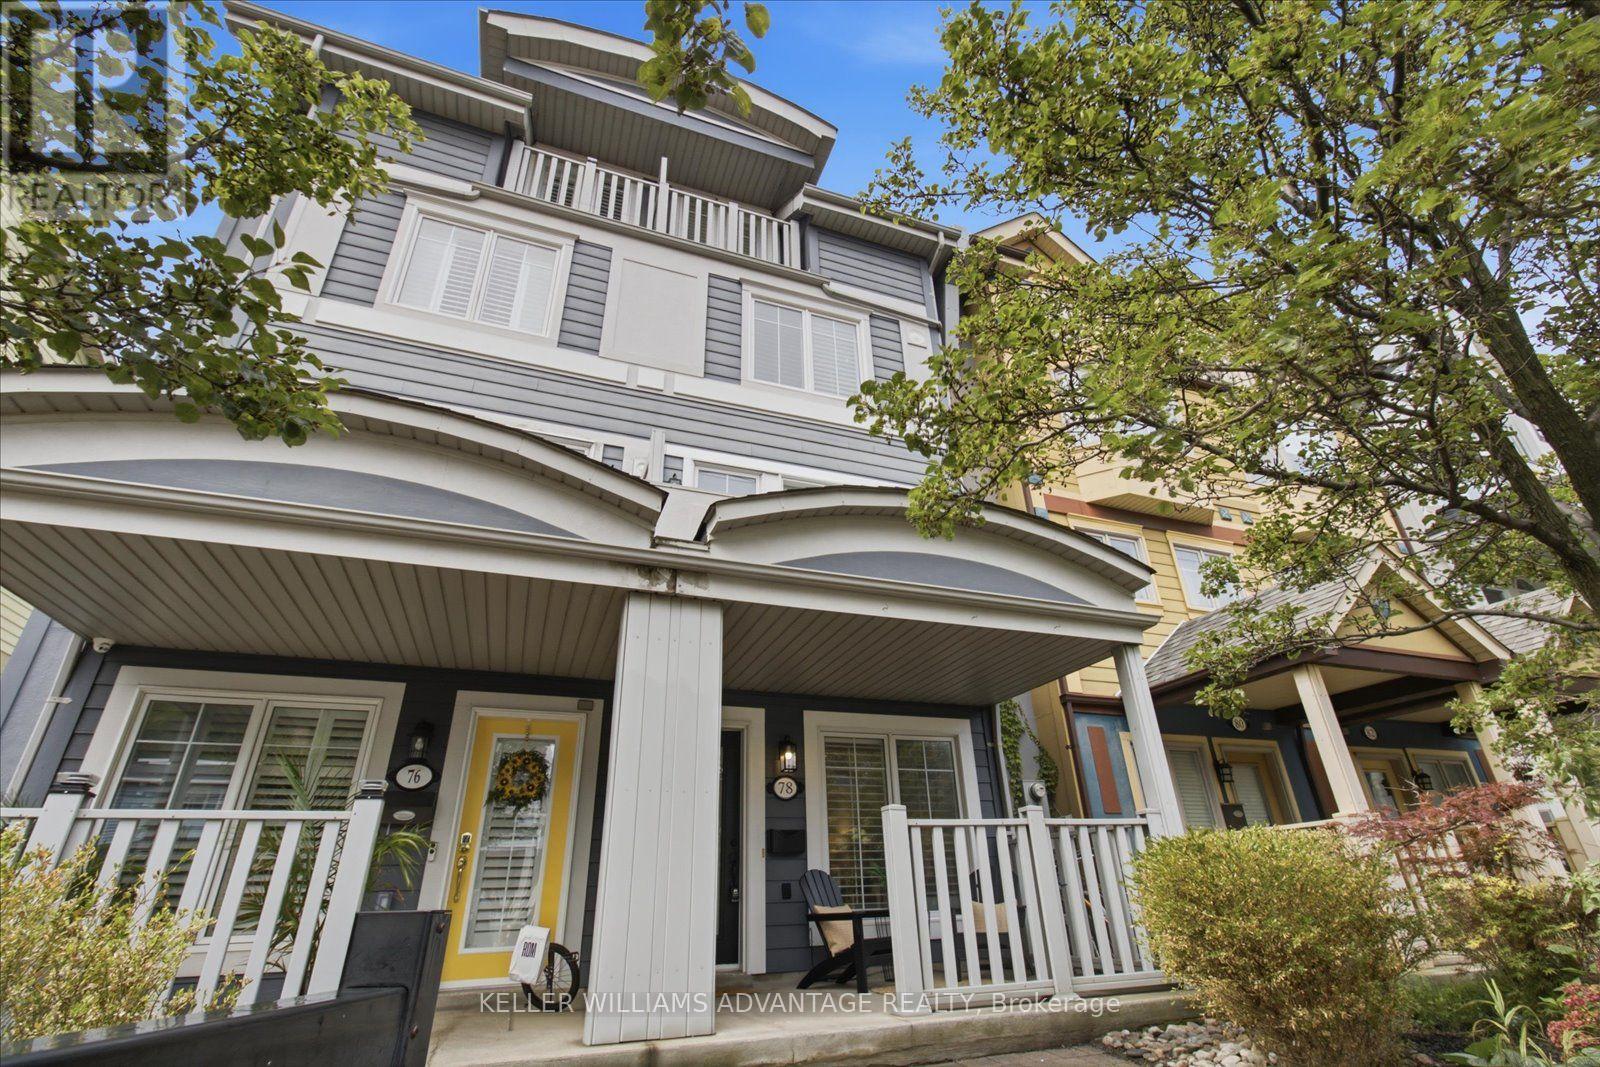
$1,699,000
78 Woodbine Avenue
Toronto (The Beaches) · MLS # E13742328
3 bed · 4 bath · 2,500 sq ft