Videos & Virtual Tours
Open available video, 3D tour, or virtual-tour media for this listing.
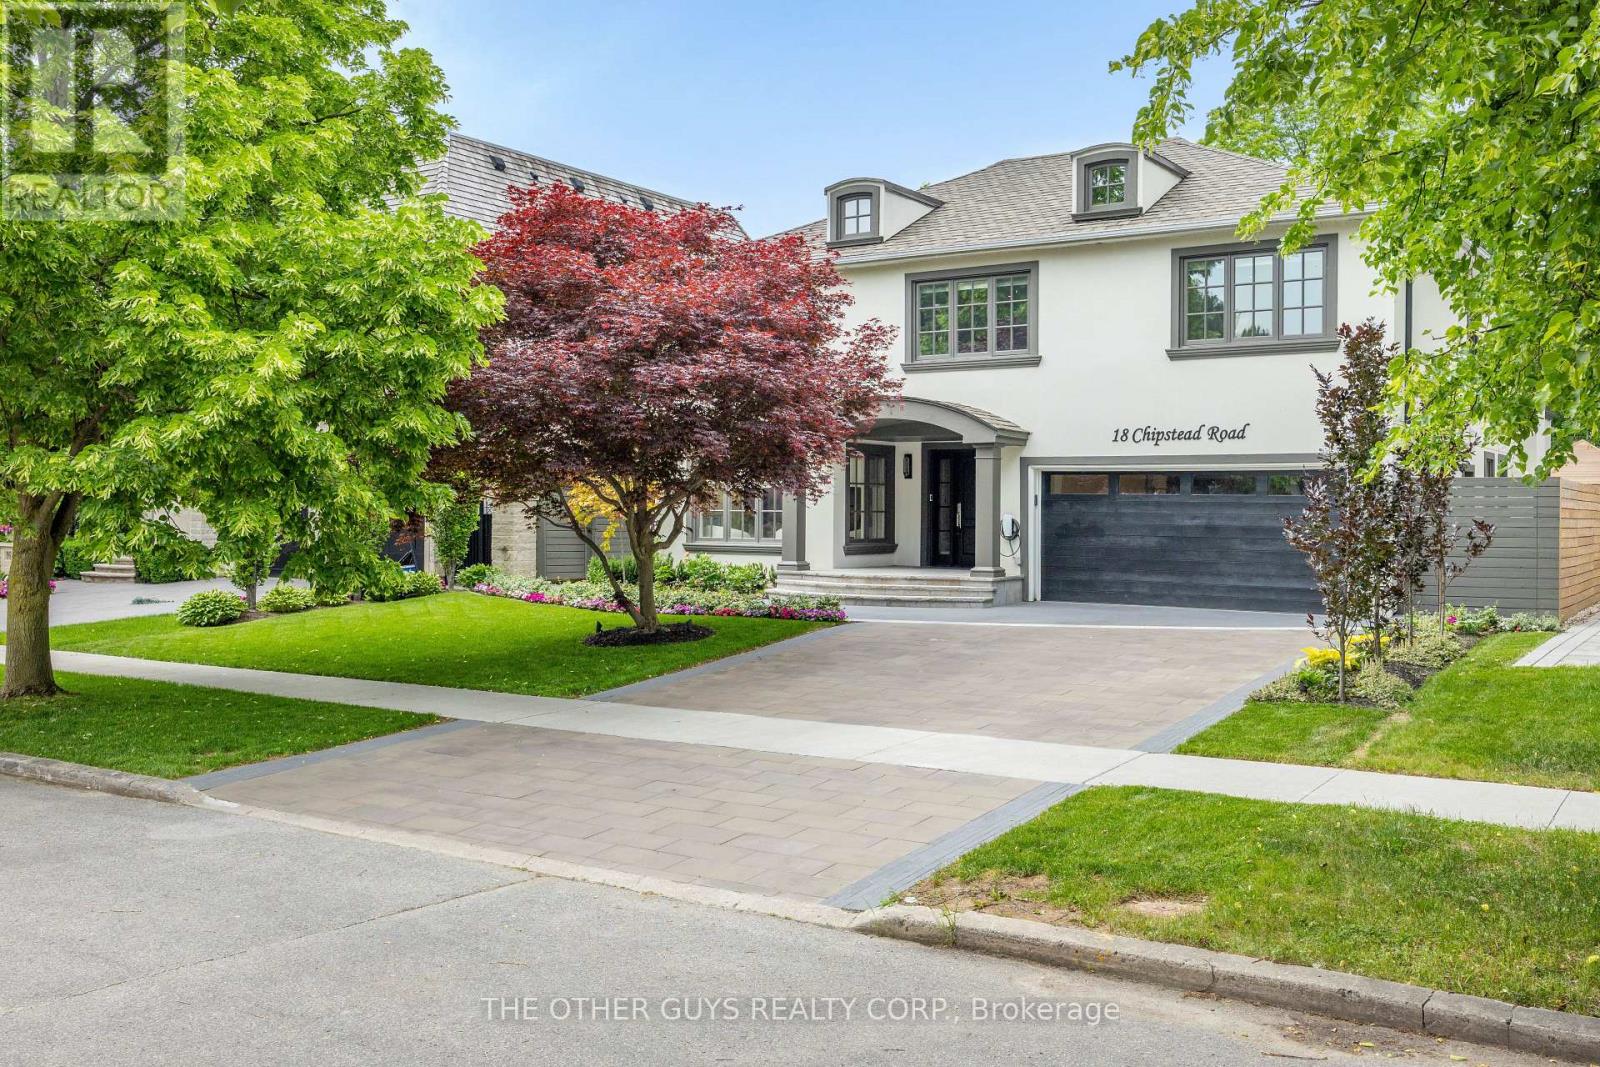
18 Chipstead Road
Toronto (Banbury-Don Mills), Ontario M3B3E6
MLS # C13440660
Property Details
Type
Detached
Beds
5
Baths
5
Status
For Sale
More homes like this
About this property
Welcome to 18 Chipstead Road, an entertainer's dream home, conveniently located in the heart of Denlow near Bayview and 401 with great schools and lots of local shopping nearby. This fully renovated 4200 + square foot home is one of the nicest homes in the area. Interior designers Jeffrey Douglas and Chantal Philippe contributed to the designs and furnishing choices. Landscape architect Wendy Berger and her team contributed to the landscape architecture. From the moment you walk in the front door, you know this home is calming and special. Super spacious, yet oh so warm and cozy. New custom stairs and railings. Massive 2-story upper hallway with 4 oversized skylights. The brand new open concept custom kitchen/family room has tons of natural light and a new linear Regency gas fireplace. The almost 45-foot-long lounge/living/dining room combination is great for entertaining. The powder room is stunning. The pantry/mud room is off the main hall and has plenty of cupboards and counter space. It also has a separate full-size fridge, wine fridge and dishwasher. The pantry connects to the garage which has polyaspartic floors. The primary suite is an open concept retreat with a coffered ceiling and plenty of natural light. The Regency 3-sided gas fireplace enhances the bedroom and the primary lounge area. The primary bath has a 2-person shower and a separate soaking tub, overlooking the primary upper deck that overlooks the pool. The primary custom backlit closet is expansive with 2 skylights. All other bedrooms are king-size rooms with 2 additional en-suites and custom finishes. The basement has an open concept media area with a gas fireplace and room for a card table, pool table, and multiple workout areas. The backyard oasis has dining under the primary upper deck as well as a lounge area off the pool.
Mortgage Estimate
Estimated monthly payment
Calculating…
Estimate only. Taxes, insurance, condo fees, and lender terms are not included.
Monthly costs to verify
Property taxes: about $1,655/month based on listed annual taxes.
Estimate only. Confirm taxes, condo/maintenance fees, insurance, utilities, and lender terms before making decisions.
Rooms
| Room | Level | Dimensions |
|---|---|---|
| Living room | Main level | 8.7 x 3.9 |
| Dining room | Main level | 5 x 3.7 |
| Kitchen | Main level | 4 x 3.4 |
| Eating area | Main level | 5 x 1.9 |
| Family room | Main level | 5.6 x 5.6 |
| Primary Bedroom | Second level | 8.9 x 6.4 |
| Bedroom 2 | Second level | 5.3 x 4.1 |
| Bedroom 3 | Second level | 5.3 x 4.1 |
| Bedroom 4 | Second level | 5.3 x 3.7 |
Facts & Location
Parking
6 spaces
Lot Size
60 x 120 FT
Annual Taxes
$19,866
Listing data
Listing information is provided for personal, non-commercial use and should be independently verified before making real estate decisions.
Last refreshed: Oct 13, 2026 3:45 AM
Explore nearby searches
SEO-friendly searches for this area, property type, and nearby neighbourhoods.
Similar Properties
More nearby listings that may fit the same search.
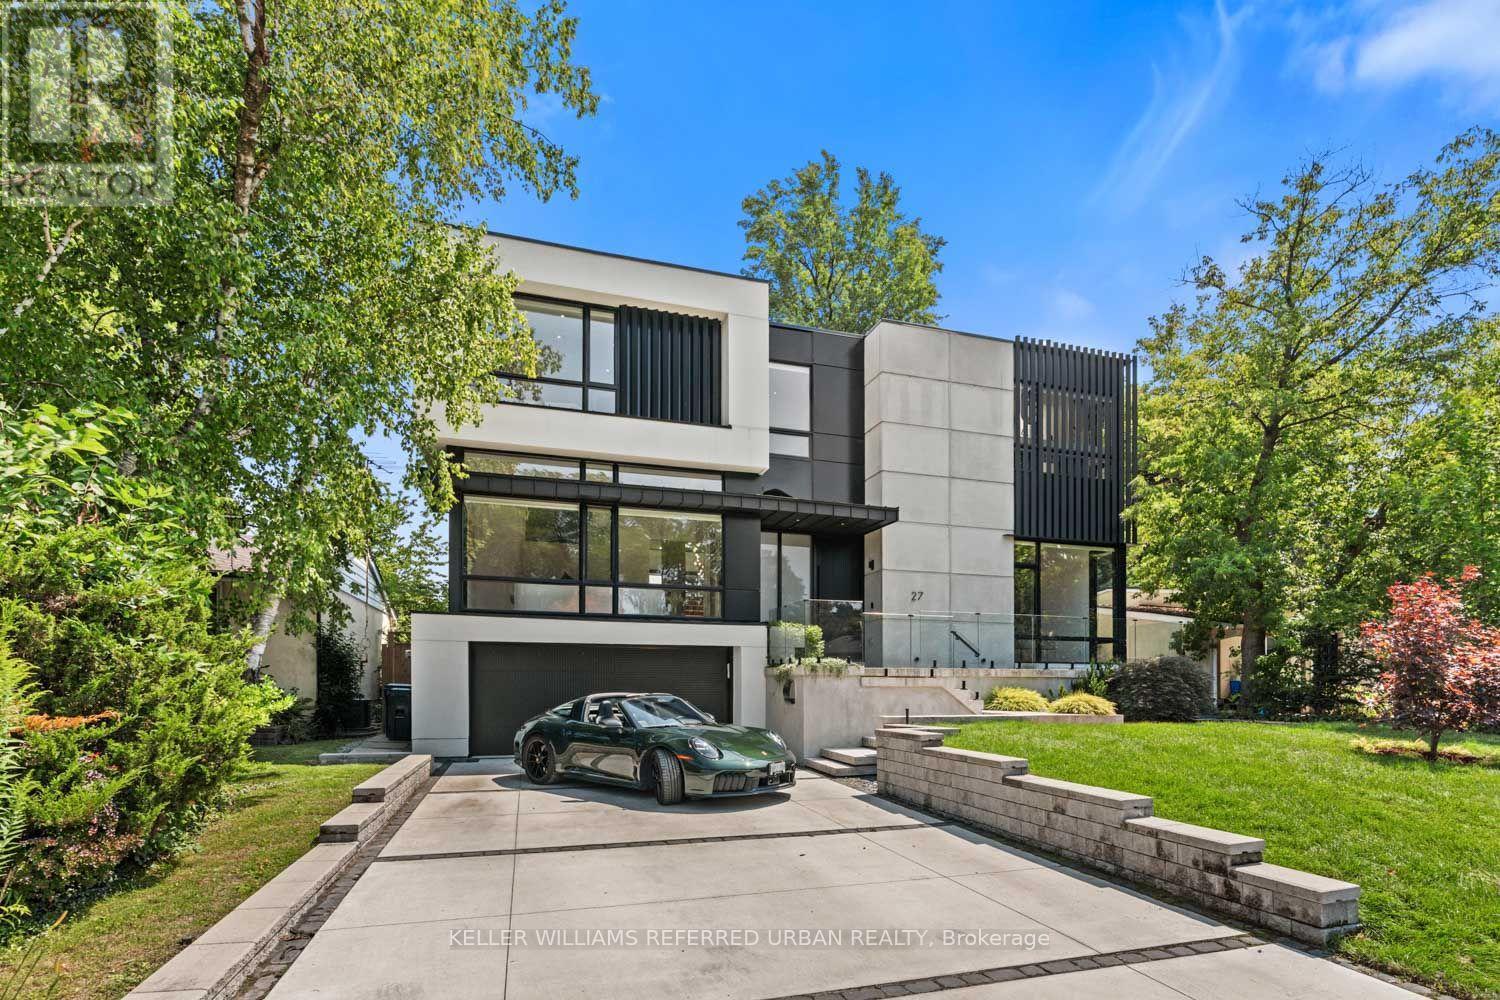
$4,788,000
27 Berkinshaw Crescent
Toronto (Banbury-Don Mills) · MLS # C13835630
5 bed · 6 bath
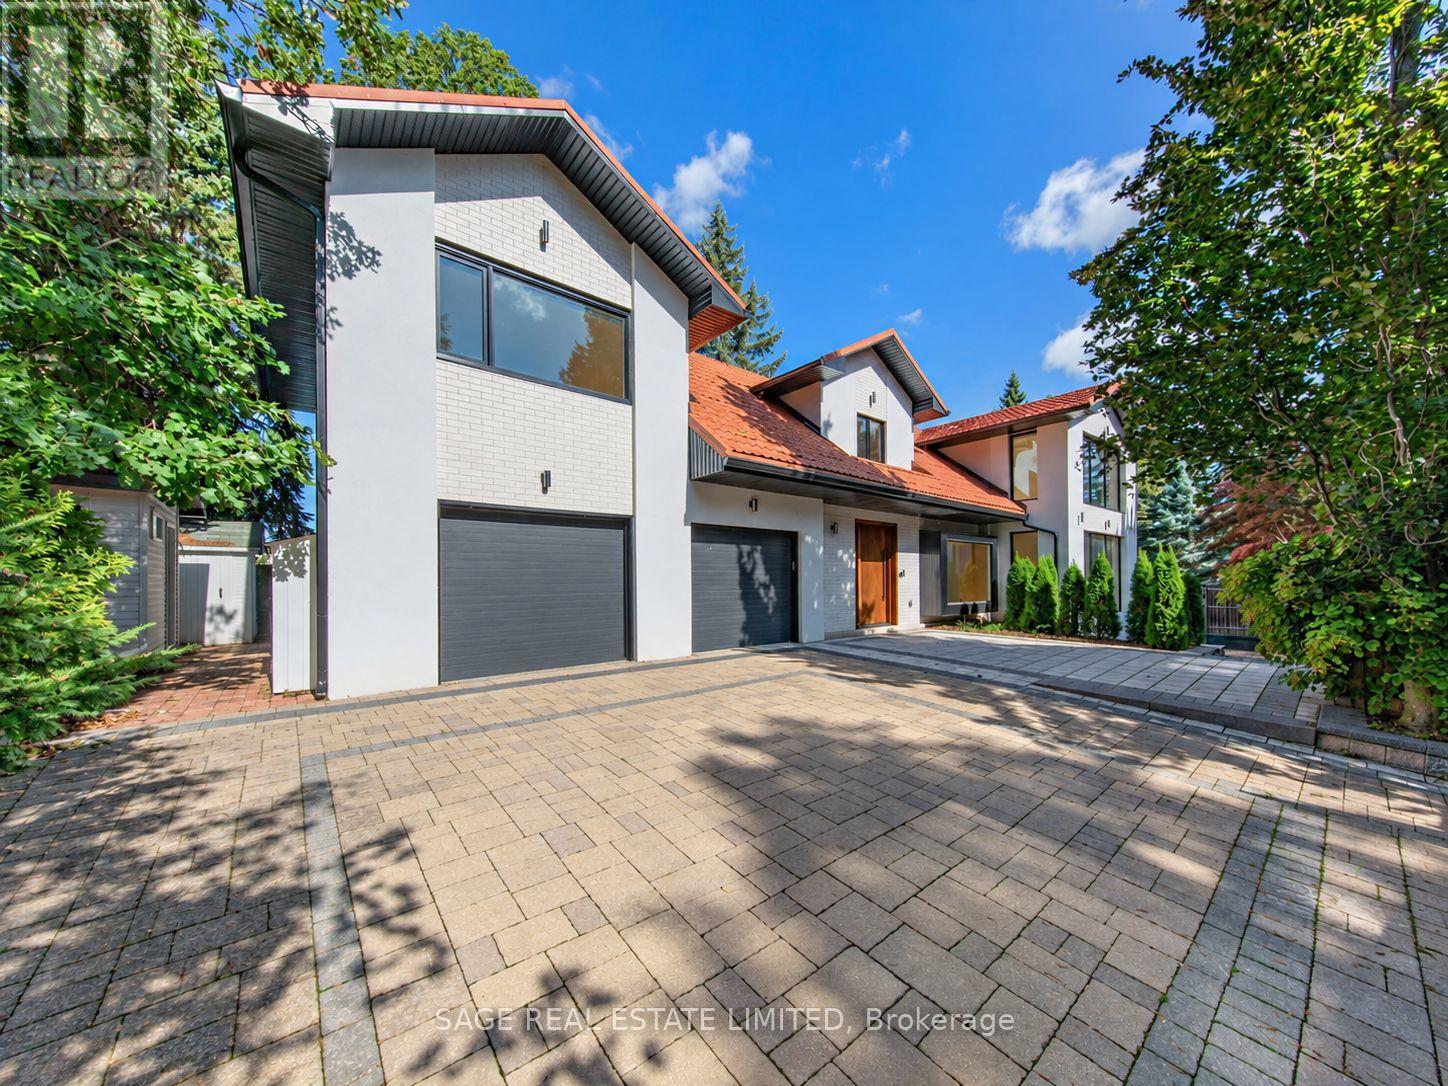
$4,558,000
2 Addison Crescent
Toronto (Banbury-Don Mills) · MLS # C13782388
5 bed · 6 bath
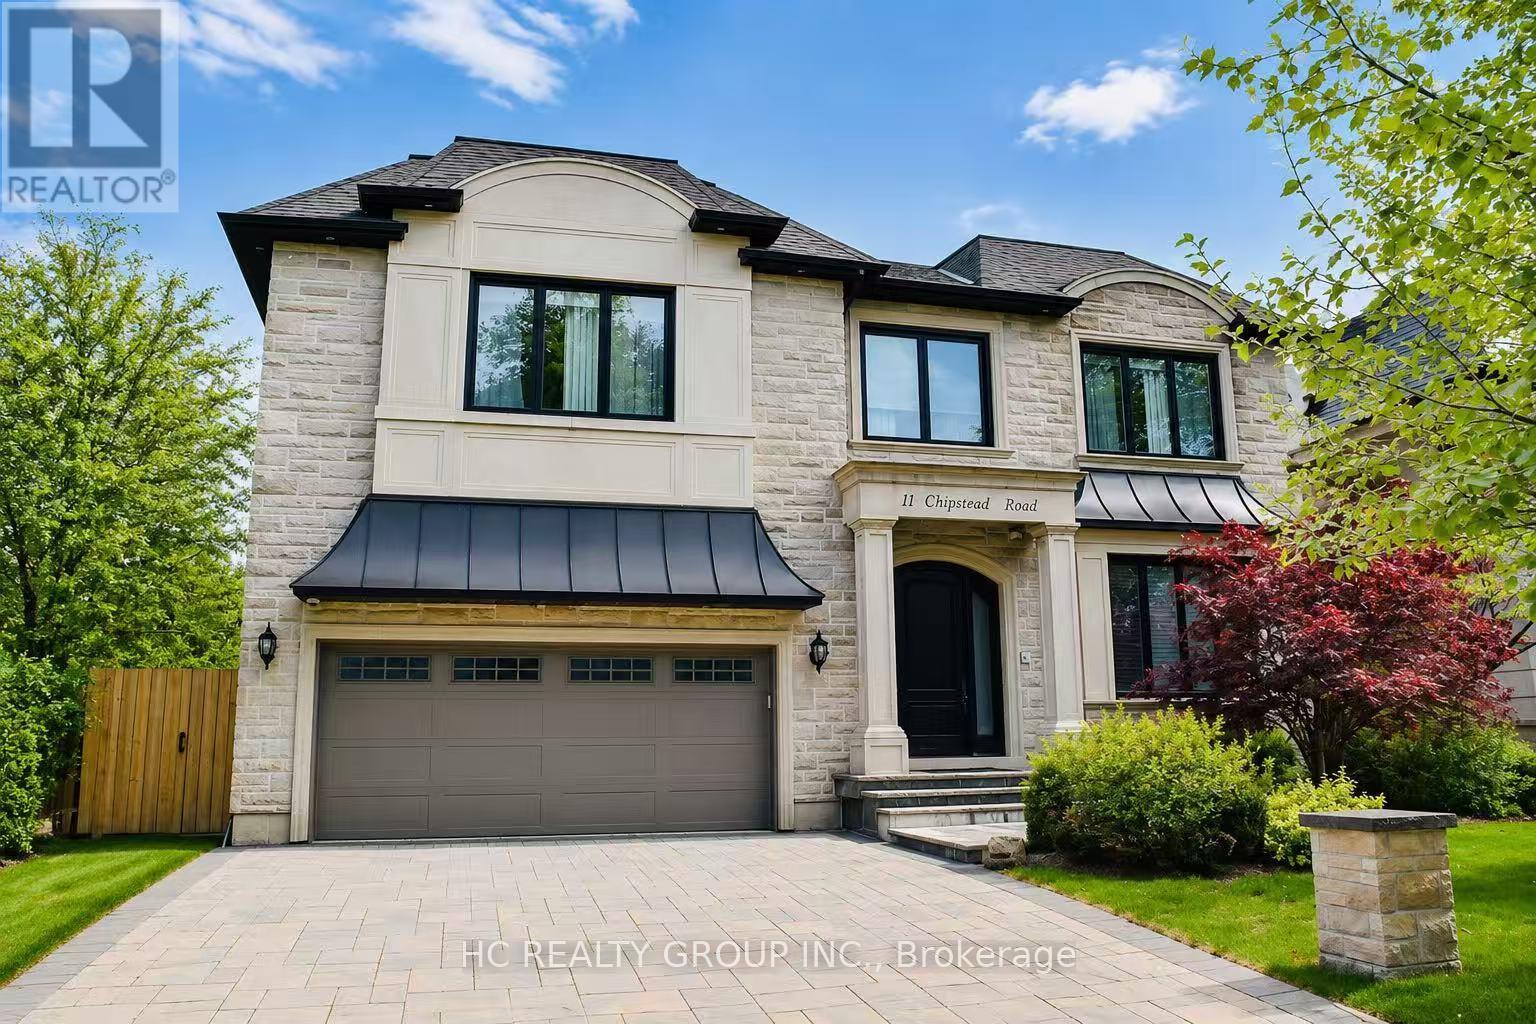
$4,990,000
11 Chipstead Road
Toronto (Banbury-Don Mills) · MLS # C13218774
5 bed · 6 bath