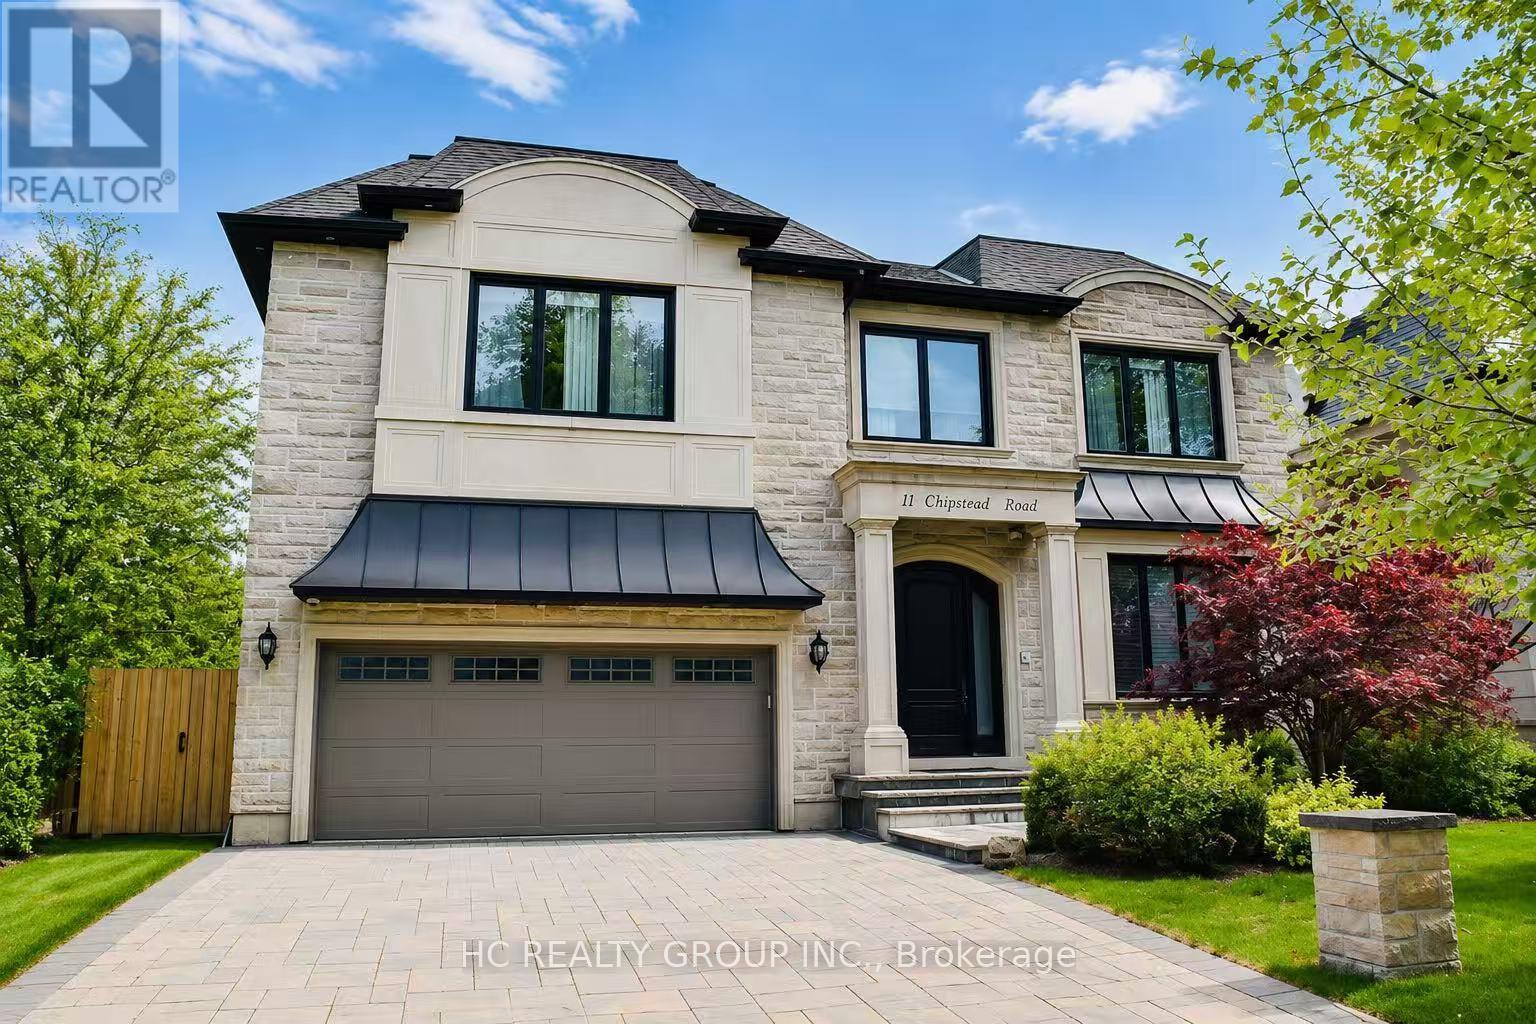
11 Chipstead Road
Toronto (Banbury-Don Mills), Ontario M3B3E5
MLS # C13218774
Property Details
Type
Detached
Beds
5
Baths
6
Status
For Sale
More homes like this
About this property
Exceptional custom-built 4+1 bedroom, 6-bath residence on a quiet, tree-lined street in prestigious York Mills. Soaring 10' ceilings on the main floor and 9' ceilings on the second and lower levels create a bright, open feel, highlighted by dramatic two-storey (20') full-height glass windows overlooking a private backyard with automated shades. The grand family room features a two-storey bookmatched slab fireplace, coffered ceiling, and skylight, while the chef's kitchen boasts high-end appliances, oversized island, and custom cabinetry. Elegant marble and natural stone finishes, refined mouldings, and built-in millwork elevate every space. The primary suite offers a spa-inspired ensuite and generous walk-in closets. Beautiful professionally landscaped grounds complete the home's private oasis. Located within the highly sought-after Denlow School district and close to top private schools including Crescent School, The Toronto French School, and Havergal College, this home combines luxury, style, and exceptional location.
Mortgage Estimate
Estimated monthly payment
Calculating…
Estimate only. Taxes, insurance, condo fees, and lender terms are not included.
Monthly costs to verify
Property taxes: about $1,886/month based on listed annual taxes.
Estimate only. Confirm taxes, condo/maintenance fees, insurance, utilities, and lender terms before making decisions.
Rooms
| Room | Level | Dimensions |
|---|---|---|
| Living room | Main level | 7.75 x 4.19 |
| Bedroom 5 | Lower level | 3.68 x 2.74 |
| Recreational, Games room | Lower level | 13.3 x 14.63 |
| Dining room | Main level | 7.75 x 4.19 |
| Family room | Main level | 6.48 x 4.7 |
| Kitchen | Main level | 7.01 x 5.44 |
| Office | Main level | 3.33 x 3.23 |
| Primary Bedroom | Second level | 9.27 x 5.11 |
| Bedroom 2 | Second level | 4.47 x 4.17 |
| Bedroom 3 | Second level | 3.45 x 3.63 |
| Bedroom 4 | Second level | 3.43 x 3.96 |
| Laundry room | Second level | 3.23 x 3 |
Facts & Location
Parking
6 spaces
Lot Size
60 x 120 FT
Annual Taxes
$22,638
Listing data
Listing information is provided for personal, non-commercial use and should be independently verified before making real estate decisions.
Last refreshed: Oct 13, 2026 3:45 AM
Explore nearby searches
SEO-friendly searches for this area, property type, and nearby neighbourhoods.
Similar Properties
More nearby listings that may fit the same search.
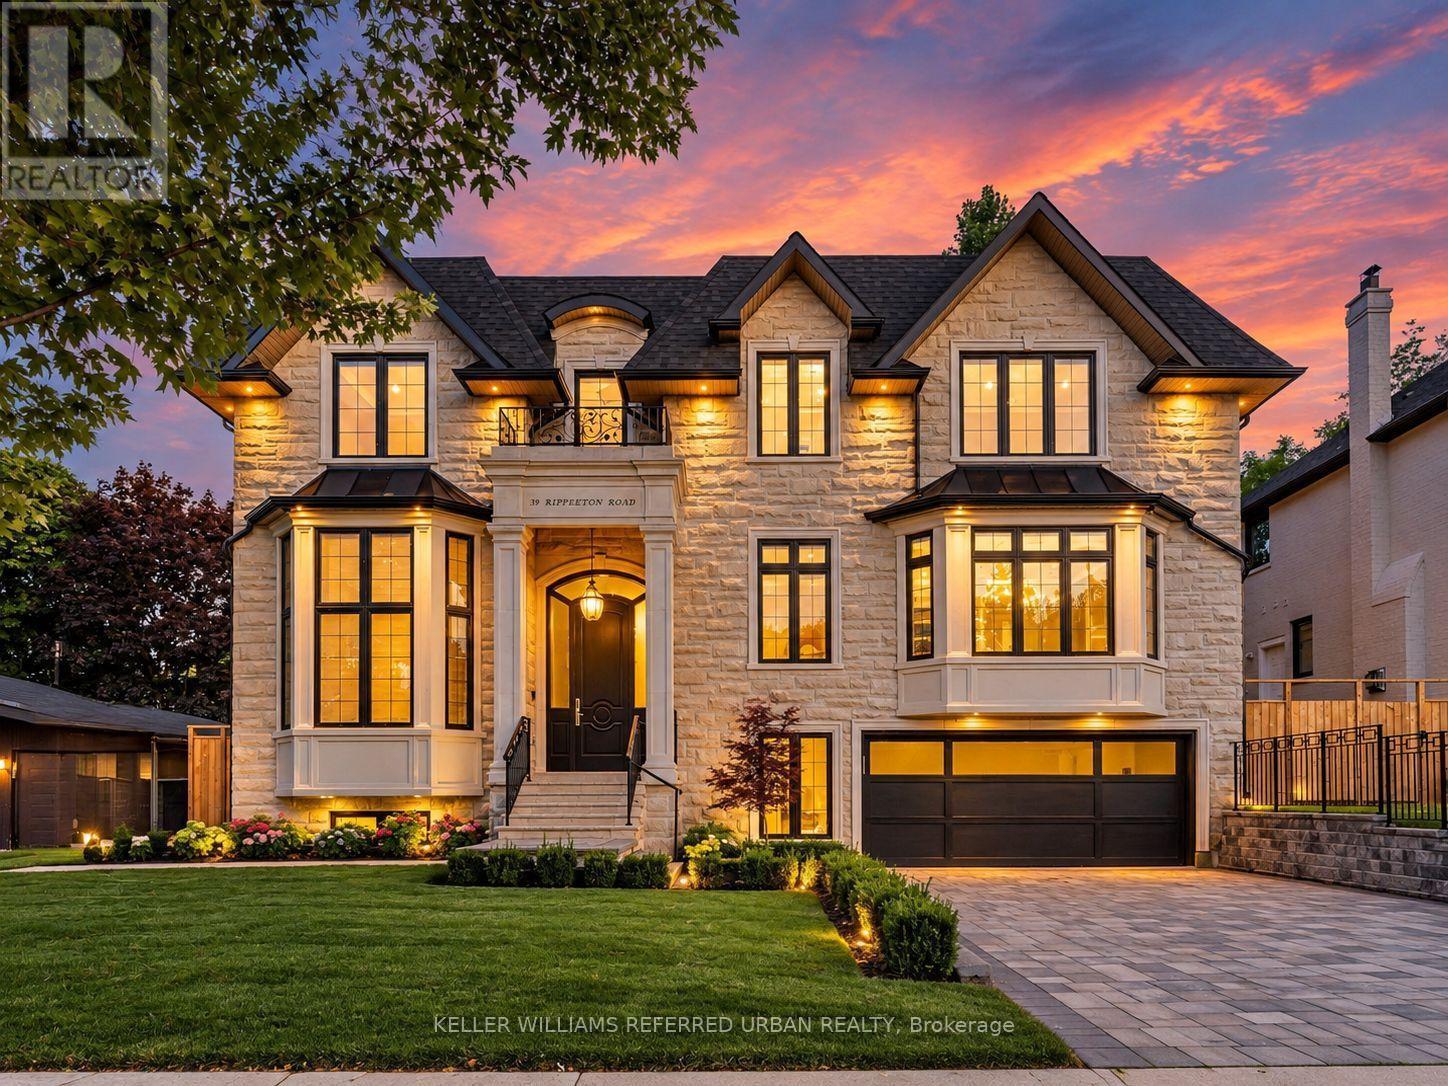
$5,088,000
39 Rippleton Road
Toronto (Banbury-Don Mills) · MLS # C13078946
5 bed · 6 bath
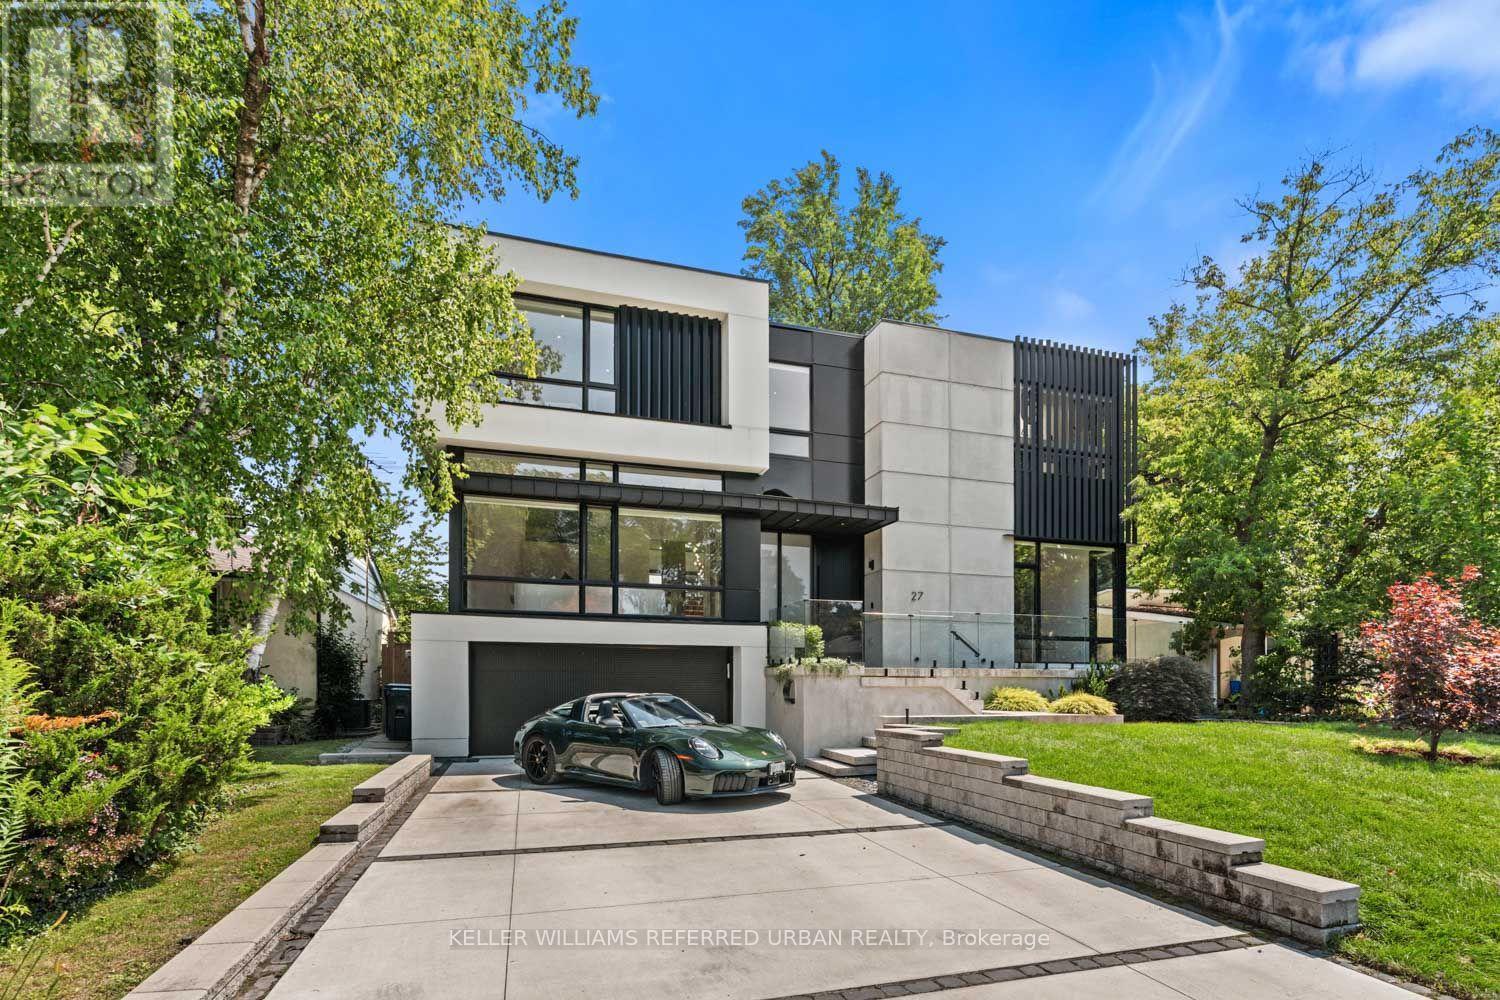
$4,788,000
27 Berkinshaw Crescent
Toronto (Banbury-Don Mills) · MLS # C13835630
5 bed · 6 bath
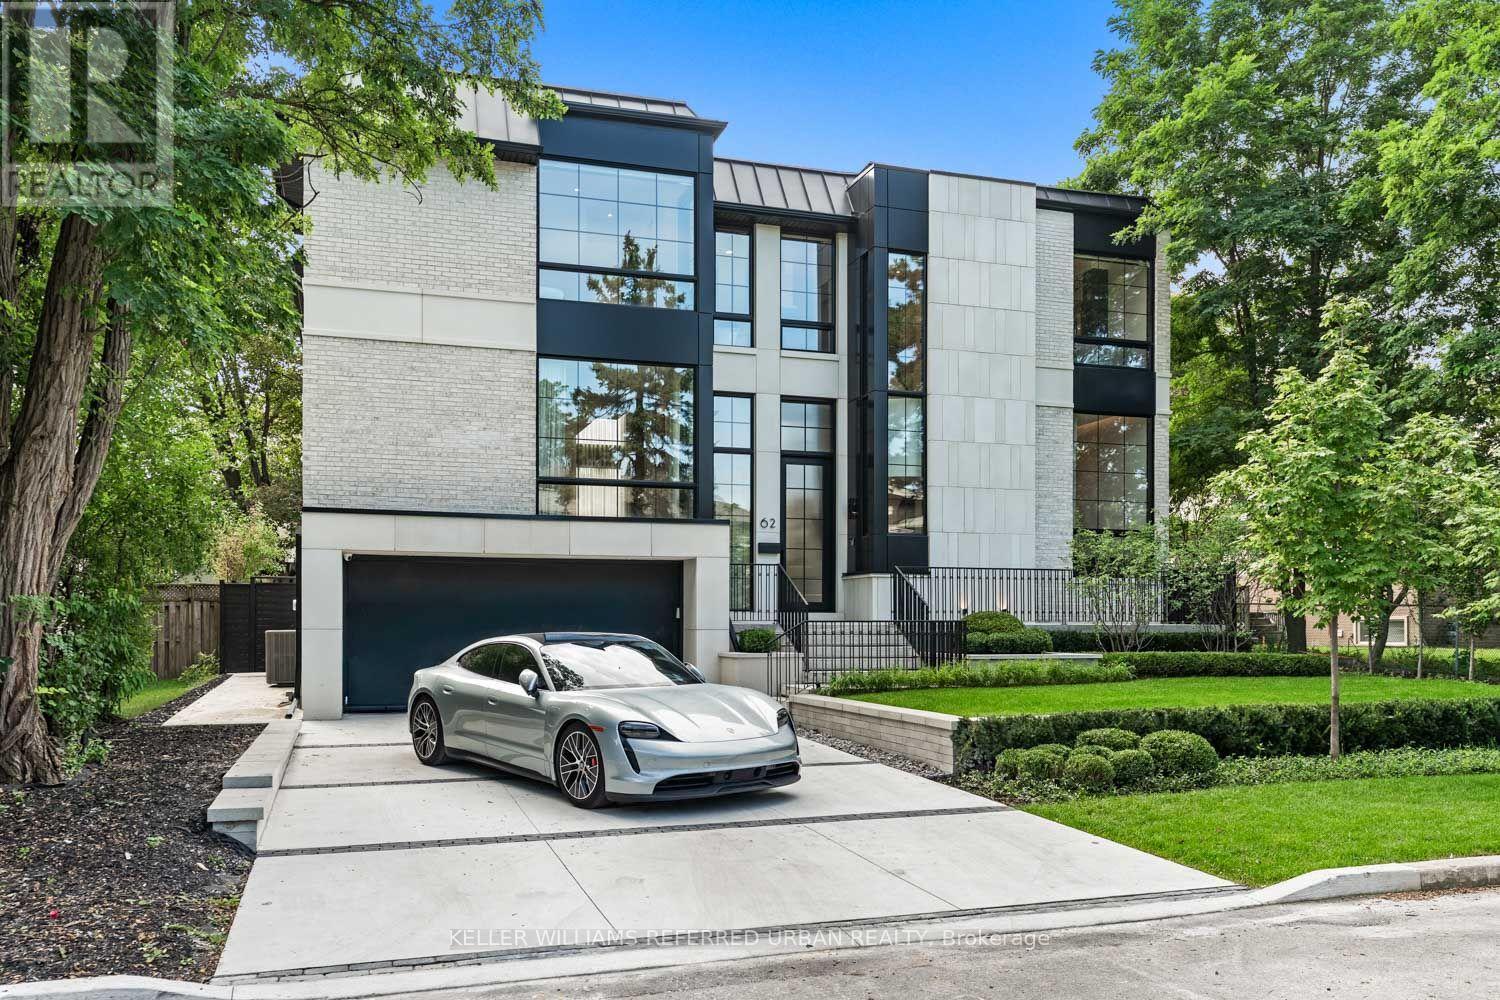
$5,288,000
62 Norden Crescent
Toronto (Banbury-Don Mills) · MLS # C13829092
5 bed · 6 bath · 5,100 sq ft