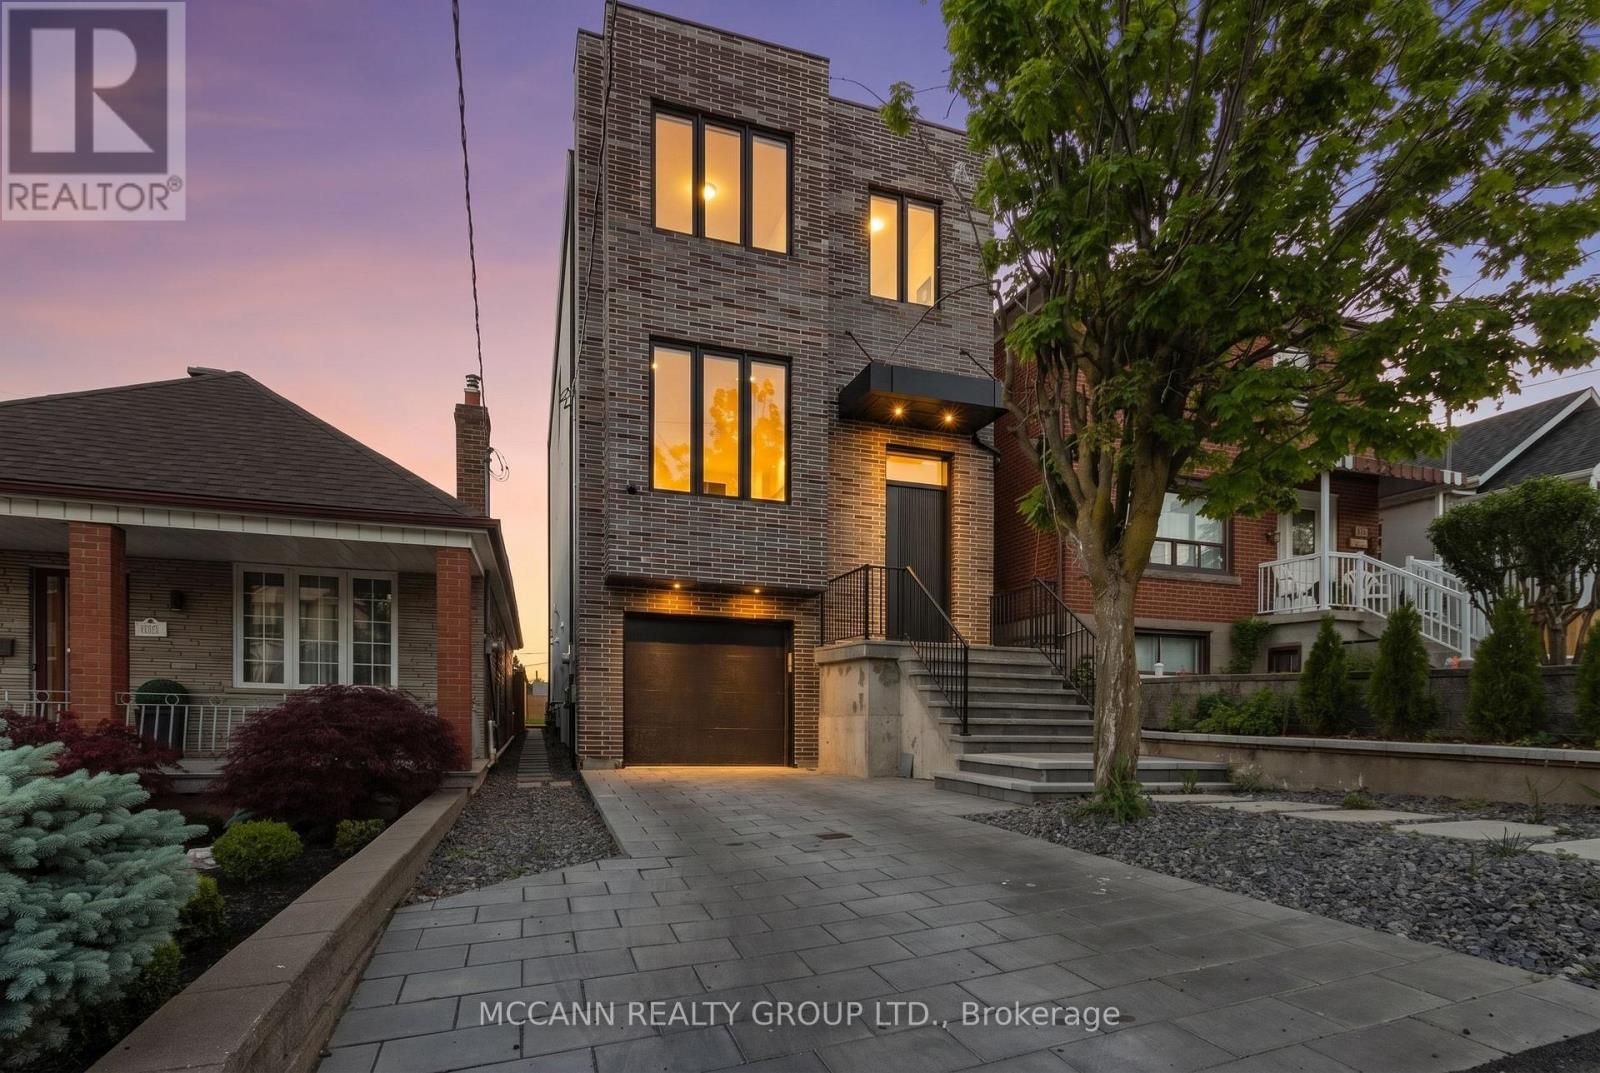
526 Westmount Avenue
Toronto (Oakwood Village), Ontario M6E3N7
MLS # C13440474
Property Details
Type
Detached
Beds
4
Baths
5
Status
For Sale
More homes like this
About this property
A Rare Custom-Built Masterpiece In The Heart Of Oakwood Village. Perched on top of the Road this houses offers panoramic Views of Downtown Toronto from its Bedrooms. Nestled in the growing Vibrant Oakwood Community this thoughtfully designed custom home with exceptional craftsmanship this Stunning home offers the perfect blend of luxury, comfort, and functionality. Featuring soaring 10 Feet (approx) ceilings on Main and 9 feet (approx) on the Second floor, expansive windows, and an open-concept layout filled with natural light, every detail has been carefully curated to elevate modern family living. The chef-inspired kitchen showcases premium finishes, custom cabinetry, stone countertops, and a large Centre island that seamlessly flows into the spacious living area ideal for both everyday living and entertaining. Generously sized bedrooms provide peaceful retreats, while the luxurious primary suite offers a spa-like ensuite and ample closet space. The finished lower level with 14 feet (approx) Ceiling adds valuable living space with endless possibilities for a recreation room, home office, gym, or in-law accommodation. Step outside to a beautifully landscaped backyard oasis, perfect for summer gatherings and outdoor enjoyment. Your furry friends have not been forgotten with a special dog wash area. The house is well integrated with the Attached Garage and a convenient Mud room. Located in one of Toronto's most vibrant and evolving neighborhoods, this exceptional home is just steps to parks, schools, transit, local shops, cafés, and restaurants, with easy access to downtown Toronto. A rare opportunity to own a custom-built residence where quality, style, and location come together seamlessly.
Mortgage Estimate
Estimated monthly payment
Calculating…
Estimate only. Taxes, insurance, condo fees, and lender terms are not included.
Monthly costs to verify
Property taxes: about $862/month based on listed annual taxes.
Estimate only. Confirm taxes, condo/maintenance fees, insurance, utilities, and lender terms before making decisions.
Rooms
| Room | Level | Dimensions |
|---|---|---|
| Bedroom 5 | Lower level | 2.71 x 3.72 |
| Living room | Main level | 3.79 x 4.42 |
| Dining room | Main level | 5.71 x 3.09 |
| Kitchen | Main level | 4.53 x 5.35 |
| Family room | Main level | 5.7 x 5.33 |
| Primary Bedroom | Second level | 3.92 x 5.21 |
| Bedroom 2 | Second level | 2.76 x 3.71 |
| Bedroom 3 | Second level | 2.86 x 5.72 |
| Bedroom 4 | Second level | 2.87 x 3.23 |
| Recreational, Games room | Lower level | 5.37 x 4.48 |
Facts & Location
Parking
3 spaces
Lot Size
25 x 120 FT
Annual Taxes
$10,343
Listing data
Listing information is provided for personal, non-commercial use and should be independently verified before making real estate decisions.
Last refreshed: Aug 17, 2026 4:00 AM
Explore nearby searches
SEO-friendly searches for this area, property type, and nearby neighbourhoods.
Similar Properties
More nearby listings that may fit the same search.
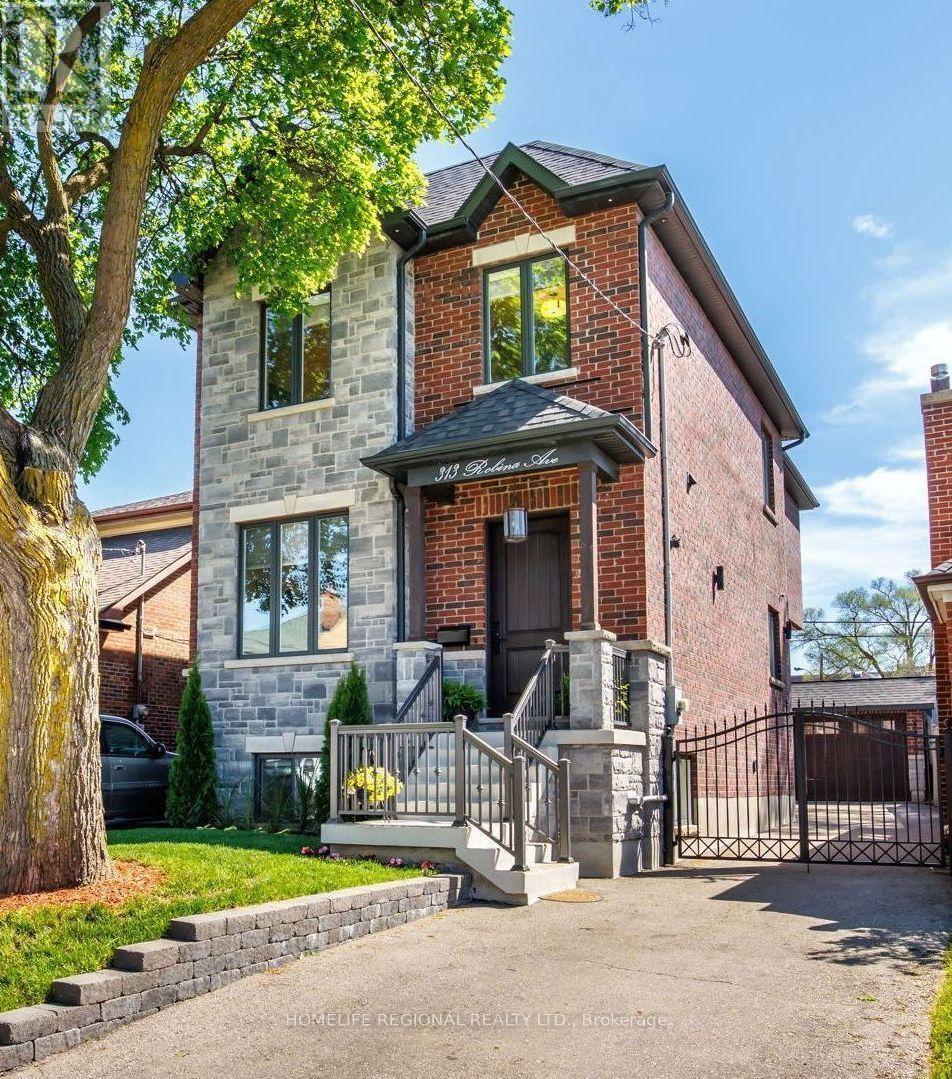
$2,299,000
313 Robina Avenue
Toronto (Oakwood Village) · MLS # C13468090
5 bed · 4 bath
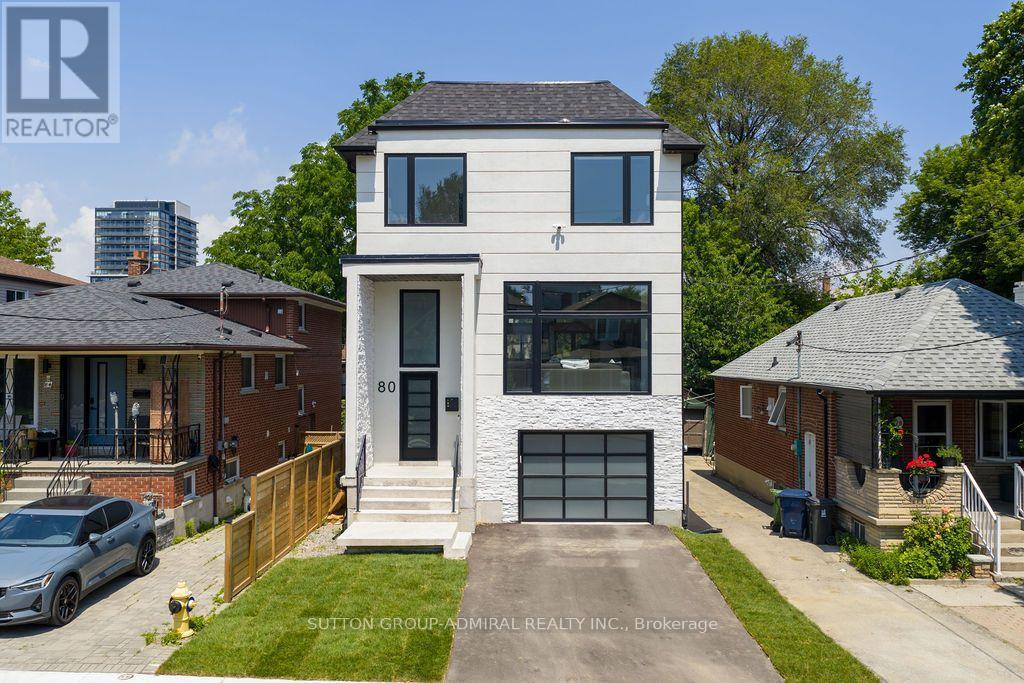
$2,650,000
80 Bude Street
Toronto (Oakwood Village) · MLS # C13525078
4 bed · 5 bath · 3,000 sq ft

$1,390,000
88 Waniska Avenue
Toronto (Stonegate-Queensway) · MLS # W13665140
3 bed · 3 bath