Videos & Virtual Tours
Open available video, 3D tour, or virtual-tour media for this listing.
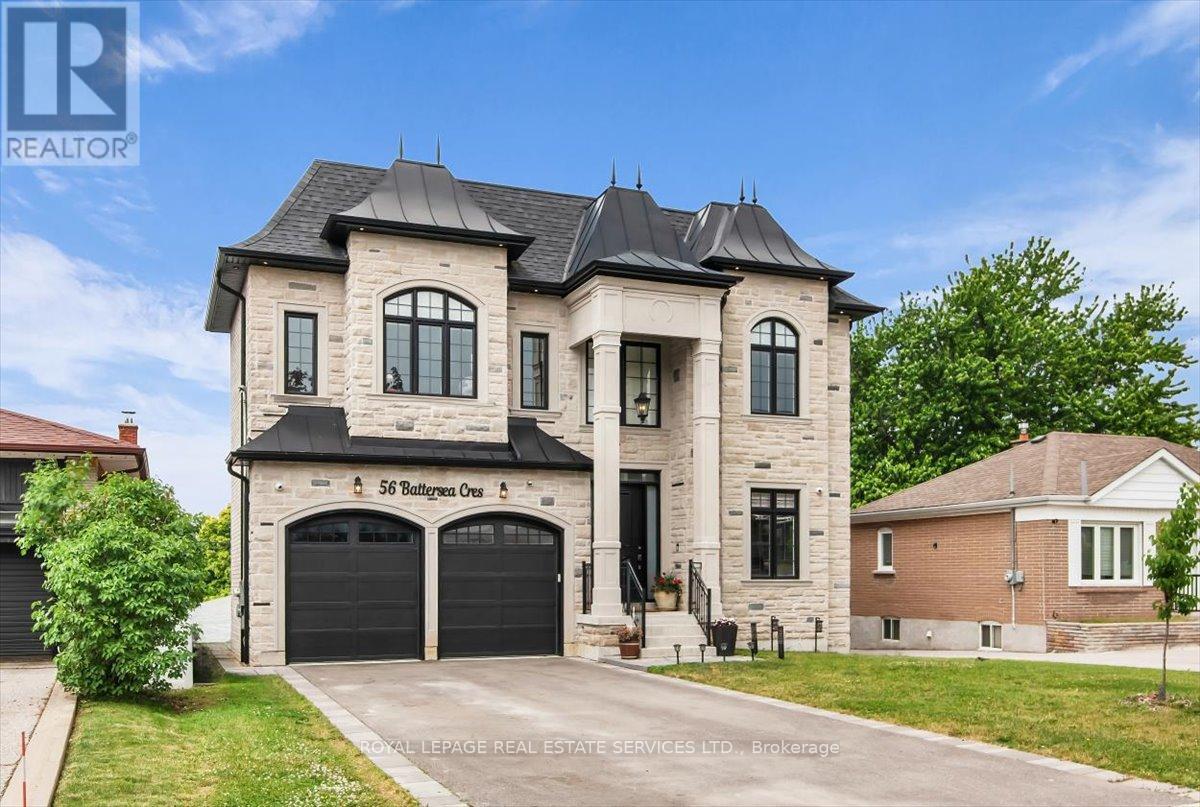
56 Battersea Crescent
Toronto (Maple Leaf), Ontario M6L1H1
MLS # W13439900
Property Details
Type
Detached
Beds
8
Baths
7
Status
For Sale
More homes like this
About this property
Custom Built in 2022 With Nothing But The Finest In Materials And Quality Craftsmanship. large 50 x 120 Fenced Lot With Double Driveway And A 2 car Garage. Total 5 Bedrooms Plus 3 In The Basement And 7 Bathrooms. Stunning Foyer With Custom Tile, Vaulted Ceiling, Hardwood In Living & Dining, Plus A Main Floor Bedroom With A 3 Pc Ensuite Bath. Gourmet Kitchen With Center Island, B/In Stainless Steel Appliances, Gas Cooktop With Pasta Water Spout, Walk In Pantry, Open To The family Room With Fireplace and W/O TO Back Deck That Overlooks The Yard. Open Staircase With Skylight To The 2nd Floor Featuring And Opulent Primary Bedroom Retreat With A 5 Pc Ensuite and 2 W/In Closets. 2nd Floor Laundry, 3 Other Bedrooms With Hardwood, 3 Pc Ensuite Baths And W/In Closets. Finished Basement With 3 Bedrooms, Rec Room, Bathroom and Laundry, Plus A Walk Out To The private Backyard. Too Many Extras To List.
Mortgage Estimate
Estimated monthly payment
Calculating…
Estimate only. Taxes, insurance, condo fees, and lender terms are not included.
Monthly costs to verify
Property taxes: about $906/month based on listed annual taxes.
Estimate only. Confirm taxes, condo/maintenance fees, insurance, utilities, and lender terms before making decisions.
Rooms
| Room | Level | Dimensions |
|---|---|---|
| Foyer | Main level | 2.39 x 5.62 |
| Laundry room | Second level | 1.99 x 1.66 |
| Bedroom | Basement | 4.6 x 3.98 |
| Bedroom | Basement | 3.11 x 3.57 |
| Bedroom | Basement | 4.11 x 3.98 |
| Recreational, Games room | Basement | 5.28 x 10 |
| Laundry room | Basement | 4.11 x 1.59 |
| Living room | Main level | 3.59 x 6.34 |
| Dining room | Main level | 3.59 x 3.73 |
| Kitchen | Main level | 5.56 x 4.99 |
| Family room | Main level | 4.79 x 4.57 |
| Bedroom 2 | Main level | 4.11 x 2.96 |
| Primary Bedroom | Second level | 6.35 x 5.23 |
| Bedroom 3 | Second level | 3.76 x 3.33 |
| Bedroom 4 | Second level | 3.47 x 3.77 |
| Bedroom 5 | Second level | 5.99 x 6.03 |
Facts & Location
Parking
6 spaces
Lot Size
50 x 120 FT
Annual Taxes
$10,874
Listing data
Listing information is provided for personal, non-commercial use and should be independently verified before making real estate decisions.
Last refreshed: Aug 14, 2026 4:00 AM
Explore nearby searches
SEO-friendly searches for this area, property type, and nearby neighbourhoods.
Similar Properties
More nearby listings that may fit the same search.
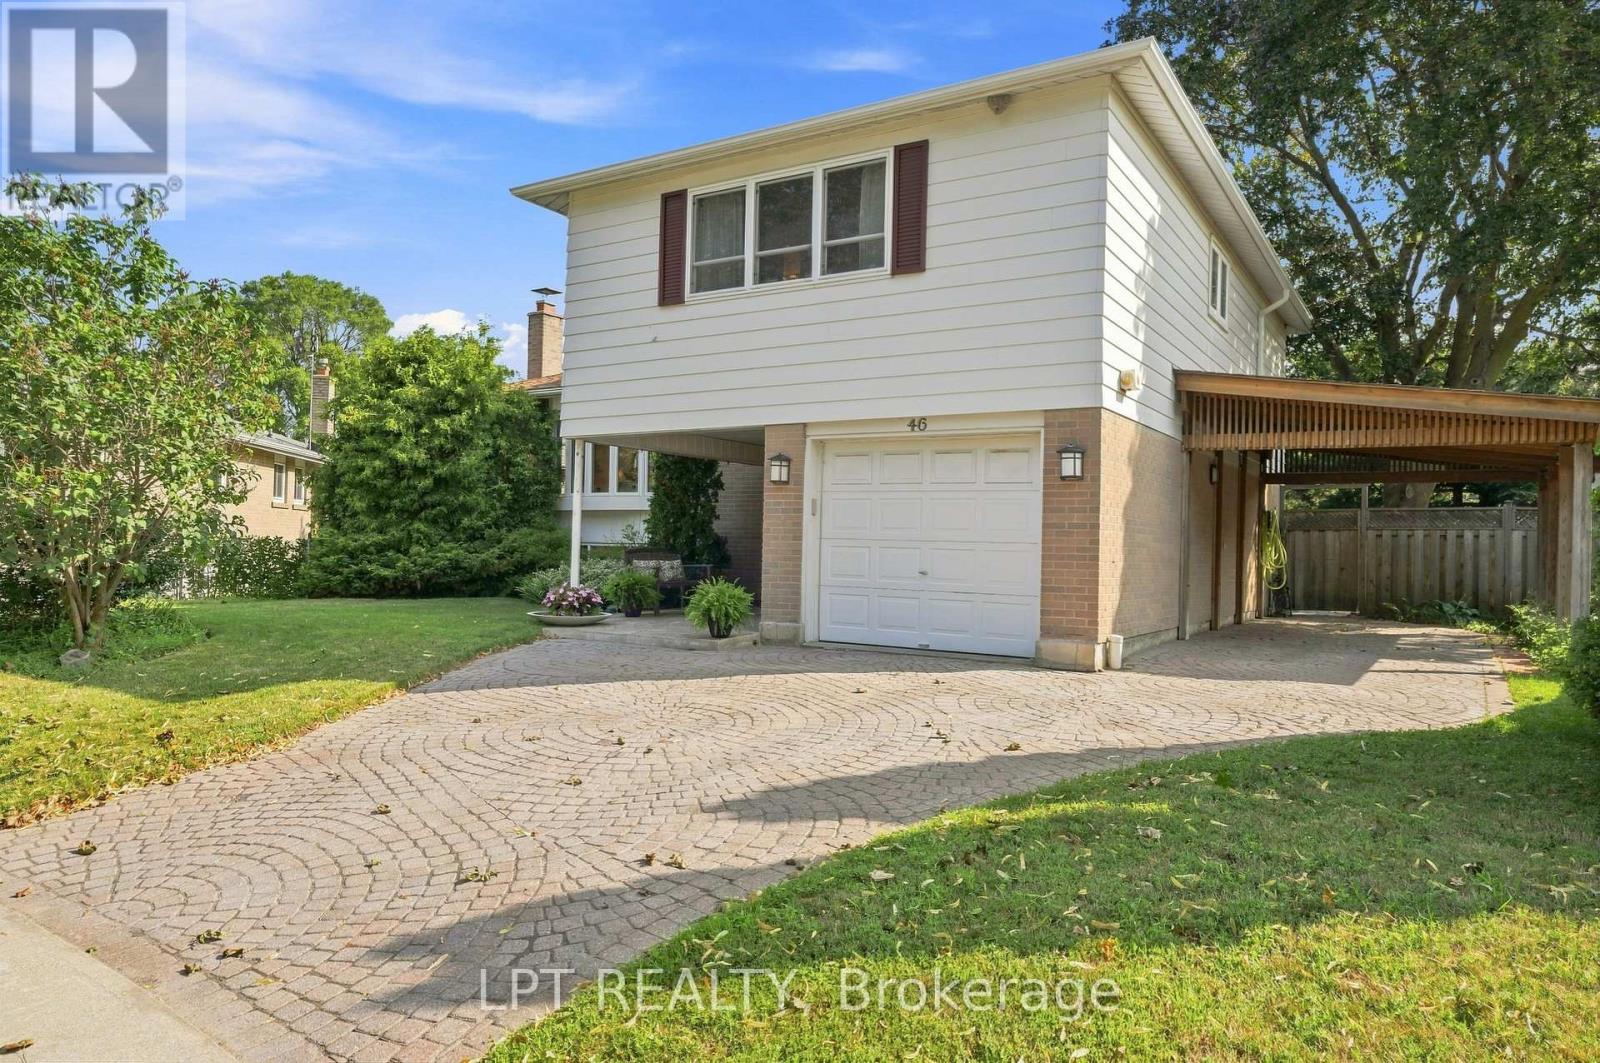
$1,079,000
46 Tweedrock Crescent
Toronto (Morningside) · MLS # E13624978
3 bed · 2 bath
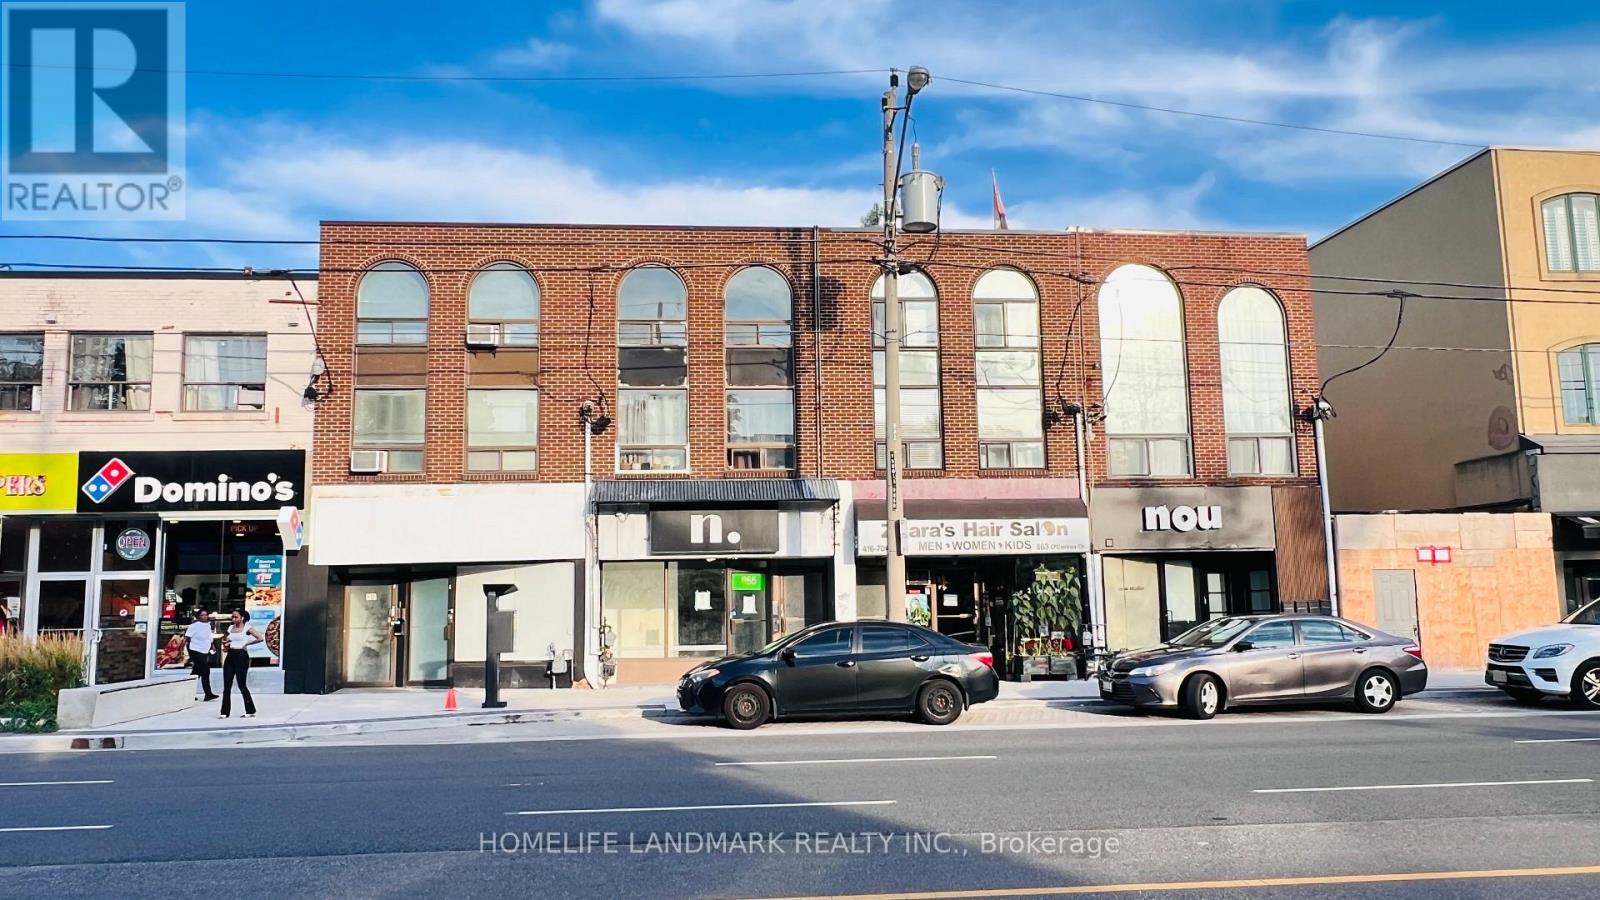
$1,375,000
865 O Connor Drive
Toronto (O'Connor-Parkview) · MLS # E13674280
3 bed · 3 bath
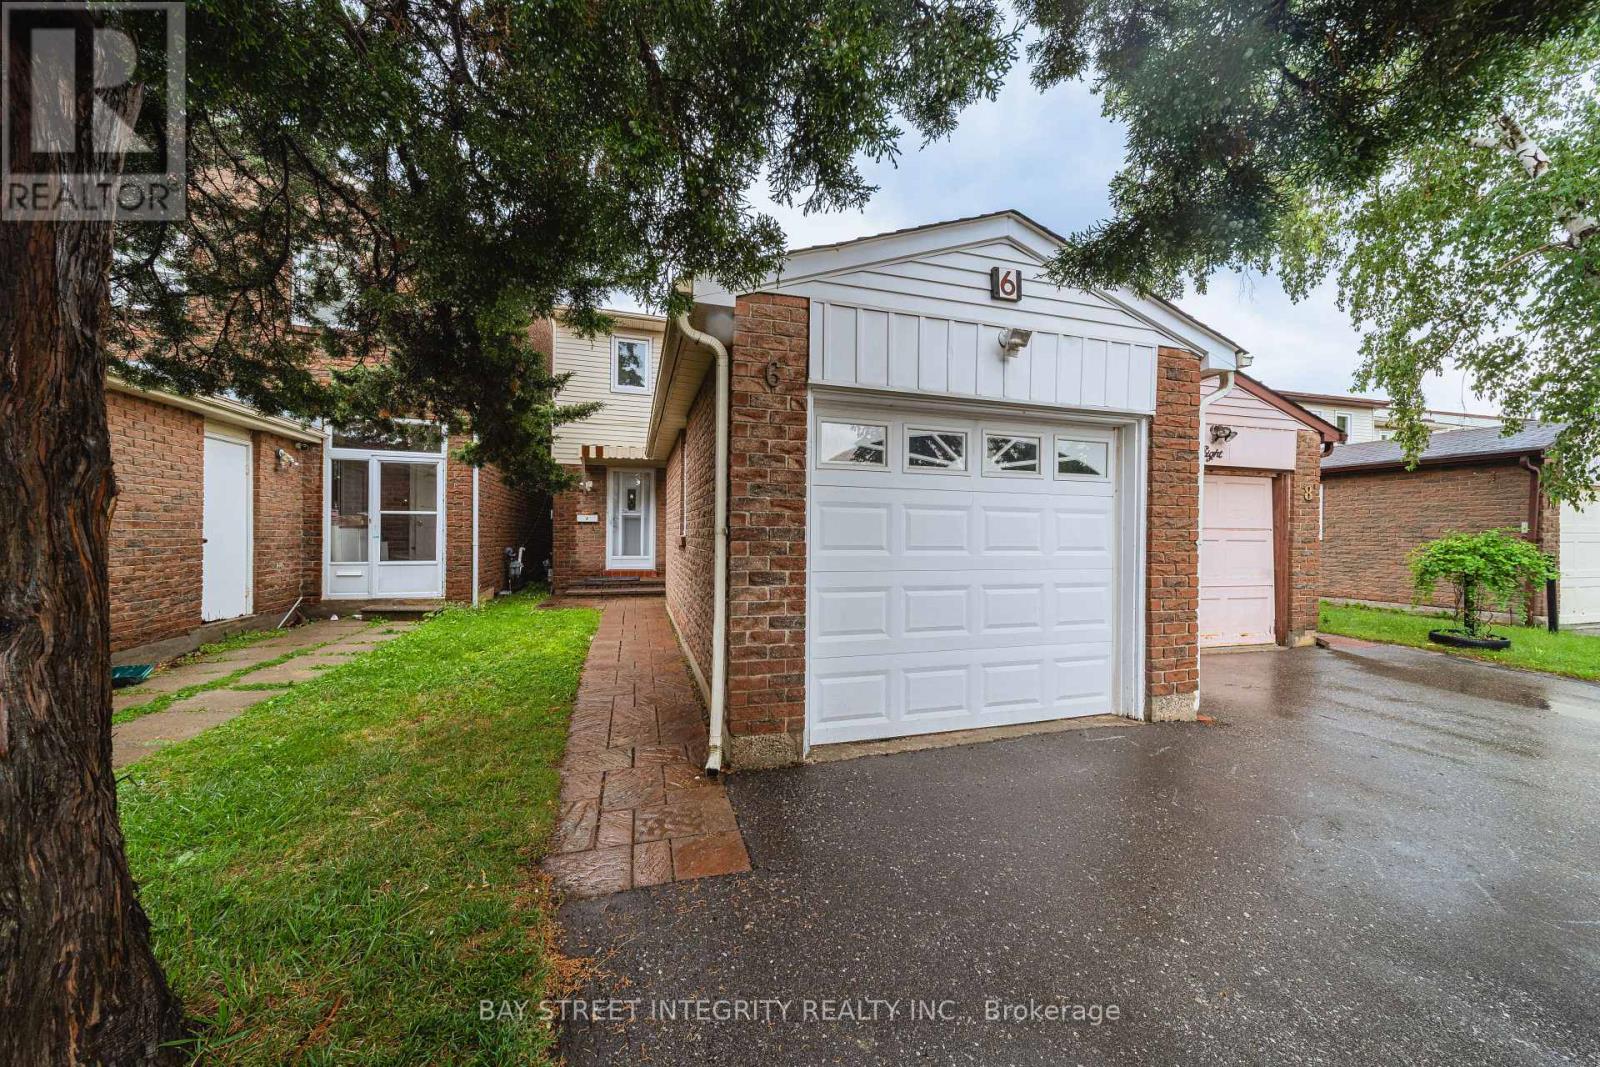
$1,099,900
6 Sandy Haven Drive
Toronto (Steeles) · MLS # E13667066
5 bed · 4 bath