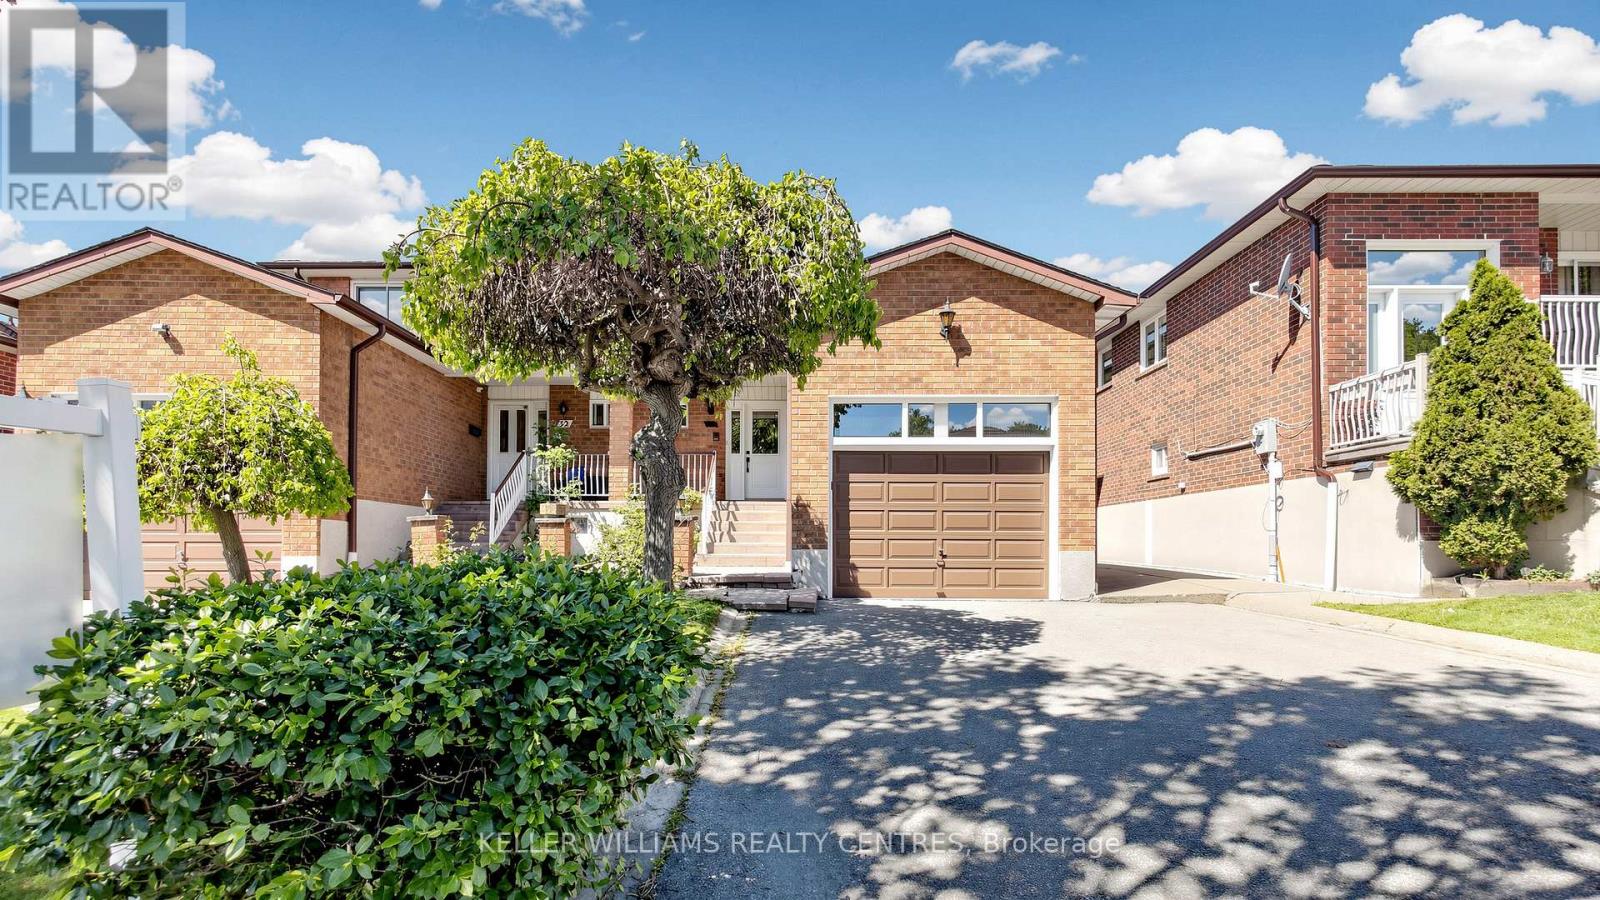
30 Clubhouse Court
Toronto (Glenfield-Jane Heights), Ontario M3L2K5
MLS # W13634874
Property Details
Type
Semi-Detached
Beds
4
Baths
4
Status
For Sale
More homes like this
About this property
ATTENTION BUYERS & INVESTORS! Spanning over 2,000 sq ft on a rare 180-ft deep lot, 30 Clubhouse Court is a beautifully maintained 4-bedroom, 4-bathroom semi-detached home packed with incredible potential. Nestled on a quiet, child-safe court, this functional layout features a grand foyer with solid oak circular stairs, a main-floor office/den, updated appliances, and a cozy family room with a wood-burning stove. The finished basement acts as a full secondary living space with a separate entrance, second kitchen, 3-piece bath, solid oak wet bar, rec room, and two cold cellars-ideal for multi-generational families or income suite potential. Outside, the premium lot unfolds into a private gardener's paradise complete with mature apple and fig trees, raised vegetable boxes, and a functional greenhouse, plus a garage with a full upper loft perfect for tradespeople, car enthusiasts, or extra workspace. Minutes to York University, public transit, hospitals, and major highways, this unique property offers unmatched versatility and value in North York.
Mortgage Estimate
Estimated monthly payment
Calculating…
Estimate only. Taxes, insurance, condo fees, and lender terms are not included.
Monthly costs to verify
Property taxes: about $390/month based on listed annual taxes.
Estimate only. Confirm taxes, condo/maintenance fees, insurance, utilities, and lender terms before making decisions.
Rooms
| Room | Level | Dimensions |
|---|---|---|
| Family room | Main level | 5.69 x 3.38 |
| Laundry room | Basement | 5.64 x 3.35 |
| Dining room | Main level | 3.91 x 3.3 |
| Kitchen | Main level | 5.08 x 3.3 |
| Living room | Main level | 3.51 x 3.15 |
| Primary Bedroom | Upper Level | 5.31 x 3.68 |
| Bedroom 2 | Upper Level | 5 x 3 |
| Bedroom 3 | Upper Level | 3.84 x 3.68 |
| Bedroom 4 | Upper Level | 2.82 x 3.28 |
| Recreational, Games room | Basement | 7.54 x 6.71 |
| Kitchen | Basement | 4.23 x 3.25 |
Facts & Location
Parking
3 spaces
Lot Size
30 x 180 FT
Annual Taxes
$4,683
Listing data
Listing information is provided for personal, non-commercial use and should be independently verified before making real estate decisions.
Last refreshed: Oct 12, 2026 3:47 AM
Explore nearby searches
SEO-friendly searches for this area, property type, and nearby neighbourhoods.
Similar Properties
More nearby listings that may fit the same search.
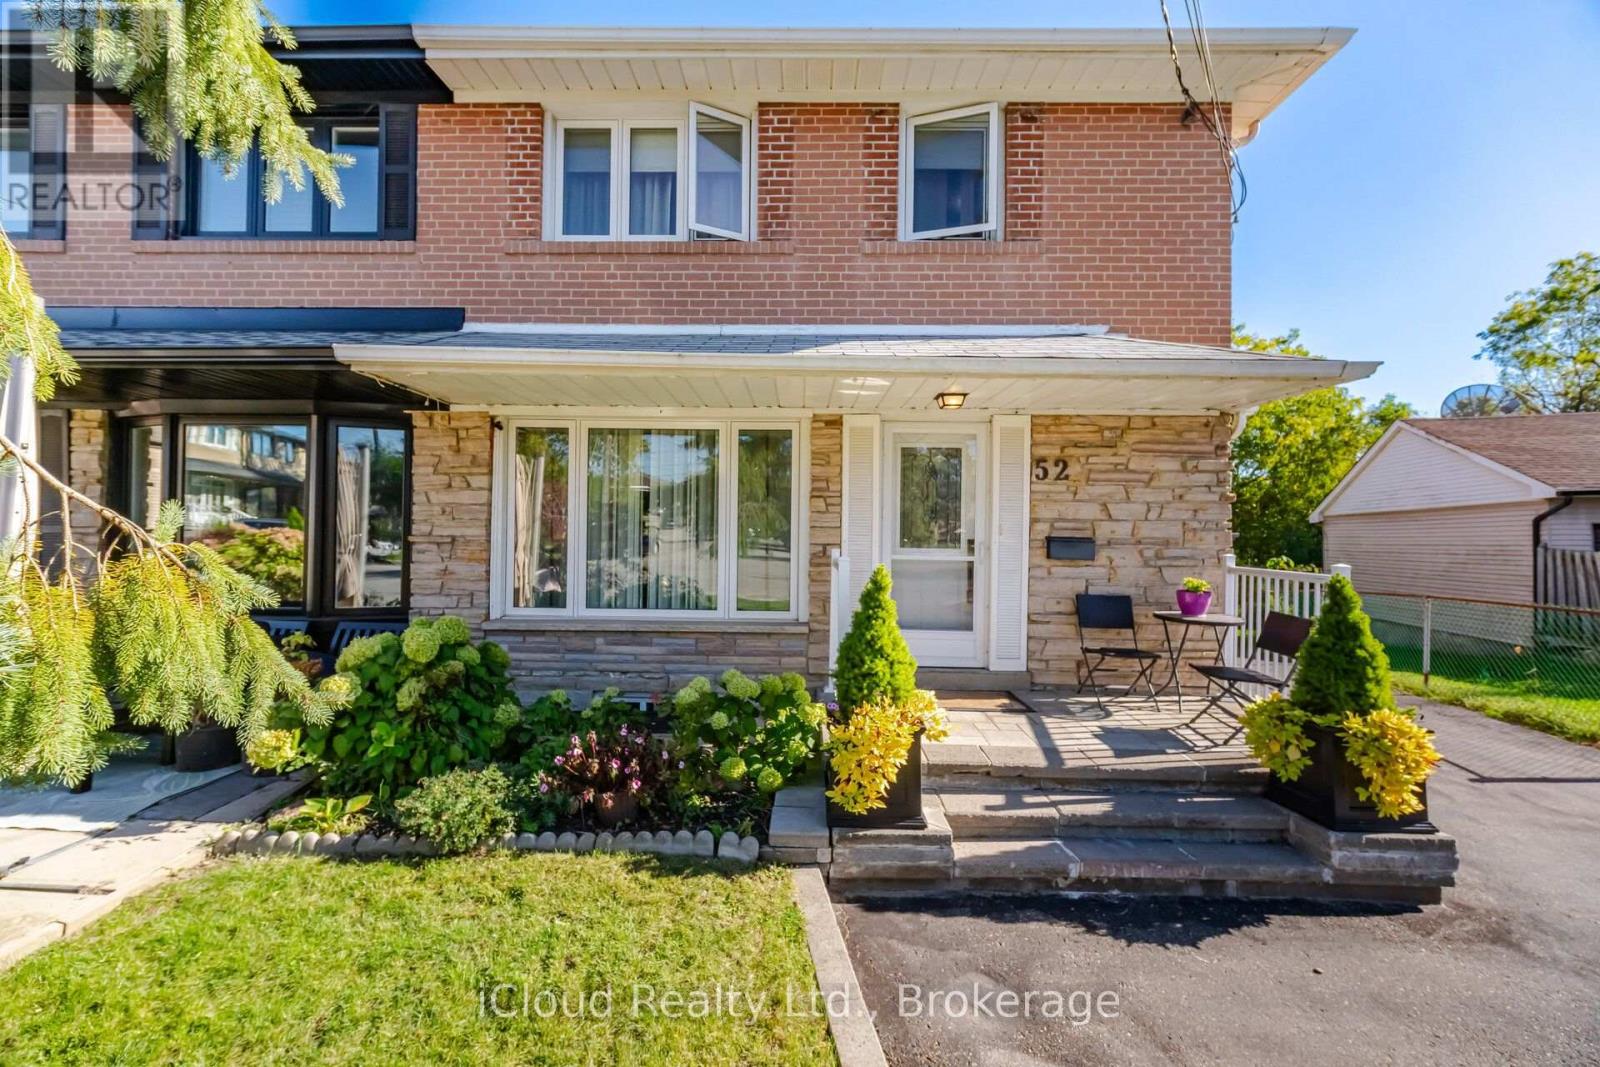
$999,000
52 Bengal Court
Toronto (Glenfield-Jane Heights) · MLS # W13884562
5 bed · 3 bath
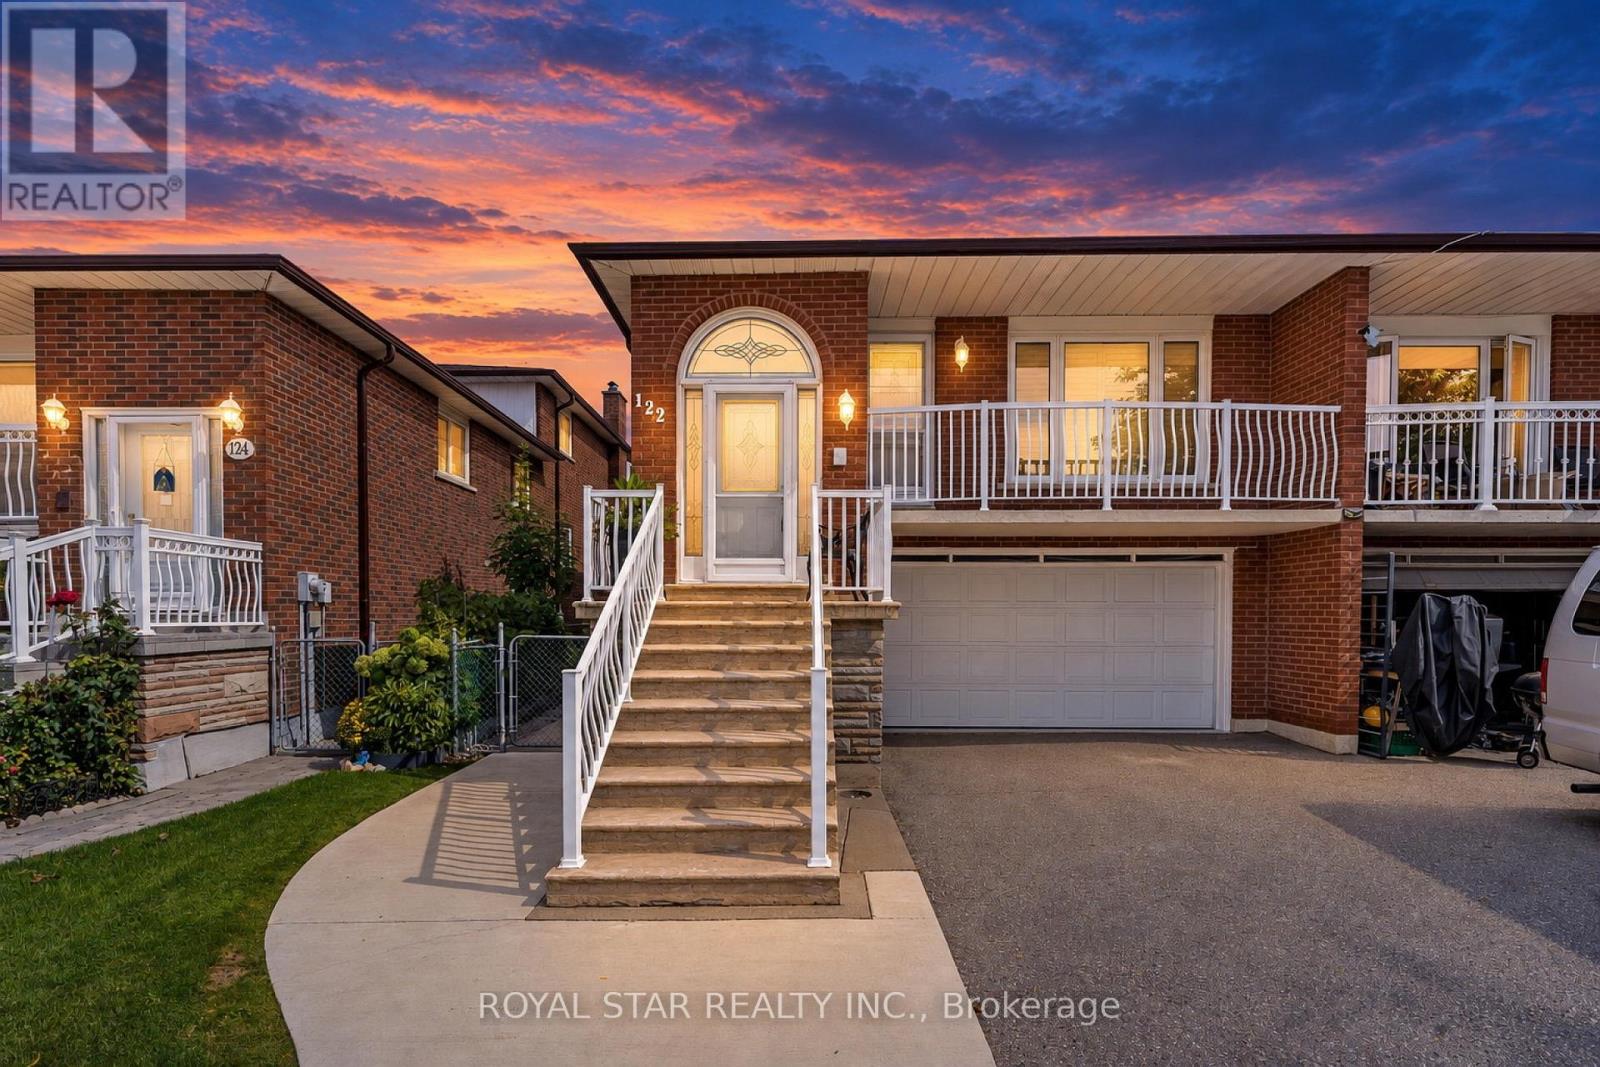
$990,000
122 Sawmill Road
Toronto (Glenfield-Jane Heights) · MLS # W13836934
4 bed · 3 bath
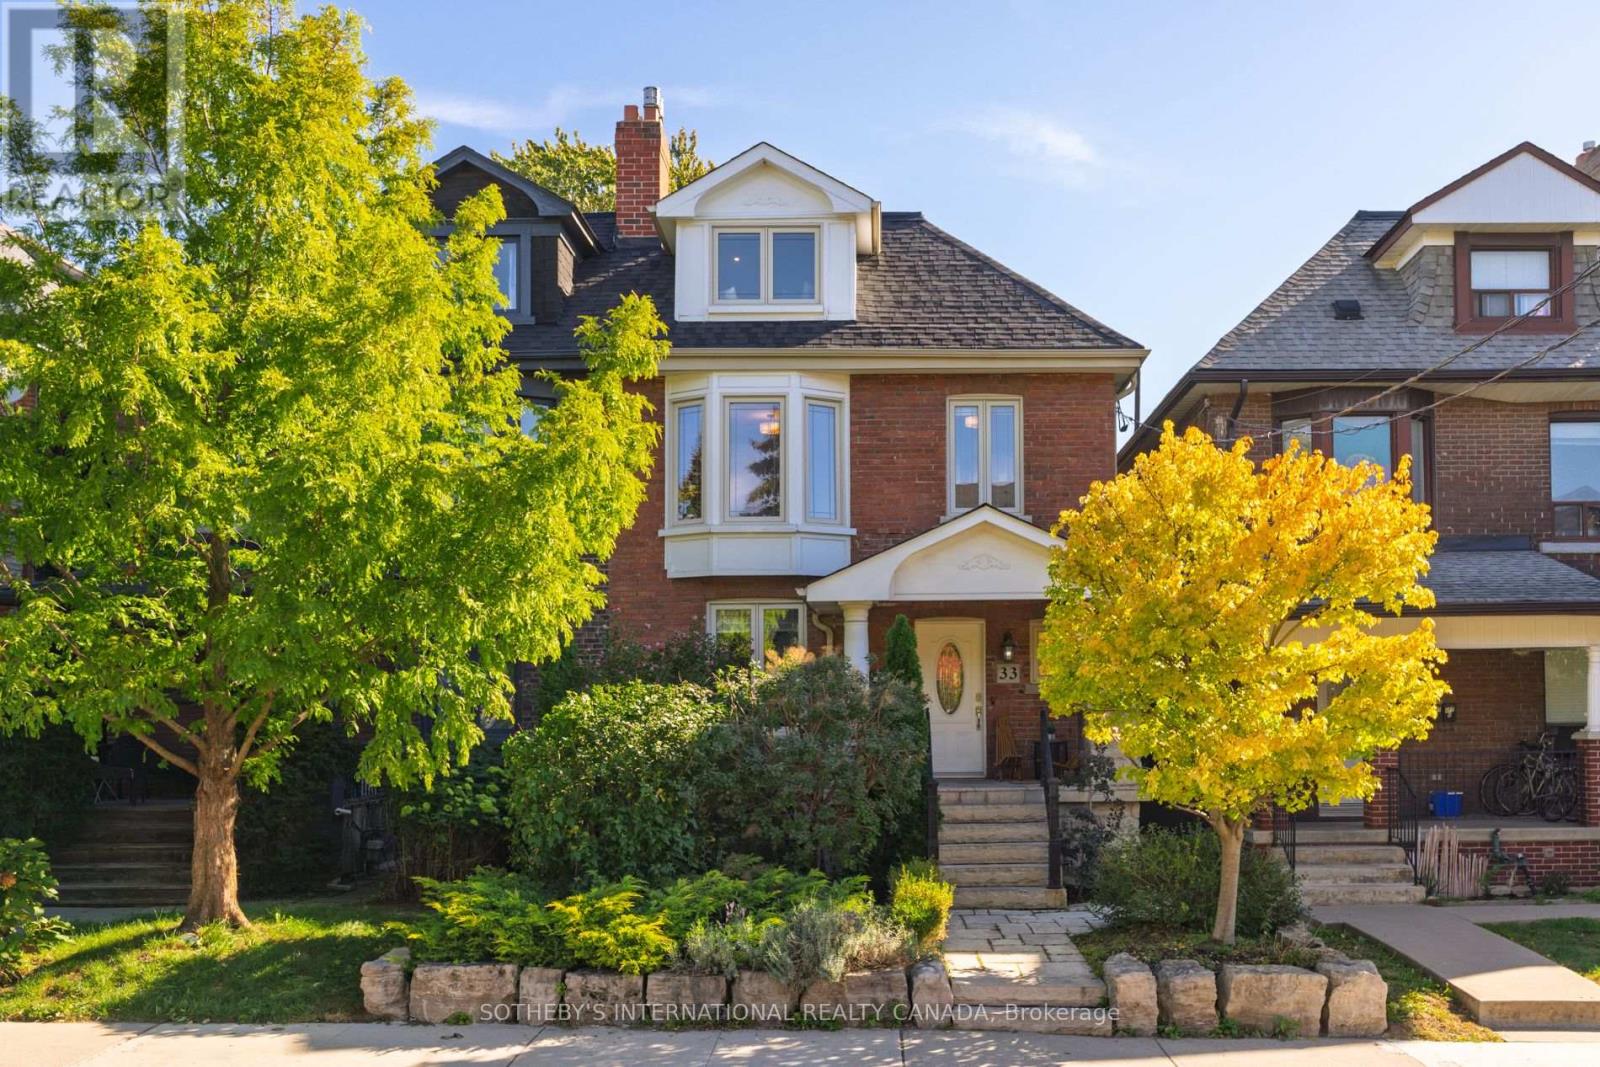
$2,199,999
33 Beatrice Street
Toronto (Trinity-Bellwoods) · MLS # C13838770
4 bed · 4 bath