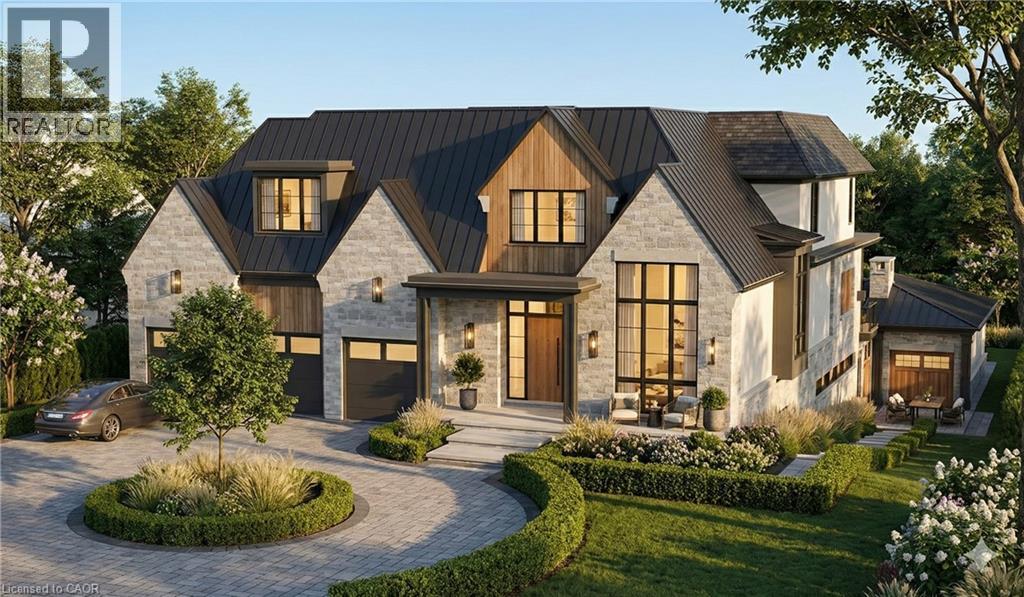
408 LAKESHORE Road
Oakville, Ontario L6K1G1
MLS # 40793876
Property Details
Type
Detached
Beds
6
Baths
8
Status
For Sale
More homes like this
About this property
This is a remarkable vacant lot that includes drawings and building permit. House pictures are renderings and details are from the drawings. Embark on a life of uncompromised luxury with this architectural masterpiece by renowned architect David Small. Perfectly located South of Lakeshore steps from Appleby College, lake and downtown Oakville. Evoking a sophisticated Laneway Country atmosphere on a rare 90’ x 340’ lot with walk-out basement. The estate features a long circular private drive that frames a sun-drenched, West-facing backyard. The home is designed as the ultimate multi-generational sanctuary, that offers a rare Double Primary layout: a magnificent main-floor master suite for accessible luxury, plus a second-level master retreat with separate His & Her ensuites. The elevator services all three levels, ensuring effortless movement throughout soaring interiors defined by dramatic cathedral ceilings. With building permits in hand and a bespoke interior package by WOLFE Interior Design, this Net Zero Ready estate blends timeless character with elite modern performance. Car enthusiasts will prize the 5-car capacity, utilizing the attached garage and the detached tandem garage within the cabana. Beyond the essentials, the floor plan is packed with exceptional features, including a main floor office, lower level dedicated music/theater room, glass-walled fitness center, custom sauna and steam room, wine cellar, and private nanny and guest suites. Surrounded by 10M-12M estates. Architectural drawings, interior design, floorplans and building permits available on request. 10+++
Mortgage Estimate
Estimated monthly payment
Calculating…
Estimate only. Taxes, insurance, condo fees, and lender terms are not included.
Monthly costs to verify
Property taxes: about $925/month based on listed annual taxes.
Estimate only. Confirm taxes, condo/maintenance fees, insurance, utilities, and lender terms before making decisions.
Rooms
| Room | Level | Dimensions |
|---|---|---|
| 5pc Ensuite bath | Second level | x |
| Laundry room | Basement | 8'0'' x 26'4'' |
| Wine Cellar | Basement | x |
| Other | Basement | 17'6'' x 30'8'' |
| Utility room | Basement | 8'5'' x 29'2'' |
| 3pc Bathroom | Basement | x |
| Bedroom | Basement | 15'4'' x 16'0'' |
| 3pc Bathroom | Basement | x |
| Bedroom | Basement | 12'6'' x 15'2'' |
| Kitchen | Basement | 10'10'' x 16'4'' |
| Gym | Basement | 14'0'' x 40'10'' |
| Family room | Basement | 15'2'' x 28'8'' |
| Recreation room | Basement | 13'2'' x 28'8'' |
| Laundry room | Second level | 8'10'' x 10'10'' |
| 3pc Bathroom | Second level | x |
| Bedroom | Second level | 15'4'' x 16'0'' |
| 3pc Bathroom | Second level | x |
| Bedroom | Second level | 11'6'' x 17'6'' |
| 5pc Ensuite bath | Second level | x |
| Primary Bedroom | Second level | 14'6'' x 17'0'' |
Facts & Location
Interior Size
8,981 sq ft
Parking
15 spaces
Annual Taxes
$11,101
Listing data
Listing information is provided for personal, non-commercial use and should be independently verified before making real estate decisions.
Last refreshed: Oct 5, 2026 3:18 AM
Explore nearby searches
SEO-friendly searches for this area, property type, and nearby neighbourhoods.
Similar Properties
More nearby listings that may fit the same search.
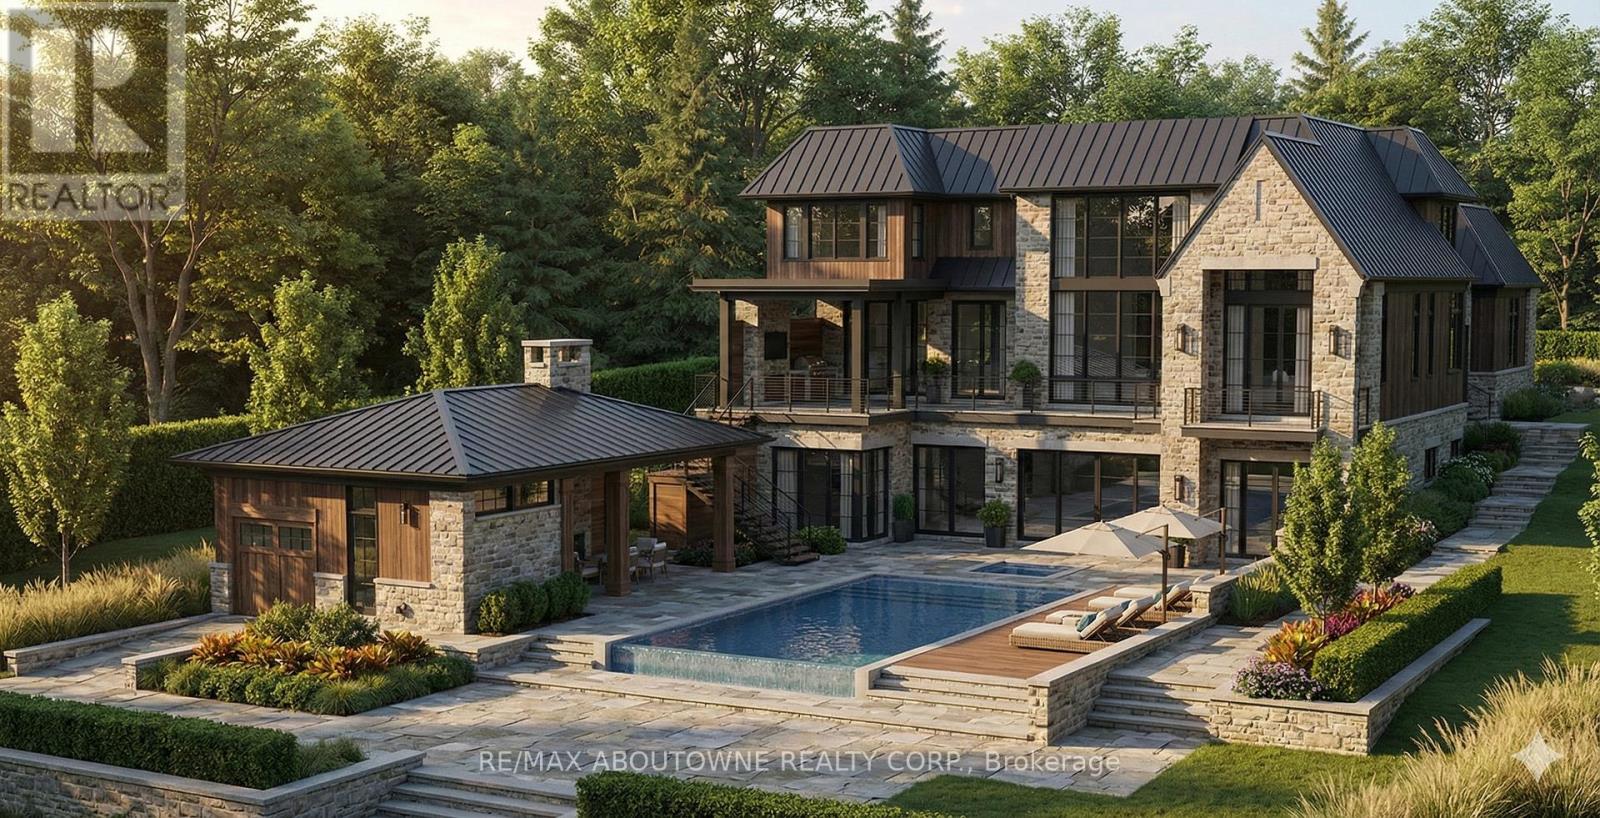
$4,295,000
408 Lakeshore Road
Oakville (SW Southwest) · MLS # W12644824
6 bed · 8 bath
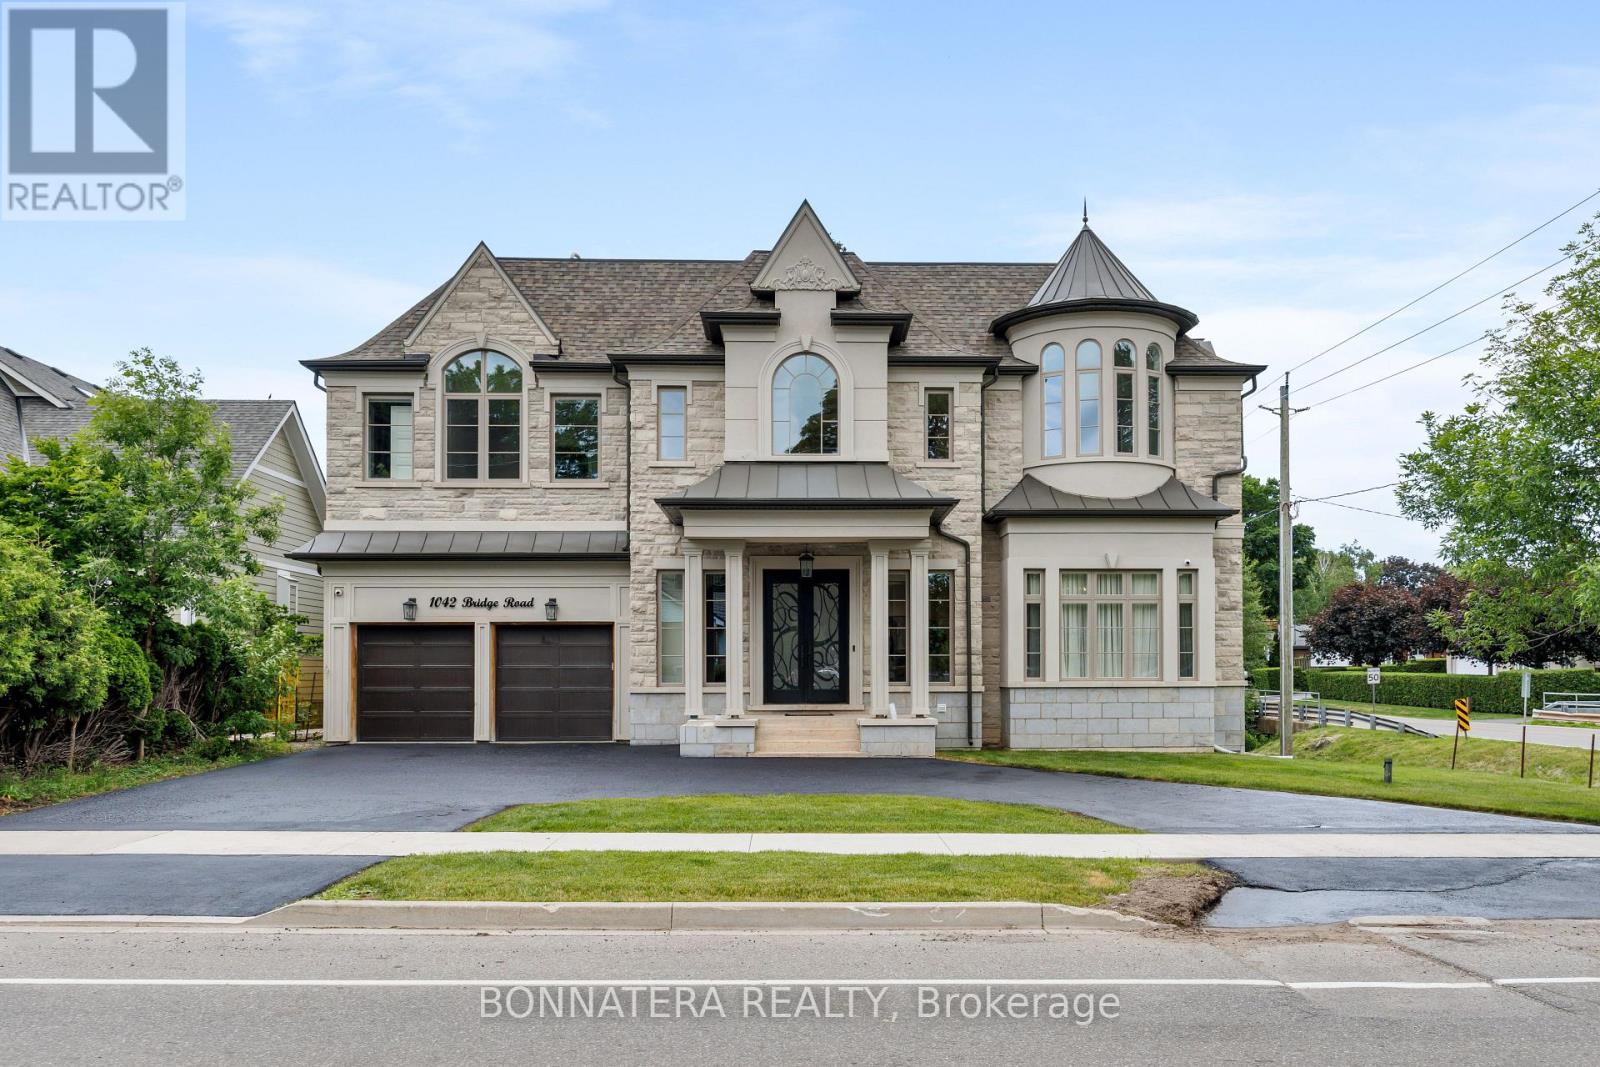
$4,399,000
1042 Bridge Road
Oakville (WO West) · MLS # W13466488
6 bed · 8 bath · 5,000 sq ft
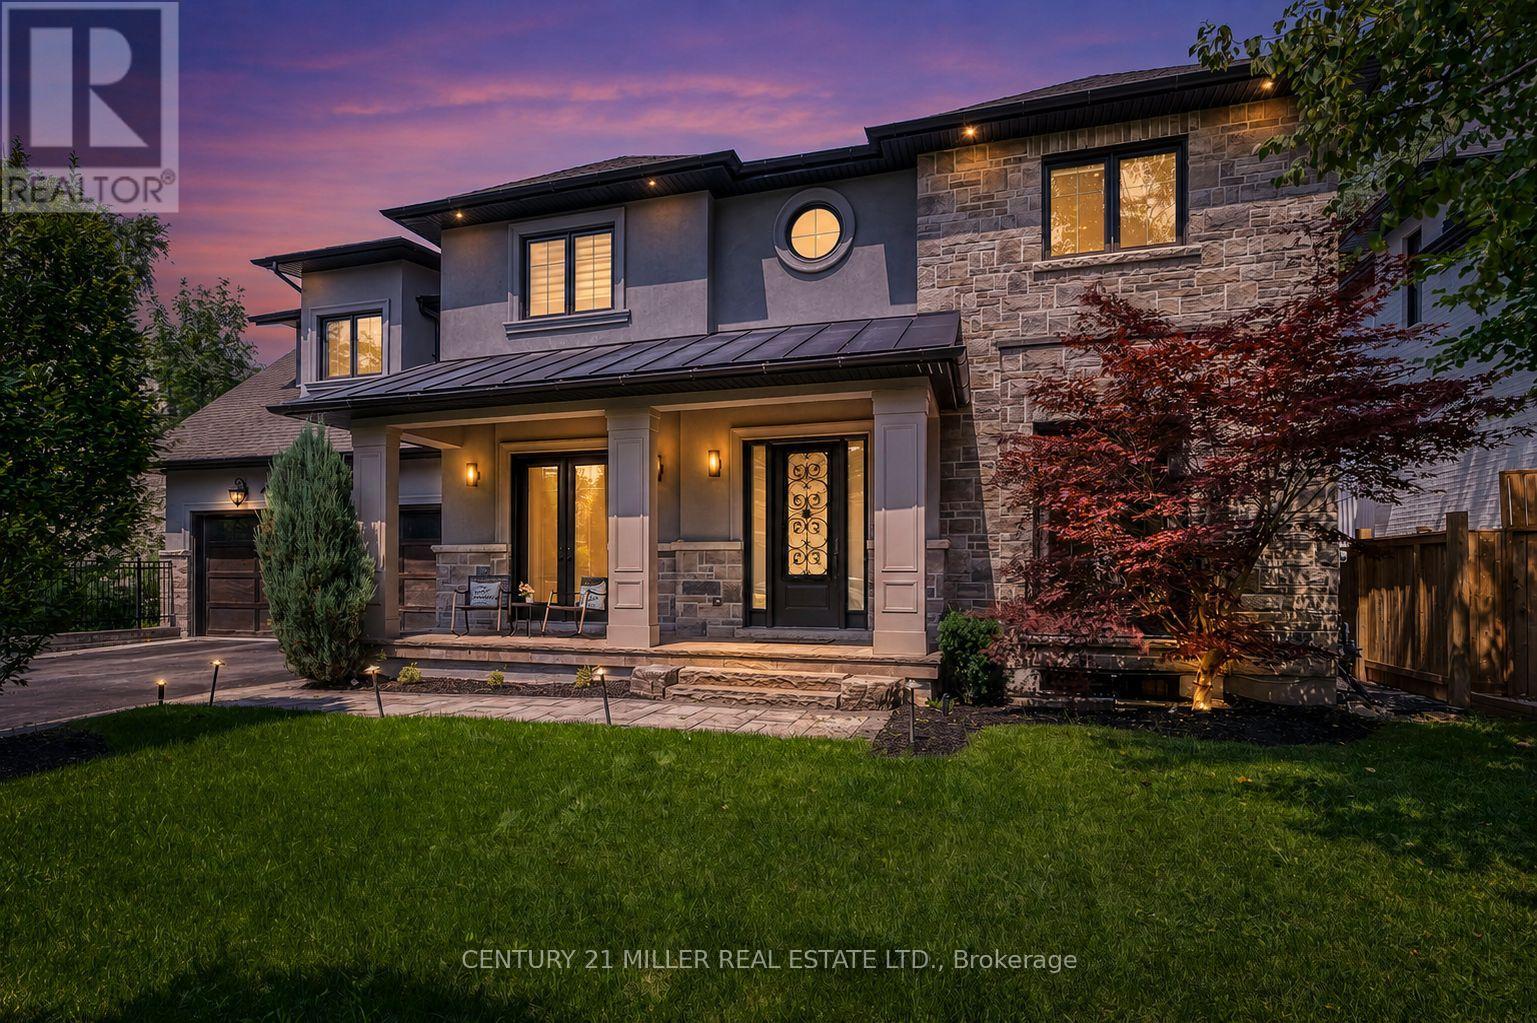
$4,189,000
1399 WILLOWDOWN Road
Oakville (SW Southwest) · MLS # W13796028
7 bed · 7 bath · 6,800 sq ft