Videos & Virtual Tours
Open available video, 3D tour, or virtual-tour media for this listing.
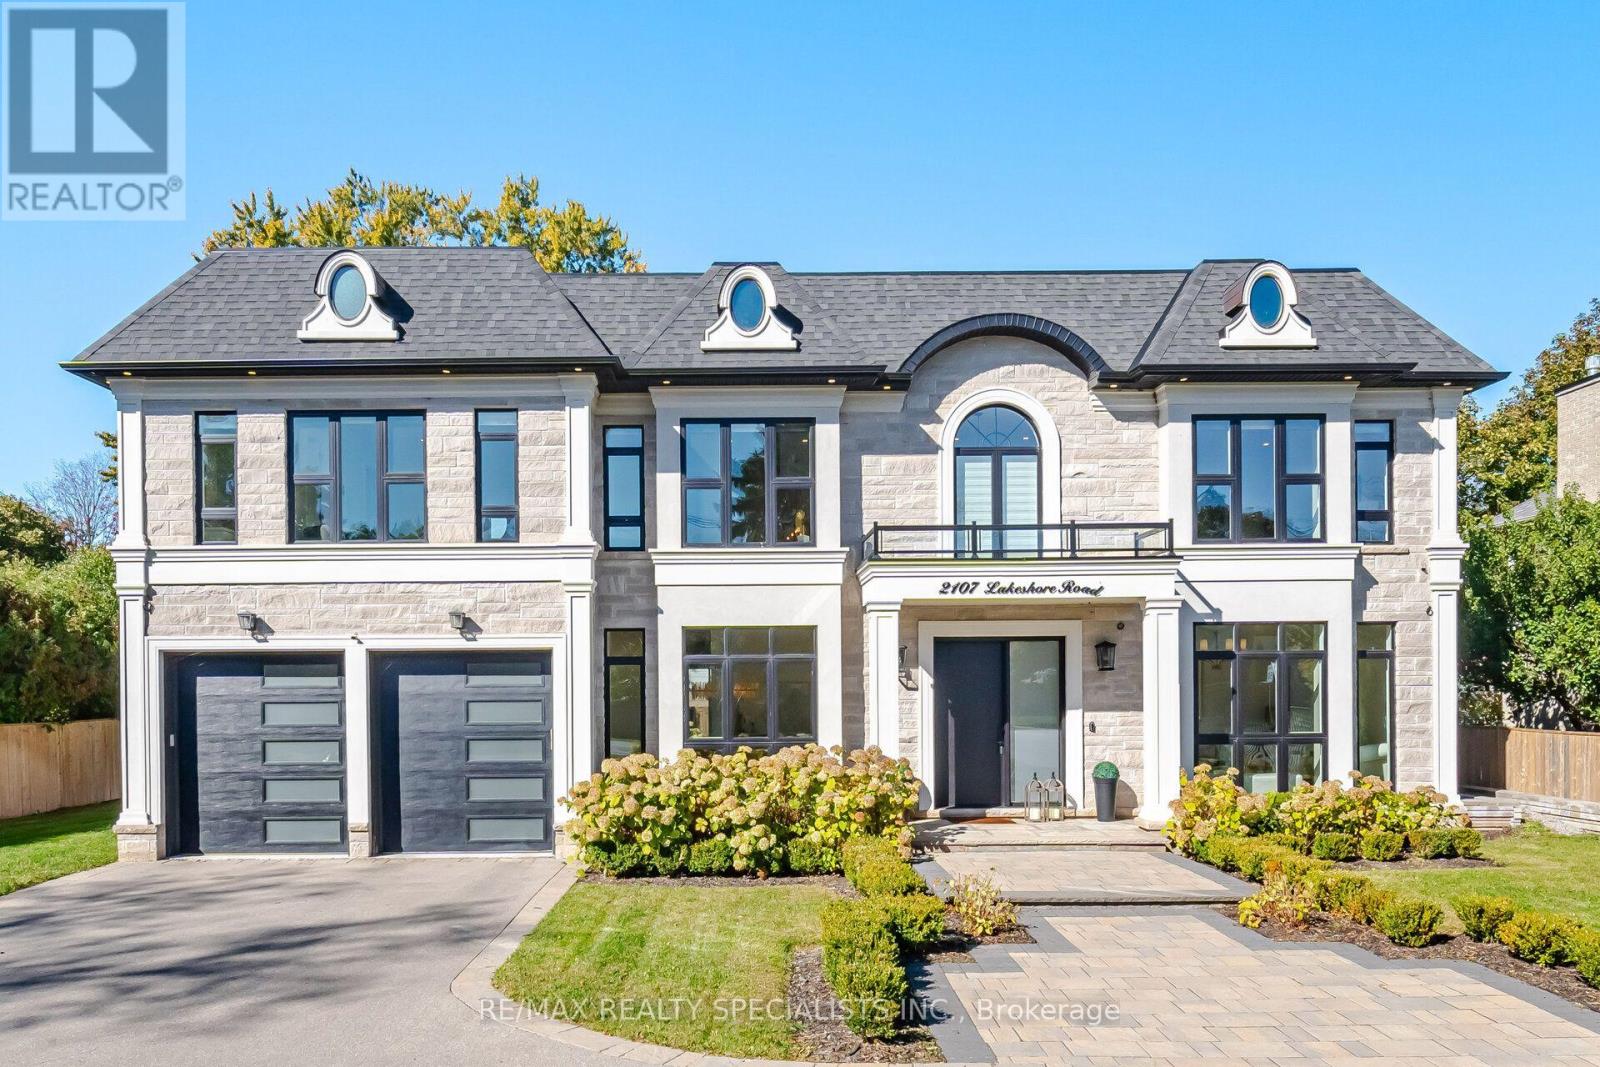
2107 Lakeshore Road
Oakville (BR Bronte), Ontario L6L1G6
MLS # W14117700
Property Details
Type
Detached
Beds
5
Baths
7
Status
For Sale
More homes like this
About this property
Exceptional custom-built detached residence offering refined luxury, elegant design, and outstanding attention to detail throughout. Featuring 4 spacious bedrooms on the upper level plus an additional bedroom in the finished basement, 5 full bathrooms and 2 powder room. The main level showcases expansive floor-to-ceiling windows in the living, dining, family, and breakfast areas, filling the home with natural light. The gourmet kitchen features granite countertops, a Bright backsplash, and custom panelled built-in appliances & cabinetry. The inviting family room boasts a gas fireplace, custom wood built-ins, and a striking feature wall. The luxurious primary retreat features an electric fireplace, custom walk-in closet, and a spa-inspired 5-piece ensuite. The professionally finished basement offers a bar area, Electric fireplace, additional room, and versatile space for entertaining or extended family living(In Law Capability). Enjoy beautifully landscaped grounds, elegant built-in front yard lighting, and a private backyard oasis complete with a built-in BBQ area and decorative fountain. Additional features include 2 furnaces and 2 air conditioning units for enhanced comfort. An opportunity to add a third-car garage, subject to applicable approvals. A remarkable home combining timeless elegance, premium finishes, and exceptional functionality.
Mortgage Estimate
Estimated monthly payment
Calculating…
Estimate only. Taxes, insurance, condo fees, and lender terms are not included.
Monthly costs to verify
Property taxes: about $1,591/month based on listed annual taxes.
Estimate only. Confirm taxes, condo/maintenance fees, insurance, utilities, and lender terms before making decisions.
Rooms
| Room | Level | Dimensions |
|---|---|---|
| Foyer | Main level | 3.25 x 3.76 |
| Bedroom 4 | Second level | 4.78 x 4.32 |
| Den | Second level | 3.89 x 4.01 |
| Laundry room | Second level | 2.08 x 2.97 |
| Recreational, Games room | Basement | 5.94 x 6.15 |
| Family room | Basement | 4.55 x 5.31 |
| Bedroom | Basement | 3.76 x 4.7 |
| Other | Basement | 3.33 x 3.56 |
| Living room | Main level | 4.95 x 4.32 |
| Dining room | Main level | 3.91 x 3.99 |
| Kitchen | Main level | 6.65 x 3.38 |
| Eating area | Main level | 6.65 x 2.92 |
| Family room | Main level | 4.37 x 5.31 |
| Office | Main level | 3.25 x 3.43 |
| Primary Bedroom | Second level | 5.77 x 6.3 |
| Bedroom 2 | Second level | 4.6 x 5.64 |
| Bedroom 3 | Second level | 4.32 x 3.89 |
Facts & Location
Parking
11 spaces
Lot Size
90 x 140.4 FT
Annual Taxes
$19,088
Listing data
Listing information is provided for personal, non-commercial use and should be independently verified before making real estate decisions.
Last refreshed: Oct 29, 2026 3:20 AM
Explore nearby searches
SEO-friendly searches for this area, property type, and nearby neighbourhoods.
Similar Properties
More nearby listings that may fit the same search.
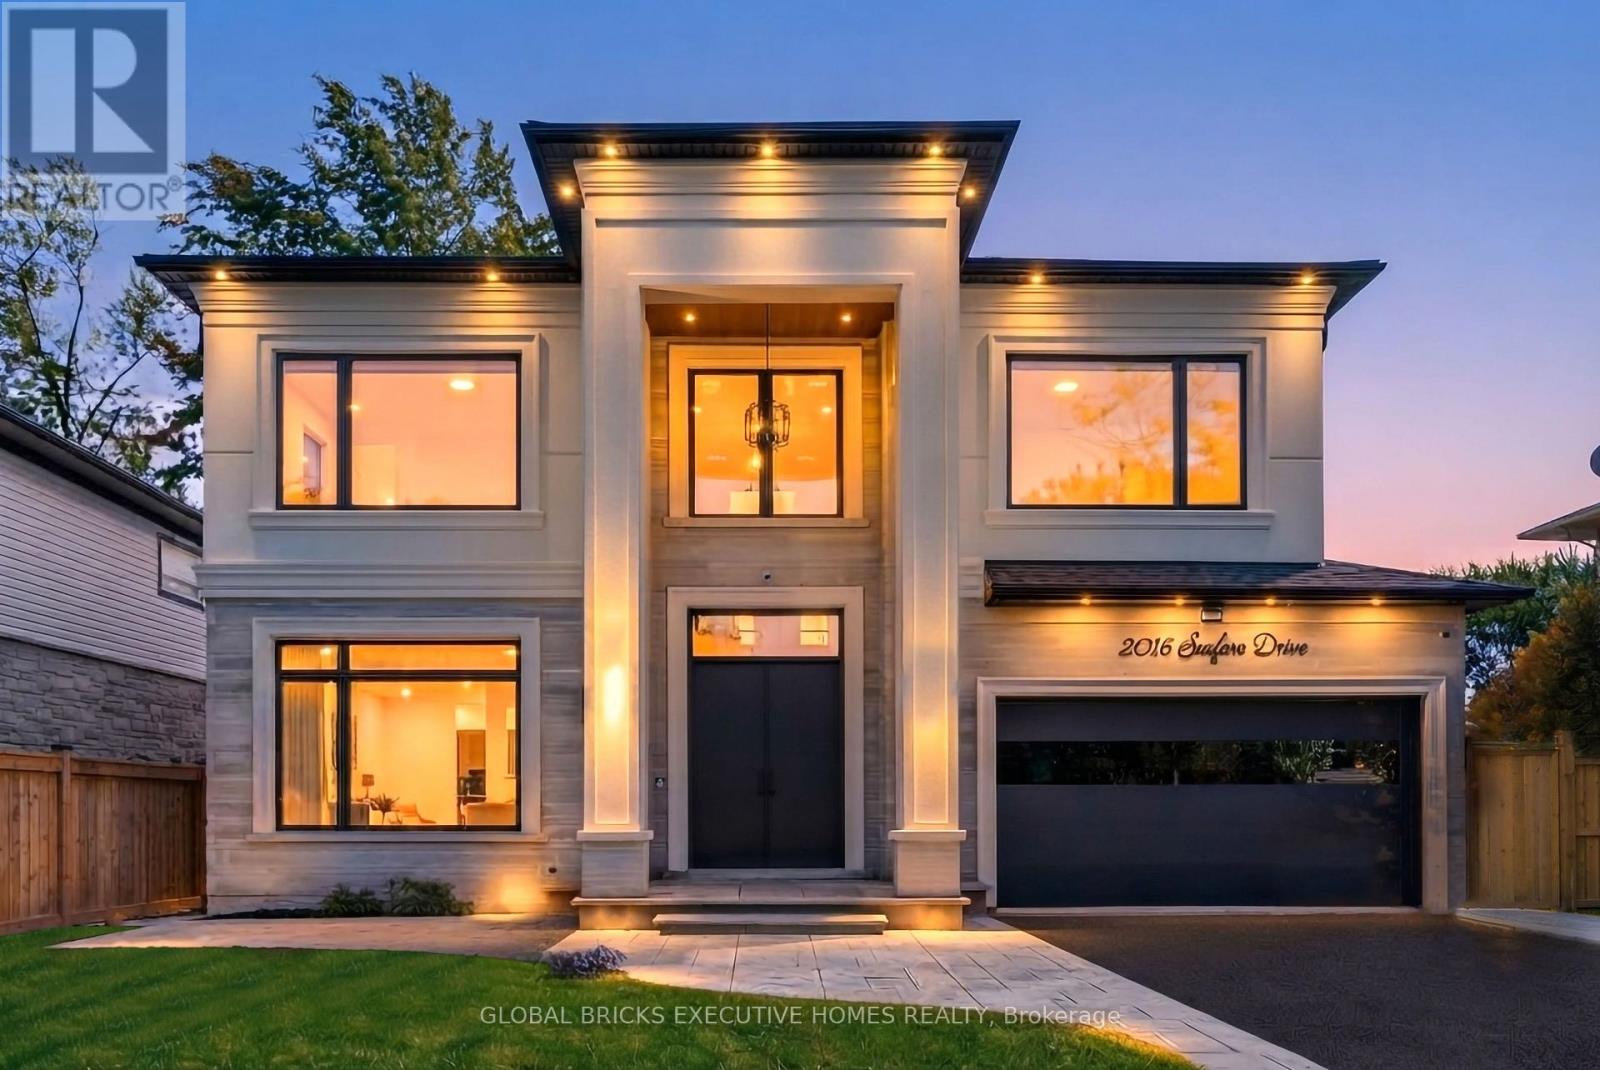
$4,190,000
2016 SEAFARE Drive
Oakville (BR Bronte) · MLS # W14080548
5 bed · 7 bath
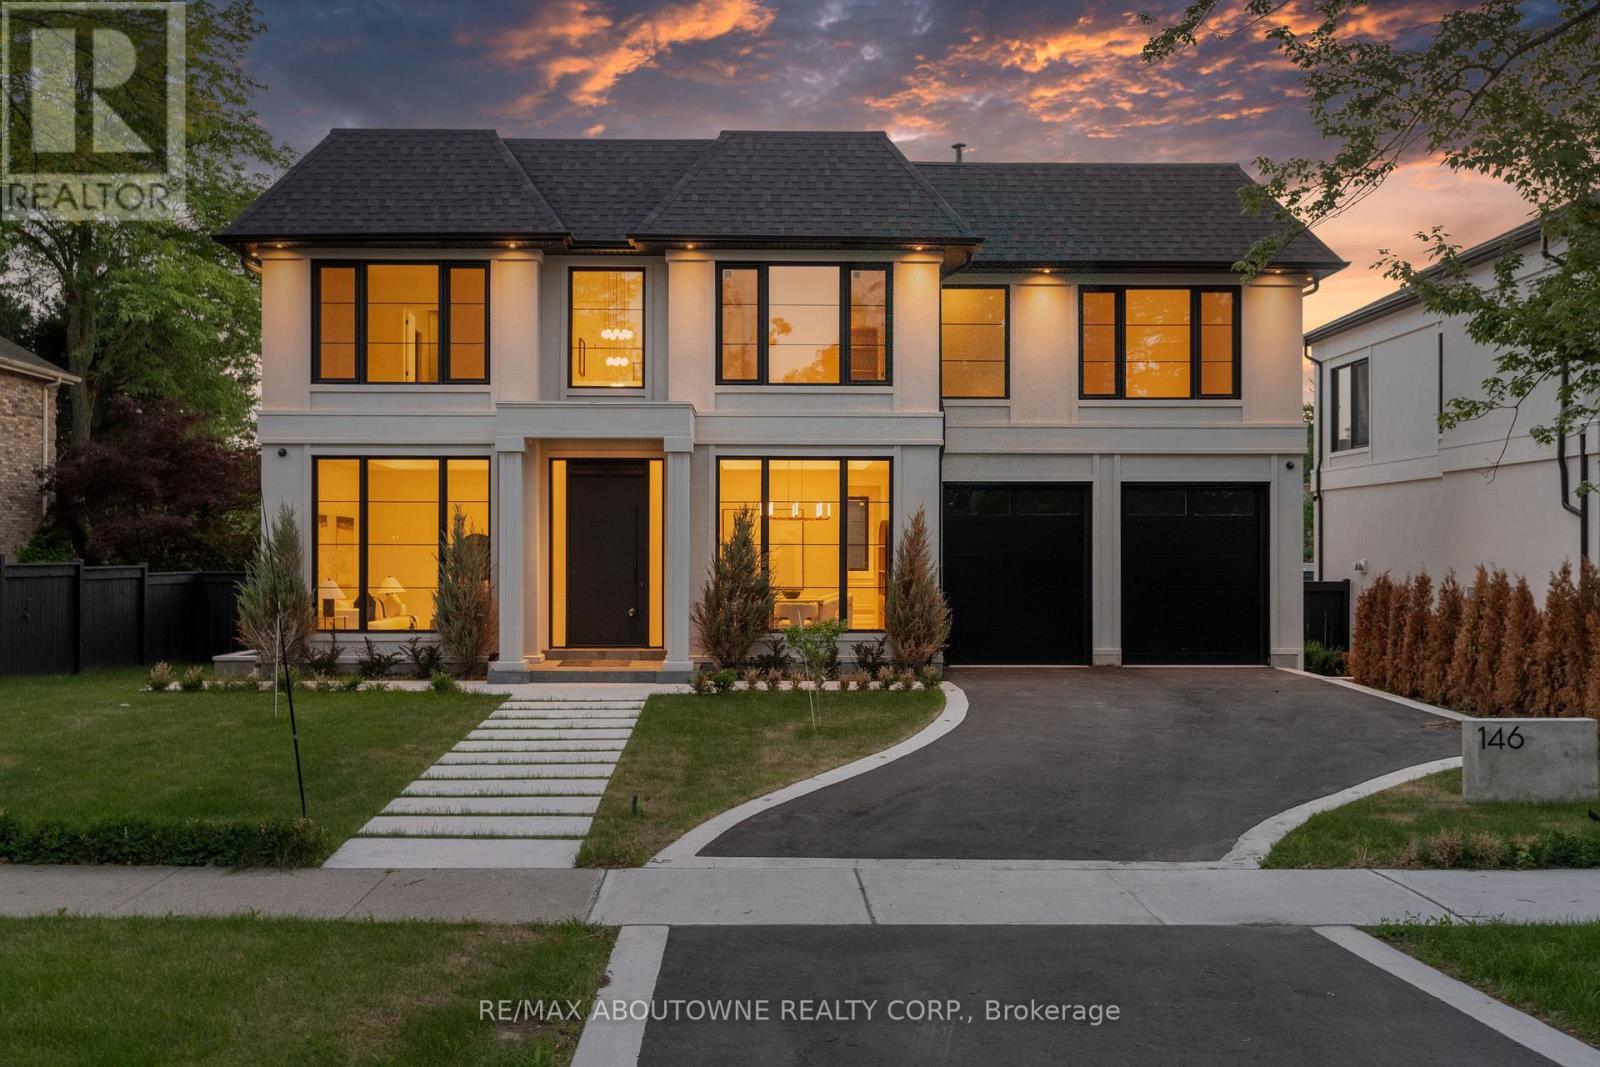
$3,895,000
146 Third Line
Oakville (BR Bronte) · MLS # W13877812
4 bed · 6 bath · 6,300 sq ft
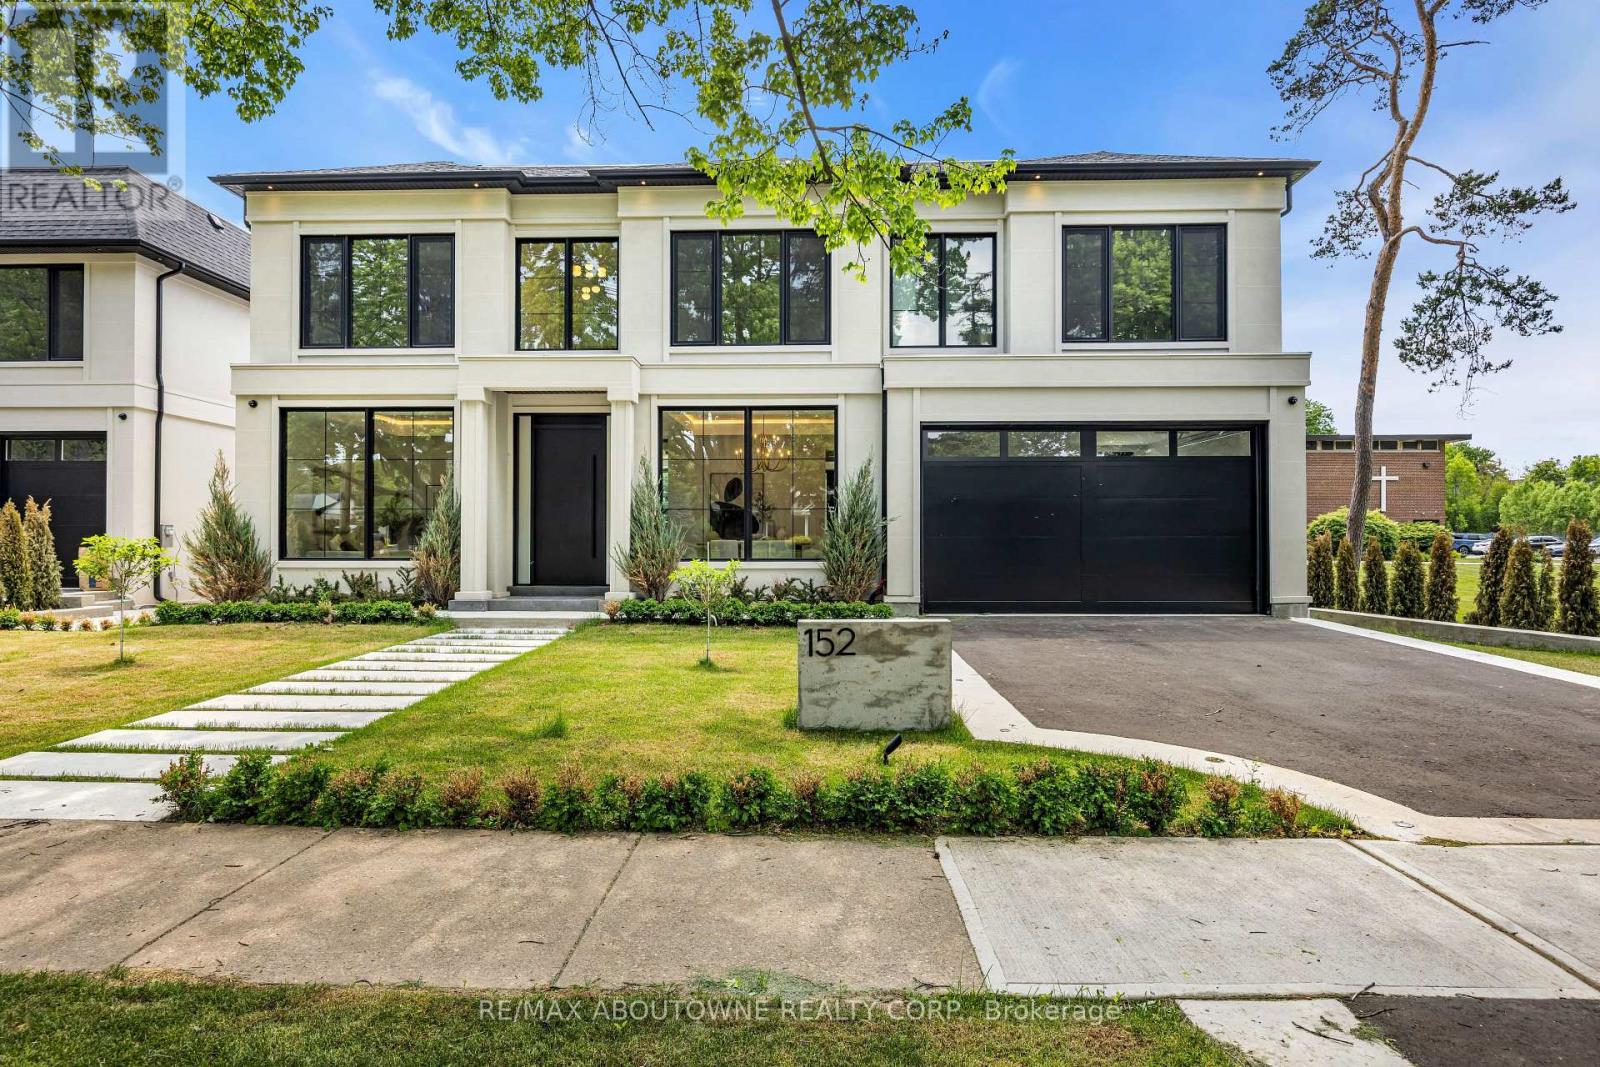
$3,495,000
152 Third Line
Oakville (BR Bronte) · MLS # W13877068
5 bed · 6 bath · 5,500 sq ft