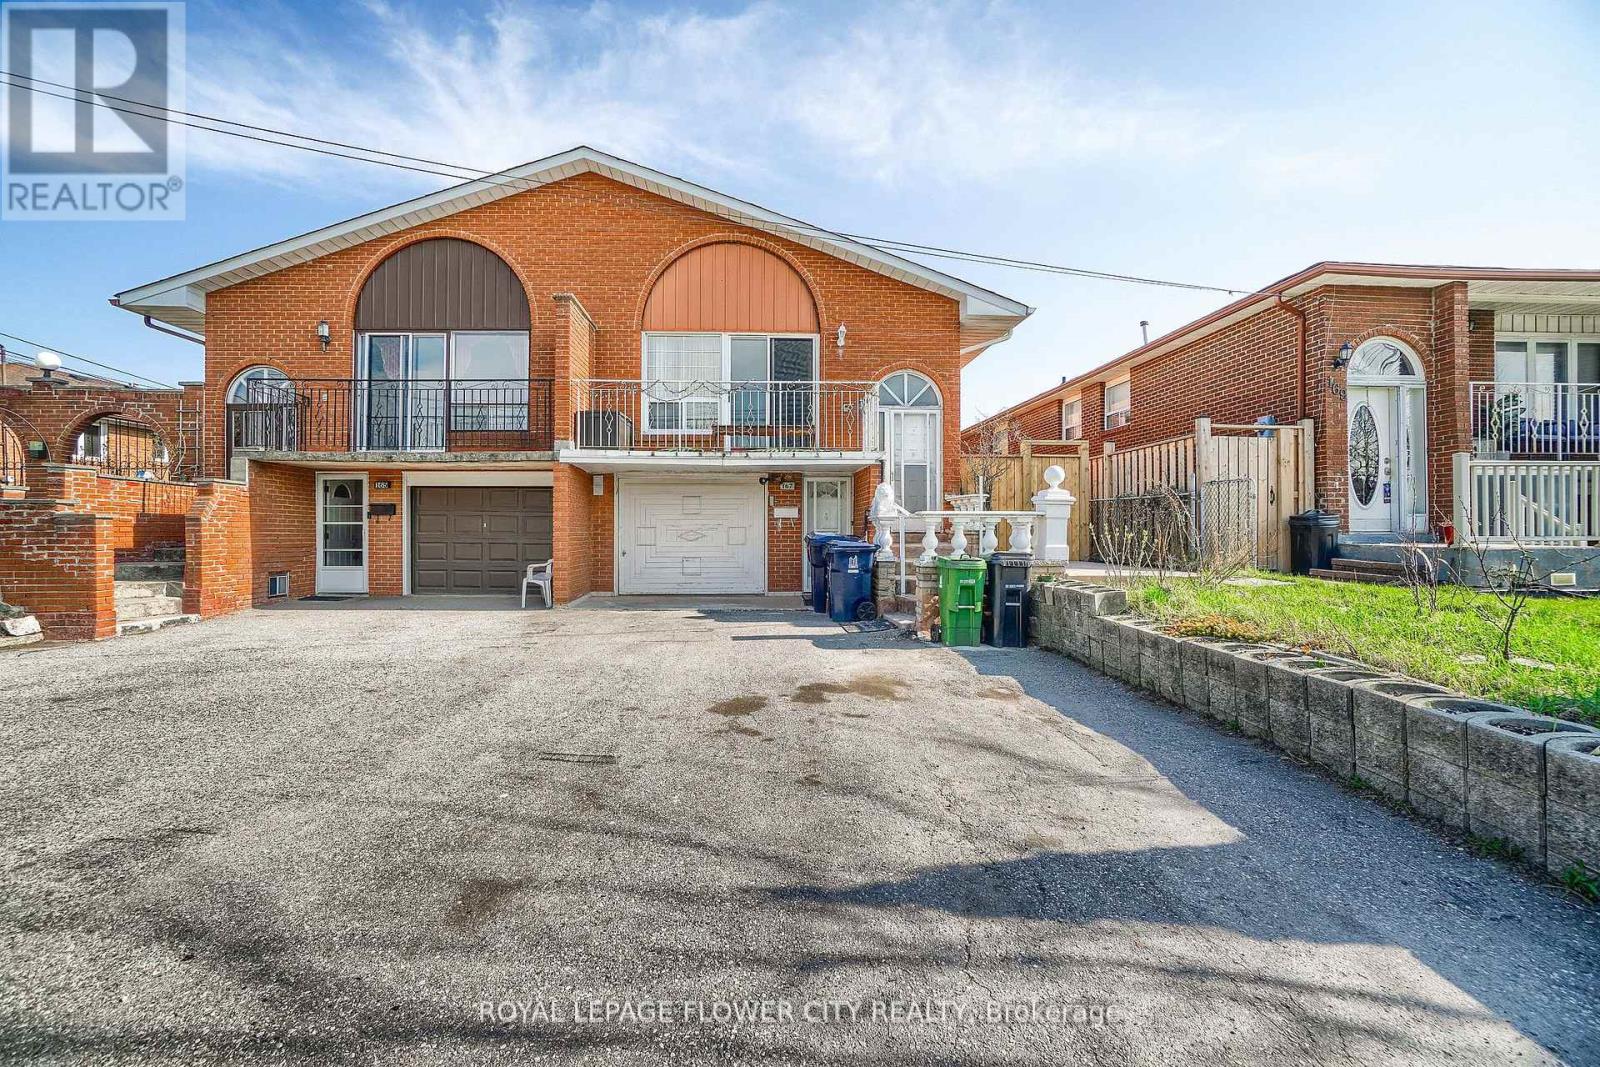
167 Shoreham Drive
Toronto (Black Creek), Ontario M3N1T3
MLS # W13434630
Property Details
Type
Semi-Detached
Beds
7
Baths
5
Status
For Sale
More homes like this
About this property
A beautifully semi-detached home offering exceptional value for investors, first-time buyers, and multi-generational families. This spacious property features 4+3 bedrooms, 5 bathrooms, and 3 kitchens across three self-contained units with separate entrances, providing outstanding flexibility for extended family living or income potential. The home showcases extensive upgrades throughout, including modern lighting, A beautifully renovated and versatile semi-detached home offering exceptional value for investors, first-time buyers, and multi-generational families. This spacious property features 4+3 bedrooms, 5 bathrooms, and 3 kitchens across three self-contained units with separate entrances, providing outstanding flexibility for extended family living or income potential. The home showcases extensive upgrades throughout, including modern lighting, fully renovated bathrooms, upgraded kitchens with granite countertops, and newer appliances. The basement suite was renovated in 2025 with new flooring, an updated washroom, and its own appliances.
Mortgage Estimate
Estimated monthly payment
Calculating…
Estimate only. Taxes, insurance, condo fees, and lender terms are not included.
Monthly costs to verify
Property taxes: about $345/month based on listed annual taxes.
Estimate only. Confirm taxes, condo/maintenance fees, insurance, utilities, and lender terms before making decisions.
Rooms
| Room | Level | Dimensions |
|---|---|---|
| Living room | Main level | 10.86 x 19.82 |
| Kitchen | Basement | 7.58 x 6.56 |
| Bedroom | Basement | 12.34 x 10.14 |
| Kitchen | Main level | 14.3 x 4.99 |
| Primary Bedroom | Main level | 18.77 x 11.52 |
| Bedroom 2 | Main level | 10.89 x 8.76 |
| Bedroom 3 | Main level | 7.64 x 10.53 |
| Family room | Ground level | 25.95 x 11.12 |
| Bedroom 4 | Ground level | 14.04 x 8.89 |
| Bedroom | Ground level | 12.7 x 8.79 |
| Kitchen | Ground level | 12.7 x 8.79 |
| Living room | Basement | 24.74 x 9.32 |
Facts & Location
Parking
5 spaces
Lot Size
28.7 x 139.6 FT
Annual Taxes
$4,140
Listing data
Listing information is provided for personal, non-commercial use and should be independently verified before making real estate decisions.
Last refreshed: Aug 5, 2026 4:01 AM
Explore nearby searches
SEO-friendly searches for this area, property type, and nearby neighbourhoods.
Similar Properties
More nearby listings that may fit the same search.
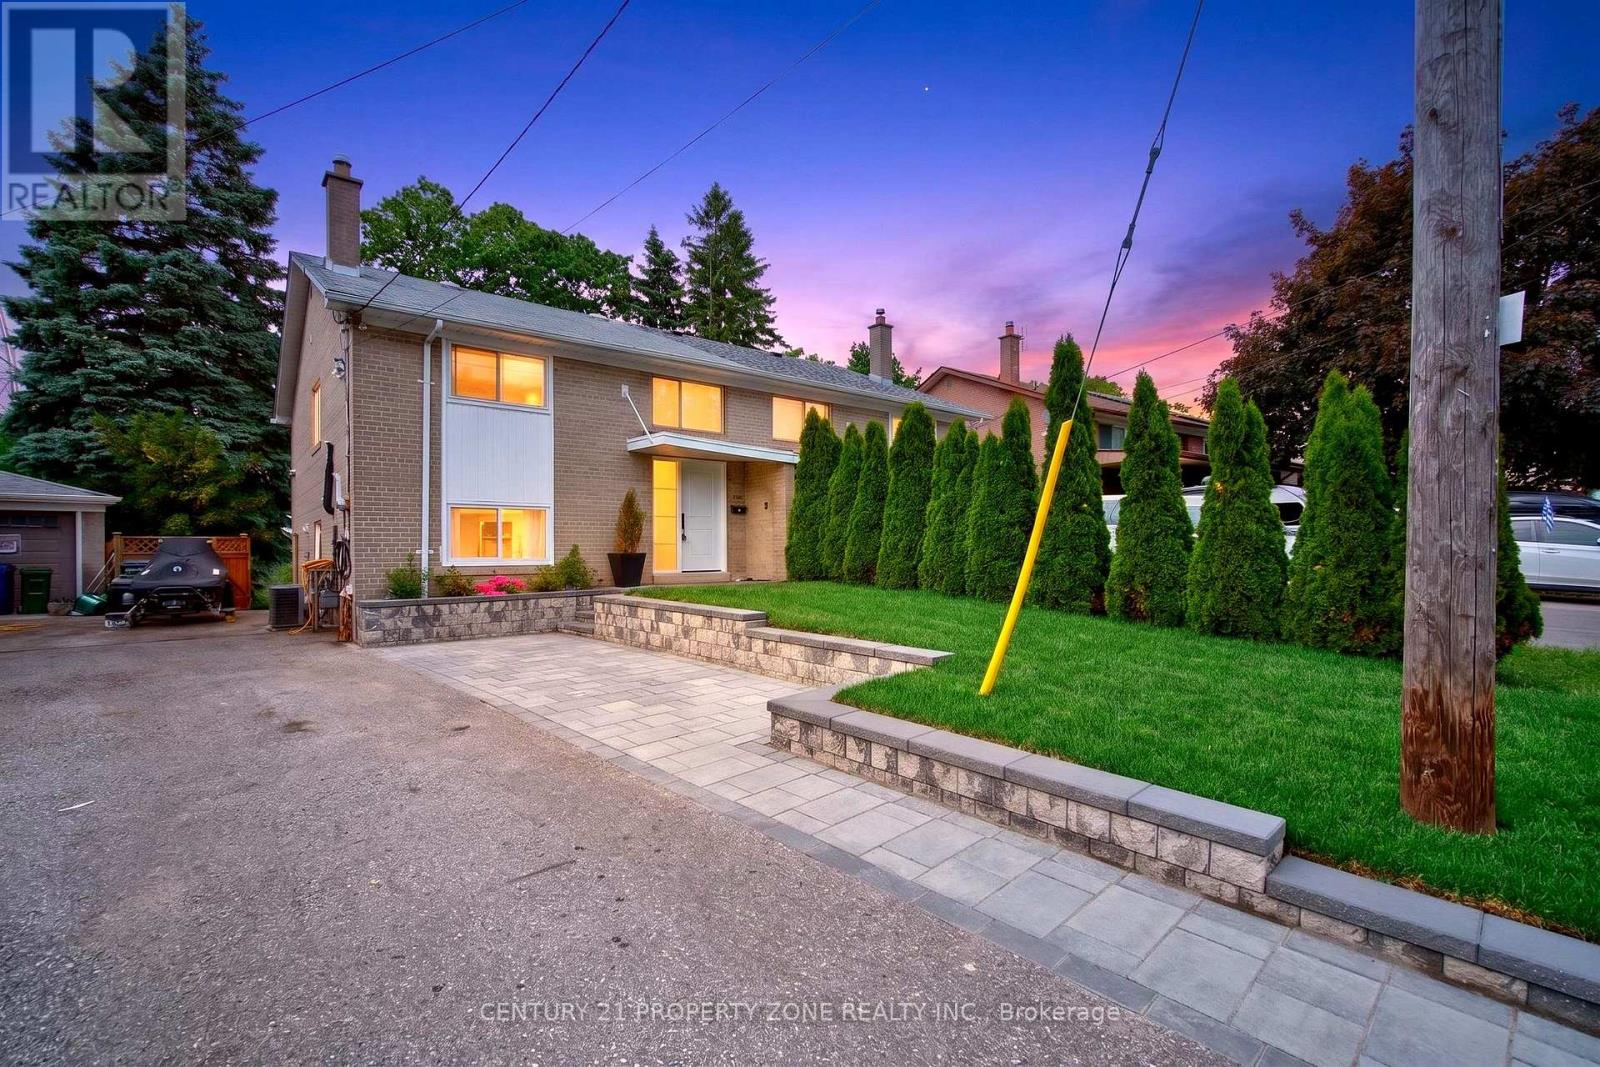
$899,000
121 Saint Lucie Drive
Toronto (Humbermede) · MLS # W13522590
3 bed · 4 bath · 1,500 sq ft
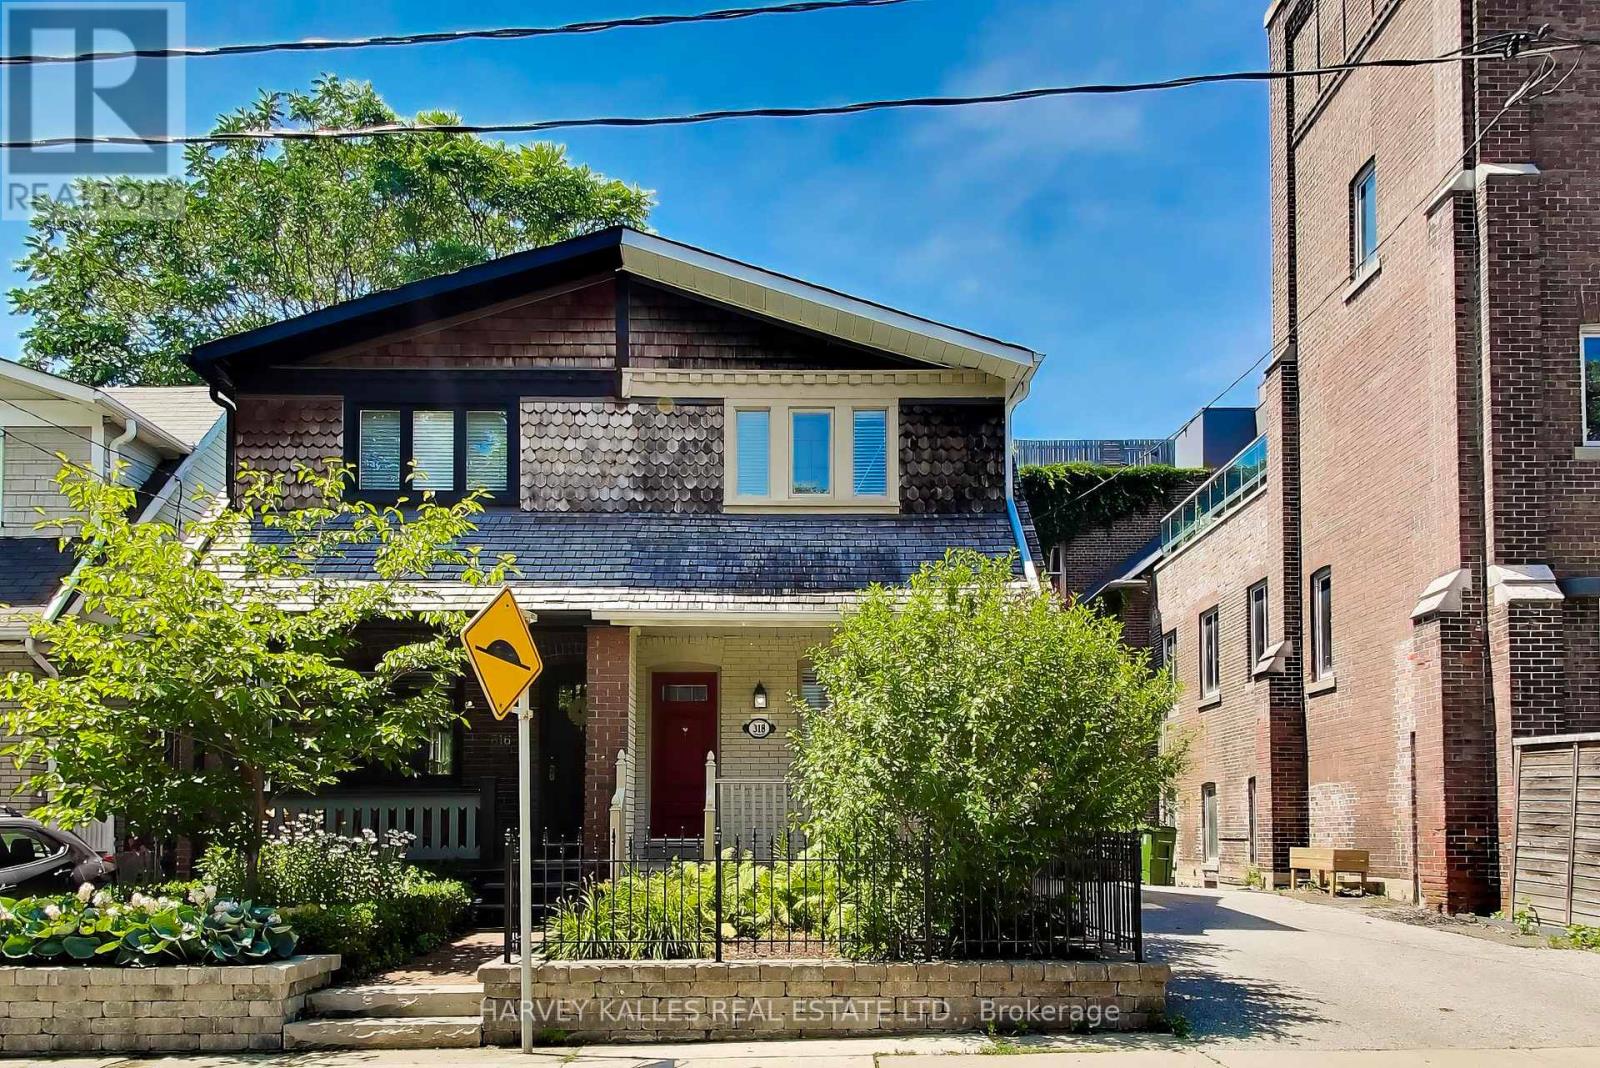
$1,350,000
318 Sumach Street
Toronto (Cabbagetown-South St. James Town) · MLS # C13606626
3 bed · 2 bath · 1,100 sq ft
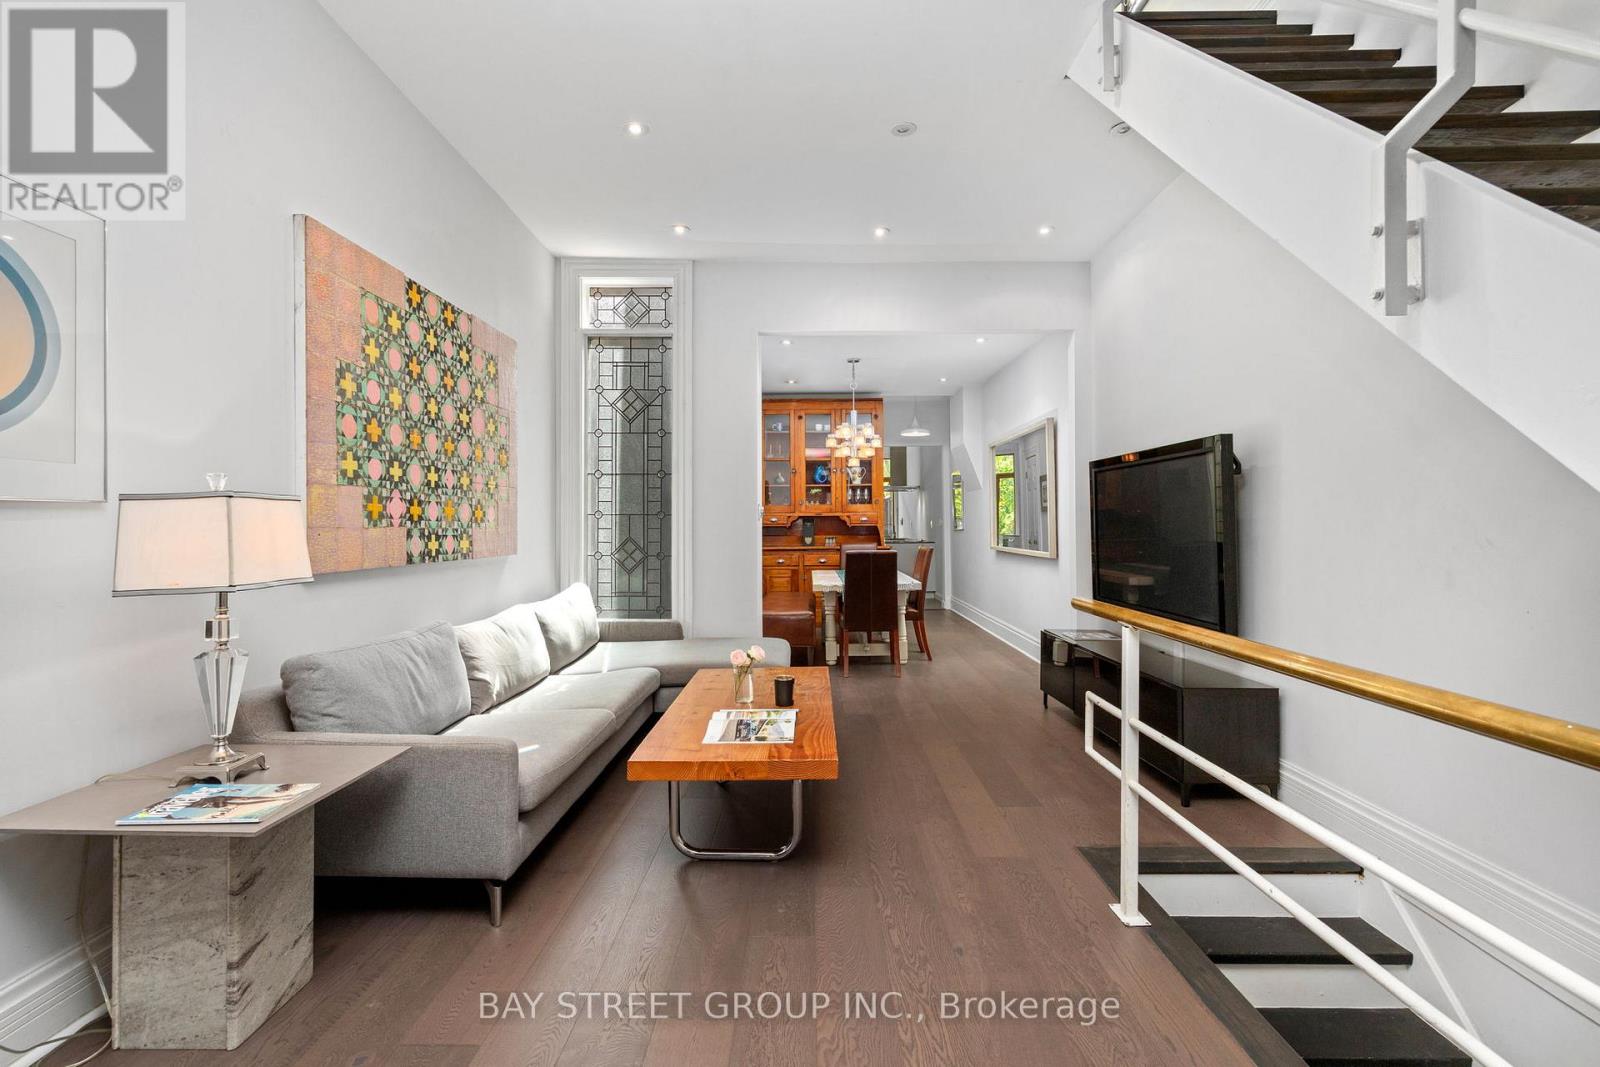
$1,295,000
236 Seaton Street
Toronto (Moss Park) · MLS # C13540656
3 bed · 2 bath