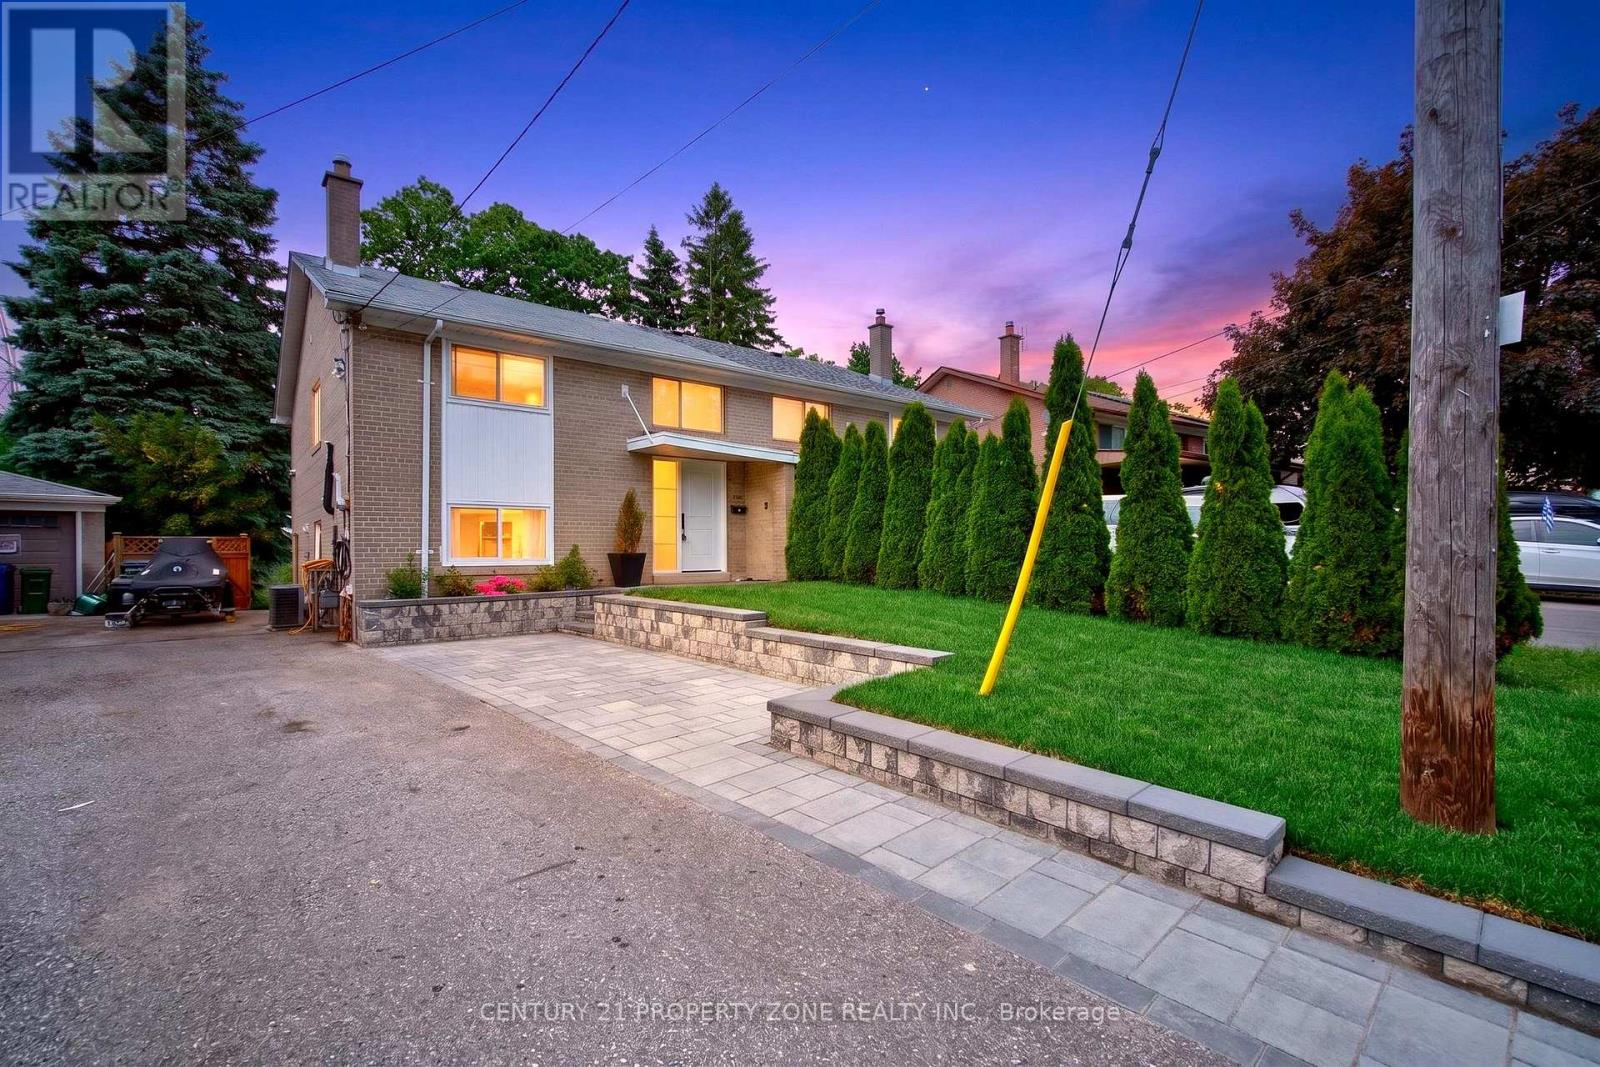
121 Saint Lucie Drive
Toronto (Humbermede), Ontario M9M1T4
MLS # W13522590
Property Details
Type
Semi-Detached
Beds
3
Baths
4
Status
For Sale
More homes like this
About this property
A rare Opportunity to own this Masterfully Renovated semi-detached home nestled in a quiet, family-friendly neighbourhood. Offering 3 spacious bedrooms, 4 bathrooms ,Carpet free premium finishes, and outstanding functionality With close to 1500 sq.ft of living space, every inch has been meticulously finished with no major capital expenses required: new upgraded doors, furnace replaced 4 years ago , EV charger, new interlocking ,upgraded gimbal lighting and an exceptional ravine setting, this property combines modern living with the serenity of nature.Imagine enjoying your morning coffee while overlooking a private natural backdrop, with no rear neighbours .Enjoy the peaceful surroundings and breathtaking natural views right from your backyard. This home offers the perfect balance of modern comfort and a cottage-country atmosphere without leaving the city.Close to Schools, Parks, Shopping & All Amenities Minutes to Highways 400 & 401 for Easy Commuting.Don't miss this exceptional opportunity to own a move-in-ready home in one of North York's most desirable and convenient locations.
Mortgage Estimate
Estimated monthly payment
Calculating…
Estimate only. Taxes, insurance, condo fees, and lender terms are not included.
Monthly costs to verify
Property taxes: about $297/month based on listed annual taxes.
Estimate only. Confirm taxes, condo/maintenance fees, insurance, utilities, and lender terms before making decisions.
Rooms
| Room | Level | Dimensions |
|---|---|---|
| Kitchen | Main level | 3.58 x 2.55 |
| Dining room | Main level | 3.1 x 3 |
| Living room | Main level | 4.96 x 3.33 |
| Laundry room | Main level | 2 x 2 |
| Primary Bedroom | Second level | 4.4 x 3.1 |
| Bedroom 2 | Second level | 3 x 2.86 |
| Bedroom 3 | Second level | 4.17 x 2.57 |
Facts & Location
Interior Size
1,500 sq ft
Parking
5 spaces
Lot Size
28.9 x 175 FT
Annual Taxes
$3,559
Listing data
Listing information is provided for personal, non-commercial use and should be independently verified before making real estate decisions.
Last refreshed: Oct 7, 2026 3:46 AM
Explore nearby searches
SEO-friendly searches for this area, property type, and nearby neighbourhoods.
Similar Properties
More nearby listings that may fit the same search.
$879,000
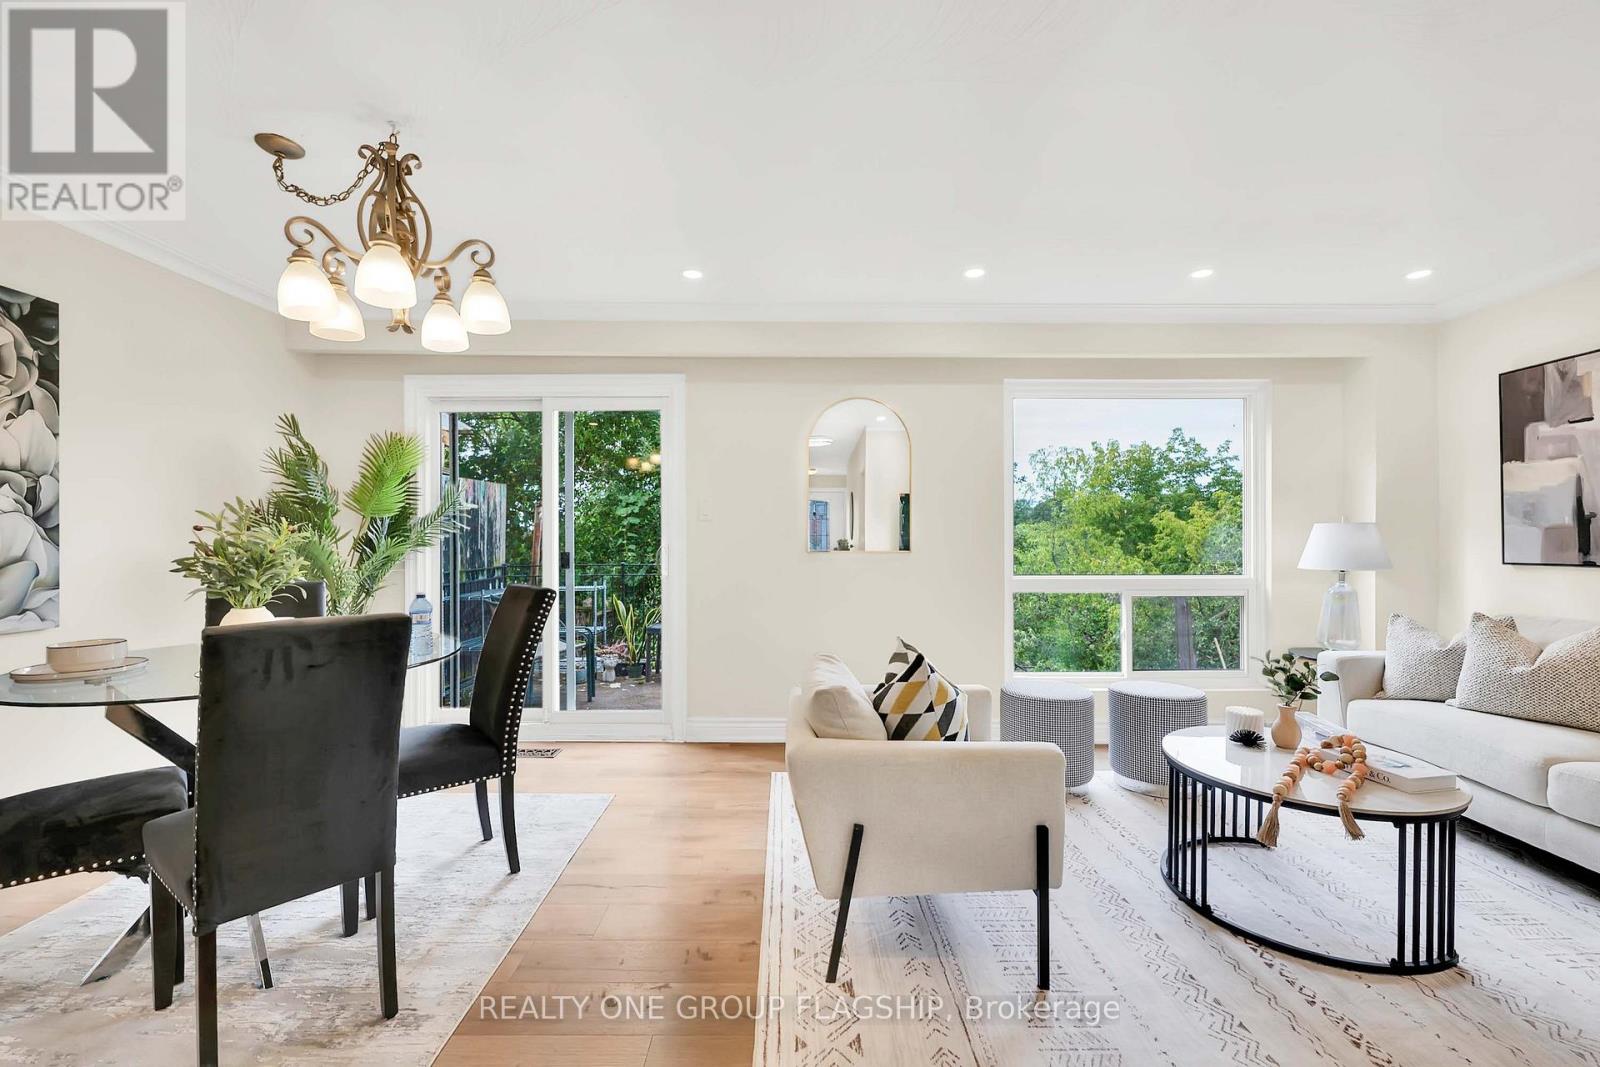
12 Azalea Court
Toronto (Humbermede) · MLS # W13846798
4 bed · 3 bath · 1,650 sq ft
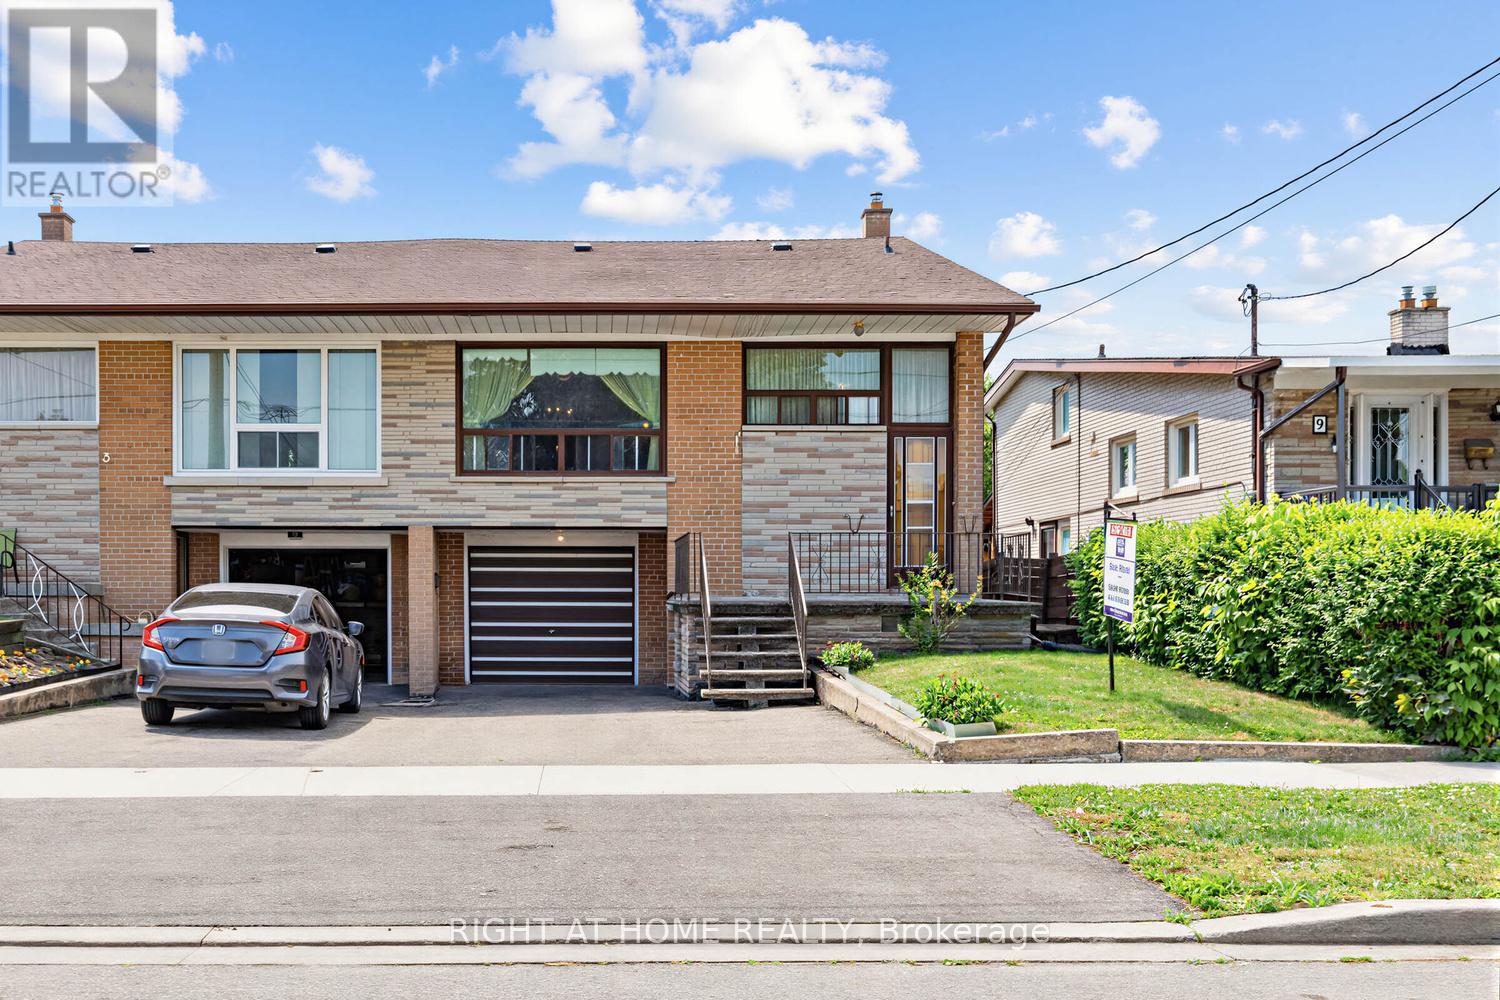
$799,900
7 Daystrom Drive
Toronto (Humbermede) · MLS # W13220278
3 bed · 3 bath
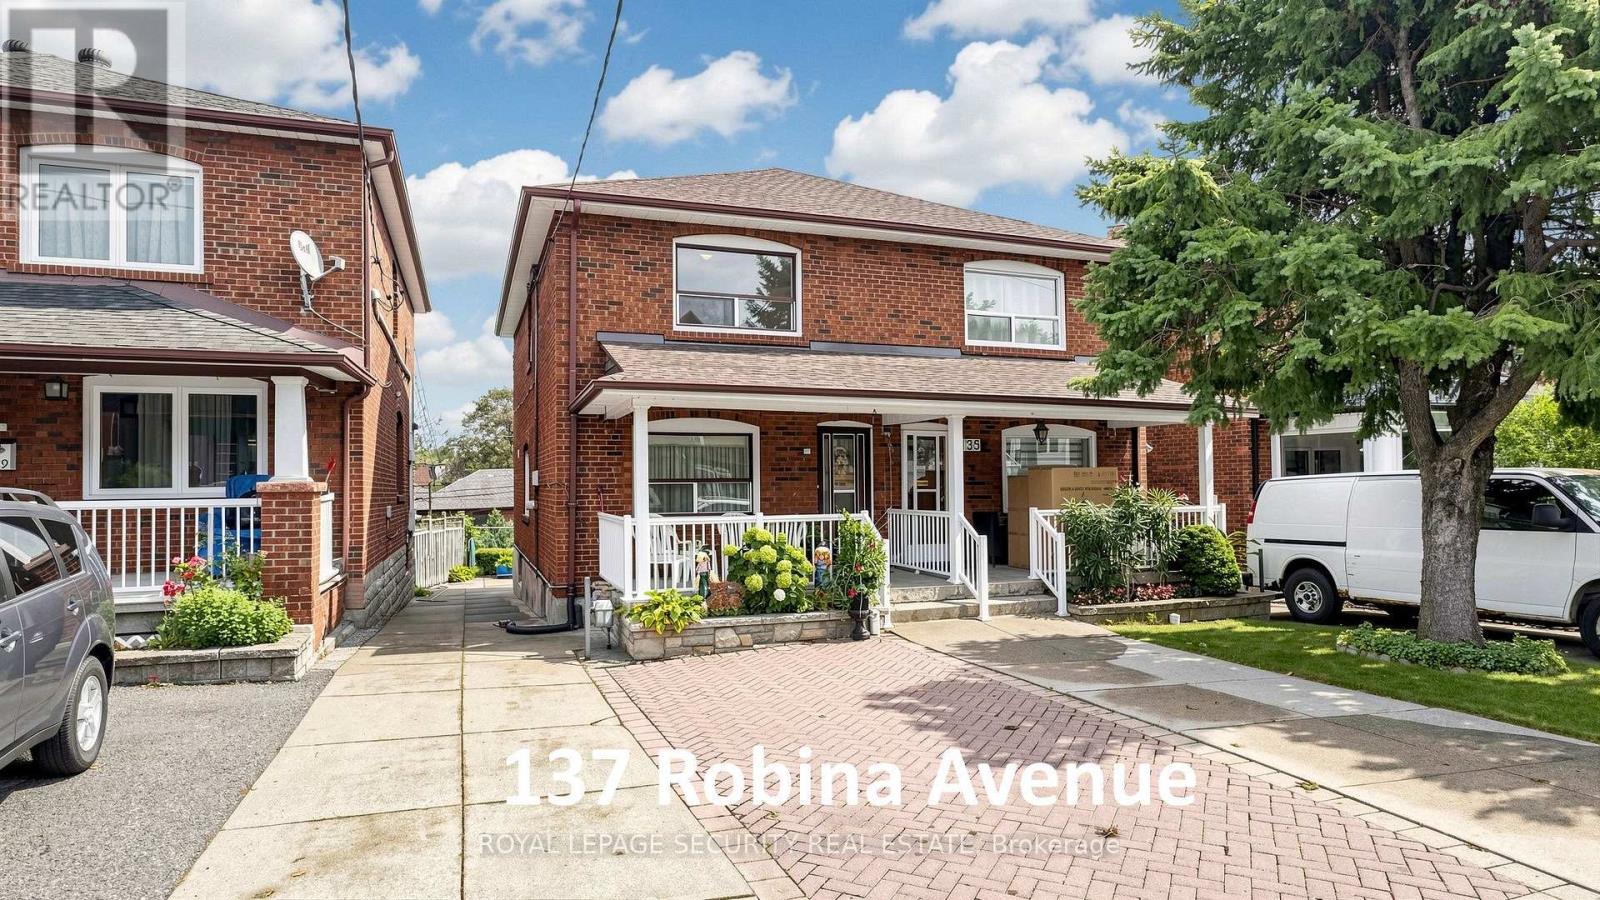
$899,000
137 Robina Avenue
Toronto (Oakwood Village) · MLS # C13867084
3 bed · 2 bath