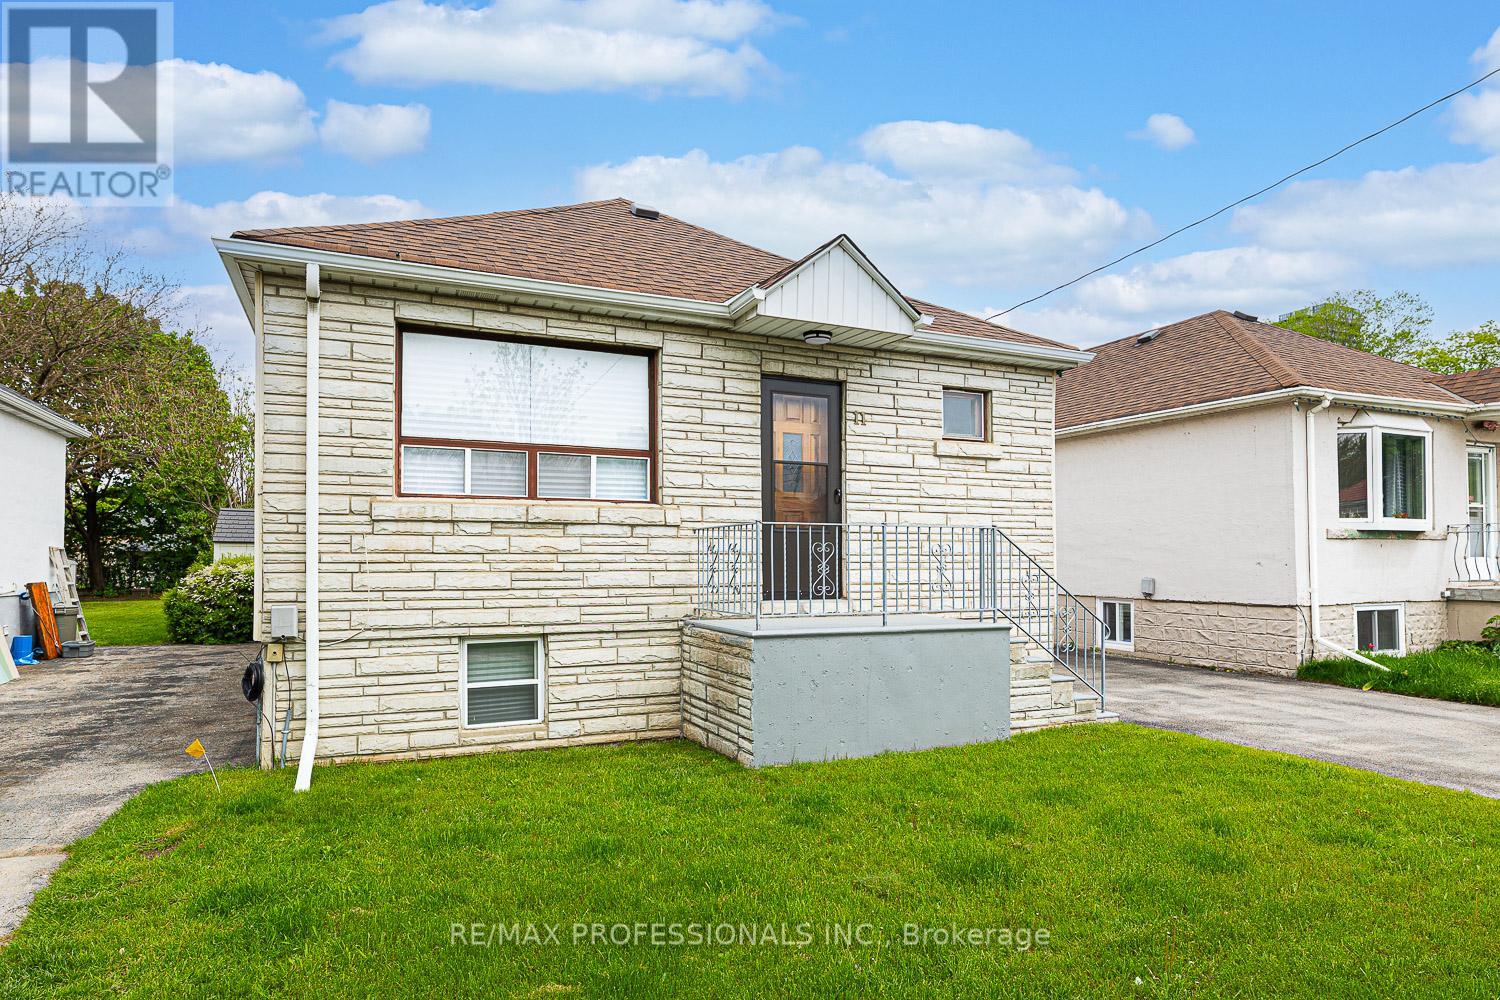
11 Stock Avenue
Toronto (Islington-City Centre West), Ontario M8Z5C3
MLS # W13434404
Property Details
Type
Detached
Beds
3
Baths
2
Status
For Sale
More homes like this
About this property
Welcome to 11 Stock Avenue, a charming storybook bungalow ideally situated in the highly sought-after Islington-Centre West neighbourhood. This well-maintained home features a renovated kitchen equipped with stainless steel appliances, including a stove, refrigerator, and built-in dishwasher, renovated main bathroom and hardwood flooring runs throughout the main level, complementing the bright and inviting living spaces. The home offers three generously sized bedrooms and a full bathroom on the main floor, a finished lower level with a separate entrance, spacious recreation room, rough-in for a kitchen, laundry room and two-piece bathroom. Outside, you'll find a beautiful backyard perfect for relaxing or entertaining, along with parking for up to three vehicles on the private driveway. Enjoy the convenient location close to TTC transit routes, major highways, shopping, restaurants, and a movie theatre. ***Please Note: Some photos have been virtually staged (Kitchen with Portable Island/Stools, Living Room Bedrooms and Recroom with Appropriate Furniture).***
Mortgage Estimate
Estimated monthly payment
Calculating…
Estimate only. Taxes, insurance, condo fees, and lender terms are not included.
Monthly costs to verify
Property taxes: about $366/month based on listed annual taxes.
Estimate only. Confirm taxes, condo/maintenance fees, insurance, utilities, and lender terms before making decisions.
Rooms
| Room | Level | Dimensions |
|---|---|---|
| Kitchen | Main level | 12.01 x 11.42 |
| Dining room | Main level | 14.14 x 11.22 |
| Living room | Main level | 14.14 x 9.84 |
| Primary Bedroom | Main level | 12.6 x 10.43 |
| Bedroom 2 | Main level | 10.17 x 10.1 |
| Bedroom 3 | Main level | 11.22 x 6.56 |
| Recreational, Games room | Lower level | 26.9 x 10.99 |
| Laundry room | Lower level | 0 x 0 |
Facts & Location
Parking
3 spaces
Lot Size
40 x 142 FT
Annual Taxes
$4,397
Listing data
Listing information is provided for personal, non-commercial use and should be independently verified before making real estate decisions.
Last refreshed: Sep 13, 2026 3:46 AM
Explore nearby searches
SEO-friendly searches for this area, property type, and nearby neighbourhoods.
Similar Properties
More nearby listings that may fit the same search.
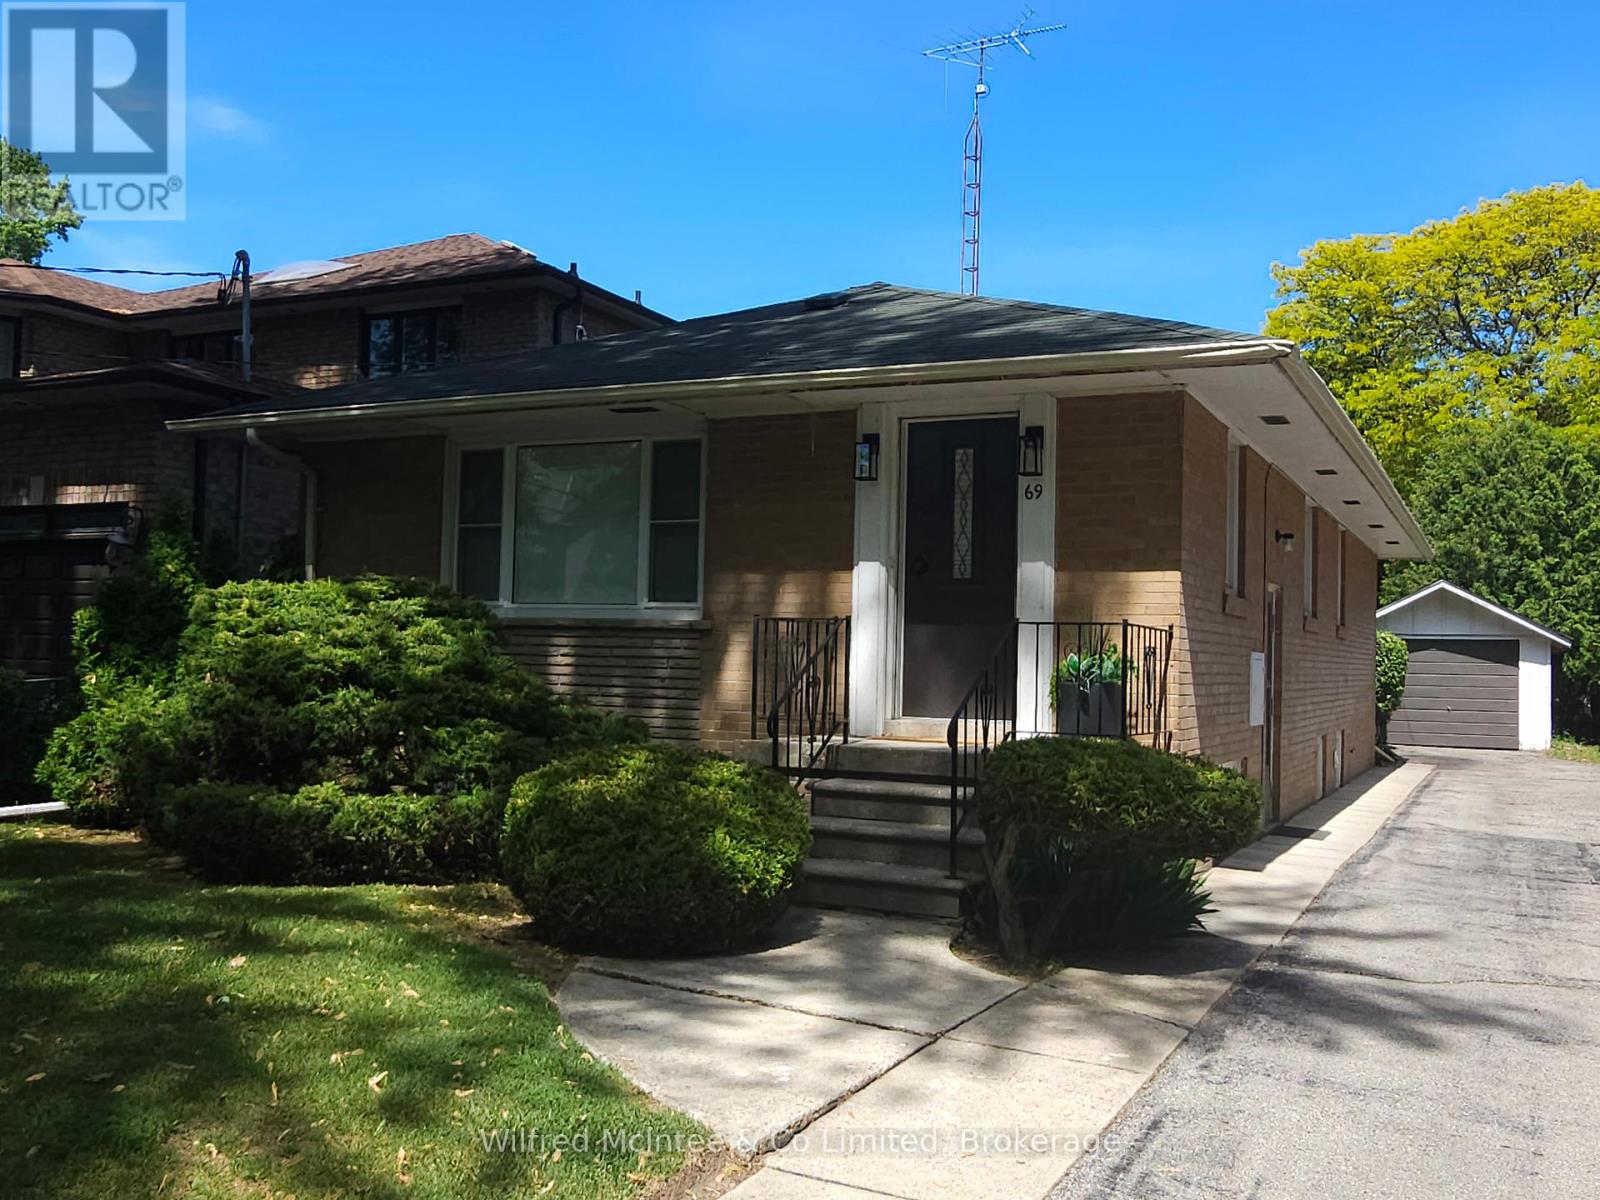
$1,069,000
69 Haliburton Avenue
Toronto (Islington-City Centre West) · MLS # W13483026
3 bed · 2 bath · 1,628 sq ft
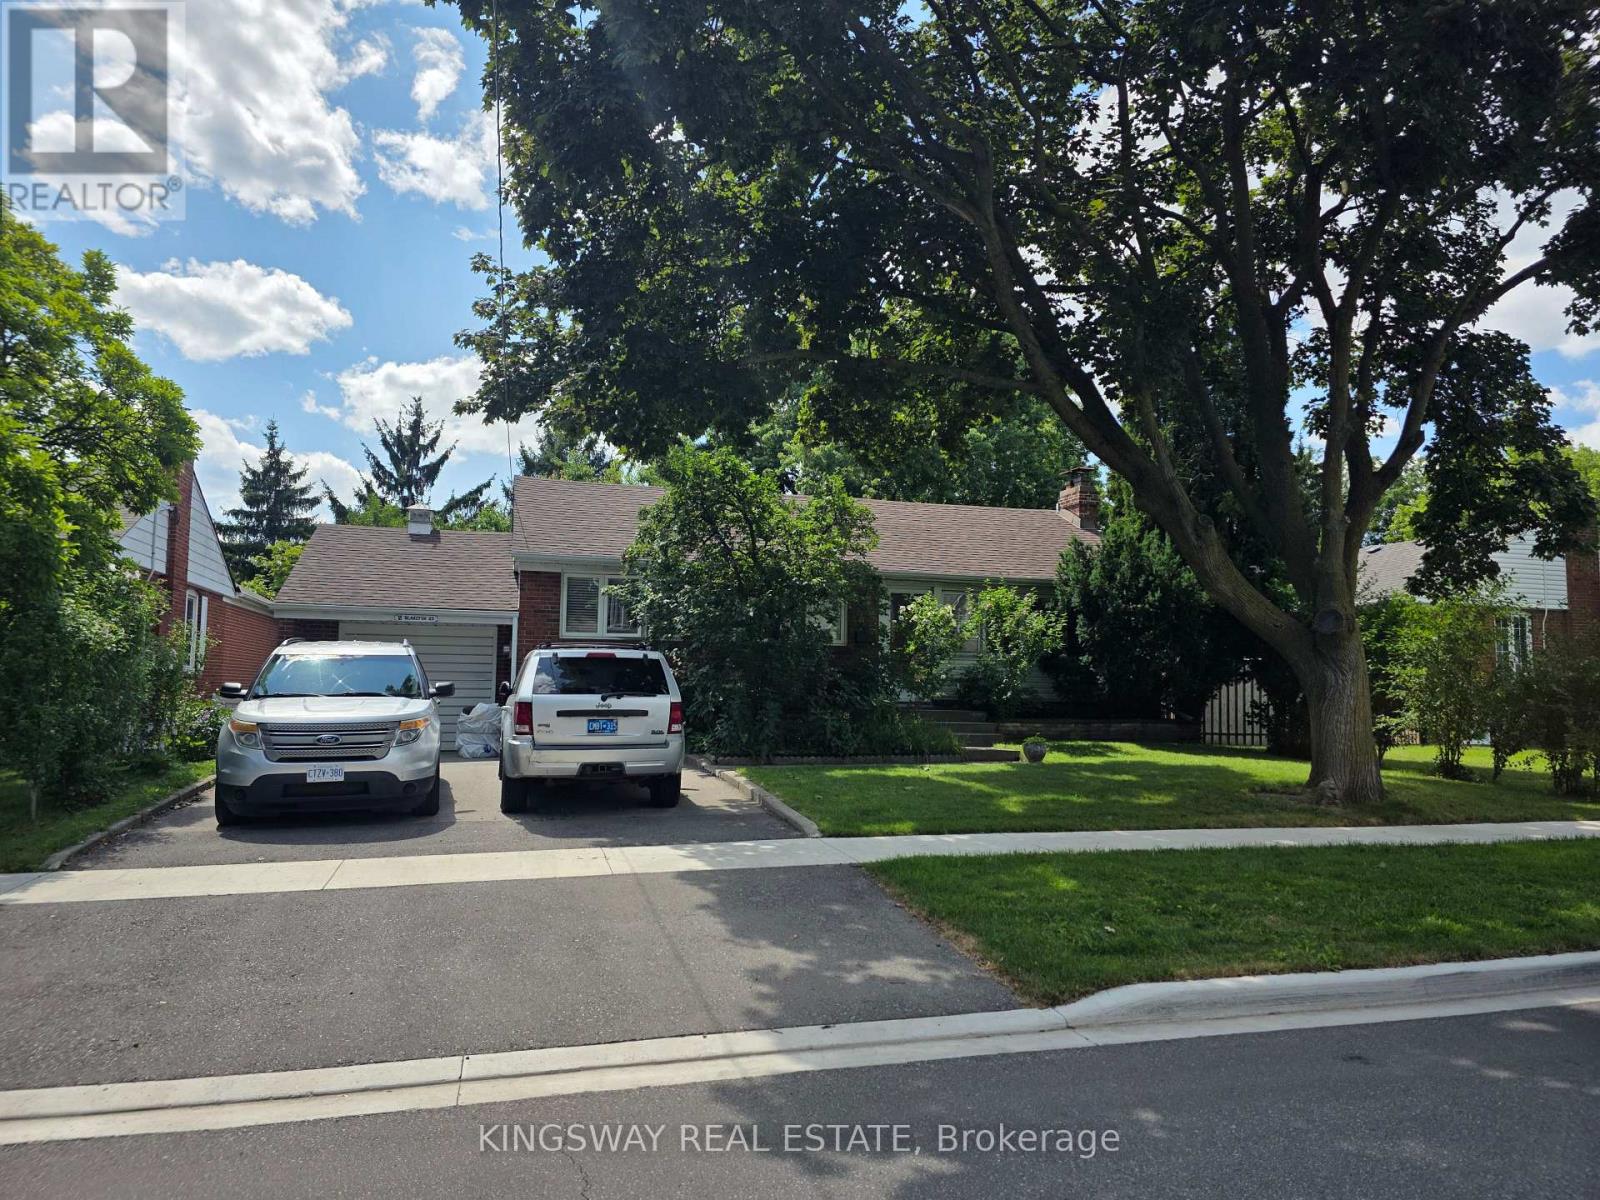
$1,199,000
18 Blaketon Road
Toronto (Islington-City Centre West) · MLS # W13613694
3 bed · 2 bath
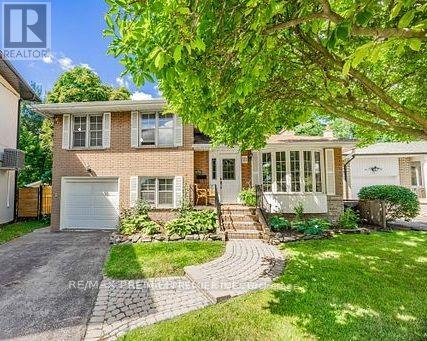
$1,275,000
21 Halbadier Place
Toronto (Islington-City Centre West) · MLS # W13611952
4 bed · 2 bath