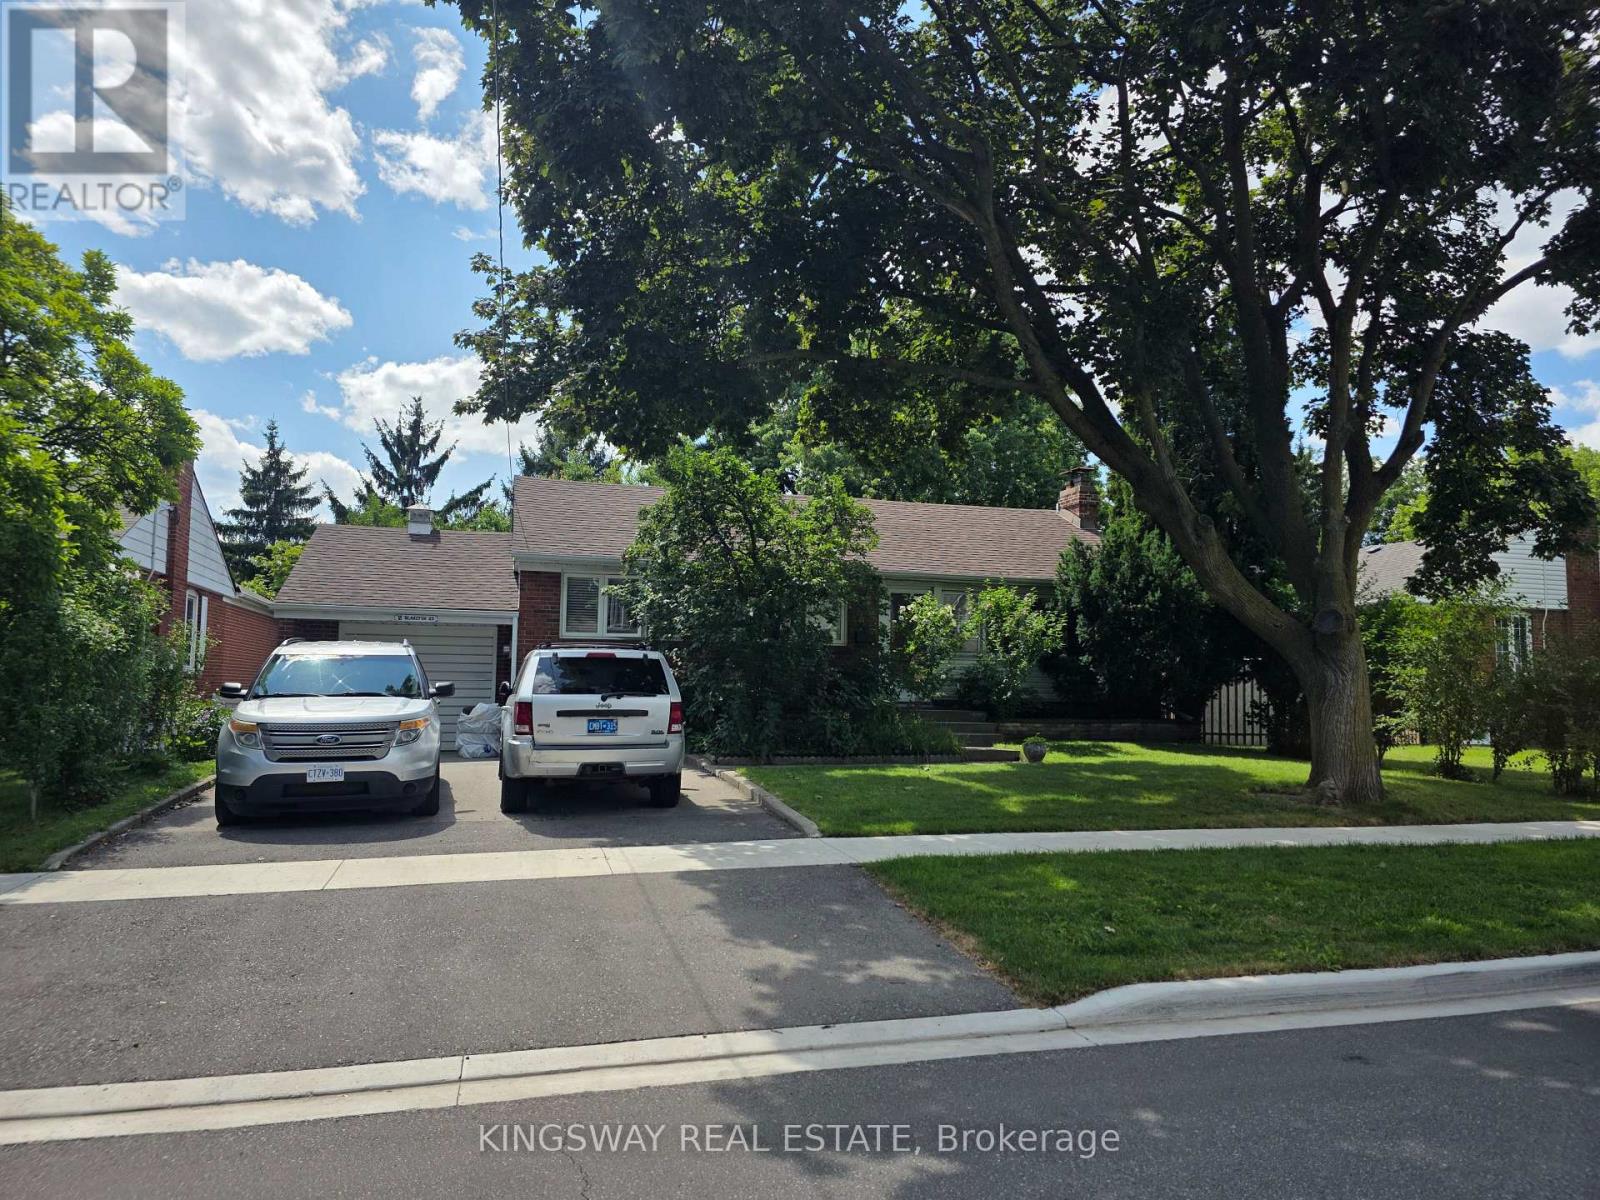
18 Blaketon Road
Toronto (Islington-City Centre West), Ontario M9B4W1
MLS # W13613694
Property Details
Type
Detached
Beds
3
Baths
2
Status
For Sale
More homes like this
About this property
A Rare Find in One of Etobicoke's Most Sought-After CommunitiesSet on a flat, rectangular lot with a coveted west-facing backyard. This Etobicoke property offers something increasingly hard to find: room to grow, room to build, and a location families choose to put down roots for the long term. The west-facing backyard means all-day sun - perfect for the garden you've always wanted, a pool for summer afternoons with the kids, or down the road, a garden suite for aging parents, adult children, or extra income. The lot's size and shape give you real flexibility, whether that means expanding the current home or building something entirely new to fit your family for years to come.And the neighbourhood itself is a big part of the draw. This address falls within the catchment for some of Etobicoke's best public and Catholic schools, including Wedgewood Junior School, Bloorlea Middle School, and Etobicoke Collegiate Institute - with excellent French Immersion options too, through Rosethorn Junior School or Millwood Junior School feeding into Bloorlea Middle School and Richview Collegiate Institute.Life here is genuinely convenient:Walkable, safe, established streets, Supermarkets and banking close by Easy access to public transportation Parks, walking trails, public pools, and tennis courts nearby for weekends and evenings Whether you're looking to move in and make it home as-is, renovate to suit your family's needs, or build new on a lot with real potential - this property gives you the freedom to shape it around your life.Great schools, a connected community, and a lot with room to dream - this is a place to grow into.
Mortgage Estimate
Estimated monthly payment
Calculating…
Estimate only. Taxes, insurance, condo fees, and lender terms are not included.
Monthly costs to verify
Property taxes: about $488/month based on listed annual taxes.
Estimate only. Confirm taxes, condo/maintenance fees, insurance, utilities, and lender terms before making decisions.
Rooms
| Room | Level | Dimensions |
|---|---|---|
| Living room | Ground level | 5.46 x 3.35 |
| Dining room | Ground level | 2.17 x 2.53 |
| Kitchen | Ground level | 2.35 x 2.16 |
| Primary Bedroom | Ground level | 3.44 x 3.29 |
| Bedroom 2 | Ground level | 3.36 x 2.43 |
| Bedroom 3 | Ground level | 3.63 x 2.41 |
| Recreational, Games room | Basement | 6.86 x 3.29 |
| Office | Basement | 3.69 x 3.51 |
Facts & Location
Parking
3 spaces
Lot Size
60.1 x 135.8 FT ; Irregular
Annual Taxes
$5,854
Listing data
Listing information is provided for personal, non-commercial use and should be independently verified before making real estate decisions.
Last refreshed: Oct 24, 2026 3:46 AM
Explore nearby searches
SEO-friendly searches for this area, property type, and nearby neighbourhoods.
Similar Properties
More nearby listings that may fit the same search.
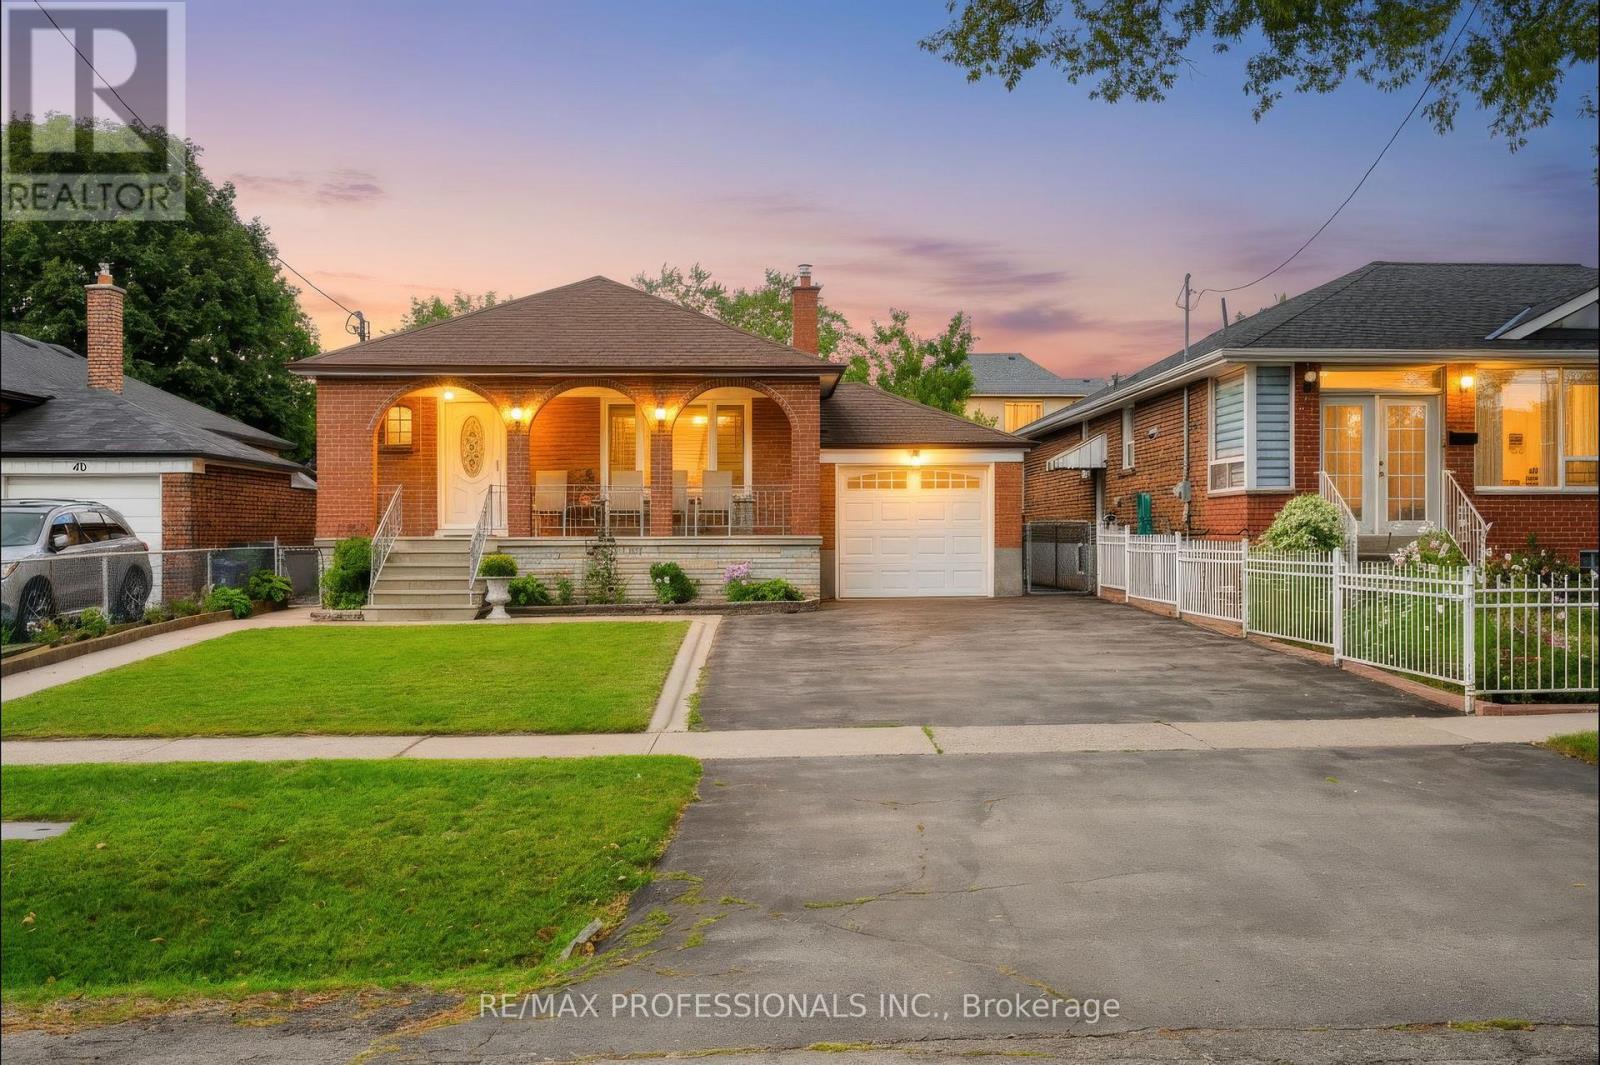
$1,159,000
42 Woolgar Avenue
Toronto (Islington-City Centre West) · MLS # W13789932
3 bed · 2 bath
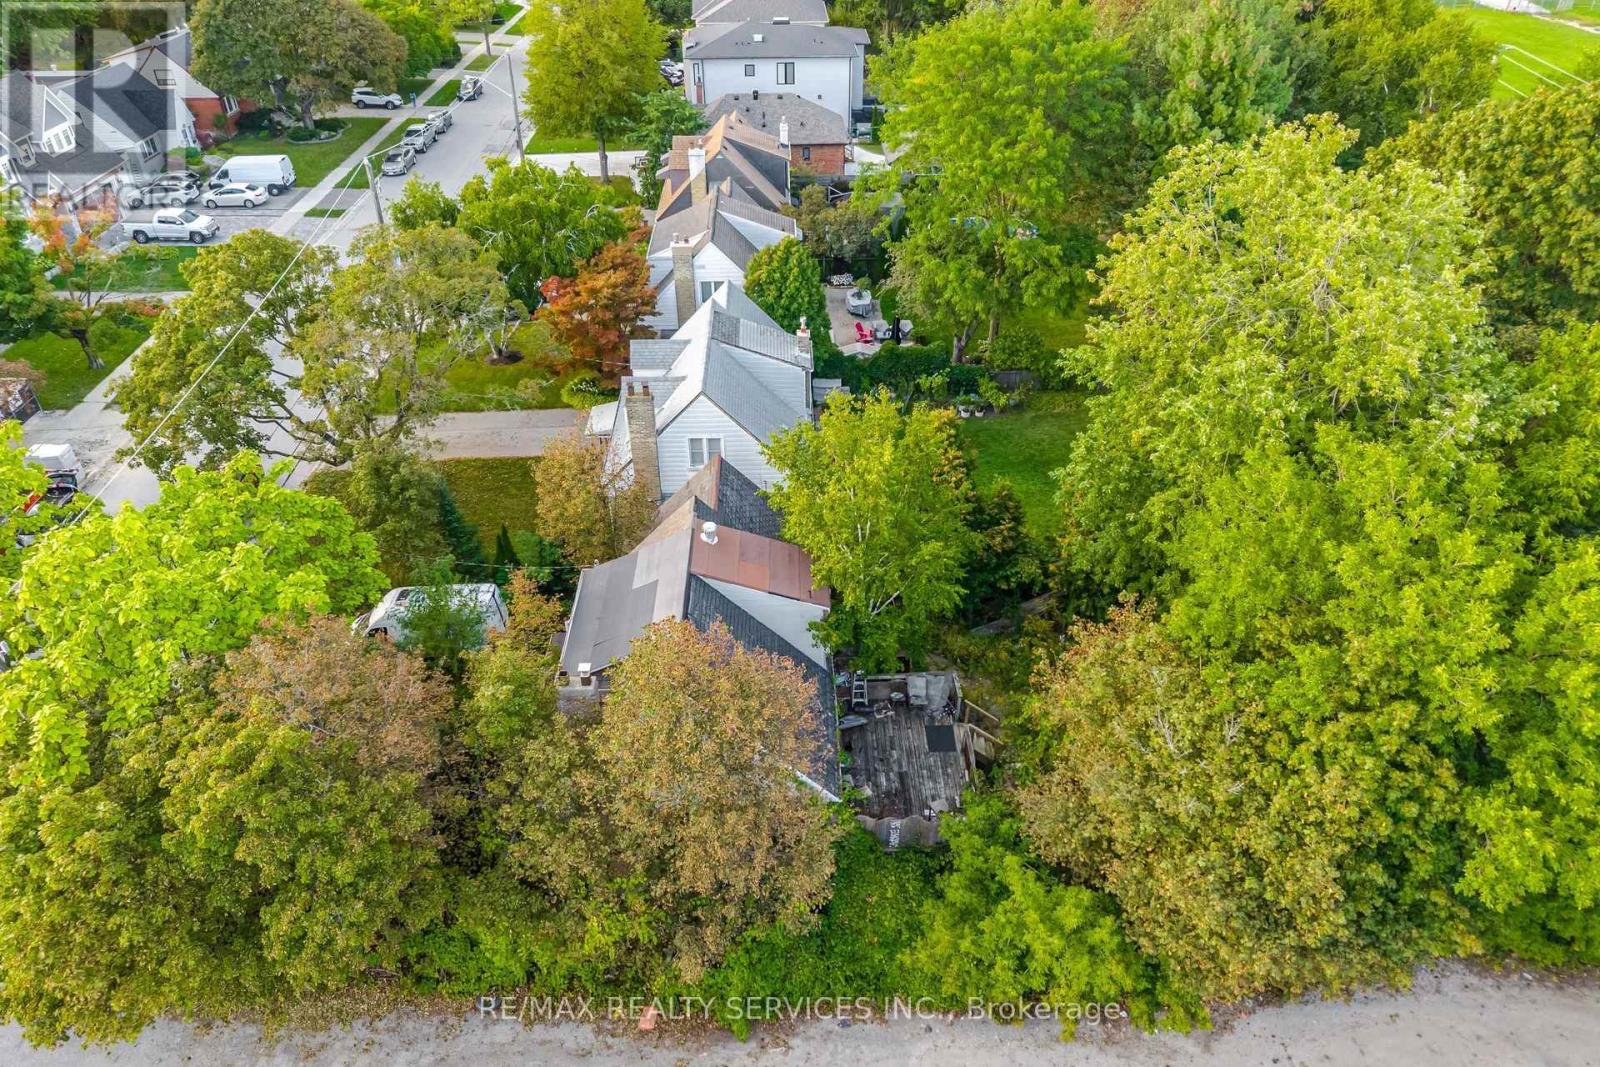
$1,149,000
7 Ashbourne Drive
Toronto (Islington-City Centre West) · MLS # W13787968
3 bed · 1 bath
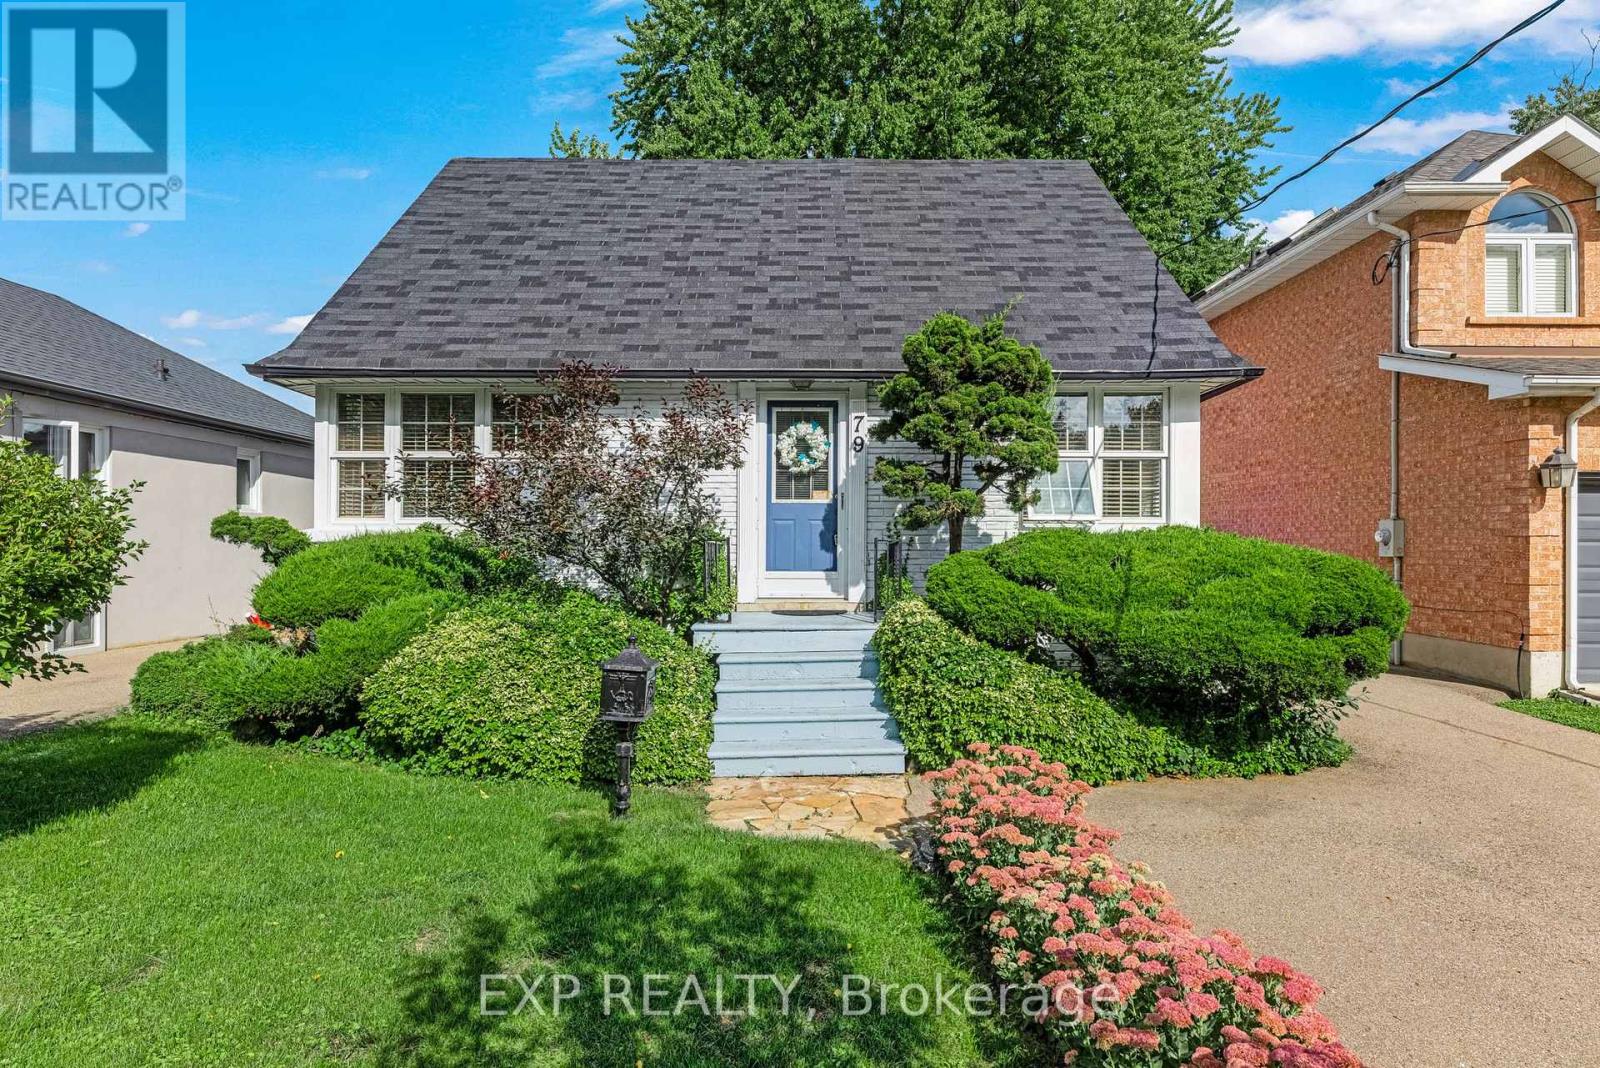
$1,099,999
79 Shaver Avenue
Toronto (Islington-City Centre West) · MLS # W13779306
3 bed · 2 bath