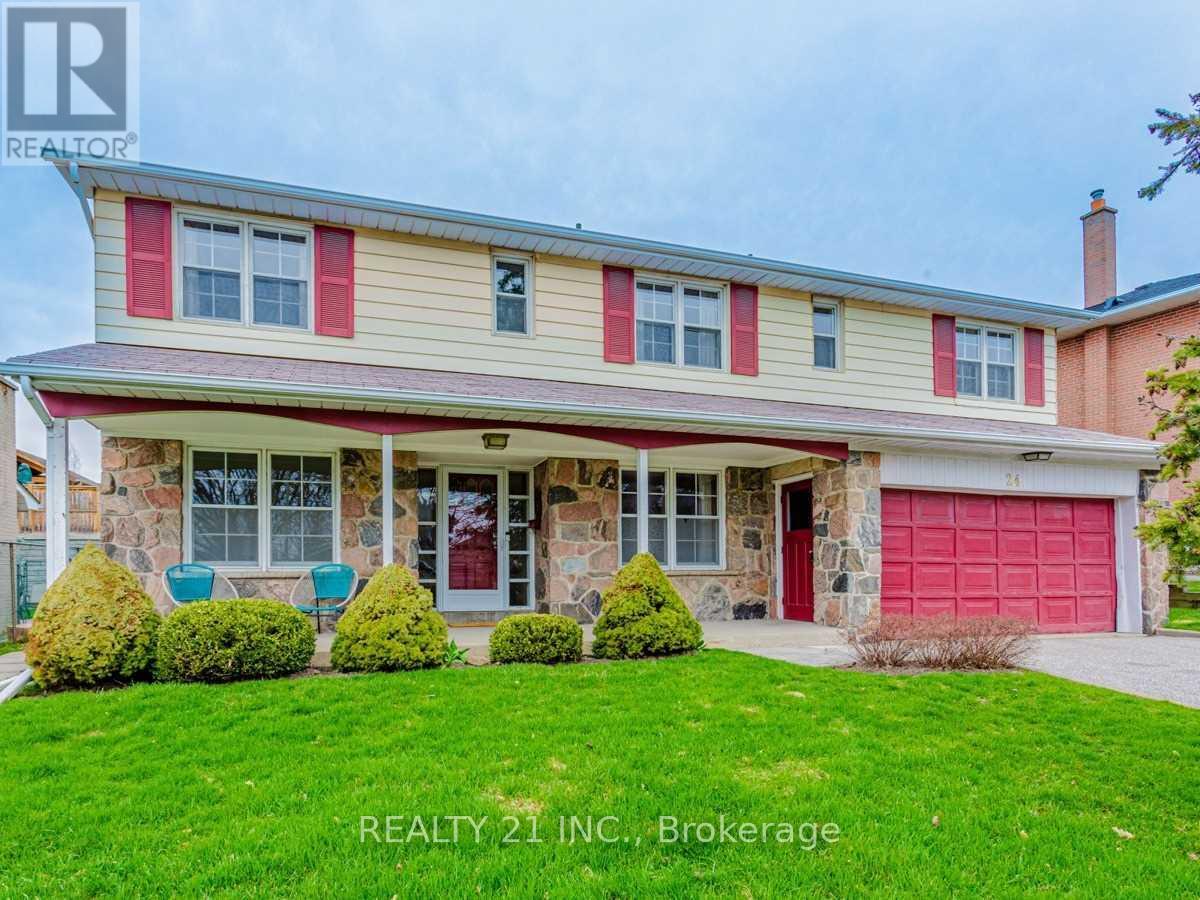
24 Beveridge Drive
Toronto (Parkwoods-Donalda), Ontario M3A1N9
MLS # C13431542
Property Details
Type
Detached
Beds
7
Baths
5
Status
For Sale
More homes like this
About this property
Welcome To This Spacious & Beautifully Maintained Home Featuring 5 Generously Sized Bedrooms & 3+ Bathrooms, Plus A Fully Finished 2-Bedroom Legal Basement Apartment-Perfect For Extended Family Or Excellent Rental Income Potential.The Main Floor Offers A Bright & Functional Layout With Separate Living & Dining Areas, A Well-Appointed Kitchen With Ample Cabinetry, And A Cozy Family Room Ideal For Entertaining. Large Windows Throughout Provide Abundant Natural Light, Creating A Warm & Inviting Atmosphere.The Legal Basement Apartment Features 2 Spacious Bedrooms & 2 Full Bathrooms, Offering A Comfortable And Modern Living Space. Complete With A Separate Private Entrance, This Unit Ensures Privacy And Convenience For Tenants Or In-Laws.Additional Features Include: Multiple Parking Spaces Separate/Shared Laundry Options Well-Maintained Interior & Exterior Functional Layout Ideal For End-Users & Investors Located In A Safe & Family-Friendly Neighbourhood Conveniently Located Close To Schools, Parks, Transit, Shopping & Major Highways-A Fantastic Opportunity For Families & Investors Alike!
Mortgage Estimate
Estimated monthly payment
Calculating…
Estimate only. Taxes, insurance, condo fees, and lender terms are not included.
Monthly costs to verify
Property taxes: about $596/month based on listed annual taxes.
Estimate only. Confirm taxes, condo/maintenance fees, insurance, utilities, and lender terms before making decisions.
Rooms
| Room | Level | Dimensions |
|---|---|---|
| Living room | Main level | 5.82 x 3.69 |
| Bedroom | Lower level | 3.12 x 3.99 |
| Utility room | Lower level | 3.96 x 3.96 |
| Dining room | Basement | 4.15 x 3.44 |
| Kitchen | Basement | 2.76 x 3.45 |
| Dining room | Main level | 3.96 x 3.11 |
| Kitchen | Main level | 4.15 x 2.74 |
| Eating area | Main level | 2.87 x 2.1 |
| Office | Main level | 3.11 x 2.71 |
| Bedroom | Main level | 4.24 x 2.77 |
| Primary Bedroom | Upper Level | 4.91 x 3.44 |
| Bedroom 2 | Upper Level | 4.45 x 3.14 |
| Bedroom 3 | Upper Level | 4.15 x 3.17 |
| Bedroom | Lower level | 3.14 x 3.1 |
Facts & Location
Parking
4 spaces
Lot Size
62 x 100 FT
Annual Taxes
$7,149
Listing data
Listing information is provided for personal, non-commercial use and should be independently verified before making real estate decisions.
Last refreshed: Aug 27, 2026 3:47 AM
Explore nearby searches
SEO-friendly searches for this area, property type, and nearby neighbourhoods.
Similar Properties
More nearby listings that may fit the same search.
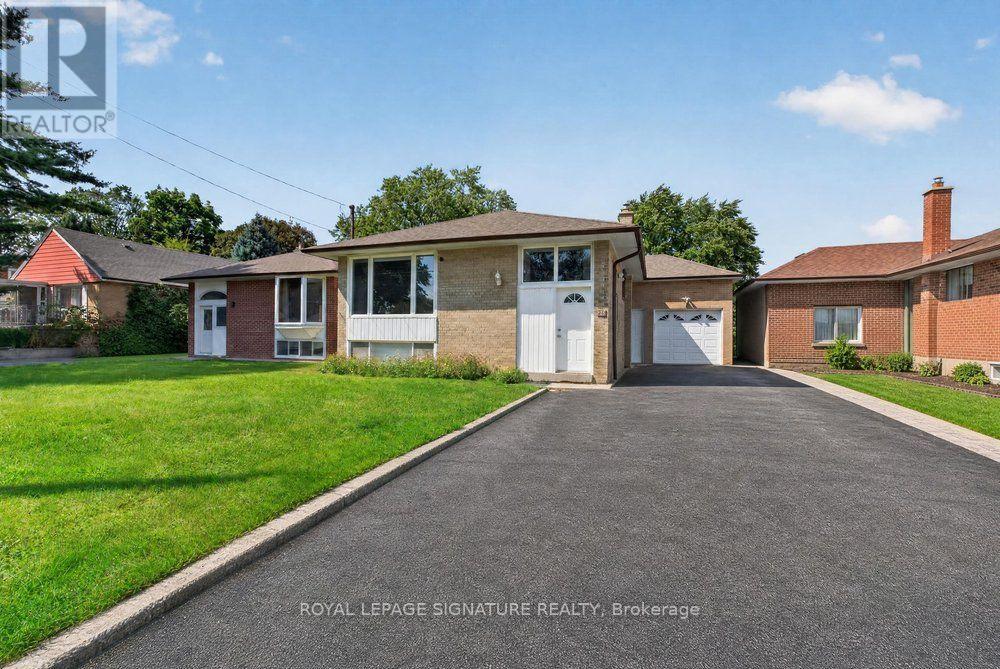
$999,000
128 Trinnell Boulevard
Toronto (Clairlea-Birchmount) · MLS # E13718706
5 bed · 2 bath
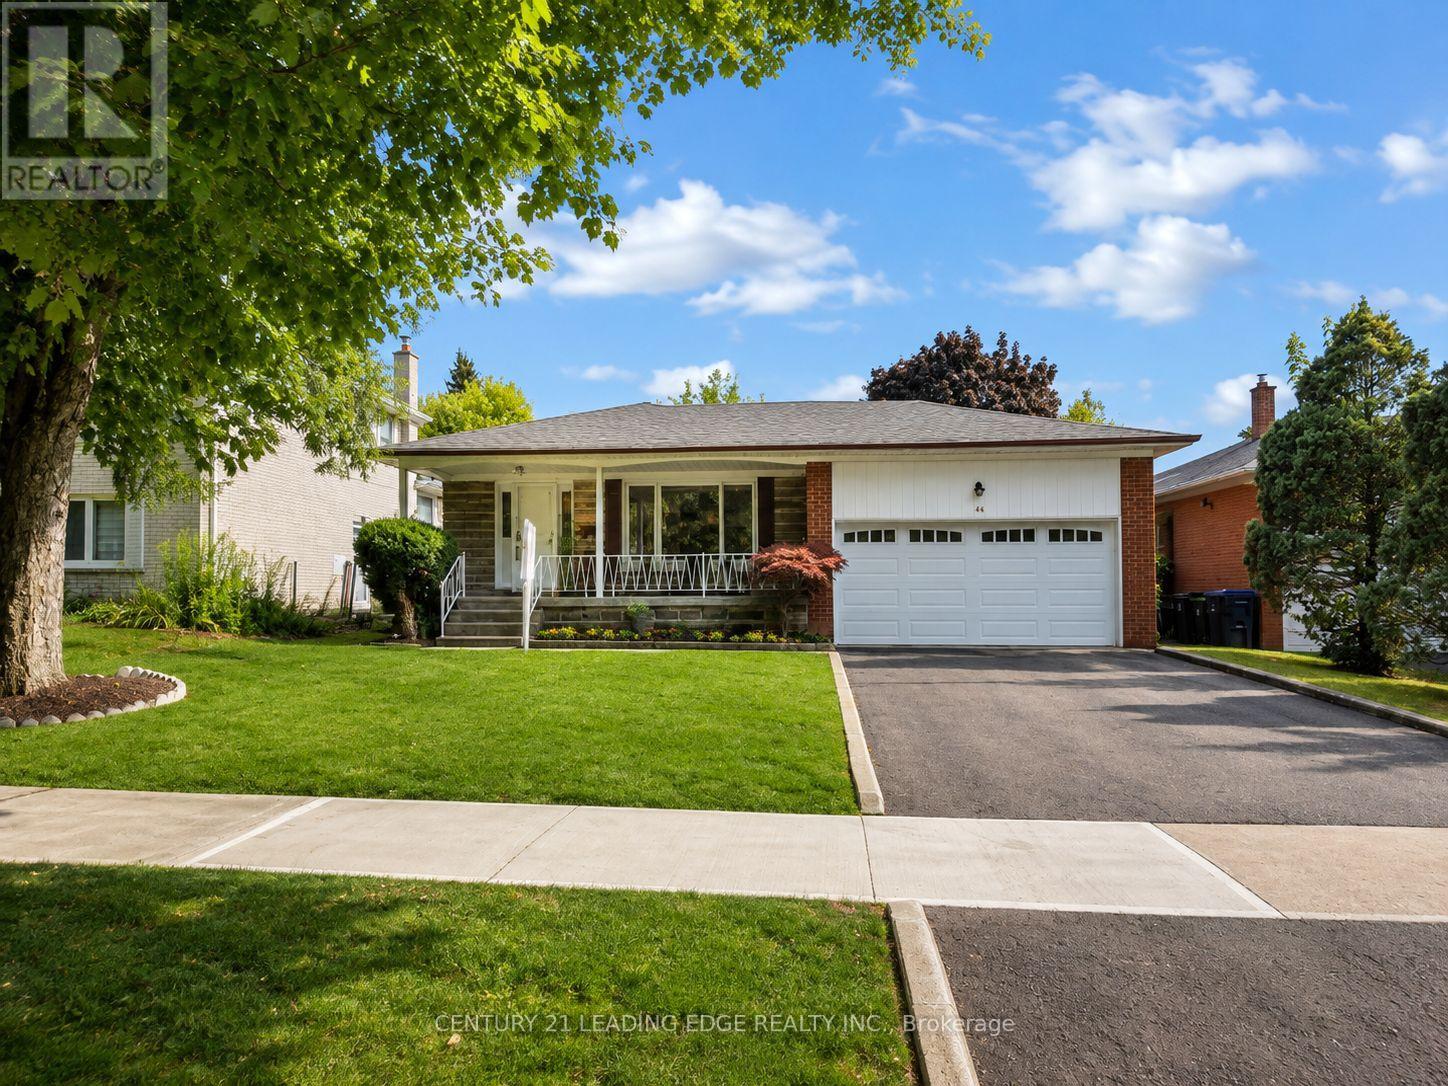
$1,090,000
46 Adamede Crescent
Toronto (Bayview Woods-Steeles) · MLS # C13692964
5 bed · 3 bath
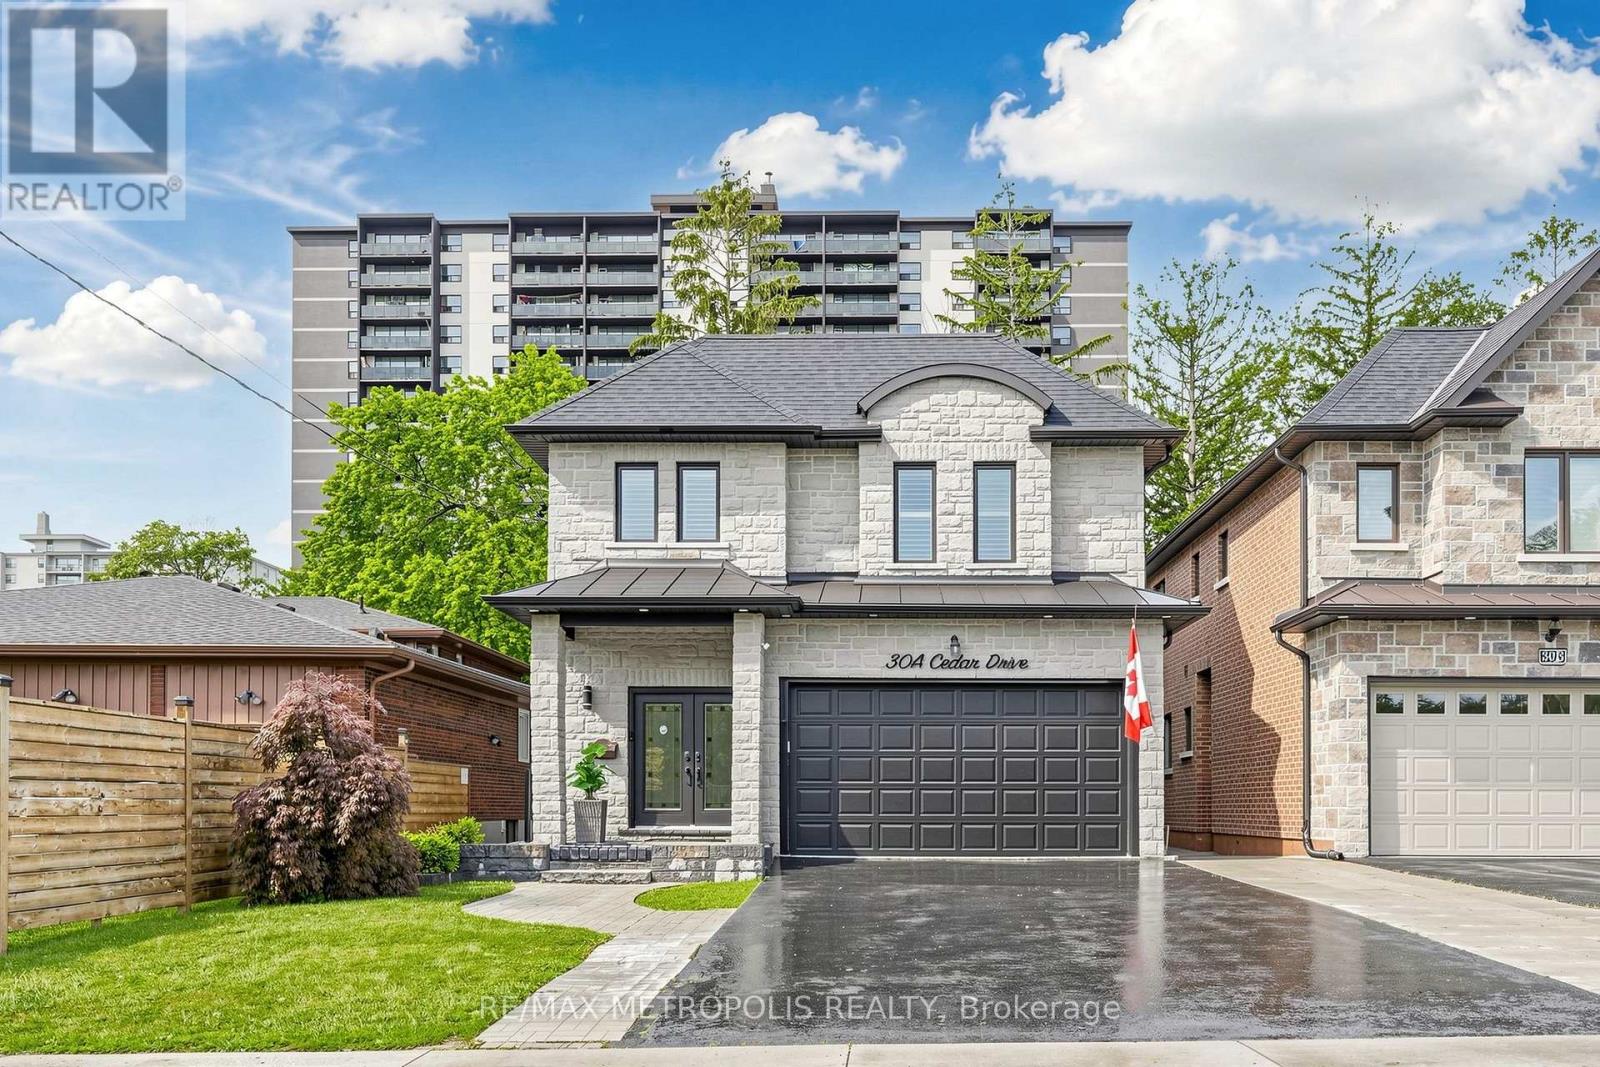
$1,499,000
30A Cedar Drive
Toronto (Scarborough Village) · MLS # E13718458
7 bed · 5 bath