Videos & Virtual Tours
Open available video, 3D tour, or virtual-tour media for this listing.
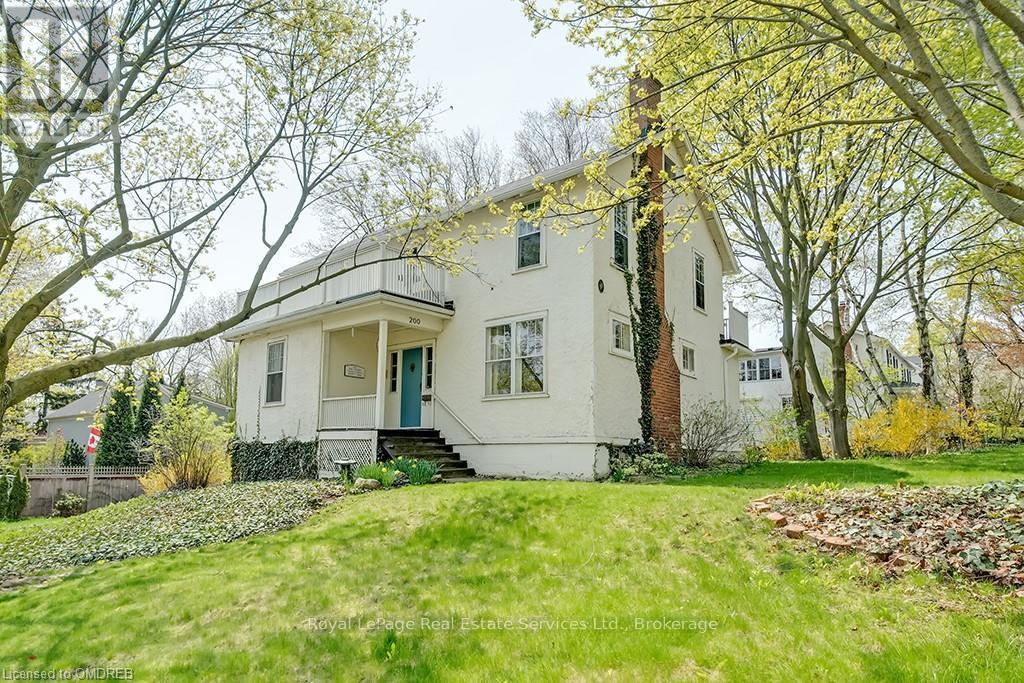
200 WILLIAM Street
Oakville (OO Old Oakville), Ontario L6J1C7
MLS # W10403987
Property Details
Type
Detached
Beds
5
Baths
3
Status
For Sale
More homes like this
About this property
Well positioned property in historic Old Oakville, south of Lakeshore, just steps to the beach, Oakville harbour\r\nand Town Square. Sitting proudly up on a rise, this 2 1/2 storey home features wonderful views, light and\r\nplenty of space to create your dream home. With lot dimensions of 105' x 105' this full-sized 11,044 SF lot is\r\nexactly twice the size of adjacent properties. Savvy buyers may investigate opportunities to sever the lot or\r\nexplore the creation of an accessory dwelling unit on the property. Zoning RL3, Special Provision 11. The\r\nexisting home sits entirely on one half of the property in the northeast corner leaving the south and the west\r\nportions of the lot open to potential. The existing residence features high ceilings, a grand staircase, formal\r\nliving room with wood burning fireplace and adjacent sunroom. Lovely southeast dining room takes in all the\r\nsunlight. The kitchen and back entrance are in the southwest corner of the main floor. The second floor\r\nfeatures 4 bedrooms and one main bathroom. The third floor with two large rooms used as the Primary suite\r\nfeatures wonderful views over the garden, the lake, church tower and the beautiful trees of Old Oakville.
Mortgage Estimate
Estimated monthly payment
Calculating…
Estimate only. Taxes, insurance, condo fees, and lender terms are not included.
Monthly costs to verify
Property taxes: about $1,104/month based on listed annual taxes.
Estimate only. Confirm taxes, condo/maintenance fees, insurance, utilities, and lender terms before making decisions.
Rooms
| Room | Level | Dimensions |
|---|---|---|
| Other | Basement | 8.18 x 6.25 |
| Bathroom | Second level | 0 x 0 |
| Dining room | Main level | 4.32 x 3.73 |
| Kitchen | Main level | 4.27 x 3.4 |
| Office | Main level | 2.77 x 2.46 |
| Sunroom | Main level | 3.86 x 2.64 |
| Bedroom | Second level | 3.89 x 3.4 |
| Bedroom | Second level | 2.84 x 2.84 |
| Bedroom | Second level | 3.73 x 3.33 |
| Bedroom | Second level | 2.79 x 2.49 |
| Bathroom | Second level | 2.62 x 1.7 |
| Loft | Third level | 6.4 x 4.78 |
| Bedroom | Third level | 4.78 x 3.86 |
| Living room | Main level | 5.51 x 3.89 |
| Bathroom | Main level | 0 x 0 |
| Other | Basement | 2.82 x 1.83 |
| Laundry room | Basement | 5.23 x 3.53 |
Facts & Location
Parking
3 spaces
Lot Size
104.3 x 104.3 FT
Annual Taxes
$13,242
Listing data
Listing information is provided for personal, non-commercial use and should be independently verified before making real estate decisions.
Last refreshed: Aug 12, 2026 3:19 AM
Explore nearby searches
SEO-friendly searches for this area, property type, and nearby neighbourhoods.
Similar Properties
More nearby listings that may fit the same search.
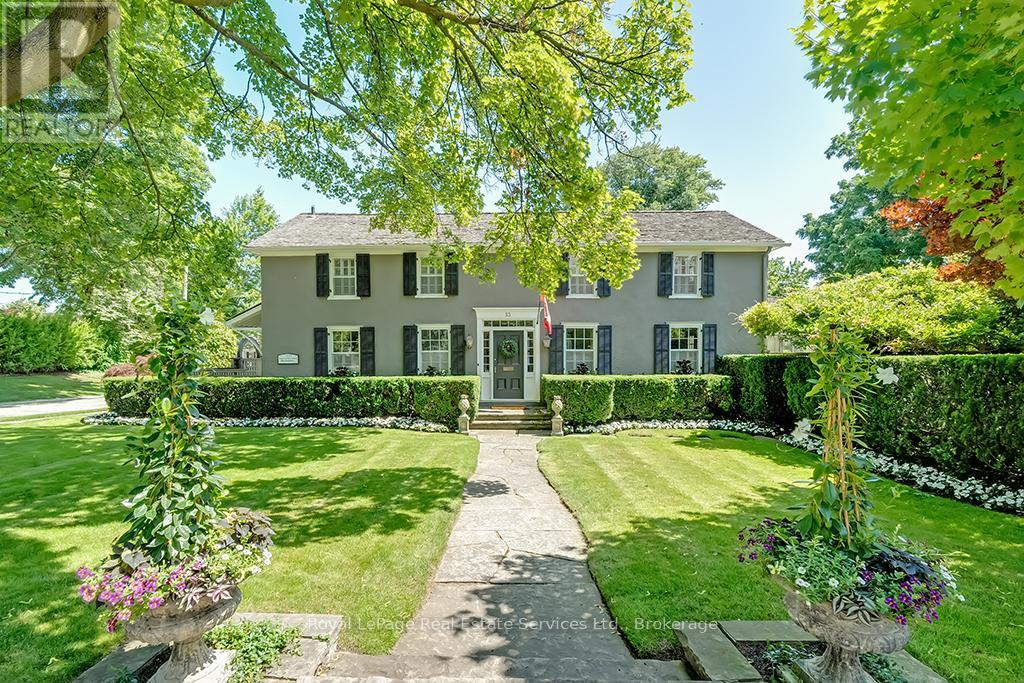
$3,250,000
53 Thomas Street
Oakville (OO Old Oakville) · MLS # W12419345
4 bed · 3 bath
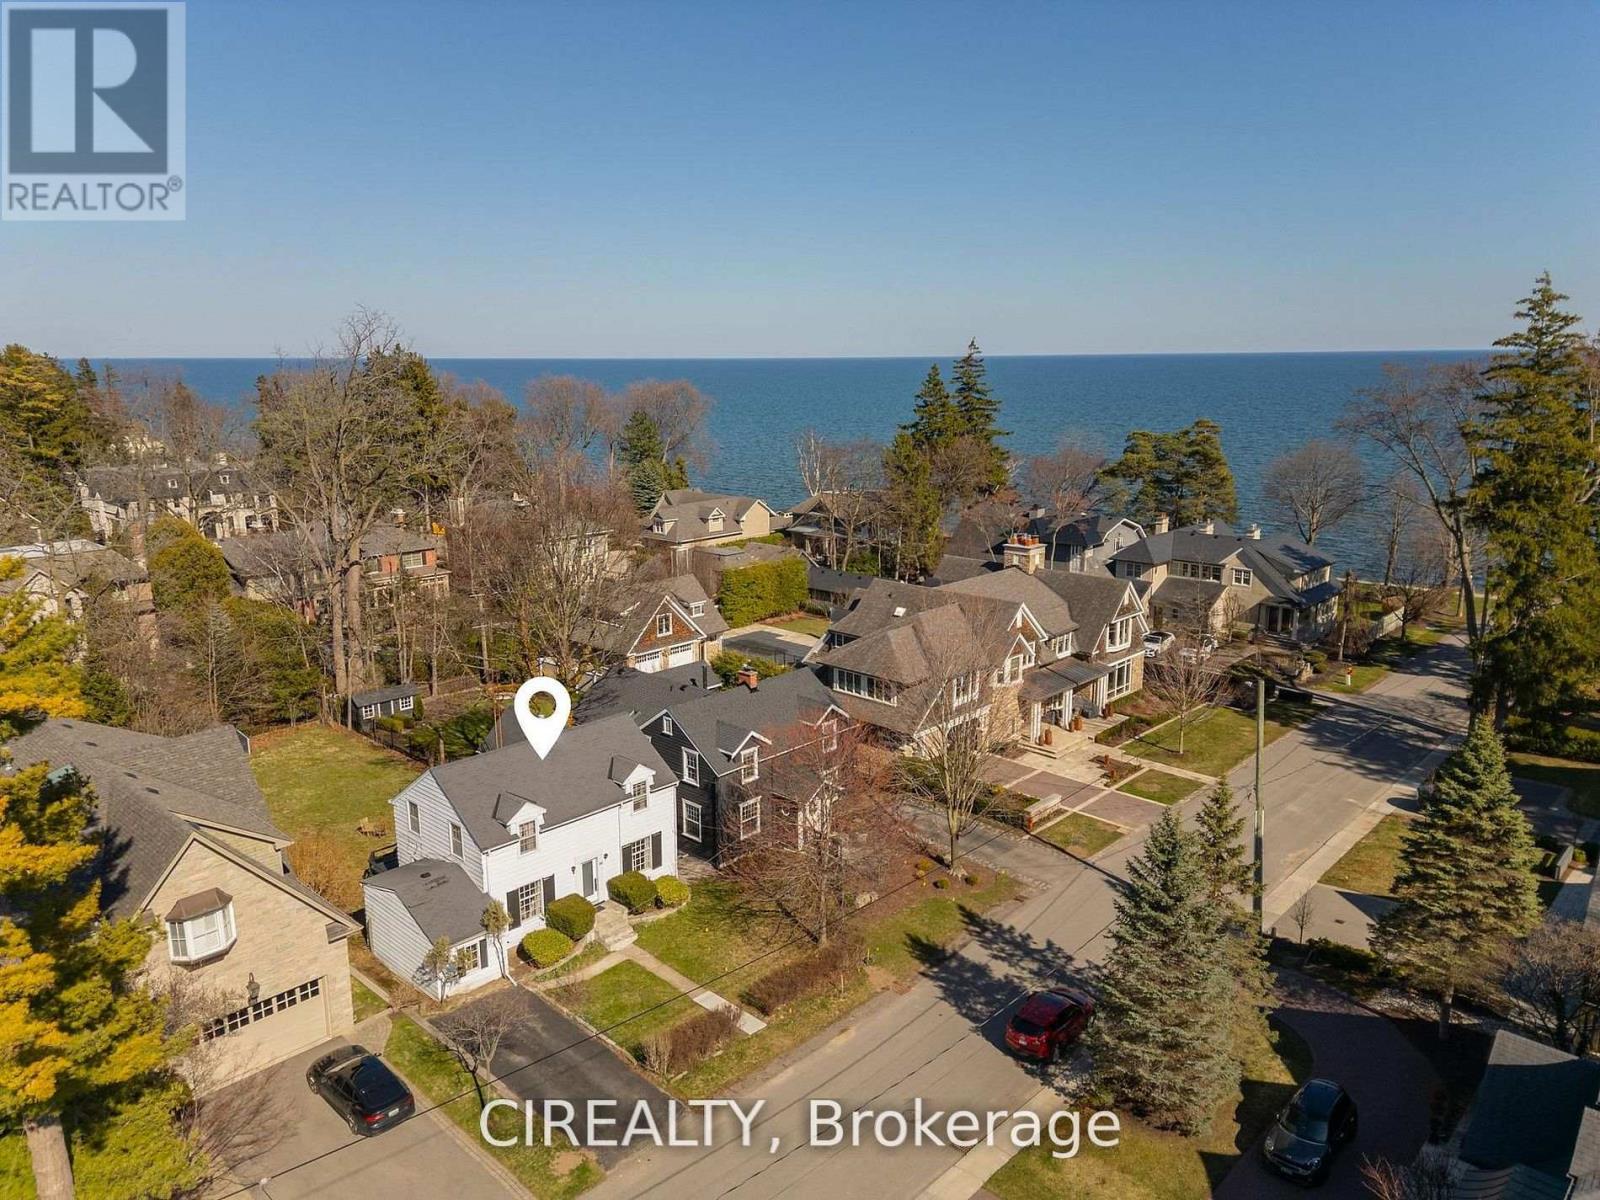
$2,999,999
25 Howard Avenue
Oakville (OO Old Oakville) · MLS # W13423850
5 bed · 2 bath · 3,800 sq ft
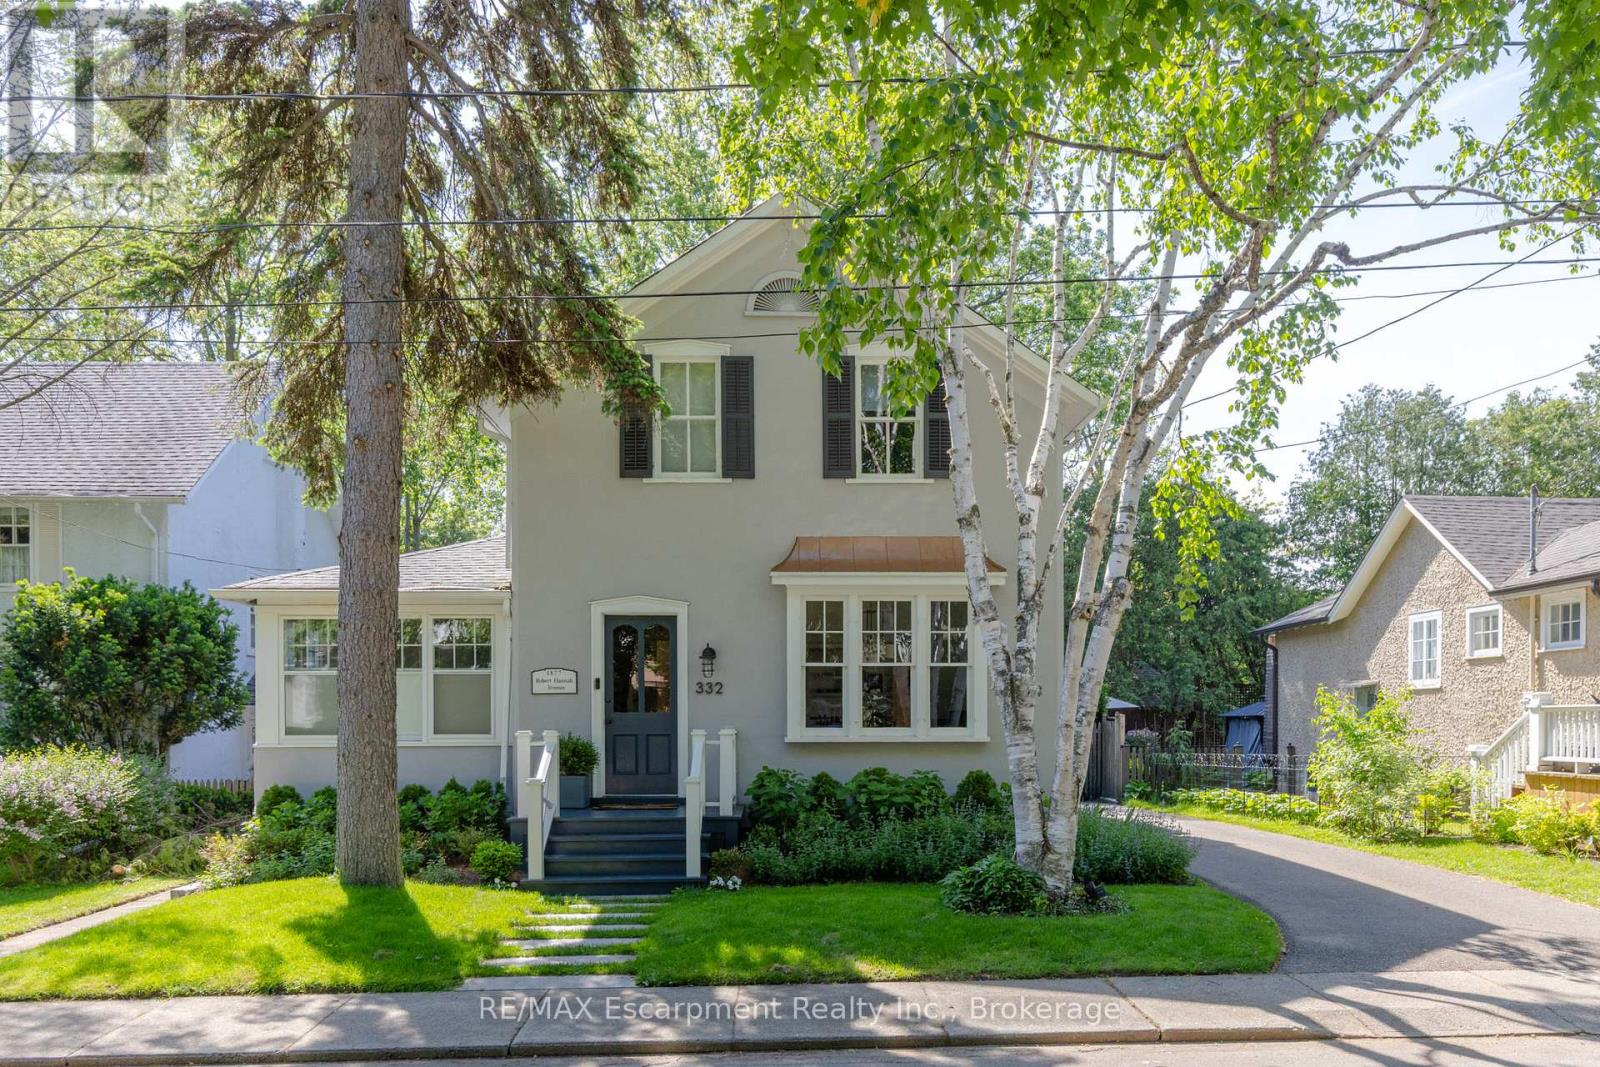
$2,999,000
332 Palmer Avenue
Oakville (OO Old Oakville) · MLS # W13291708
5 bed · 3 bath