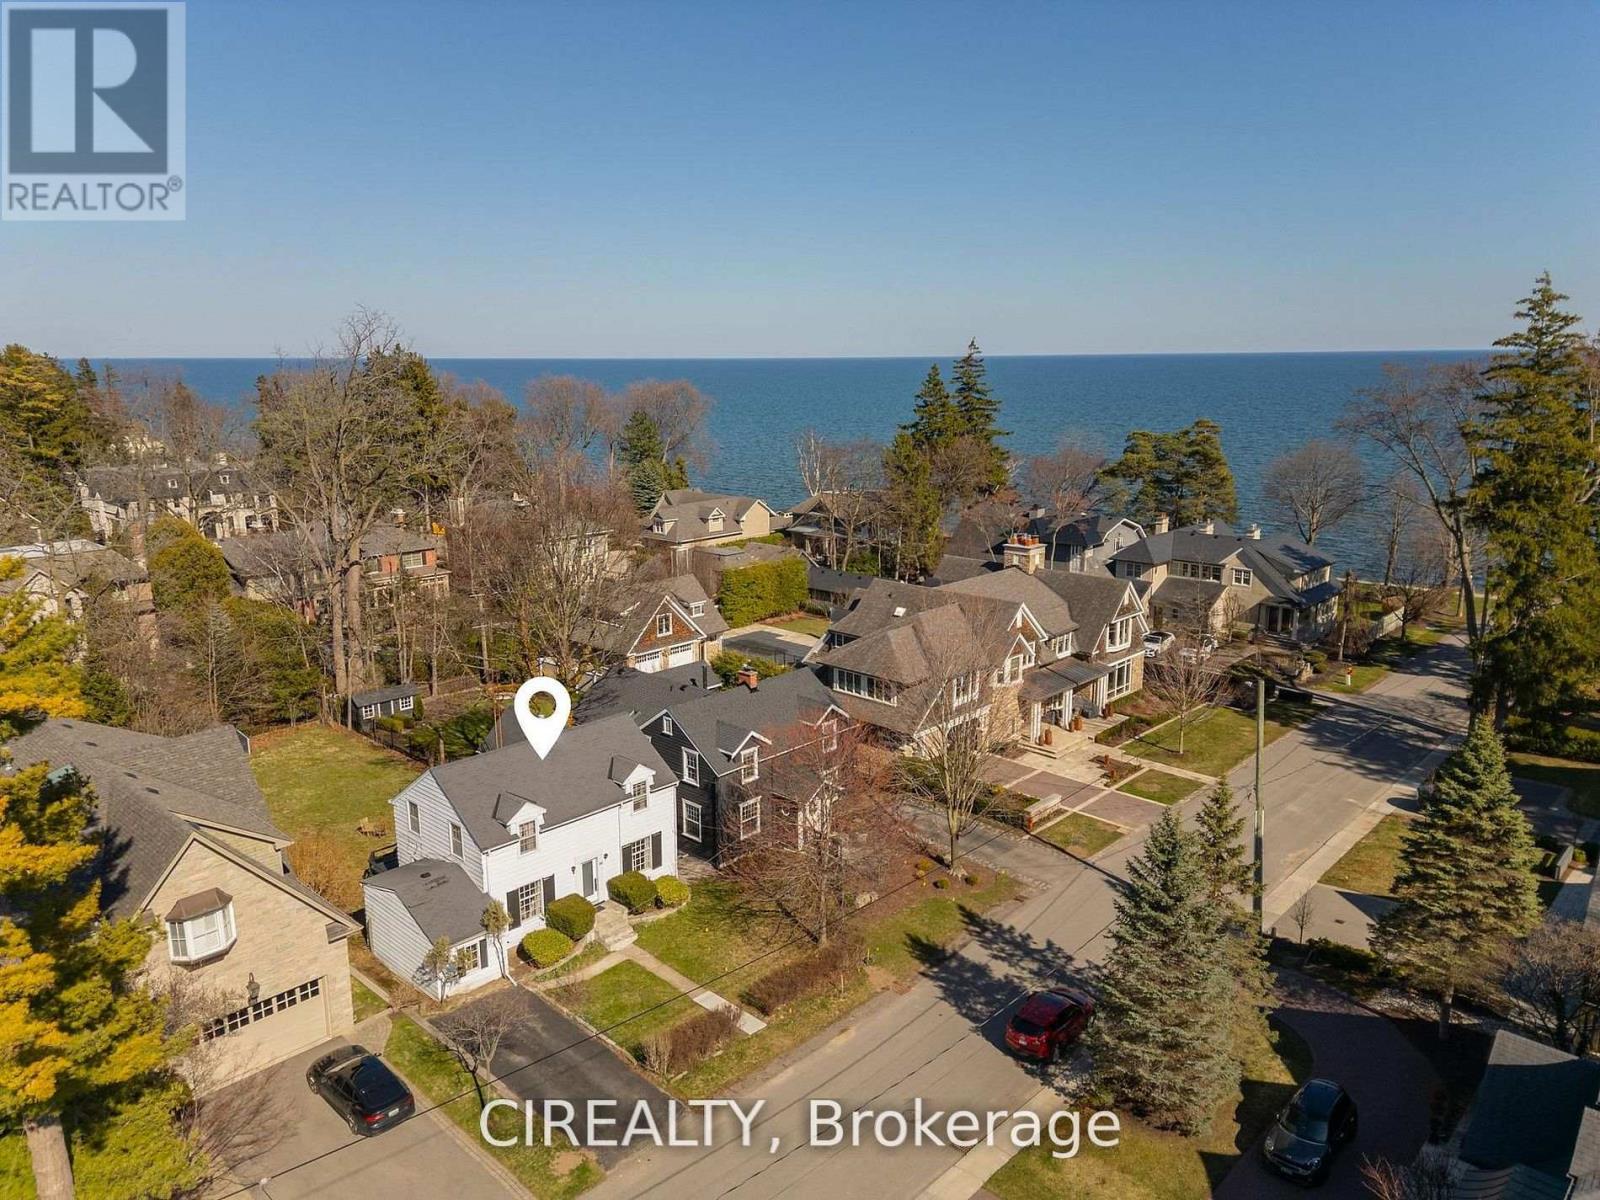
25 Howard Avenue
Oakville (OO Old Oakville), Ontario L6J3Y2
MLS # W13423850
Property Details
Type
Detached
Beds
5
Baths
2
Status
For Sale
More homes like this
About this property
Rare opportunity in coveted Orchard Beach, just steps from Lake Ontario and the waterfront trail. Set on a premium 50 x 160 ft lot, this property comes with completed architectural and engineering drawings and Committee of Adjustment approval for a proposed 3,800 sq ft residence. An exceptional offering for a buyer looking to move forward with confidence, with extensive completed work including floor plan and exterior concepts, colour renderings, arborist report, architectural drawing package, sealed roof truss package, sealed LVL layout, sealed structural engineering package, HVAC design, grading and drainage plan, soil test, and stormwater management report.The existing home was updated in 2024 with electrical improvements, a renovated bathroom, updated flooring, a new kitchen, and new appliances, offering flexibility to live in or hold the property while completing the final permit stage. Zoning and Committee of Adjustment approvals are already in place, with remaining steps in progress. Located a short stroll from downtown Oakville, the lake, and top schools, this is a rare opportunity to secure a prime property with meaningful value already created.
Mortgage Estimate
Estimated monthly payment
Calculating…
Estimate only. Taxes, insurance, condo fees, and lender terms are not included.
Monthly costs to verify
Property taxes: about $963/month based on listed annual taxes.
Estimate only. Confirm taxes, condo/maintenance fees, insurance, utilities, and lender terms before making decisions.
Rooms
| Room | Level | Dimensions |
|---|---|---|
| Kitchen | Main level | 3.89 x 3.23 |
| Laundry room | Lower level | 6.65 x 3.56 |
| Dining room | Main level | 3.89 x 3.51 |
| Living room | Main level | 6.83 x 3.78 |
| Family room | Main level | 5.56 x 2.67 |
| Den | Main level | 2.97 x 2.9 |
| Bathroom | Main level | 1.7 x 1.22 |
| Primary Bedroom | Second level | 4.34 x 3.91 |
| Bathroom | Second level | 2.82 x 2.41 |
| Bedroom 2 | Second level | 4.34 x 3.76 |
| Bedroom 3 | Second level | 3.38 x 2.77 |
Facts & Location
Interior Size
3,800 sq ft
Parking
2 spaces
Lot Size
50 x 160 FT
Annual Taxes
$11,560
Listing data
Listing information is provided for personal, non-commercial use and should be independently verified before making real estate decisions.
Last refreshed: Aug 24, 2026 3:19 AM
Explore nearby searches
SEO-friendly searches for this area, property type, and nearby neighbourhoods.
Similar Properties
More nearby listings that may fit the same search.
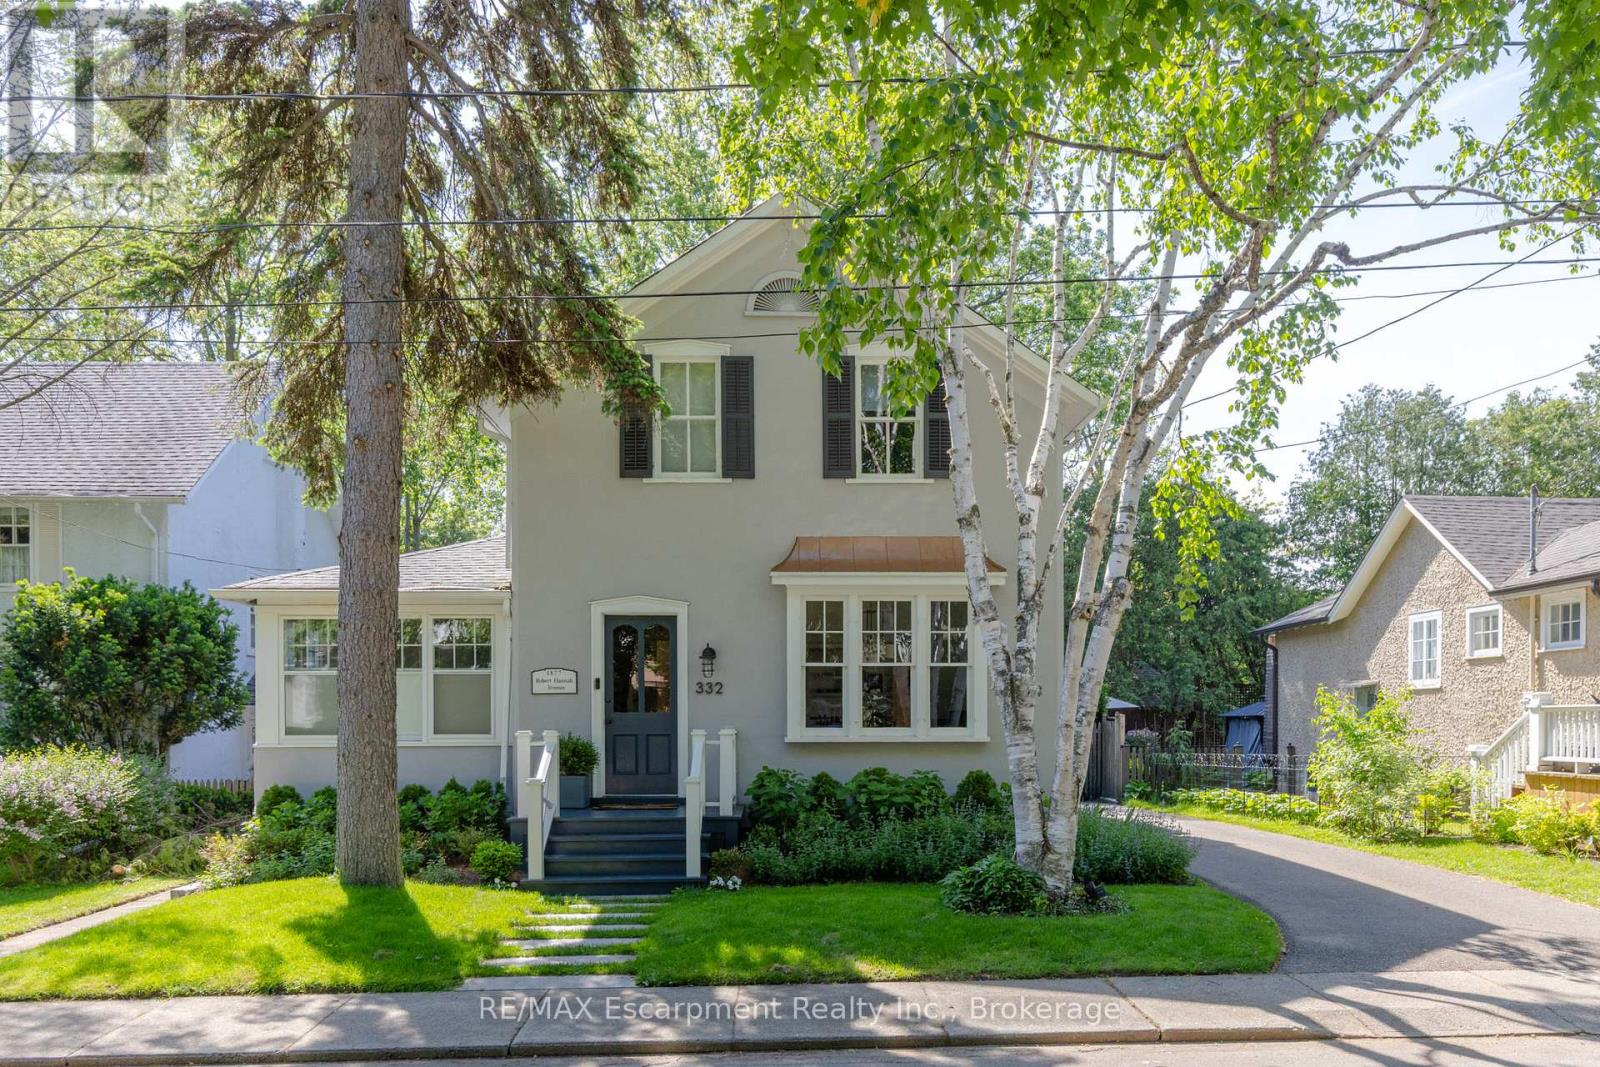
$2,999,000
332 Palmer Avenue
Oakville (OO Old Oakville) · MLS # W13291708
5 bed · 3 bath
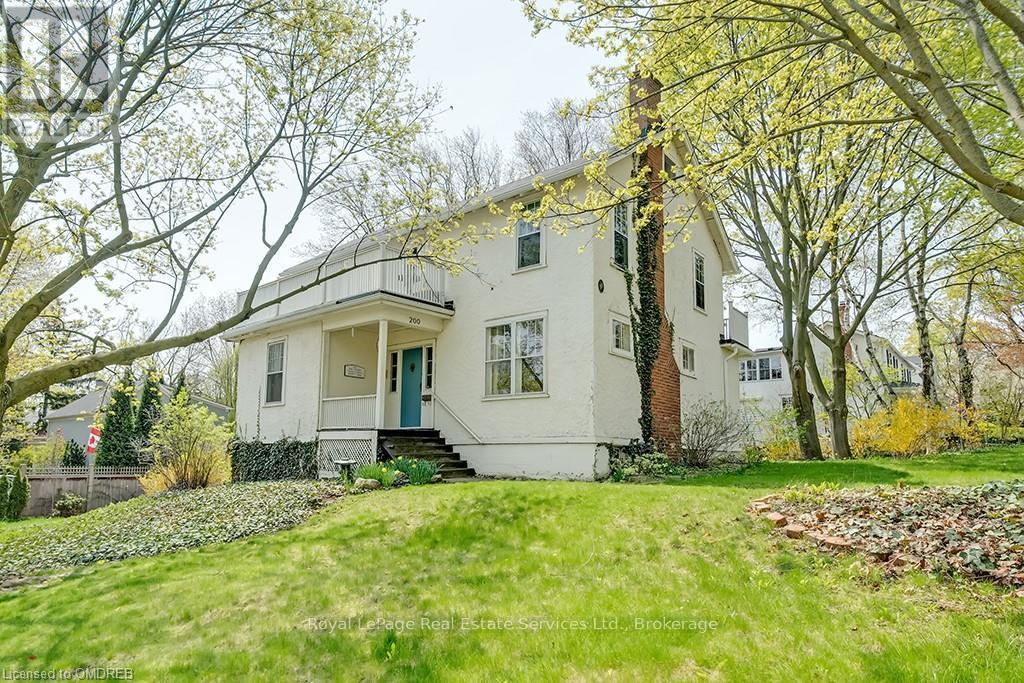
$3,250,000
200 WILLIAM Street
Oakville (OO Old Oakville) · MLS # W10403987
5 bed · 3 bath
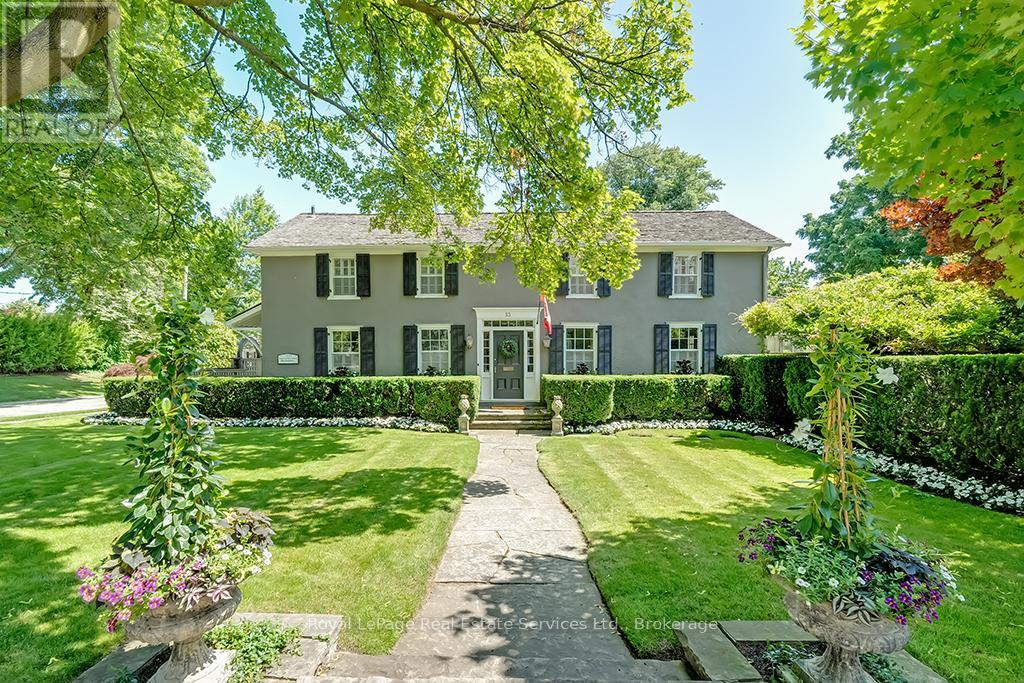
$3,250,000
53 Thomas Street
Oakville (OO Old Oakville) · MLS # W12419345
4 bed · 3 bath