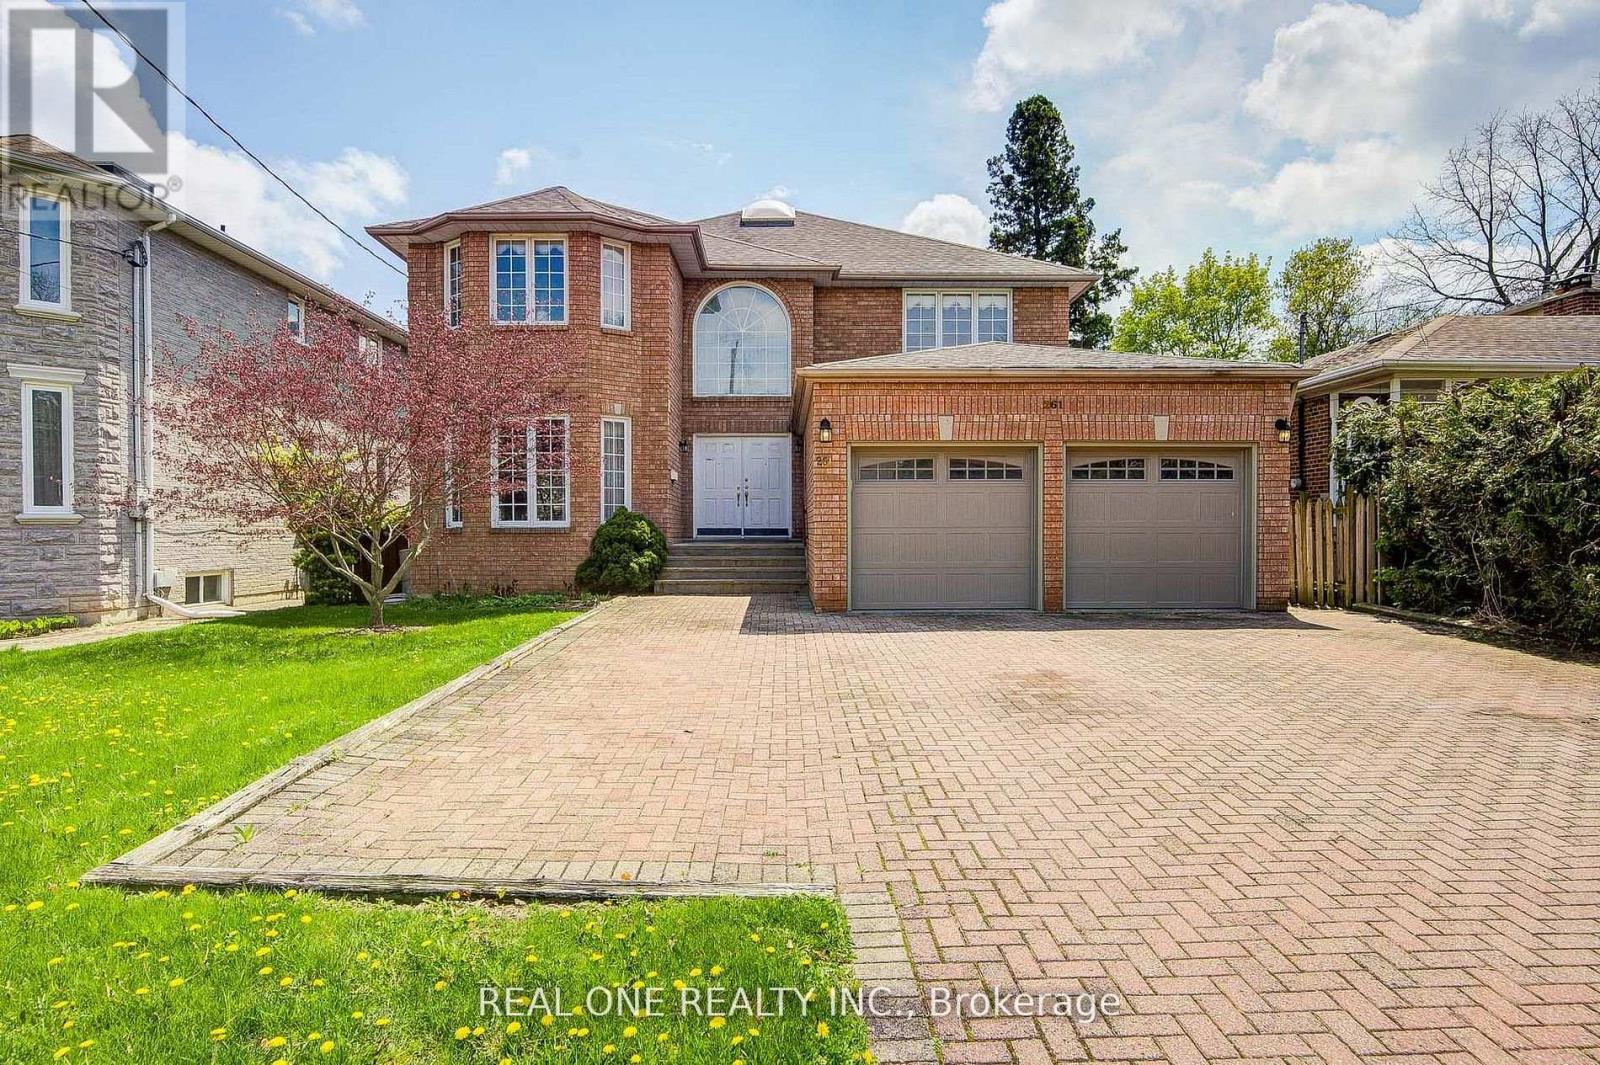
261 Mckee Avenue
Toronto (Willowdale East), Ontario M2N4E2
MLS # C13427324
Property Details
Type
Detached
Beds
9
Baths
7
Status
For Sale
More homes like this
About this property
Bright Spacious Custom Bulit 4200sqft Hm on 52.39" *146.43' Big Lot *Close to Top Schools & Community Center *Crystal Chandeliers* The Hse Current Has 4 Separate Units: Owner Occupied Over 3300sqft Main Unit Which Has 4 Brs & 4 Wshrm Plus Partial Bsmt W/ Laundry ** 3 Other Separate Units W/Potential Over $5000 Income! Ground Flr Original Family Rm & Library Combined Together Are Now 2 Separate Units, Unit #1 Studio (3.95*4,27) W/3Pc Washroom, Sliding Dr To the Back Yard, Unit#3 current tenated 1 Br Apart W/Separate Laundry, 3Pc Wshrm; Bsmt Unit#2 , 3 Br Apt W/ Large Kitchen, Laundry & 4 Pc Wshrm** Great For Big Family Or Enjoy Lux Hse and Top Schl & At Meantime Has Extra Income!! Furnace 2023 and Ac 2015 & Roof 2013. Owned 2 Sets Of Hwt* 2 Skylights***.Price Just Reduce For quick Sale! Very good price for this 4300sqft big house on 52" x146 " lot!
Mortgage Estimate
Estimated monthly payment
Calculating…
Estimate only. Taxes, insurance, condo fees, and lender terms are not included.
Monthly costs to verify
Property taxes: about $1,327/month based on listed annual taxes.
Estimate only. Confirm taxes, condo/maintenance fees, insurance, utilities, and lender terms before making decisions.
Rooms
| Room | Level | Dimensions |
|---|---|---|
| Bedroom 5 | Basement | 3.82 x 4.26 |
| Laundry room | Basement | 3.82 x 5.81 |
| Kitchen | Basement | 4.23 x 4.18 |
| Living room | Basement | 3.41 x 3.06 |
| Living room | Ground level | 6.71 x 3.89 |
| Dining room | Ground level | 4.88 x 3.89 |
| Family room | Ground level | 6.1 x 3.96 |
| Kitchen | Ground level | 7.62 x 6.86 |
| Library | Ground level | 4.27 x 3.35 |
| Primary Bedroom | Second level | 7.47 x 4.27 |
| Bedroom 2 | Second level | 5.18 x 3.66 |
| Bedroom 3 | Second level | 4.88 x 4.27 |
| Bedroom 4 | Second level | 5.18 x 3.96 |
Facts & Location
Interior Size
4,200 sq ft
Parking
6 spaces
Lot Size
52.4 x 146.4 FT
Annual Taxes
$15,919
Listing data
Listing information is provided for personal, non-commercial use and should be independently verified before making real estate decisions.
Last refreshed: Sep 15, 2026 3:46 AM
Explore nearby searches
SEO-friendly searches for this area, property type, and nearby neighbourhoods.
Similar Properties
More nearby listings that may fit the same search.
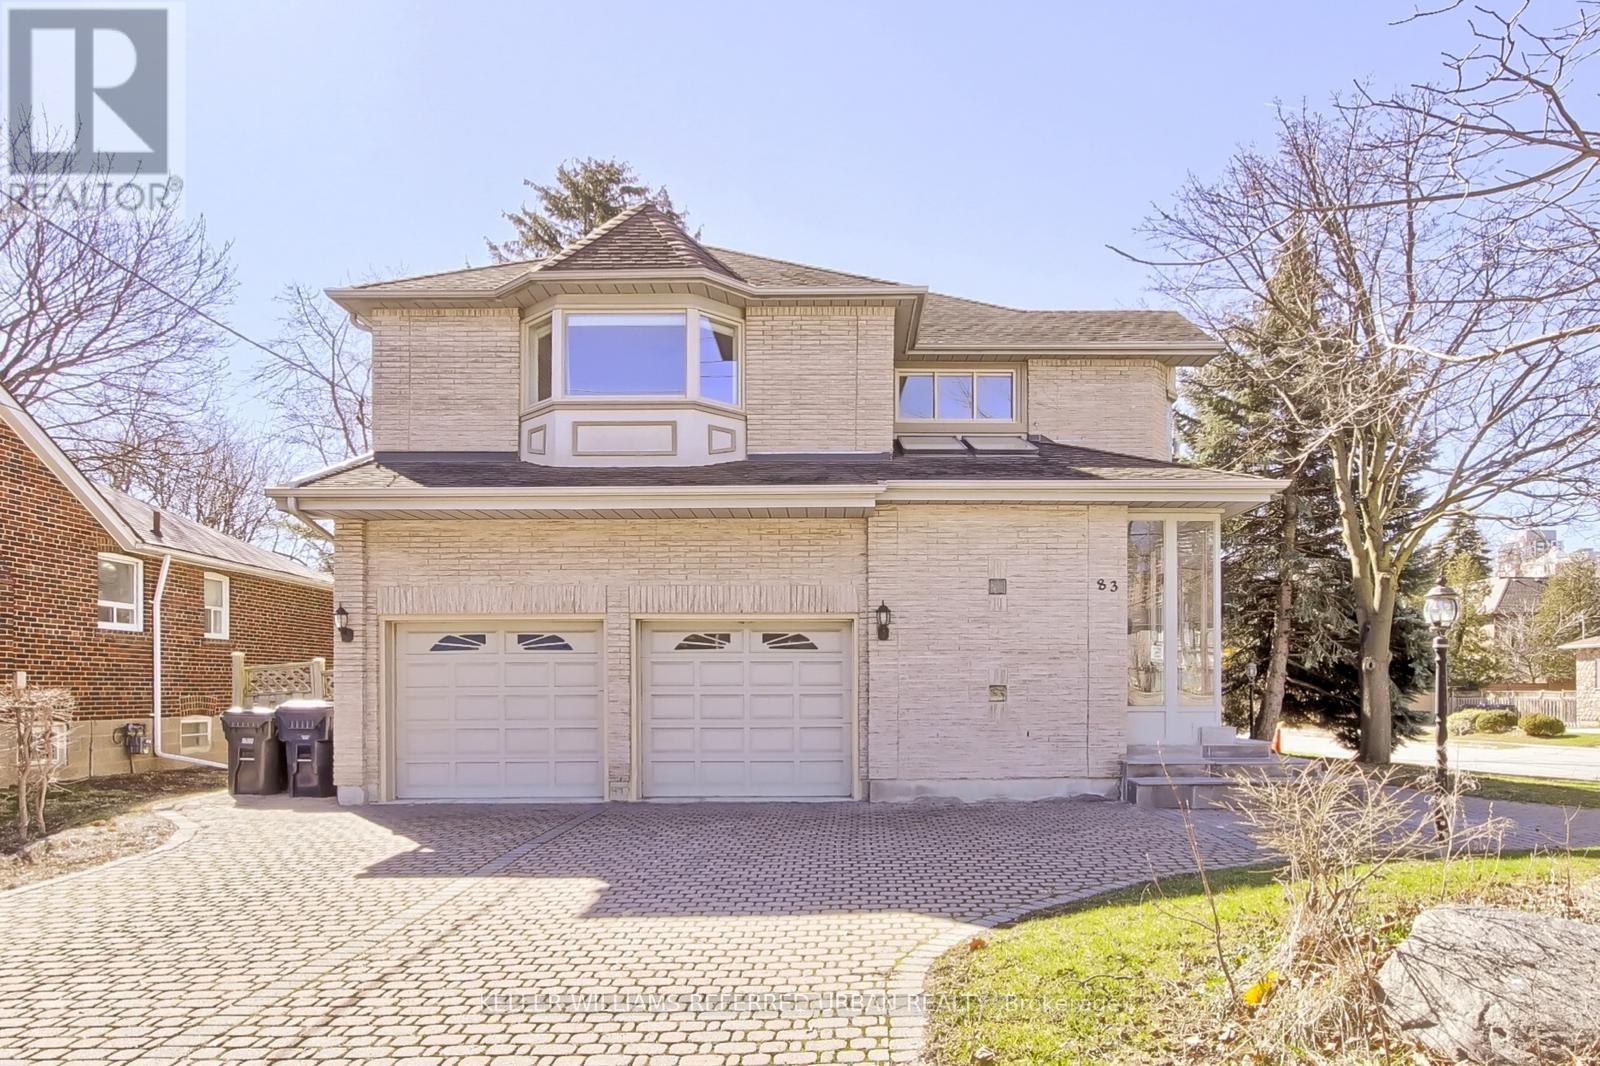
$2,099,000
83 Norton Avenue
Toronto (Willowdale East) · MLS # C12940056
8 bed · 7 bath
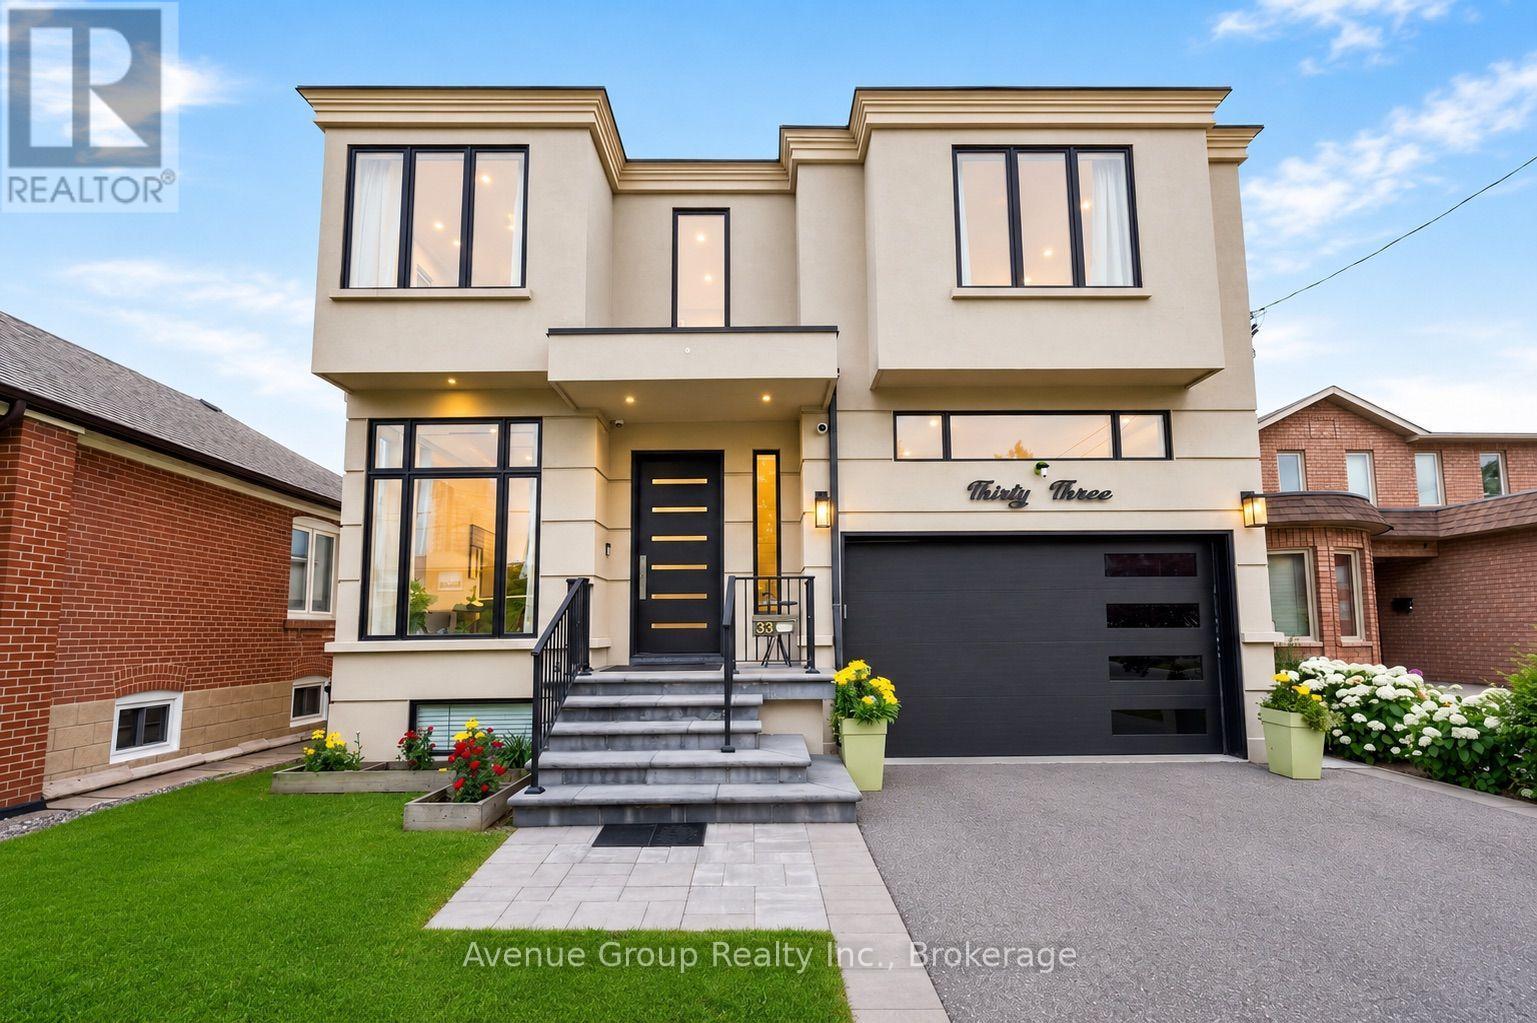
$2,499,000
33 Cartwright Avenue
Toronto (Yorkdale-Glen Park) · MLS # W13692704
5 bed · 6 bath · 3,279 sq ft
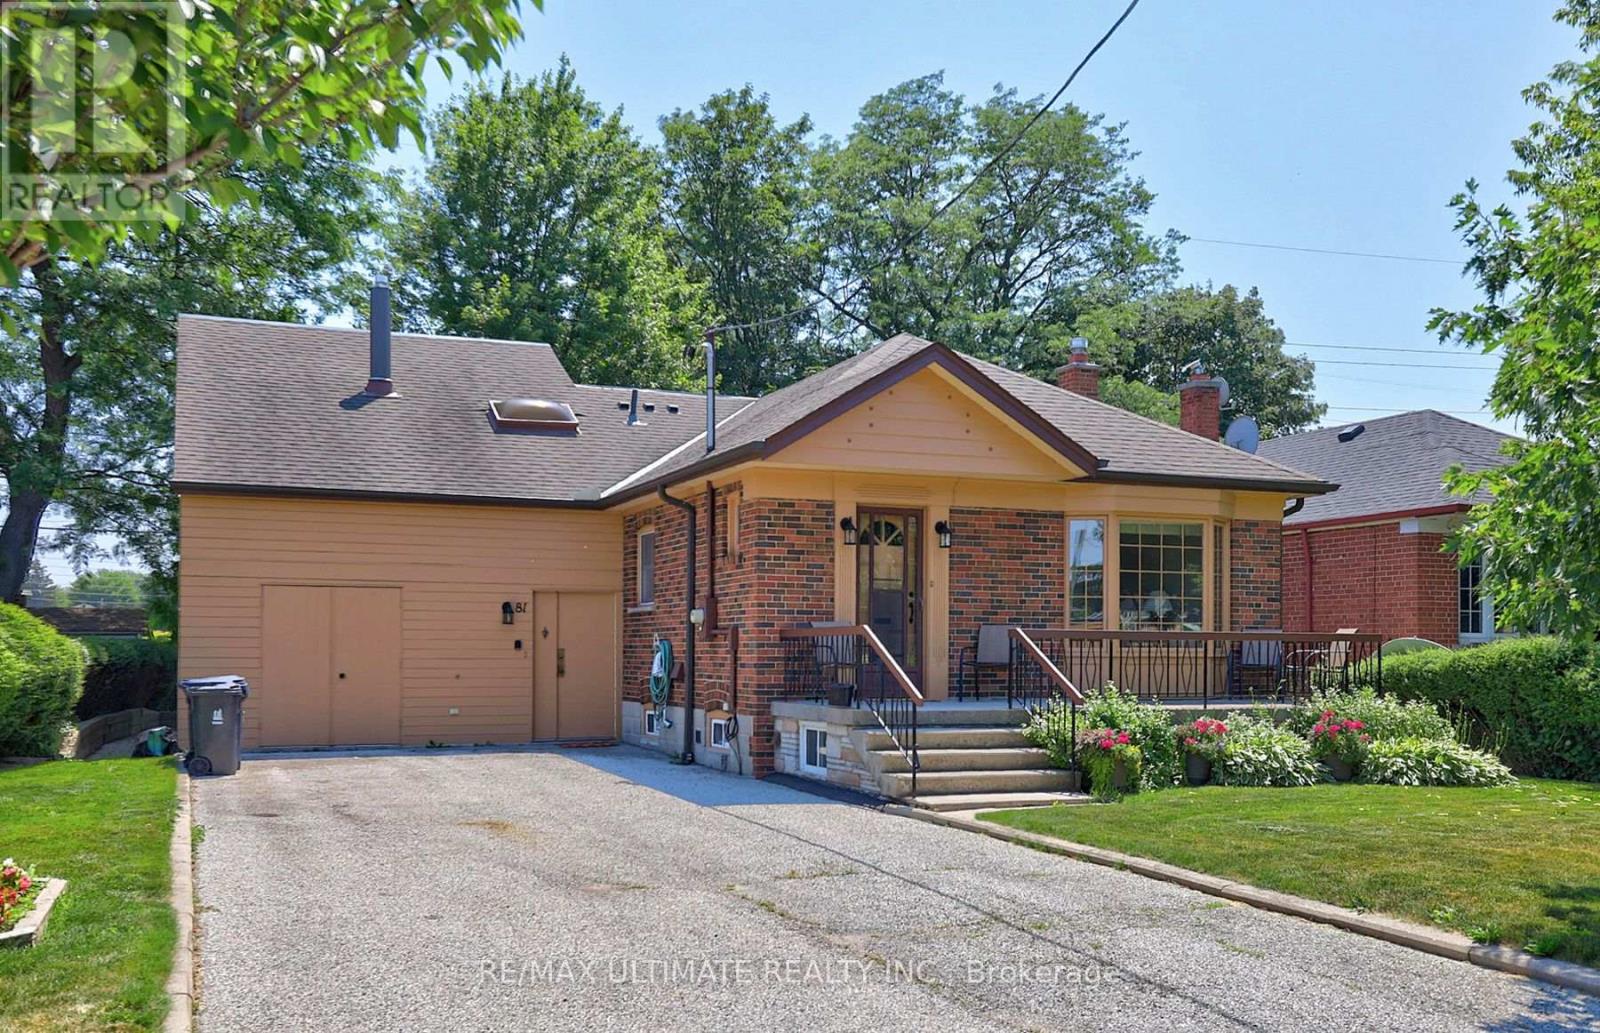
$1,095,000
81 Flora Drive
Toronto (Dorset Park) · MLS # E13566156
4 bed · 3 bath · 2,166 sq ft