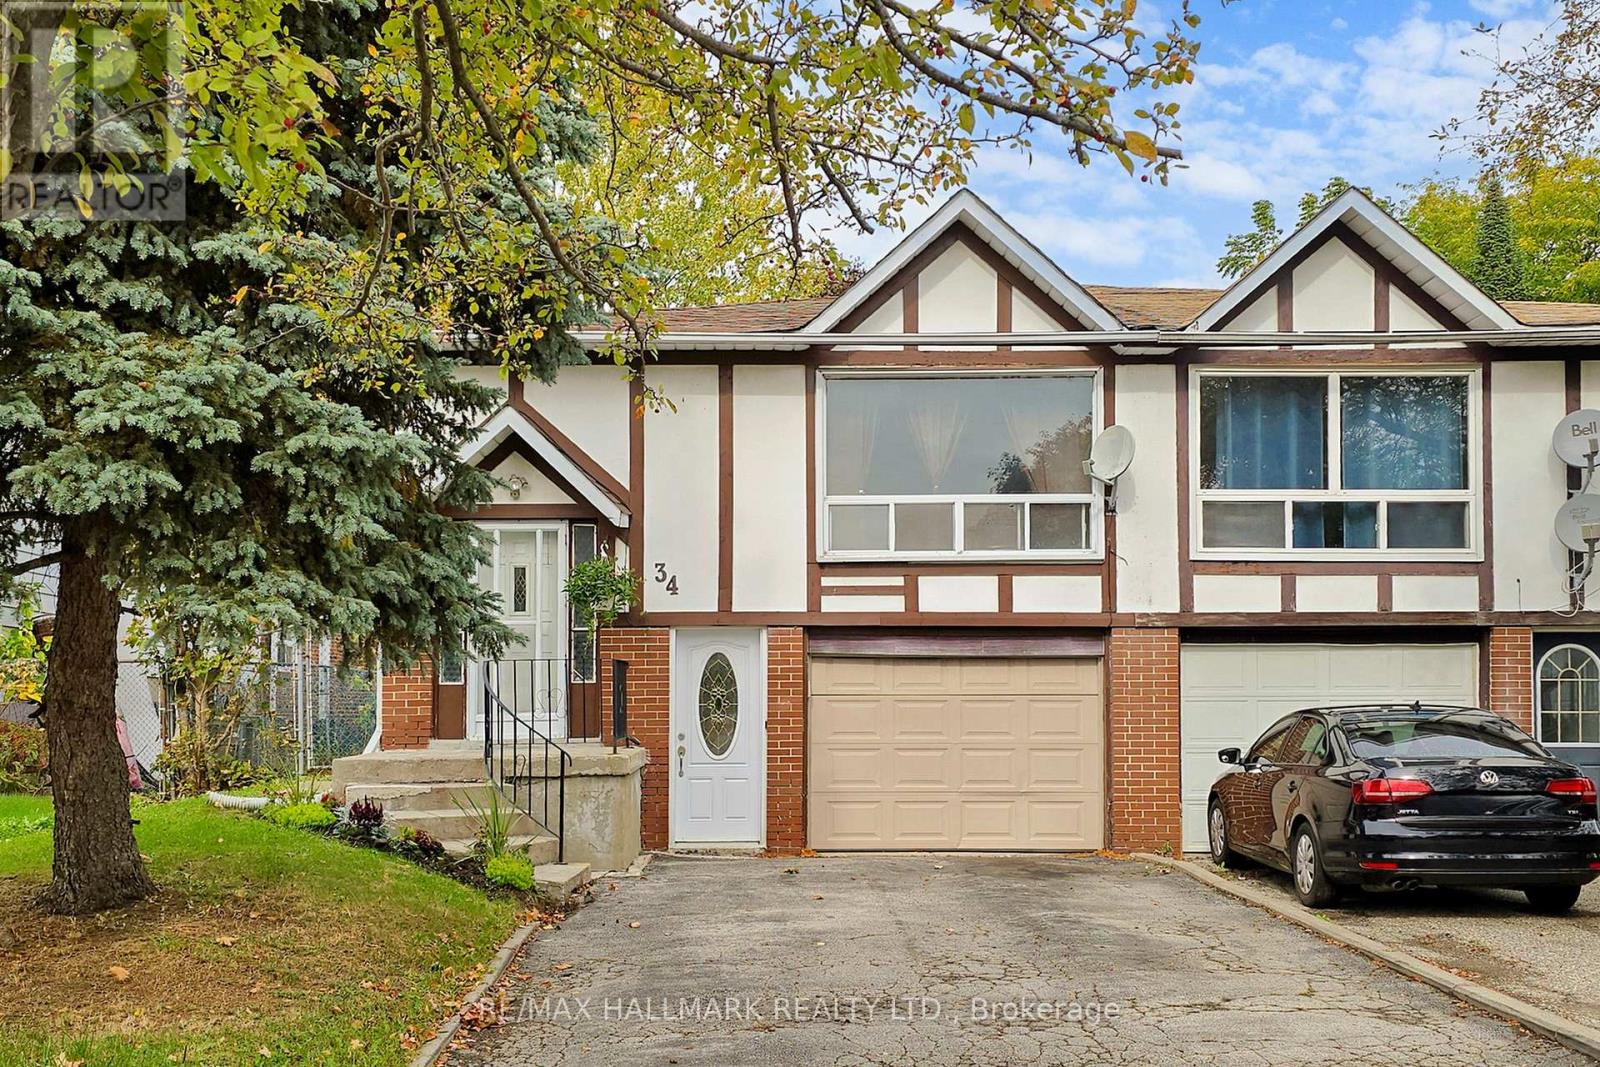
34 Yucatan Road
Toronto (Pleasant View), Ontario M2H2K8
MLS # C13427032
Property Details
Type
Semi-Detached
Beds
5
Baths
2
Status
For Sale
More homes like this
About this property
Attention Renovators, Investors, and First-Time Buyers!!! Discover an incredible opportunity in the highly sought-after Pleasant View community! This spacious blank canvas offers unlimited potential to create your dream home or a lucrative income property. The main floor features 1,250 sq ft with 3 bedrooms and a versatile office, perfect for a growing family or working remotely. The large 1,080 sq ft basement includes a separate entrance, kitchen, spacious recreation room, den, and additional bedrooms-ideal for a basement suite to generate rental income or accommodate extended family. Whether you're envisioning a sizable family home, multi-generational living, or a rewarding investment, this property provides the flexibility to make your vision a reality. Conveniently located near Seneca College, public transit options including Finch Bus to Subway, Fairview Mall, and quick access to 404/401, this is an opportunity you won't want to miss! Unlock the potential today and turn this property into your future home or smart investment!
Mortgage Estimate
Estimated monthly payment
Calculating…
Estimate only. Taxes, insurance, condo fees, and lender terms are not included.
Monthly costs to verify
Property taxes: about $379/month based on listed annual taxes.
Estimate only. Confirm taxes, condo/maintenance fees, insurance, utilities, and lender terms before making decisions.
Rooms
| Room | Level | Dimensions |
|---|---|---|
| Living room | Upper Level | 4.04 x 4.29 |
| Bedroom | Lower level | 3.58 x 3.07 |
| Bedroom | Lower level | 3.2 x 3.23 |
| Dining room | Upper Level | 3.66 x 3.58 |
| Kitchen | Upper Level | 4.22 x 2.95 |
| Primary Bedroom | Upper Level | 4.22 x 3.53 |
| Bedroom 2 | Upper Level | 3.12 x 3.05 |
| Bedroom 3 | Upper Level | 3.51 x 2.92 |
| Den | Upper Level | 2.41 x 1.88 |
| Recreational, Games room | Lower level | 4.93 x 3.86 |
| Den | Lower level | 3.73 x 3.18 |
| Kitchen | Lower level | 1.78 x 1.52 |
Facts & Location
Interior Size
1,250 sq ft
Parking
3 spaces
Lot Size
30 x 120.1 FT ; As Per Survey
Annual Taxes
$4,549
Listing data
Listing information is provided for personal, non-commercial use and should be independently verified before making real estate decisions.
Last refreshed: Jul 26, 2026 4:02 AM
Explore nearby searches
SEO-friendly searches for this area, property type, and nearby neighbourhoods.
Similar Properties
More nearby listings that may fit the same search.
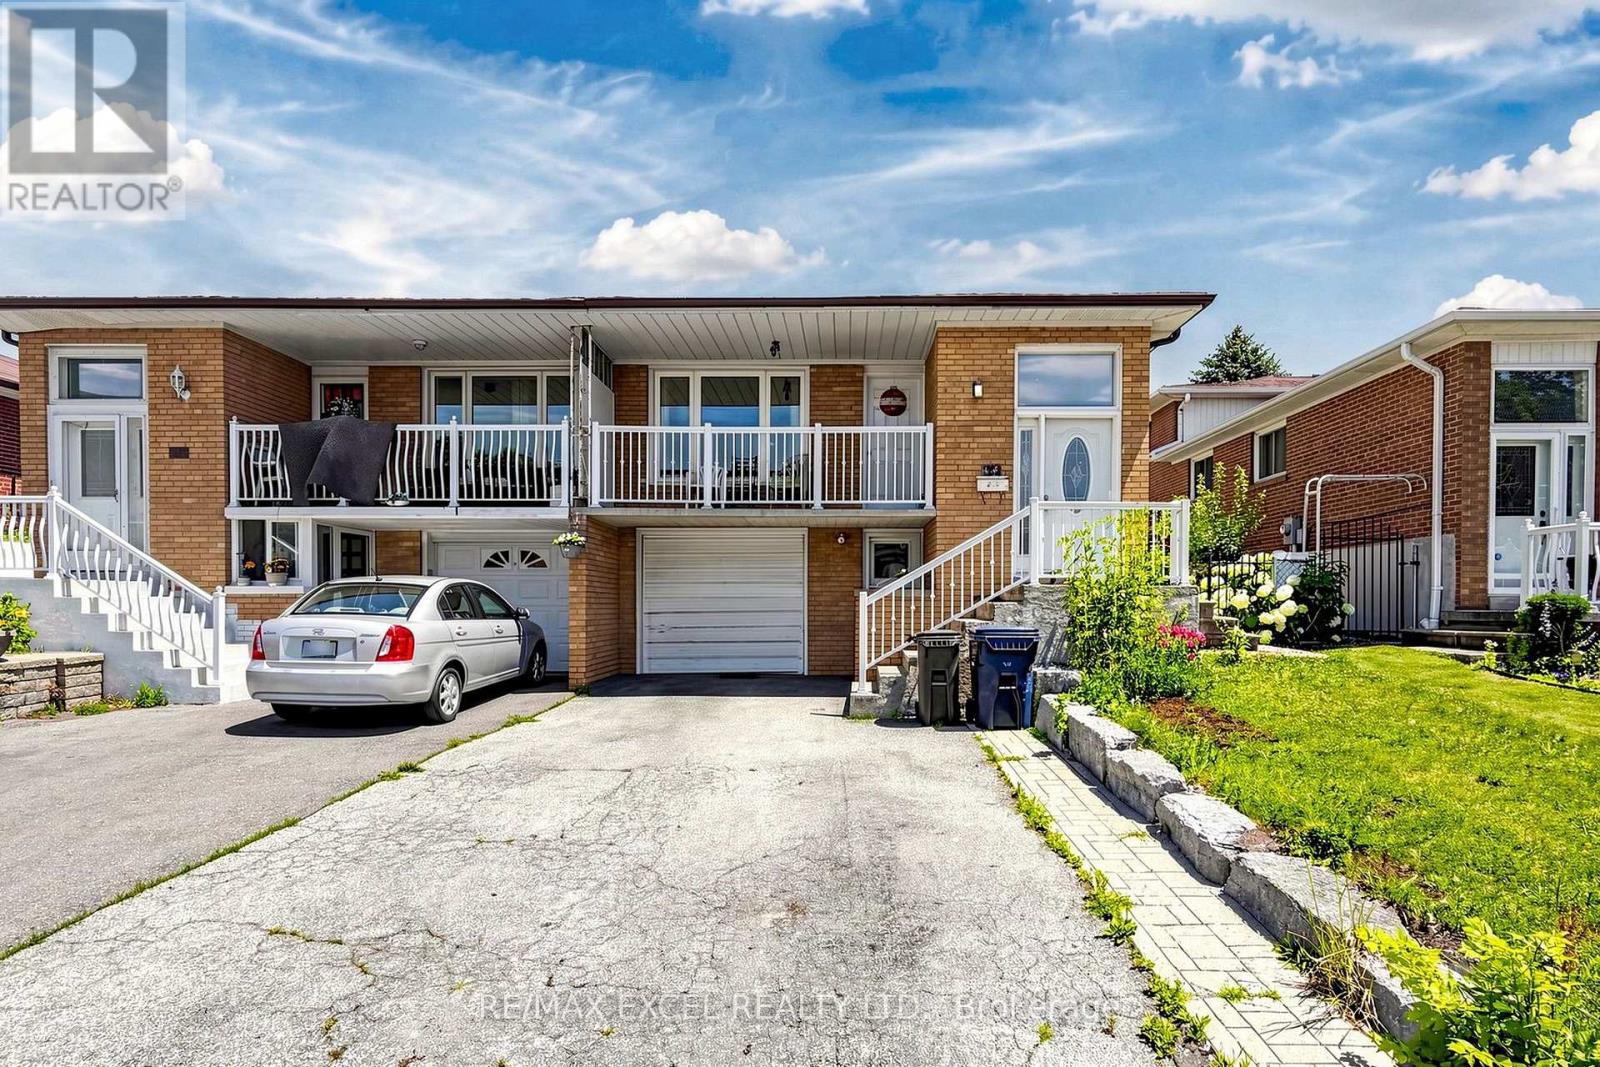
$866,600
216 Shawnee Circle
Toronto (Pleasant View) · MLS # C13569824
6 bed · 3 bath
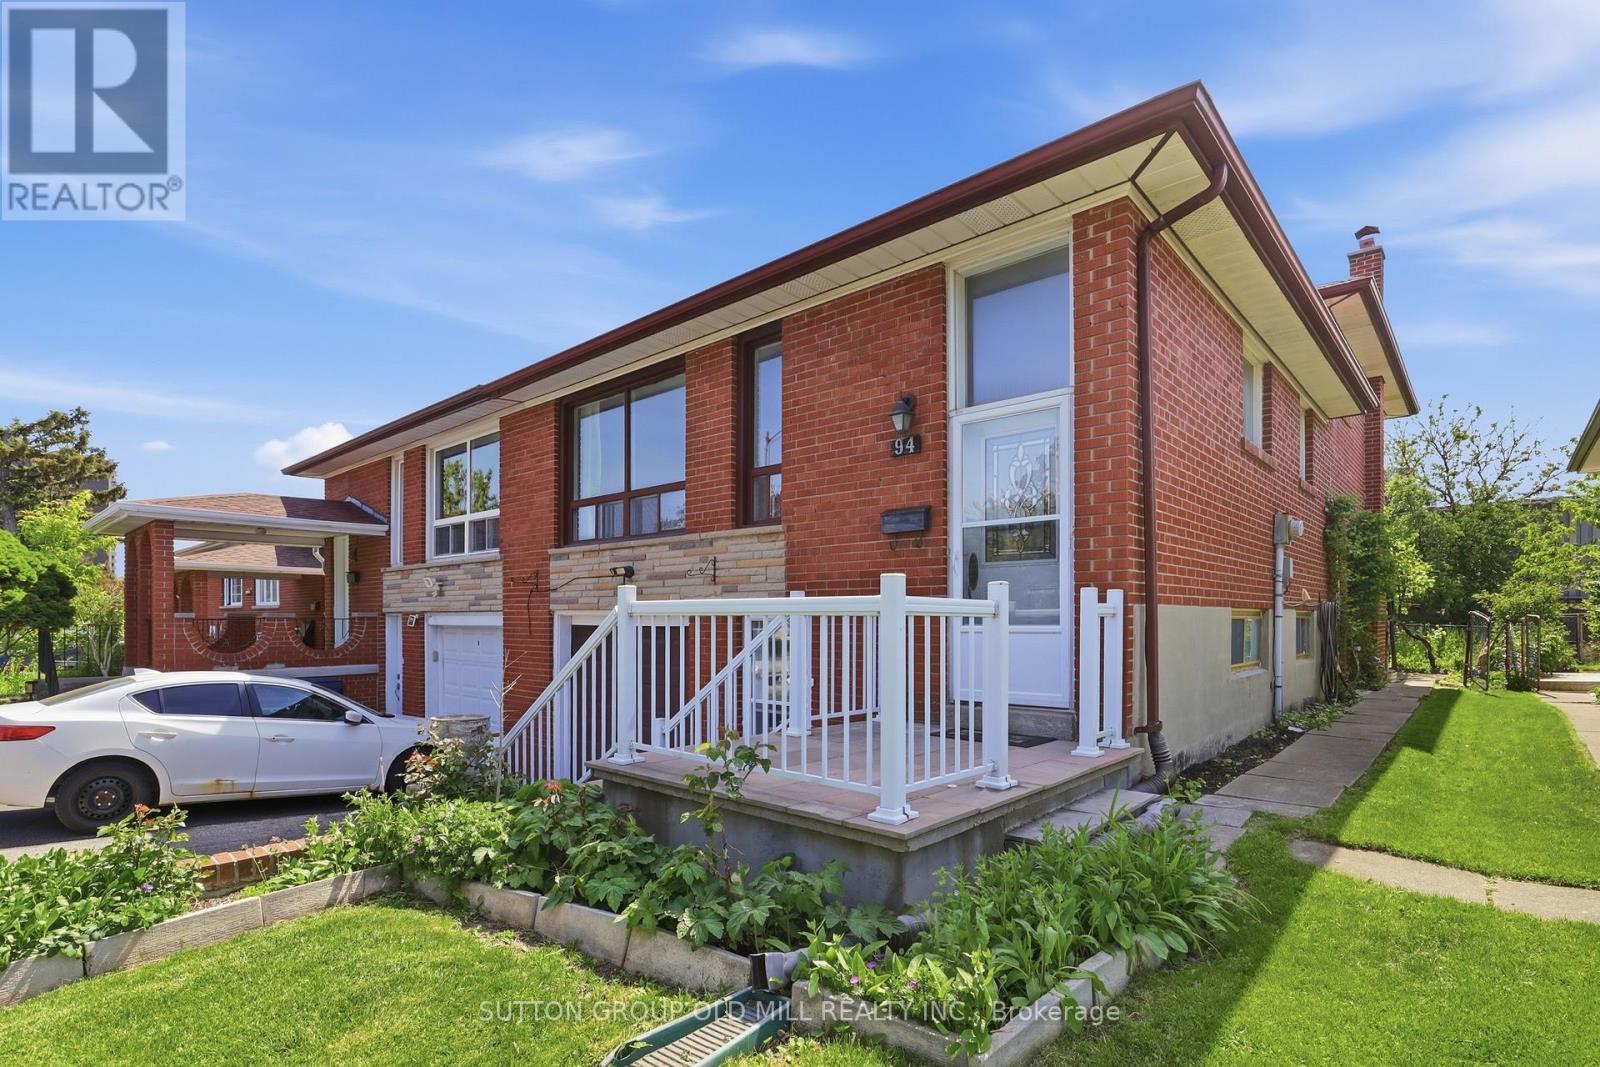
$879,900
94 Muirhead Road
Toronto (Pleasant View) · MLS # C13236760
4 bed · 2 bath · 1,700 sq ft
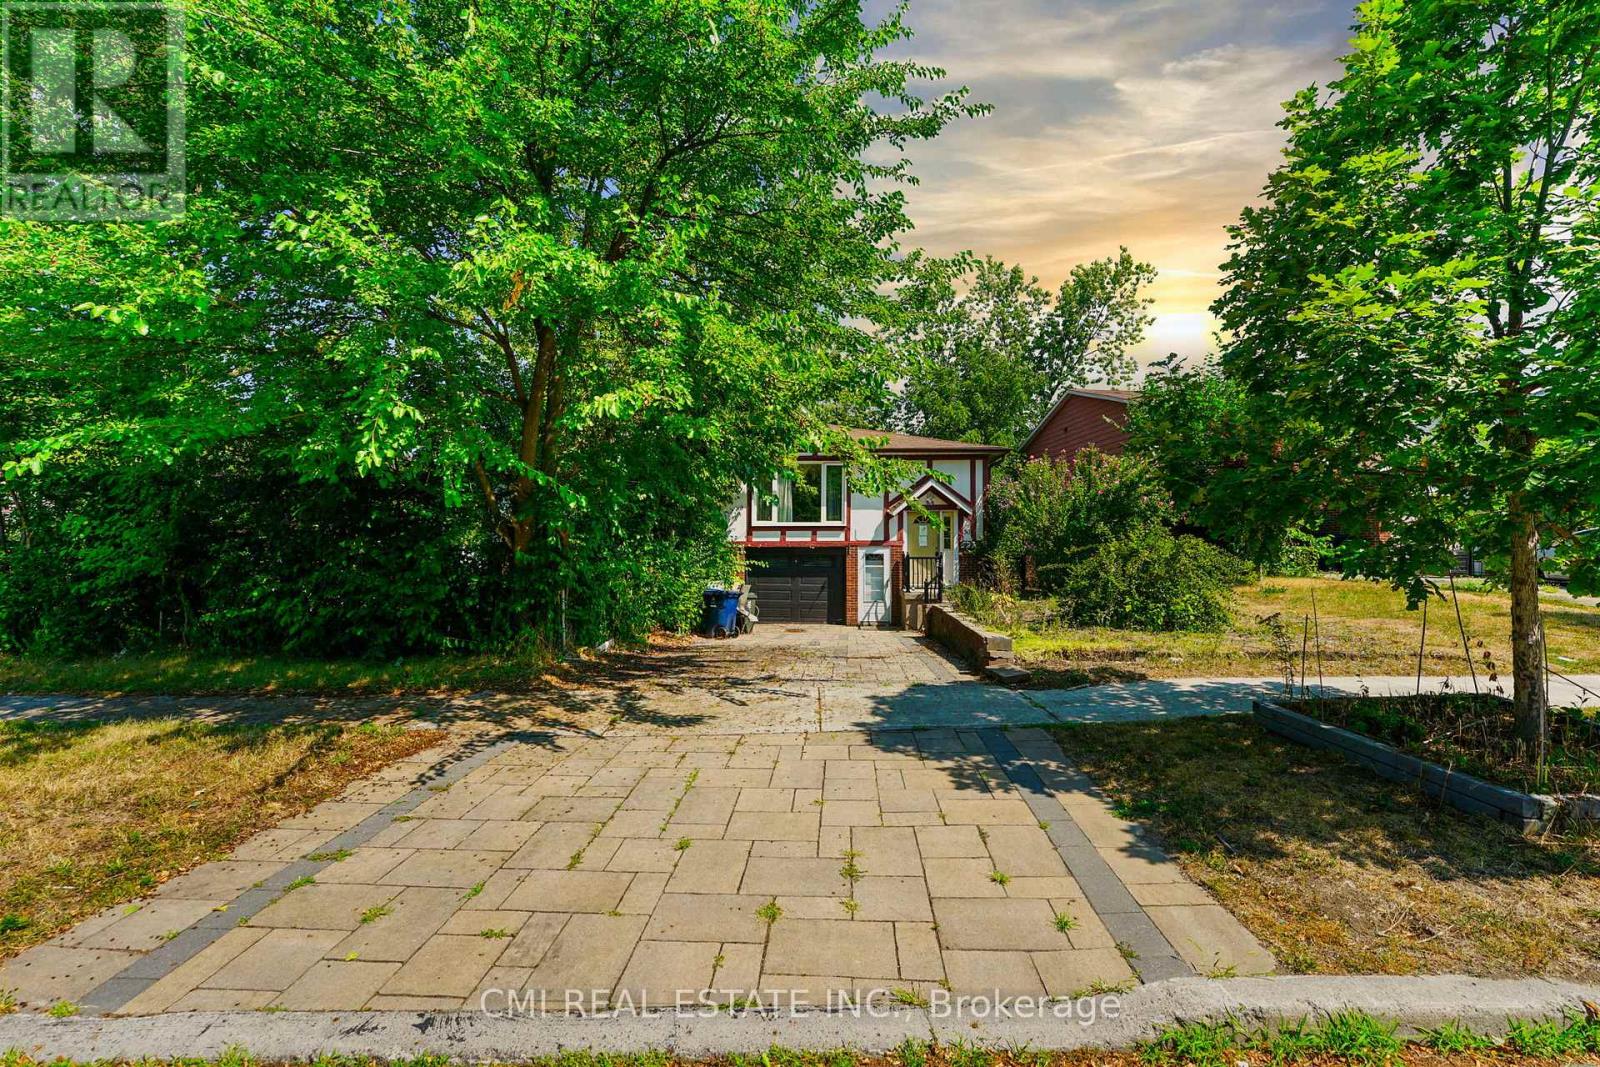
$899,000
50 Apache Trail
Toronto (Pleasant View) · MLS # C13214070
5 bed · 2 bath