Videos & Virtual Tours
Open available video, 3D tour, or virtual-tour media for this listing.
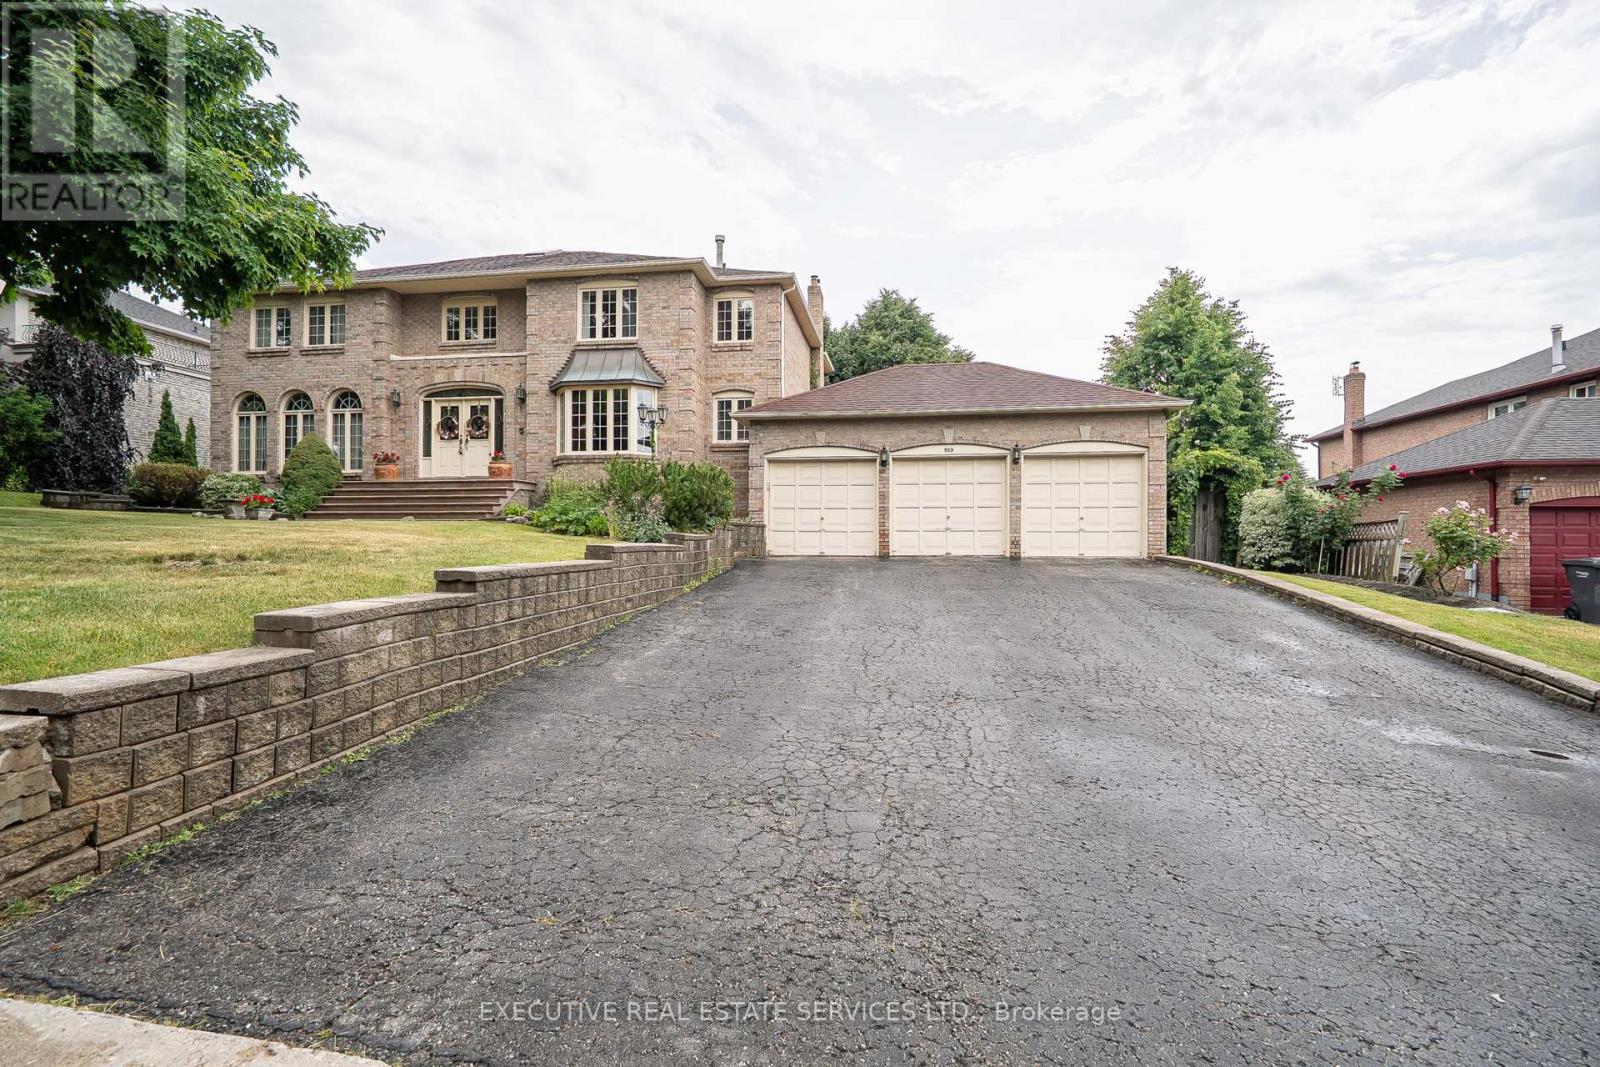
503 Conservation Drive
Brampton (Heart Lake East), Ontario L6Z0C2
MLS # W12655452
Property Details
Type
Detached
Beds
7
Baths
4
Status
For Sale
More homes like this
About this property
503 Conservation Drive - A Prestigious Address in Brampton's Most Coveted Neighbourhood. Welcome to this stunning residence set in the heart of Brampton's most desirable addresses. Conservation Drive is synonymous with distinction, privacy, and timeless elegance and this exceptional property captures it all. Nestled on a massive 100 x 120 ft lot, this elegant home boasts impressive curb appeal and a commanding presence that sets it apart. Step inside to be welcomed by a soaring 17-foot ceiling in the Grand Foyer, an immediate statement of luxury and sophistication. With approximately 3,800 sq ft of above-grade living space and over 5,000+ sq ft of total finished space, this home is designed to accommodate growing families, multi-generational living, and refined entertaining. Highlights Include:5 spacious bedrooms on the upper level, 4 beautifully appointed bathrooms, Main floor office/den easily convertible into a bedroom or in-law suite. Expansive custom kitchen with breakfast area and walk-out to deck. Oversized main deck perfect for outdoor dining and entertaining. Fully finished walk-out basement featuring its own private deck and a separate side entrance Immaculately landscaped front and backyards with mature trees and lush green space . Upgrades You'll Appreciate: New Roof (2022) Peace of mind for years to come, Attic Insulated (2022) Enhanced energy efficiency and comfort, Backyard Fence Replaced (2022) Secure, private, and stylish Set in a serene and exclusive pocket of Brampton, Conservation Drive offers the rare blend of prestige and tranquility, all while being minutes from heart lake, tree top trekking, trails, to top-rated schools, parks, golf courses, major highways, and every convenience. Whether you are looking for space, comfort, elegance, or the ultimate entertainers layout this is the home that truly has it all.
Mortgage Estimate
Estimated monthly payment
Calculating…
Estimate only. Taxes, insurance, condo fees, and lender terms are not included.
Monthly costs to verify
Property taxes: about $898/month based on listed annual taxes.
Estimate only. Confirm taxes, condo/maintenance fees, insurance, utilities, and lender terms before making decisions.
Rooms
| Room | Level | Dimensions |
|---|---|---|
| Family room | Main level | 5.75 x 3.69 |
| Bathroom | Upper Level | 5.04 x 2.28 |
| Bathroom | Main level | 2.1 x 0.89 |
| Laundry room | Main level | 5.01 x 1.82 |
| Bedroom | Basement | 4.88 x 4.58 |
| Bedroom 2 | Basement | 4.13 x 4.56 |
| Kitchen | Basement | 4.54 x 4.17 |
| Bathroom | Basement | 2.55 x 1.84 |
| Recreational, Games room | Basement | 9.99 x 6.13 |
| Living room | Main level | 6.1 x 4.69 |
| Kitchen | Main level | 6.35 x 4.24 |
| Dining room | Main level | 4.68 x 3.93 |
| Office | Main level | 4.73 x 3.74 |
| Primary Bedroom | Upper Level | 6.62 x 4.7 |
| Bedroom 2 | Upper Level | 3.73 x 3.48 |
| Bedroom 3 | Upper Level | 3.73 x 3.72 |
| Bedroom 4 | Upper Level | 3.79 x 4.24 |
| Bedroom 5 | Upper Level | 3.33 x 4.7 |
Facts & Location
Interior Size
3,800 sq ft
Parking
10 spaces
Lot Size
100.6 x 120.8 FT
Annual Taxes
$10,782
Listing data
Listing information is provided for personal, non-commercial use and should be independently verified before making real estate decisions.
Last refreshed: Aug 27, 2026 3:18 AM
Explore nearby searches
SEO-friendly searches for this area, property type, and nearby neighbourhoods.
Similar Properties
More nearby listings that may fit the same search.
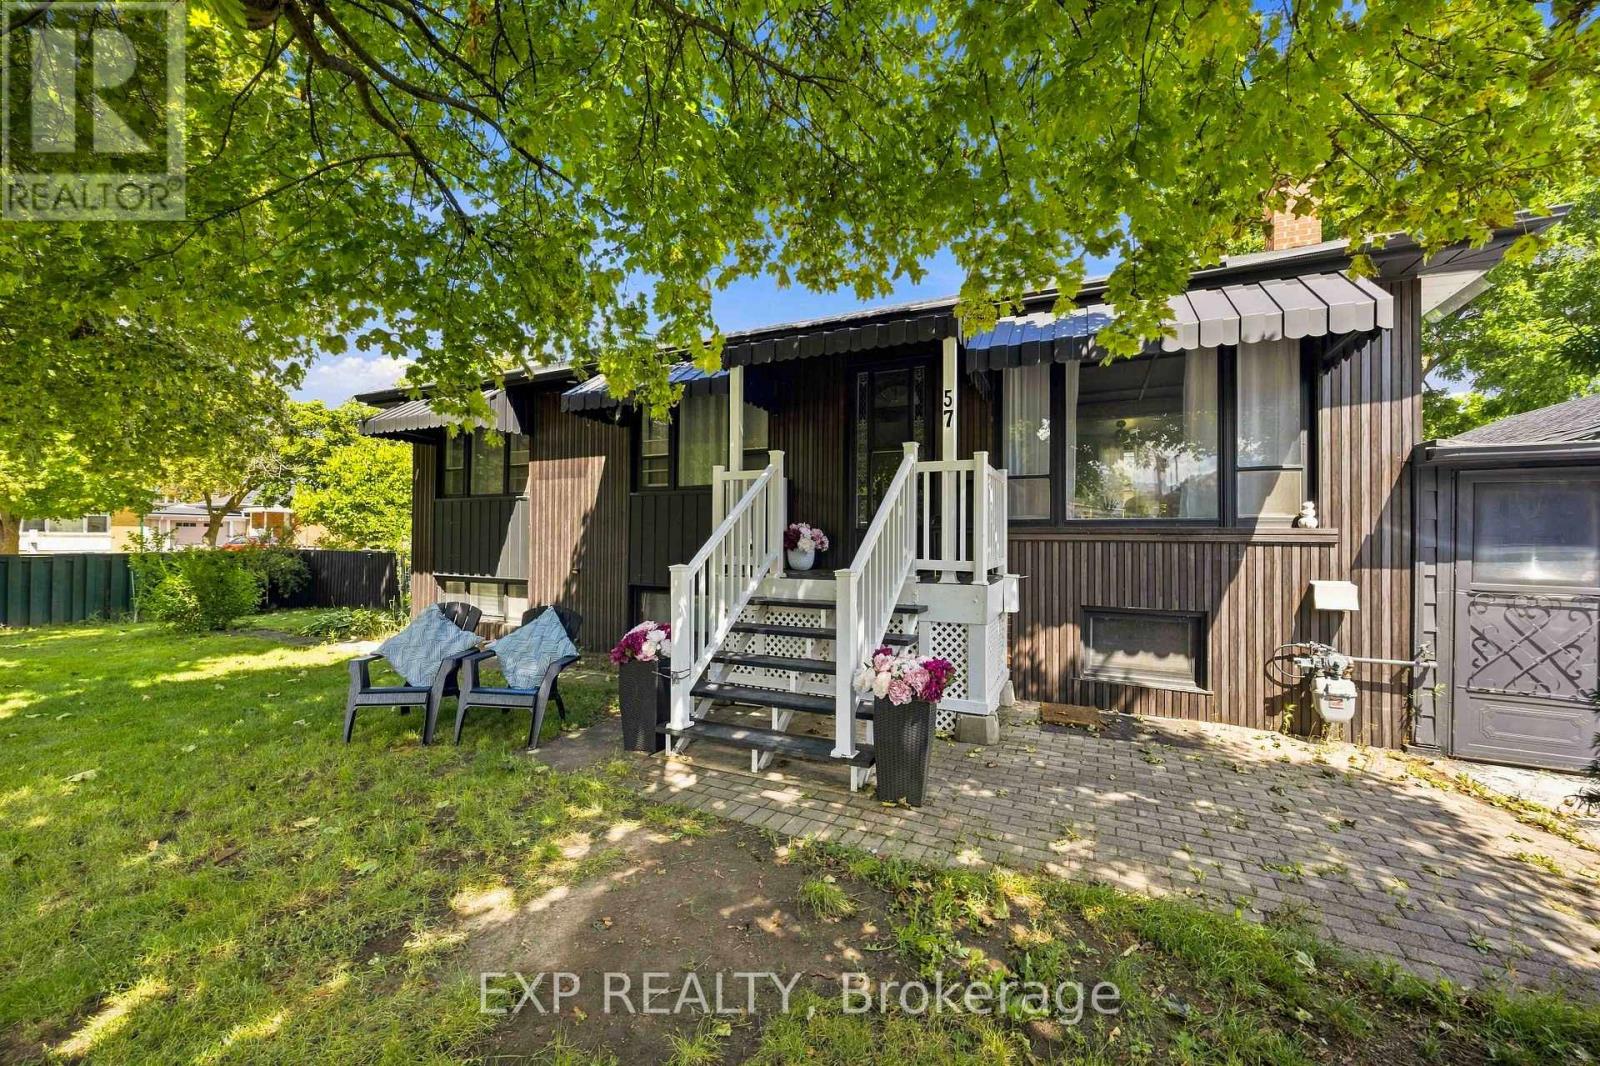
$699,000
57 Brisco Street
Brampton (Brampton North) · MLS # W13716358
7 bed · 2 bath
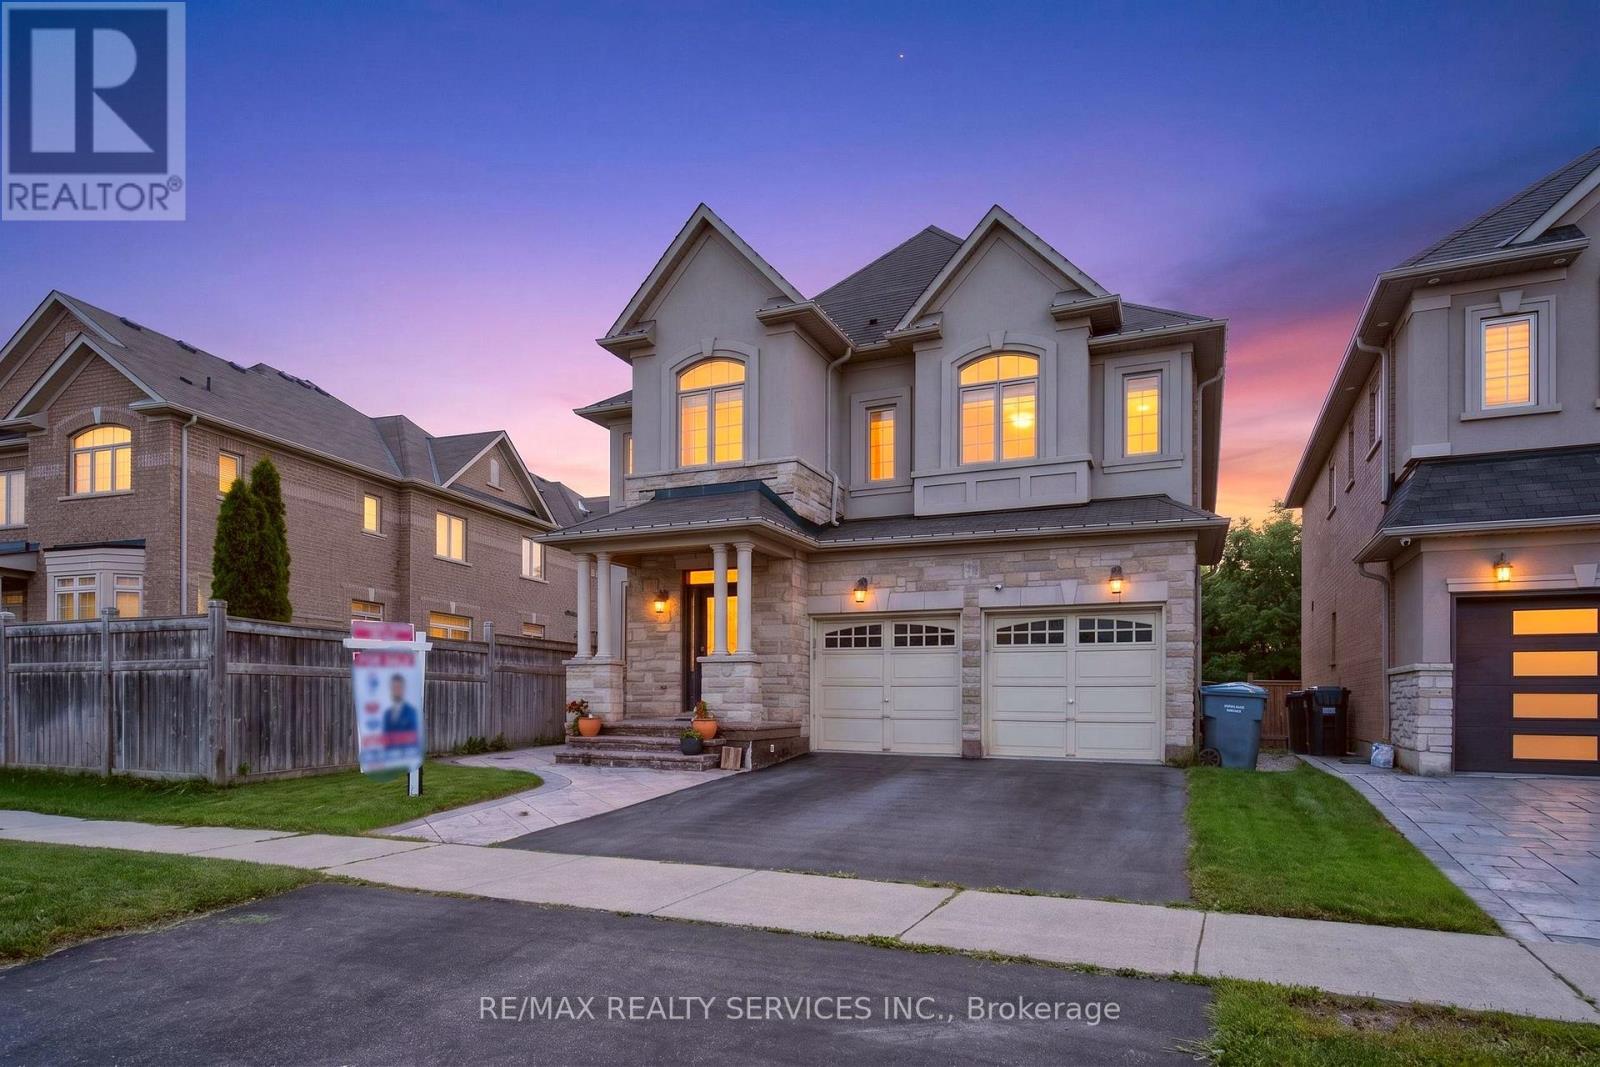
$1,479,000
15 Bonnie Braes Drive
Brampton (Credit Valley) · MLS # W13716350
5 bed · 5 bath
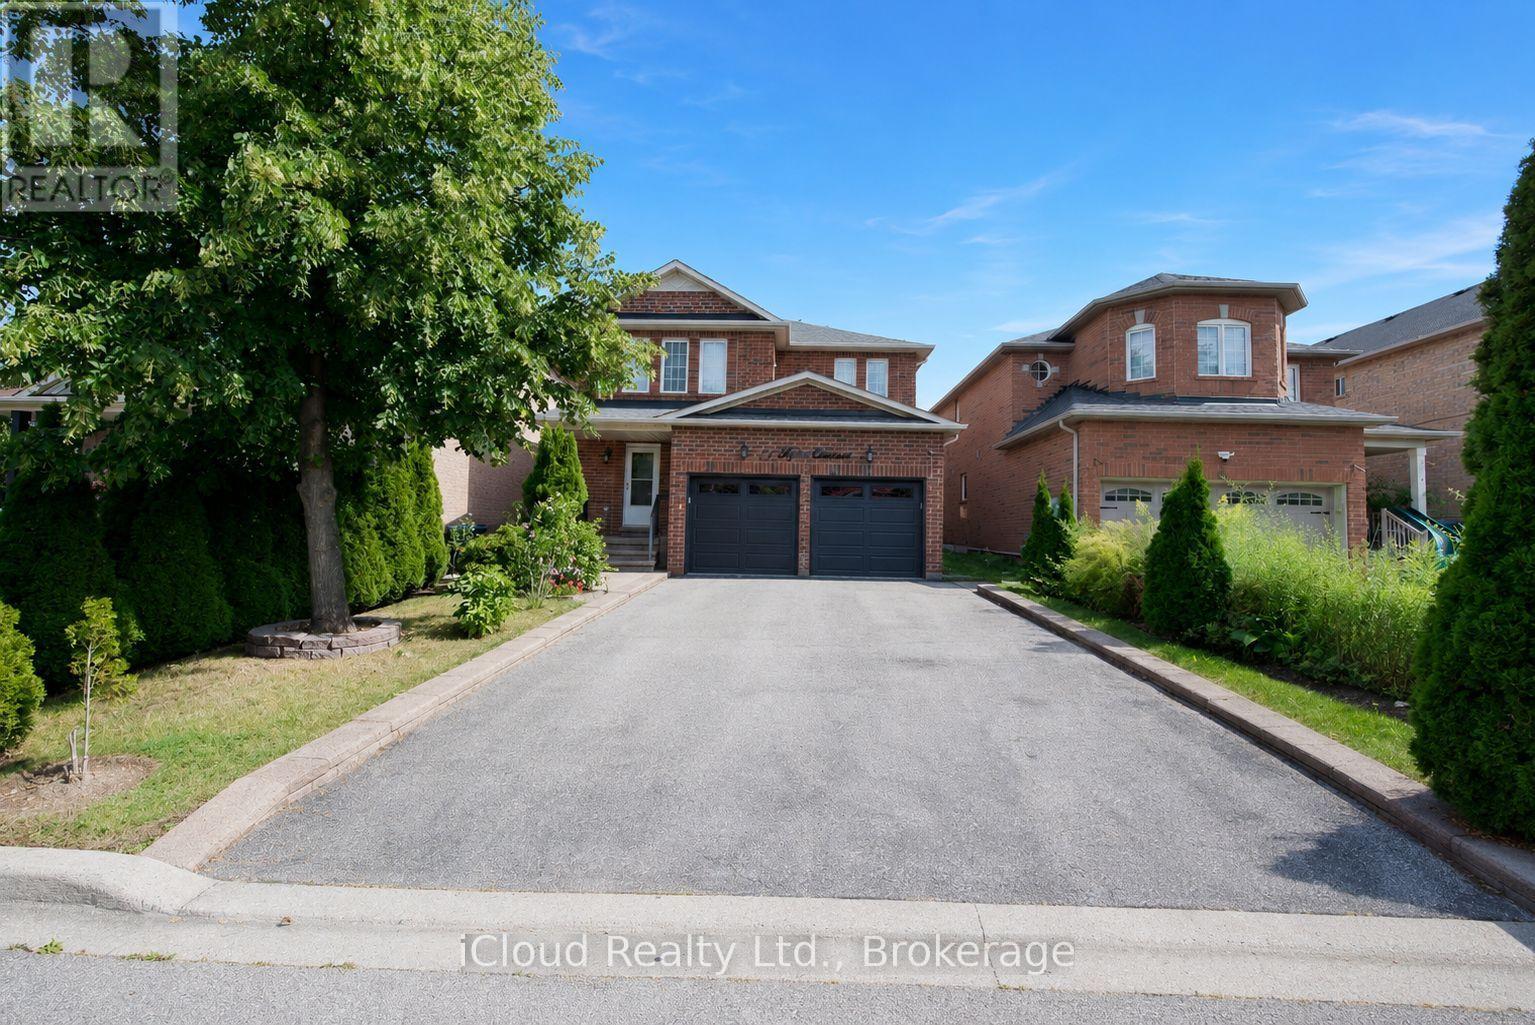
$1,175,000
71 Tufton Crescent
Brampton (Fletcher's Meadow) · MLS # W13716340
6 bed · 4 bath