Videos & Virtual Tours
Open available video, 3D tour, or virtual-tour media for this listing.
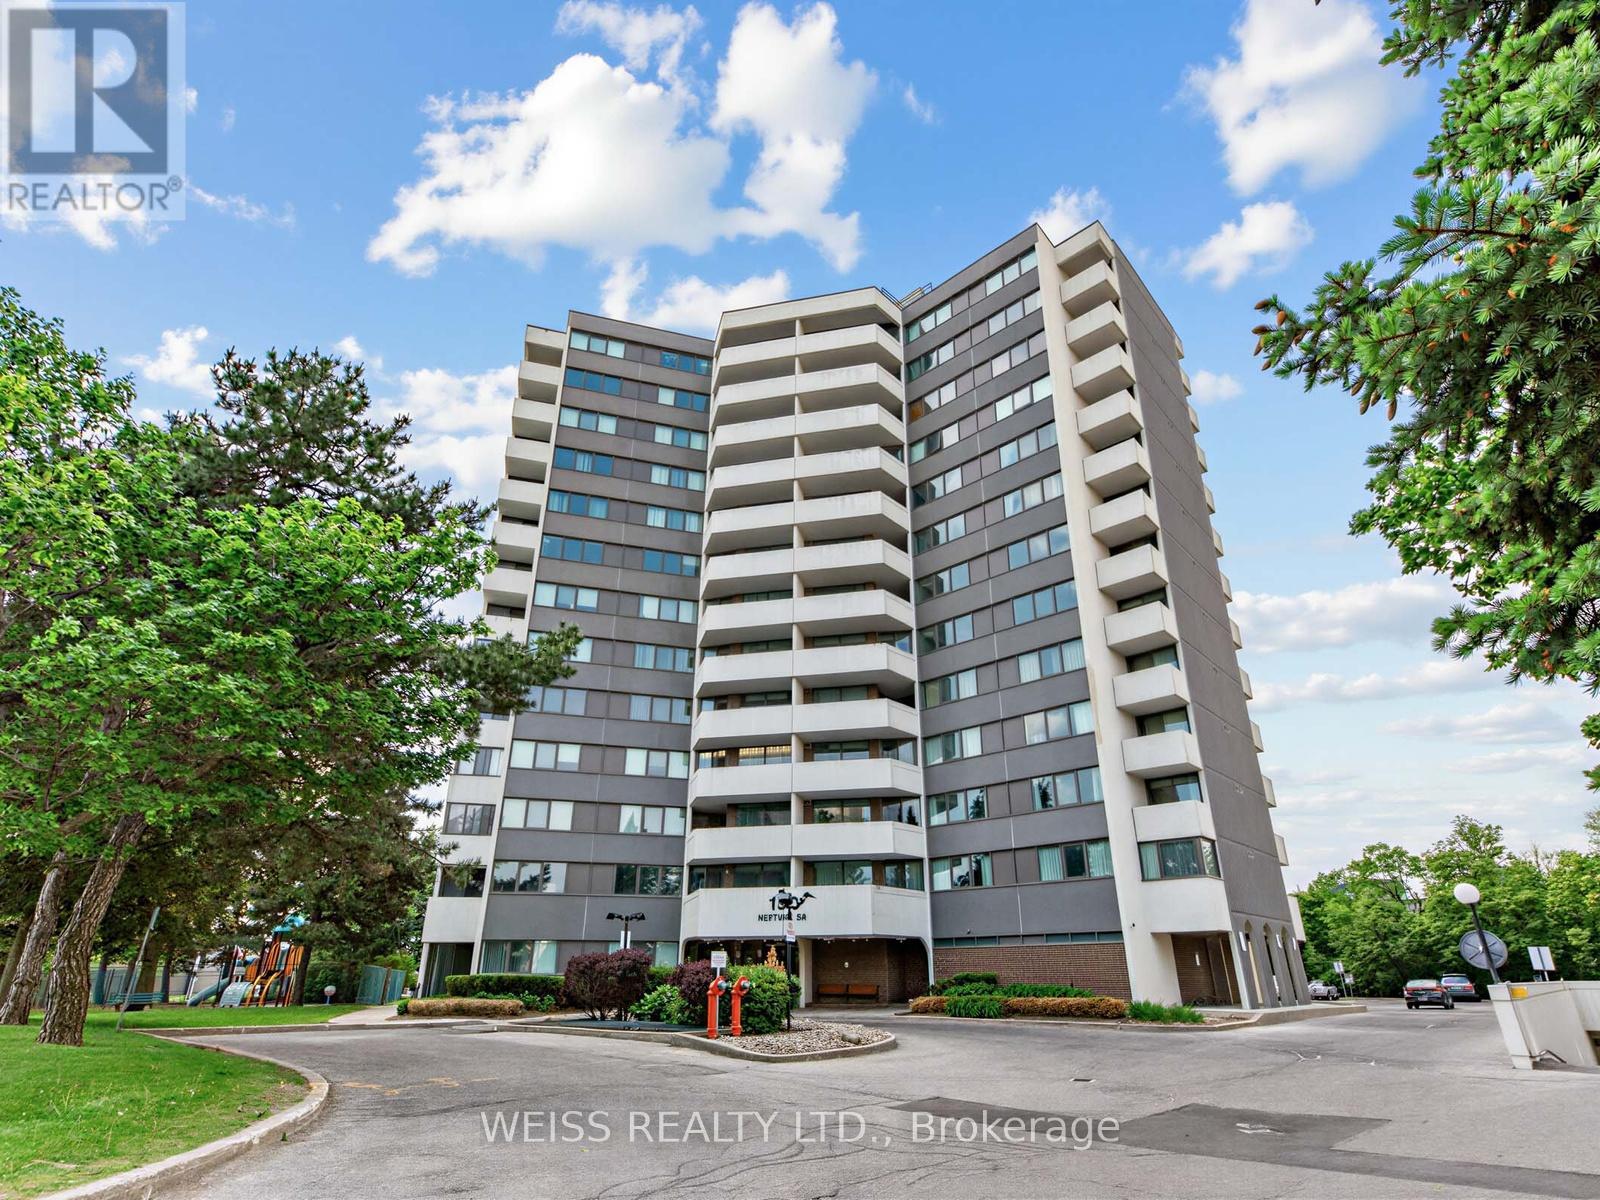
150 Neptune Drive
Toronto (Englemount-Lawrence), Ontario M6A2Y9
MLS # C13422496
Property Details
Type
Condo Apartment
Beds
3
Baths
2
Status
For Sale
More homes like this
About this property
MOTIVATED SELLER!!! Sunny, Spacious 3 Bedroom, 2 Bathroom Corner Unit In High Demand Building!! Centrally Located In The Gta. 1371 SF As Per Floor Plans. Very Private Building, only 6 units per floor!! Exceptional Layout. Updated Gourmet Eat-In Kitchen with stone counters and exquisite backsplash. 2 Updated Four Piece Bathrooms, Large Living/Dining Room Perfect For Entertaining. Laundry in unit. Newer Windows. Newer Balcony Doors. 2 Balconies, 1 Off Primary Bedroom. Lots Of Storage. Free Cable Tv And Bell Internet. Sabbath Elevator. Gym. Men & Women Sauna, Tennis Court, Outdoor Pool, Party Room, Playground. Ttc At Front Door. Close To Subway, Yorkdale, Skating, Library, Schools, Parks, Shopping, Restaurants And Many Synagogues. Shows 10+. Won't Last!!
Mortgage Estimate
Estimated monthly payment
Calculating…
Estimate only. Taxes, insurance, condo fees, and lender terms are not included.
Monthly costs to verify
Property taxes: about $142/month based on listed annual taxes.
Condo / Maintenance Fee: $1,597.39/mo
Estimate only. Confirm taxes, condo/maintenance fees, insurance, utilities, and lender terms before making decisions.
Rooms
| Room | Level | Dimensions |
|---|---|---|
| Living room | Flat | 5.84 x 3.56 |
| Dining room | Flat | 3.05 x 3.15 |
| Kitchen | Flat | 3.66 x 3.25 |
| Primary Bedroom | Flat | 3.58 x 4.5 |
| Bedroom 2 | Flat | 3.48 x 3.73 |
| Bedroom 3 | Flat | 2.74 x 3.28 |
Facts & Location
Parking
1 spaces
Annual Taxes
$1,704
Condo / Maintenance Fee
$1,597.39/mo
Listing data
Listing information is provided for personal, non-commercial use and should be independently verified before making real estate decisions.
Last refreshed: Oct 7, 2026 3:45 AM
Explore nearby searches
SEO-friendly searches for this area, property type, and nearby neighbourhoods.
Similar Properties
More nearby listings that may fit the same search.
$599,000
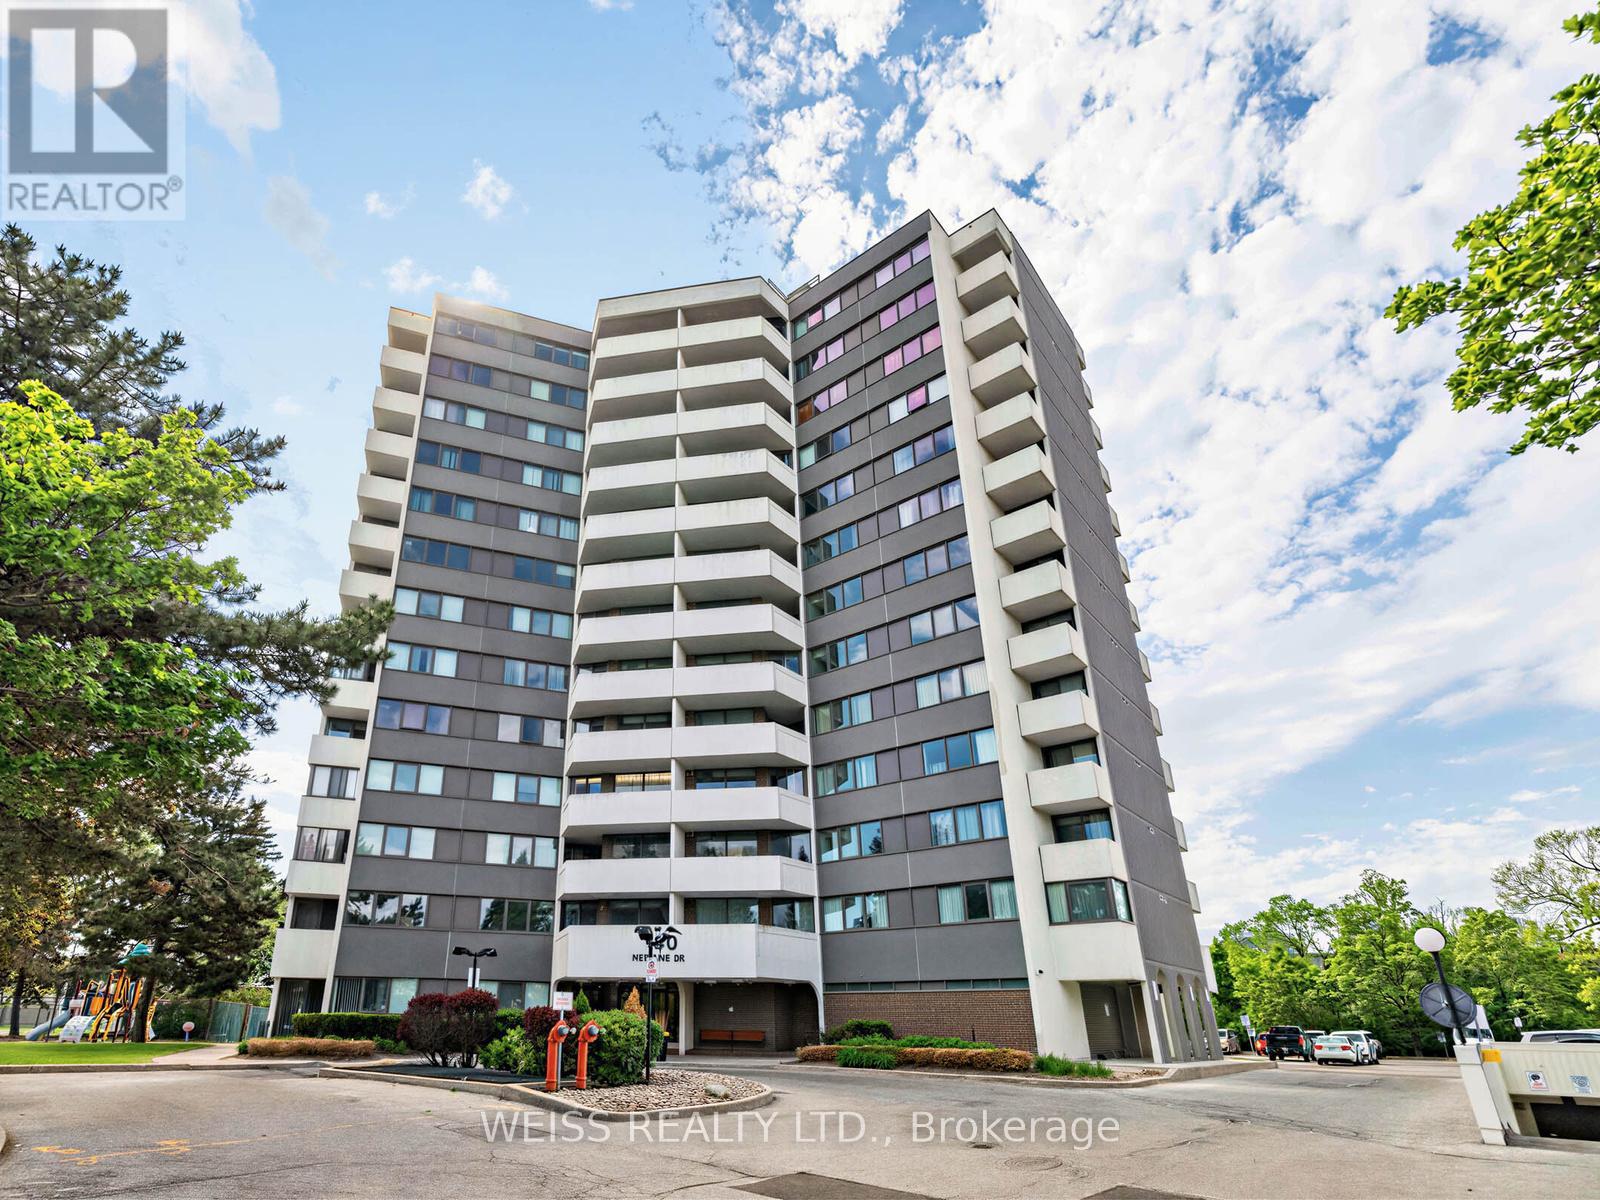
150 Neptune Drive
Toronto (Englemount-Lawrence) · MLS # C13417126
3 bed · 2 bath
$599,000
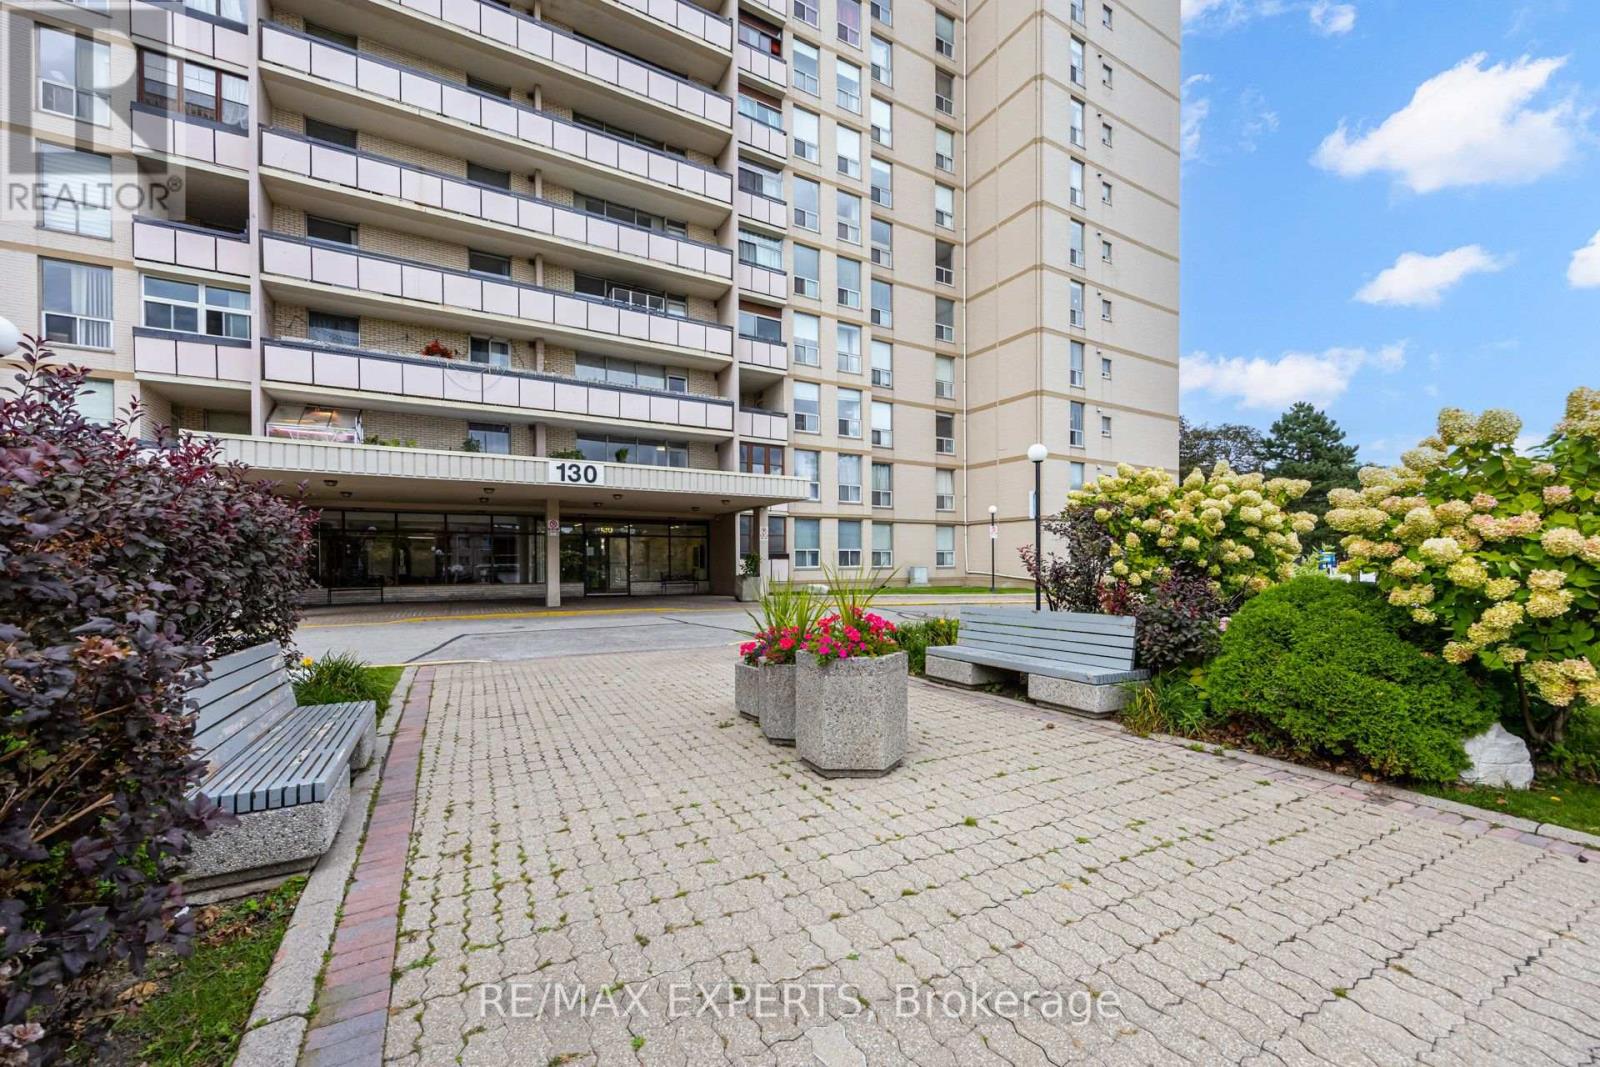
130 Neptune Drive
Toronto (Englemount-Lawrence) · MLS # C13814494
2 bed · 2 bath · 1,100 sq ft
$579,900
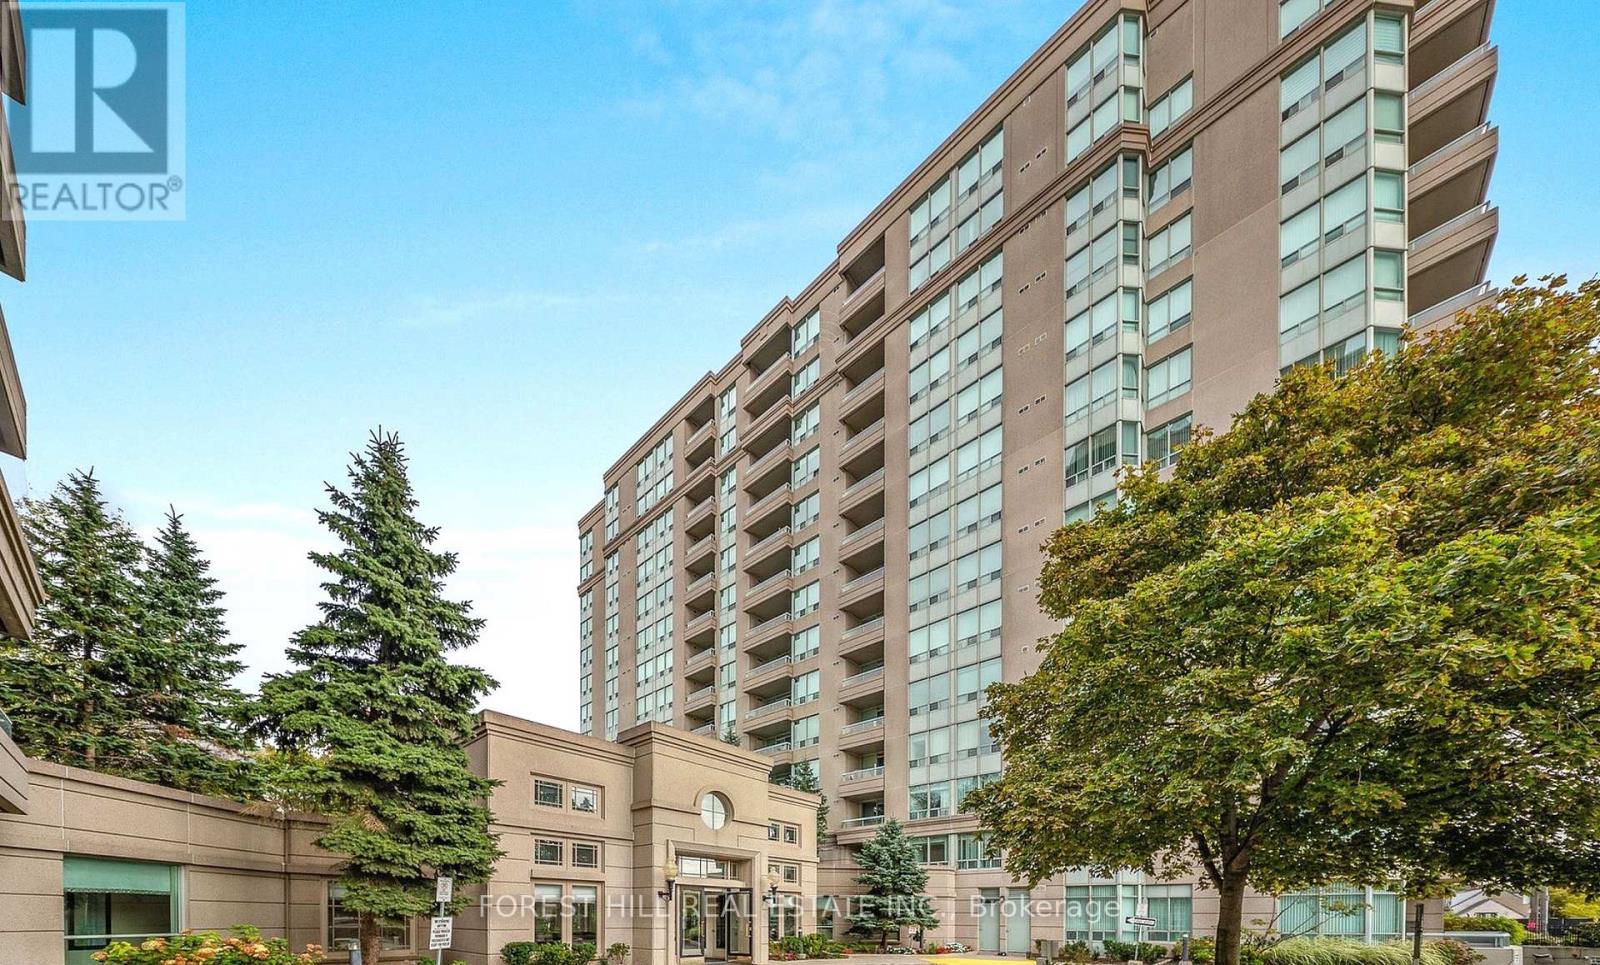
2 Covington Road
Toronto (Englemount-Lawrence) · MLS # C13755514
2 bed · 2 bath · 938 sq ft