Videos & Virtual Tours
Open available video, 3D tour, or virtual-tour media for this listing.
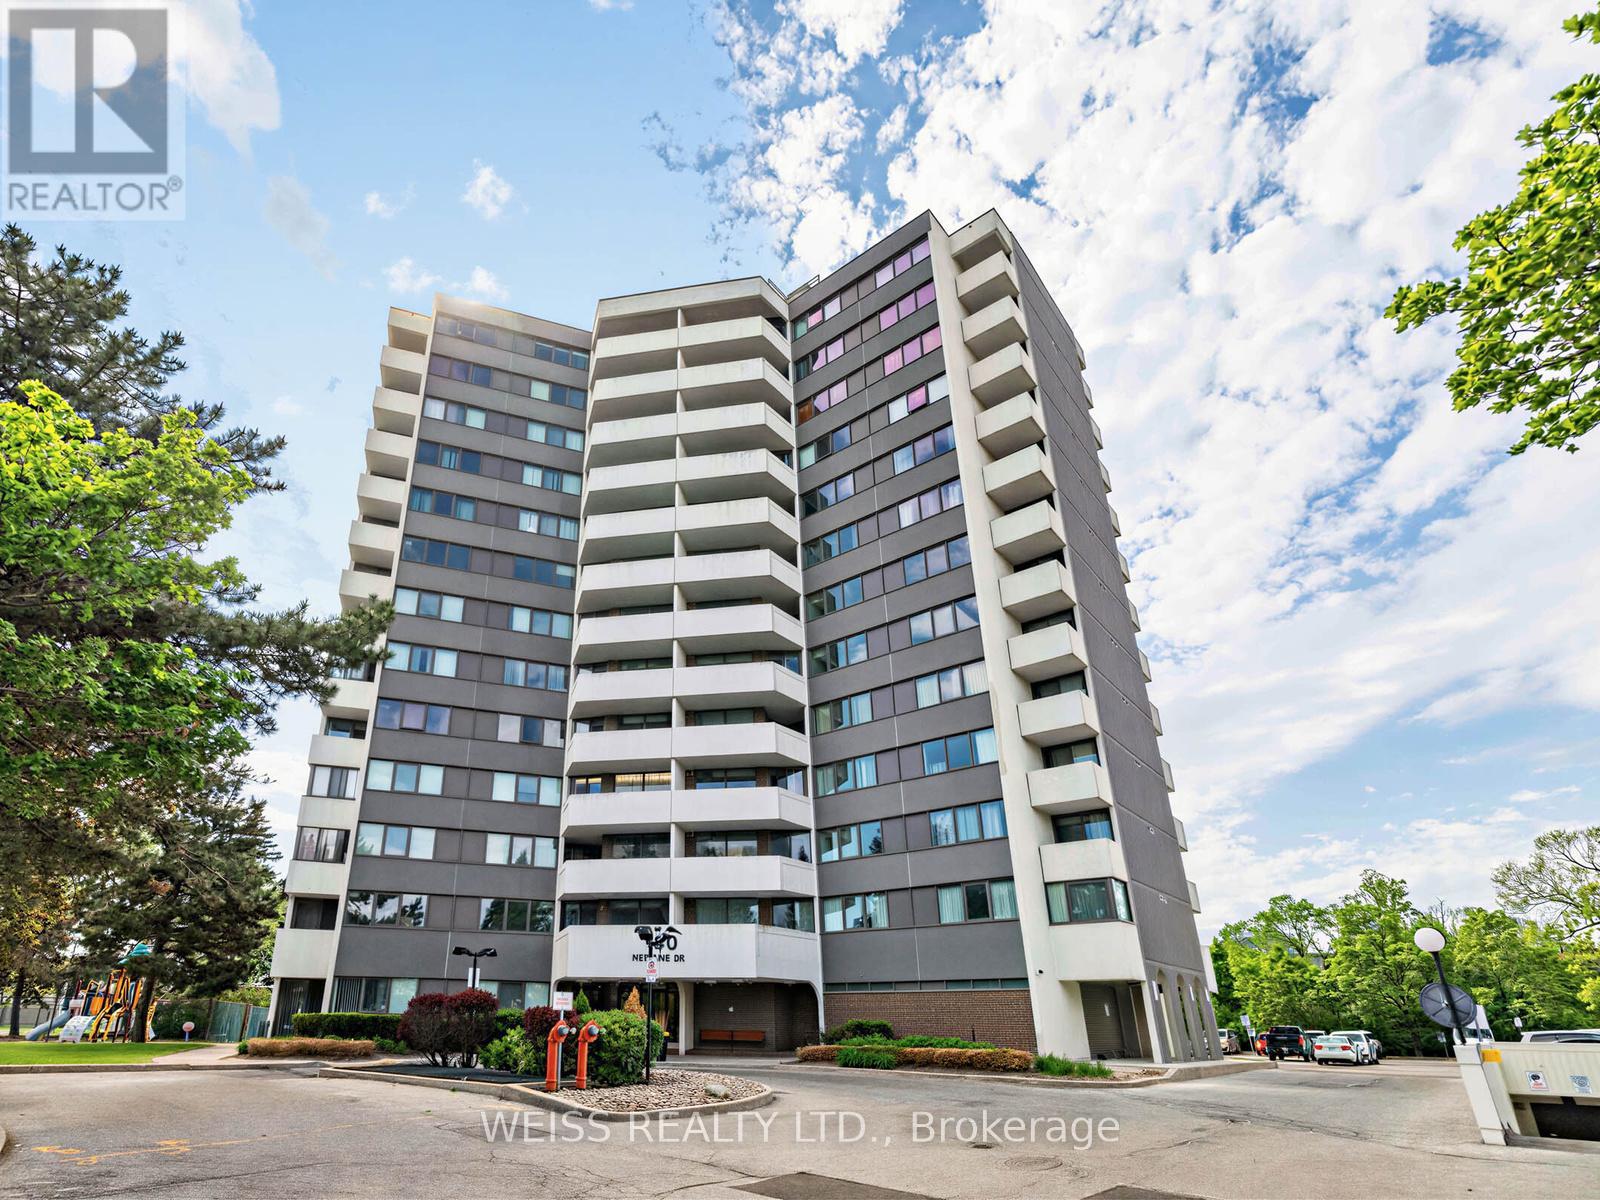
150 Neptune Drive
Toronto (Englemount-Lawrence), Ontario M6A2Y9
MLS # C13417126
Property Details
Type
Condo Apartment
Beds
3
Baths
2
Status
For Sale
More homes like this
About this property
Totally Renovated, Sunny, Spacious 3 Bedroom Penthouse Corner Unit!! Centrally Located In The Gta!! 1355 Sf As Per Floor Plans. Very Private Building, only 6 units per floor!! Exceptional Layout. High Demand Building. Eat-In Kitchen, 2 Bathrooms, Large Living/Dining Room Perfect For Entertaining. Laundry in unit. Newer Windows. Newer Balcony Doors. 2 Balconies, 1 Off Prim Bedroom. Pot Lights Throughout. Lots Of Storage. Free Cable Tv And Bell Internet. Sabbath Elevator. Gym. Men & Women Sauna, Tennis Court, Outdoor Pool, Party Room, Playground. Ttc At Front Door. Close To Subway, Yorkdale, Skating, Library, Schools, Park And Many Synagogues. Won't Last!!
Mortgage Estimate
Estimated monthly payment
Calculating…
Estimate only. Taxes, insurance, condo fees, and lender terms are not included.
Monthly costs to verify
Property taxes: about $142/month based on listed annual taxes.
Condo / Maintenance Fee: $1,597.39/mo
Estimate only. Confirm taxes, condo/maintenance fees, insurance, utilities, and lender terms before making decisions.
Rooms
| Room | Level | Dimensions |
|---|---|---|
| Living room | Flat | 5.99 x 3.51 |
| Dining room | Flat | 2.06 x 3.18 |
| Kitchen | Flat | 4.7 x 3.48 |
| Primary Bedroom | Flat | 3.56 x 4.52 |
| Bedroom 2 | Flat | 3.45 x 3.71 |
| Bedroom 3 | Flat | 2.62 x 3.35 |
Facts & Location
Parking
1 spaces
Annual Taxes
$1,704
Condo / Maintenance Fee
$1,597.39/mo
Listing data
Listing information is provided for personal, non-commercial use and should be independently verified before making real estate decisions.
Last refreshed: Oct 7, 2026 3:45 AM
Explore nearby searches
SEO-friendly searches for this area, property type, and nearby neighbourhoods.
Similar Properties
More nearby listings that may fit the same search.
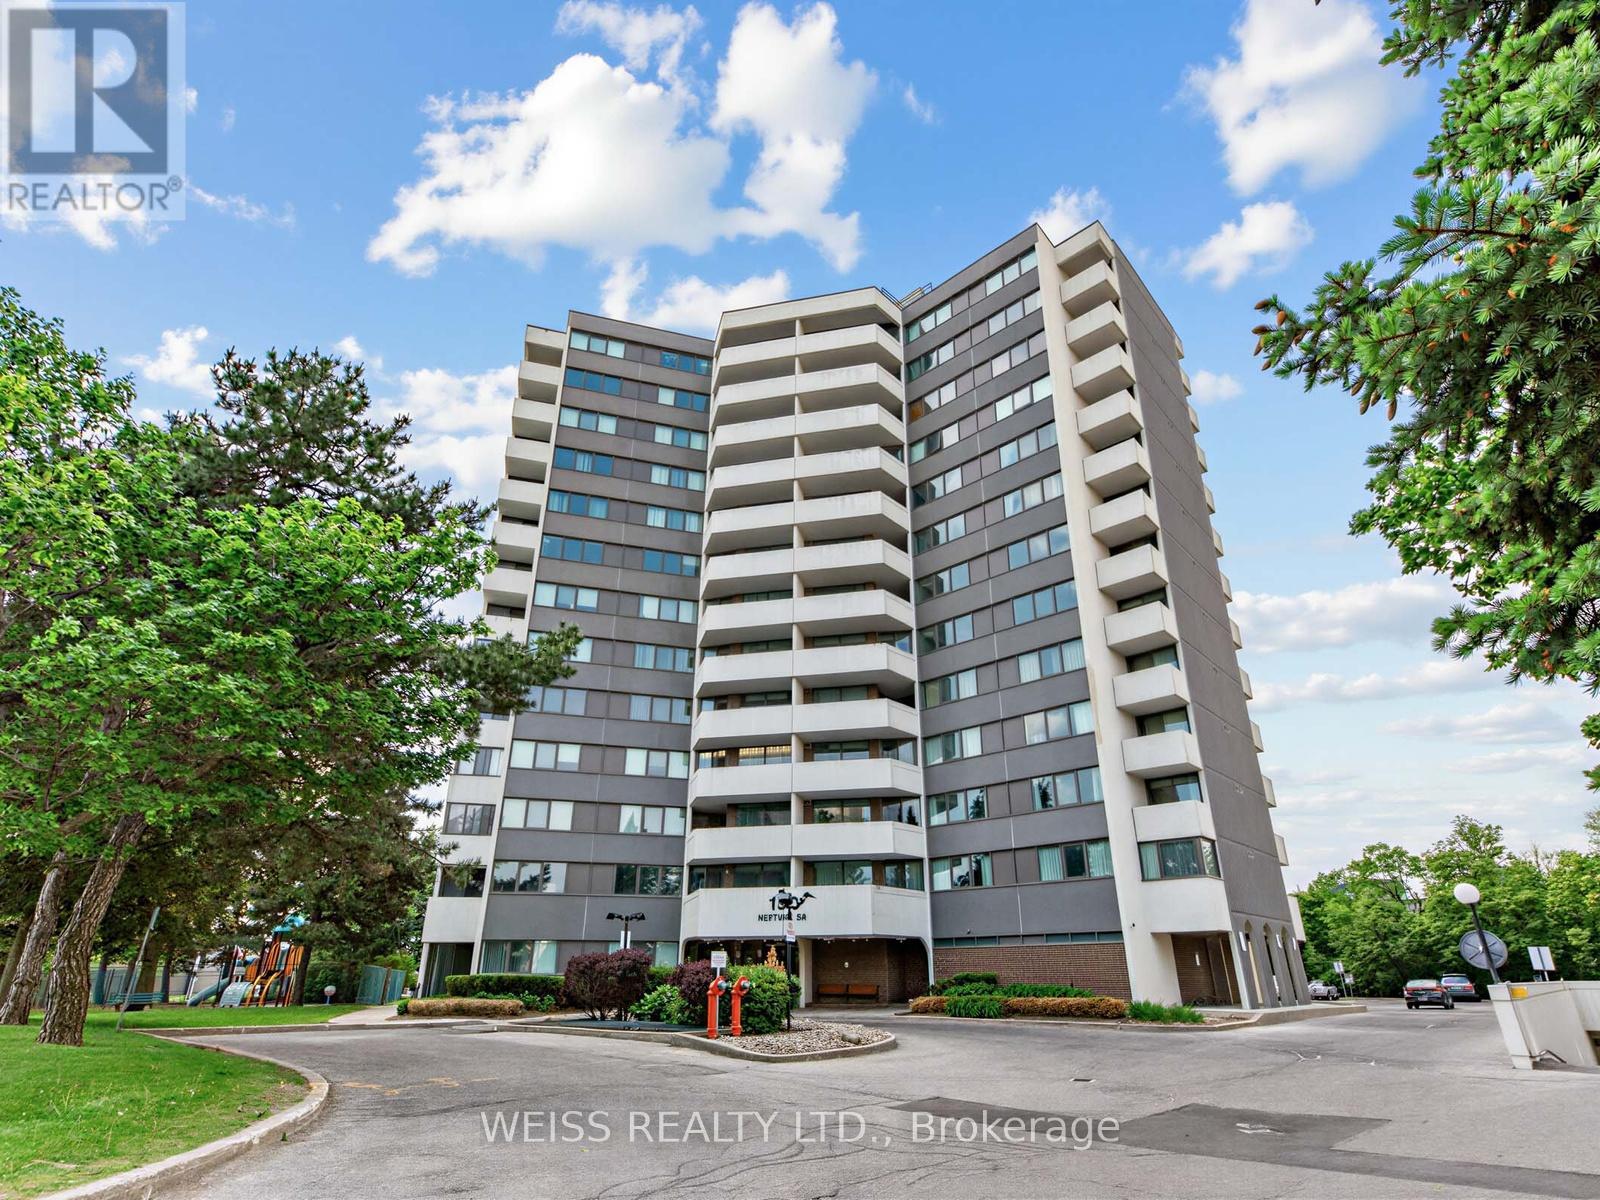
$599,000
150 Neptune Drive
Toronto (Englemount-Lawrence) · MLS # C13422496
3 bed · 2 bath
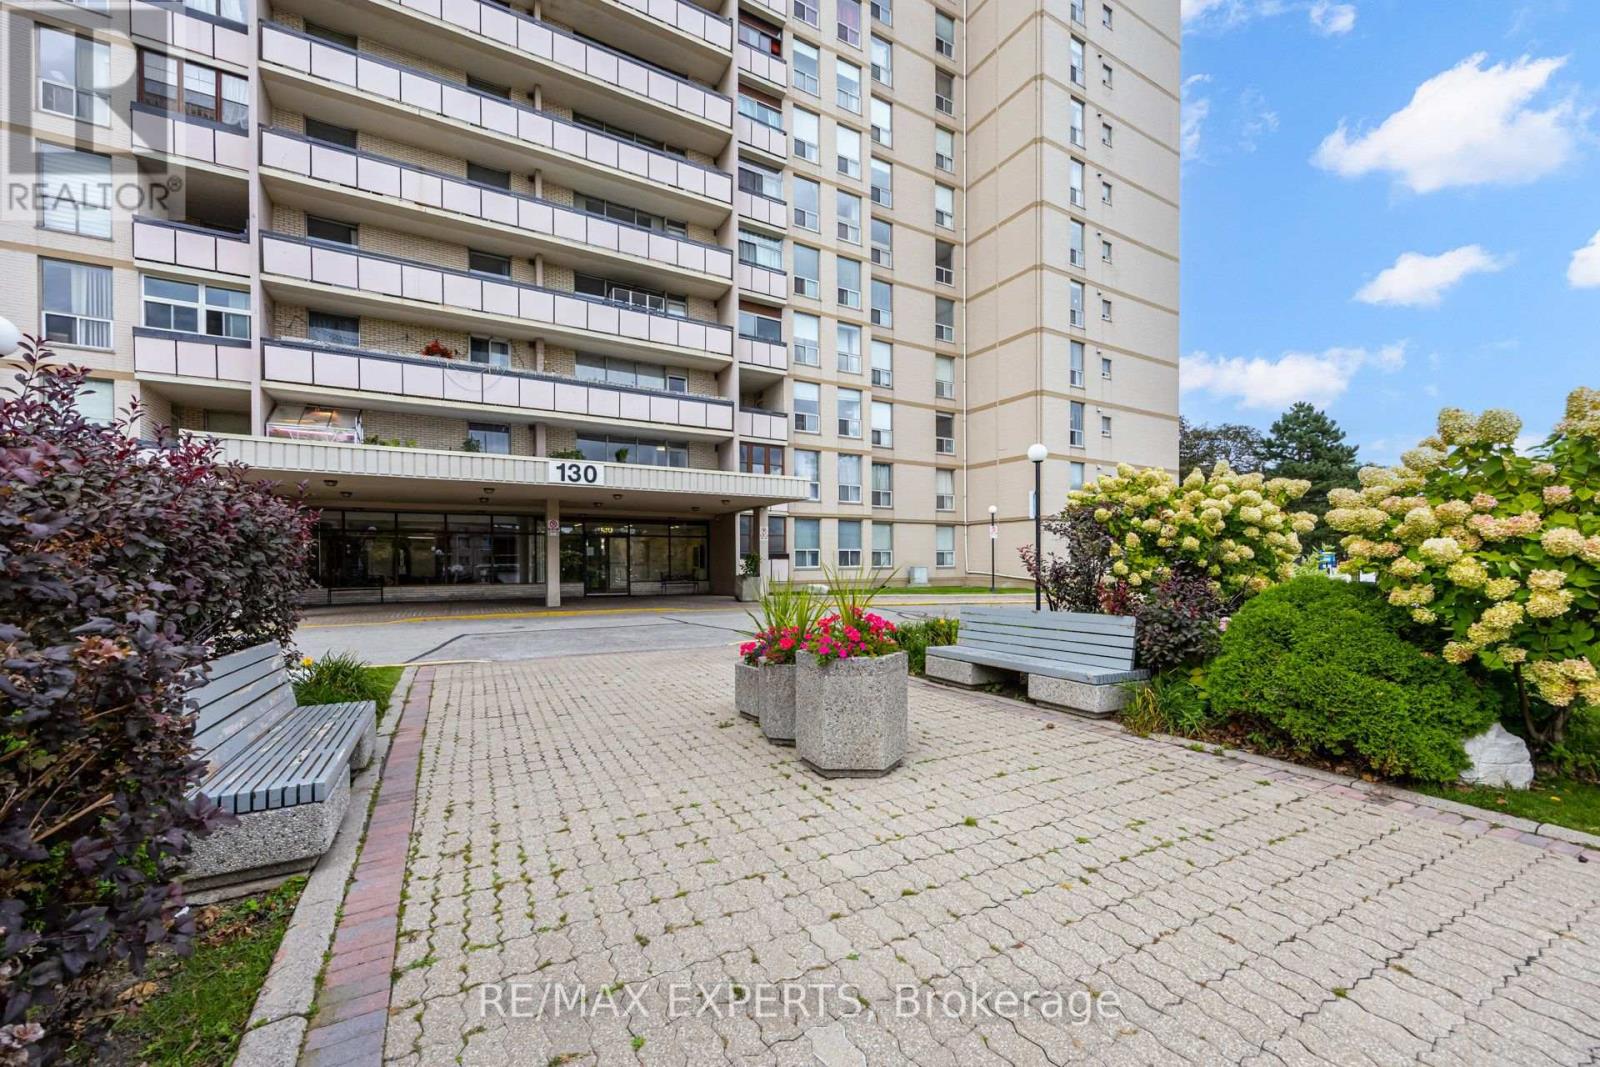
$599,000
130 Neptune Drive
Toronto (Englemount-Lawrence) · MLS # C13814494
2 bed · 2 bath · 1,100 sq ft
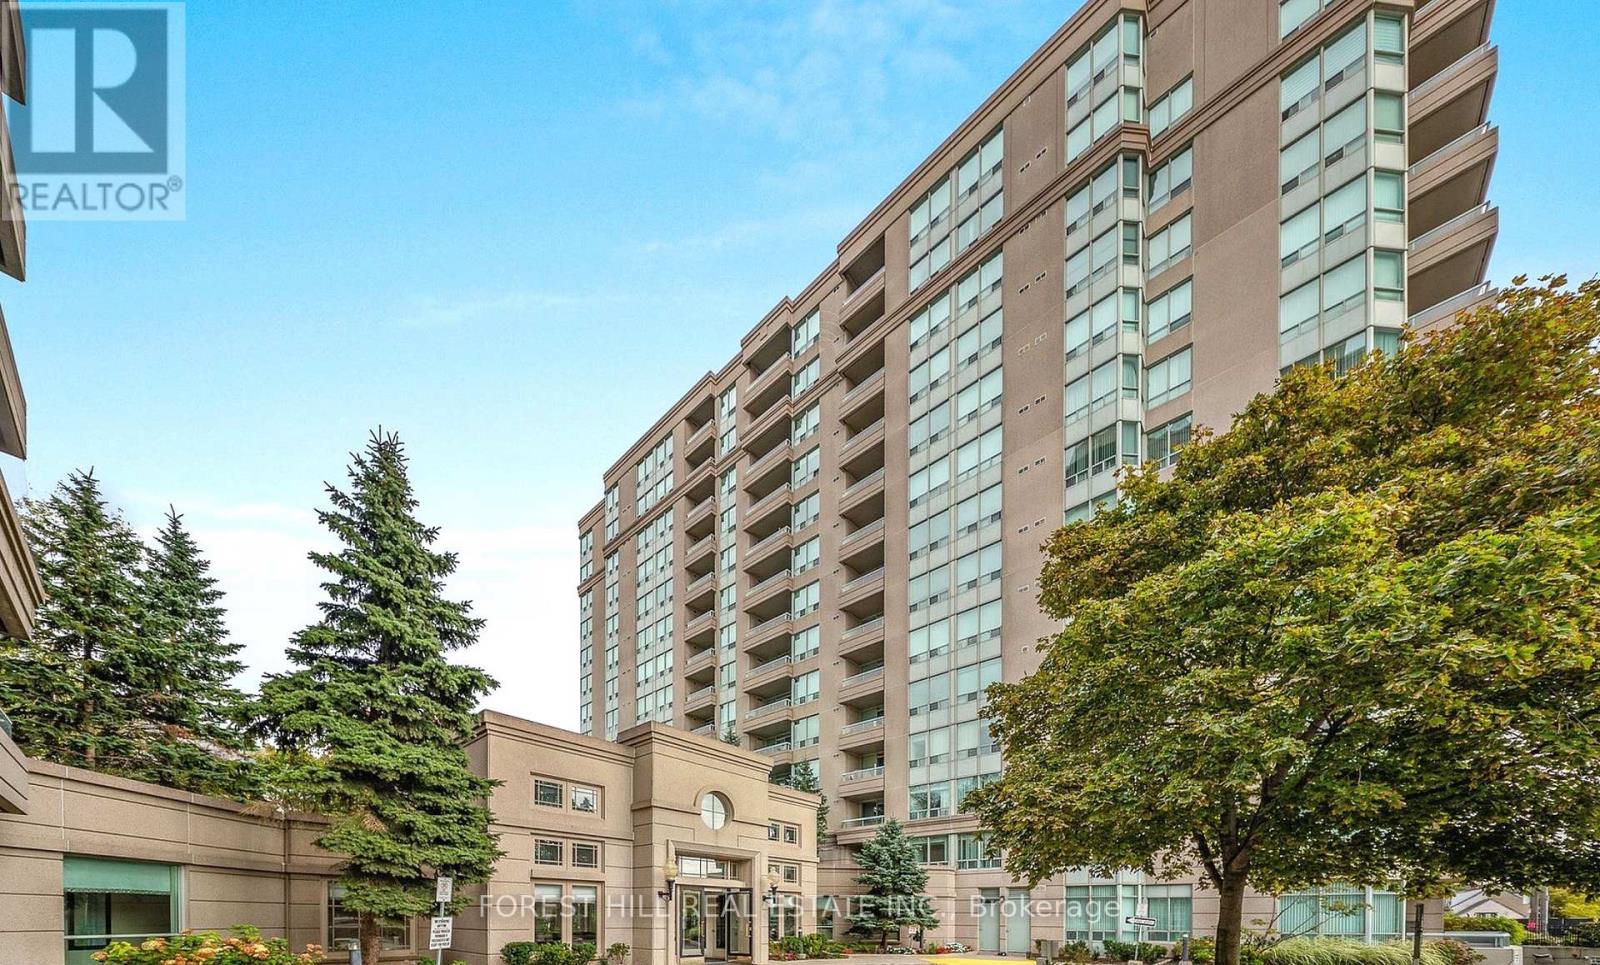
$579,900
2 Covington Road
Toronto (Englemount-Lawrence) · MLS # C13755514
2 bed · 2 bath · 938 sq ft