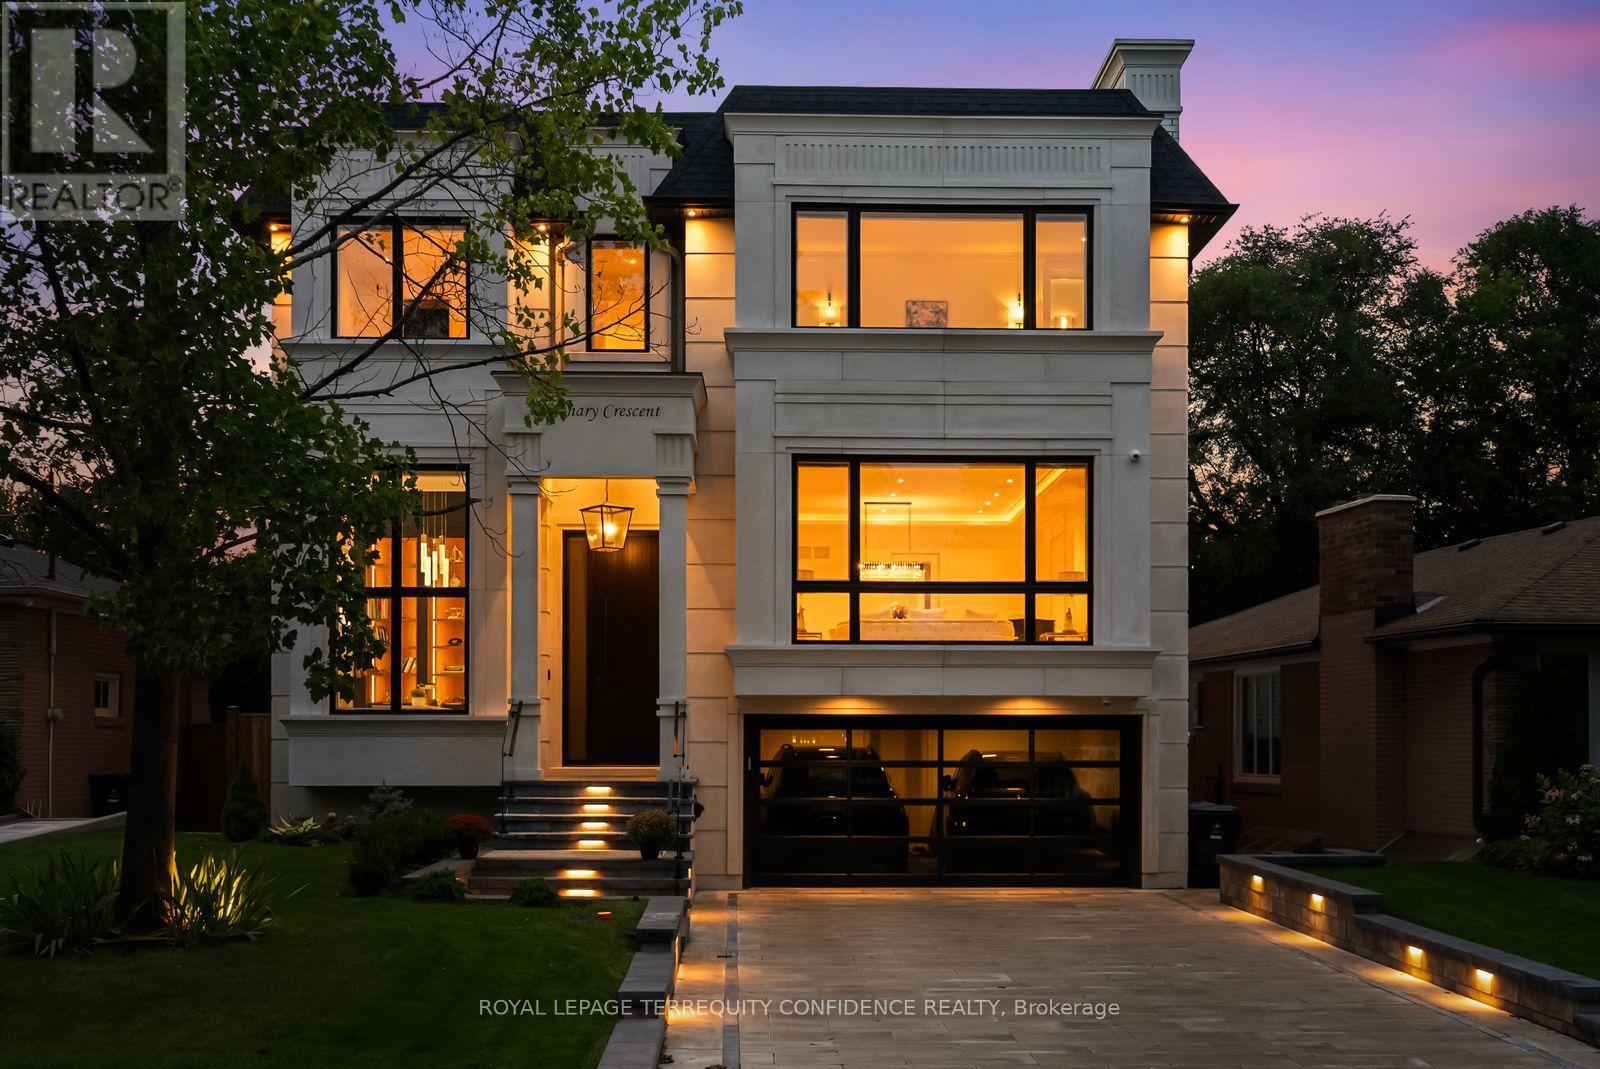
8 Canary Crescent
Toronto (Bayview Village), Ontario M2K1Z1
MLS # C13823792
Property Details
Type
Detached
Beds
5
Baths
7
Status
For Sale
More homes like this
About this property
Tucked away on a quiet crescent in the heart of Bayview Village, this fine residence offers luxurious design, owner-built quality and convenience with a snow-melting driveway and four-stop elevator. Step inside and you will be greeted with a wide and welcoming foyer and main floor office with soaring 14' ceilings, wall paneling and built-in shelves. Living room with gas fireplace, herringbone wide plank engineered hardwood floors, tray ceiling and cove lighting showcases an utmost luxurious impression. Spacious dining room connects to the main kitchen through a convenient second kitchen with its own cooktop and sink. Main kitchen is spacious and thoughtfully finished with porcelain flooring, built-in Miele appliances and slab centre-island, countertops and backsplash. Sizable family room with coffered ceiling, gas fireplace and built-in shelves seamlessly connects to the breakfast area, overlooking through a beautiful picture window the serene backyard and swimming pool. Upstairs, four large bedrooms, Primary with walk-out balcony, 6-piece heated-floor ensuite adorned with high-end plumbing fixtures and large walk-in closet, all bedrooms with their own ensuites. Elevator with 3 stops connects all floors. Basement features fifth bedroom with its own ensuite bath, large recreation area with heated floors, wet bar, exercise room and walk-out to the backyard and pool. Garage entry thoughtfully appointed with an abundance of closet space. Experience the finest of Bayview Village living at a convenient yet tranquil location.
Mortgage Estimate
Estimated monthly payment
Calculating…
Estimate only. Taxes, insurance, condo fees, and lender terms are not included.
Monthly costs to verify
Property taxes: about $1,768/month based on listed annual taxes.
Estimate only. Confirm taxes, condo/maintenance fees, insurance, utilities, and lender terms before making decisions.
Rooms
| Room | Level | Dimensions |
|---|---|---|
| Living room | Main level | 5.69 x 5.05 |
| Bedroom 5 | Basement | 4.83 x 3.45 |
| Exercise room | Basement | 2.72 x 2.54 |
| Dining room | Main level | 5.33 x 3.51 |
| Kitchen | Main level | 8.5 x 4.57 |
| Family room | Main level | 6.91 x 5 |
| Office | Main level | 4.42 x 2.9 |
| Primary Bedroom | Second level | 6.86 x 5.41 |
| Bedroom 2 | Second level | 5.74 x 4.9 |
| Bedroom 3 | Second level | 4.52 x 4.14 |
| Bedroom 4 | Second level | 3.84 x 3.3 |
| Recreational, Games room | Basement | 6.05 x 4.57 |
Facts & Location
Parking
6 spaces
Lot Size
53 x 137.4 FT ; 37.01' x 136.25' x 53.06' x 139.22'
Annual Taxes
$21,212
Listing data
Listing information is provided for personal, non-commercial use and should be independently verified before making real estate decisions.
Last refreshed: Oct 17, 2026 4:16 AM
Explore nearby searches
SEO-friendly searches for this area, property type, and nearby neighbourhoods.
Similar Properties
More nearby listings that may fit the same search.
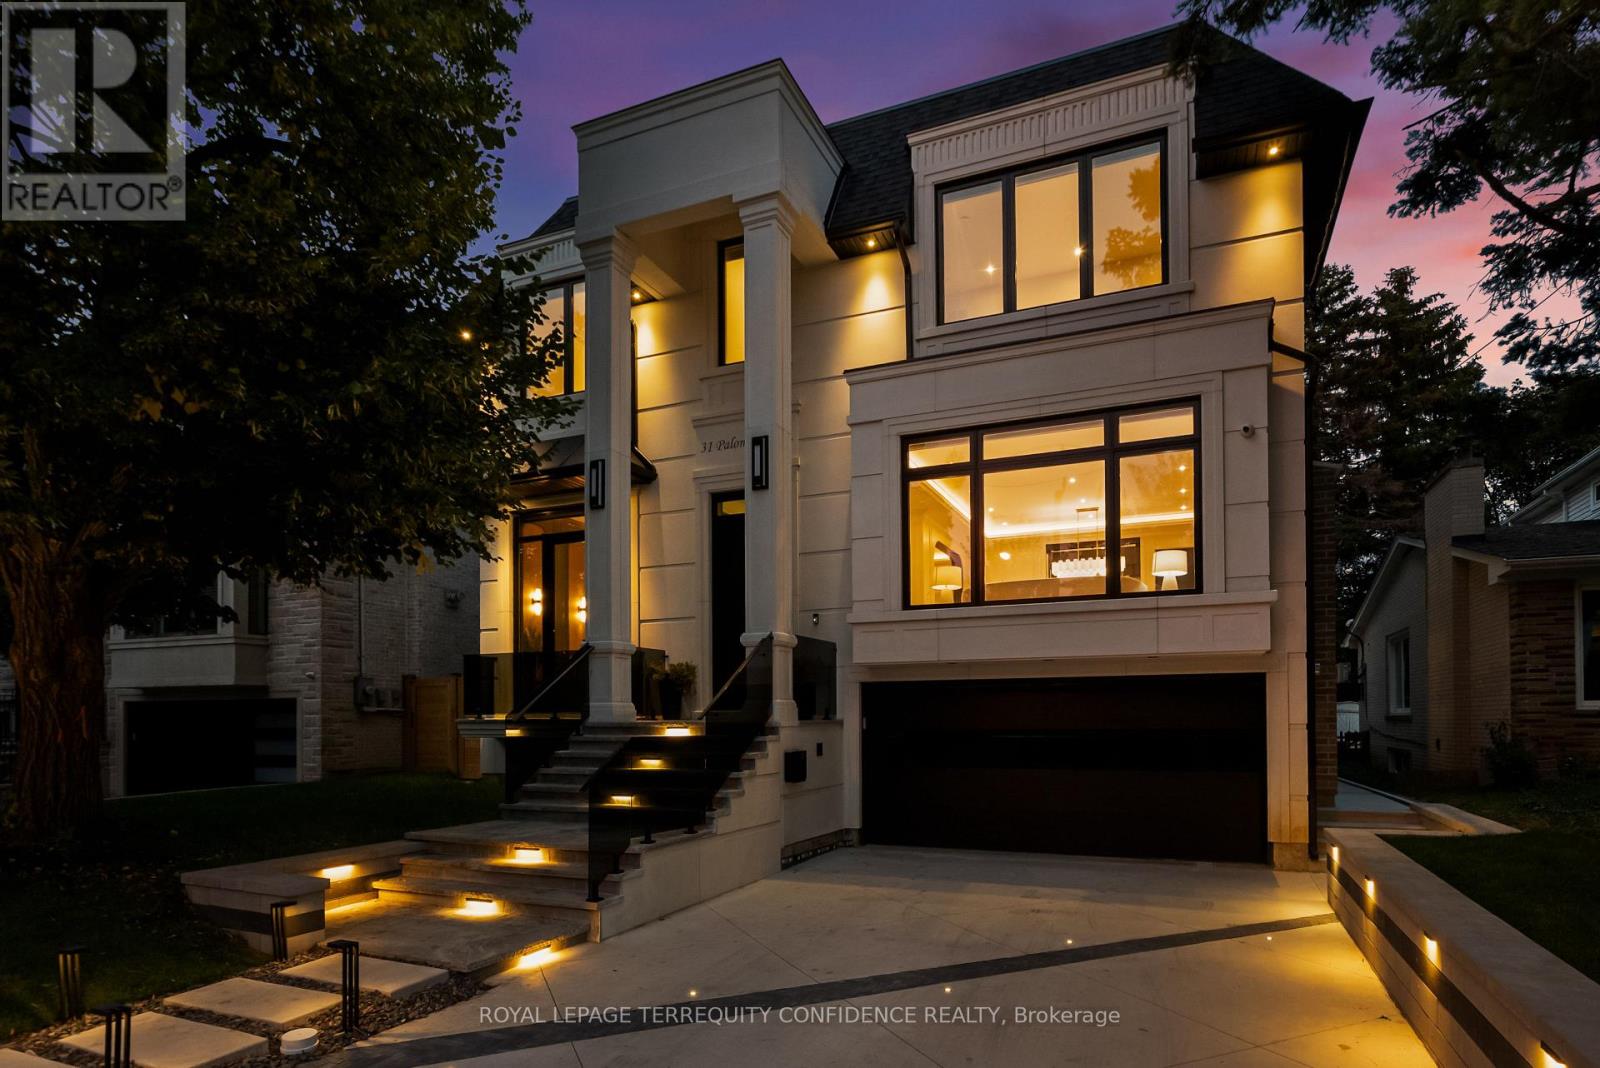
$4,888,000
31 Palomino Crescent
Toronto (Bayview Village) · MLS # C13776078
5 bed · 7 bath
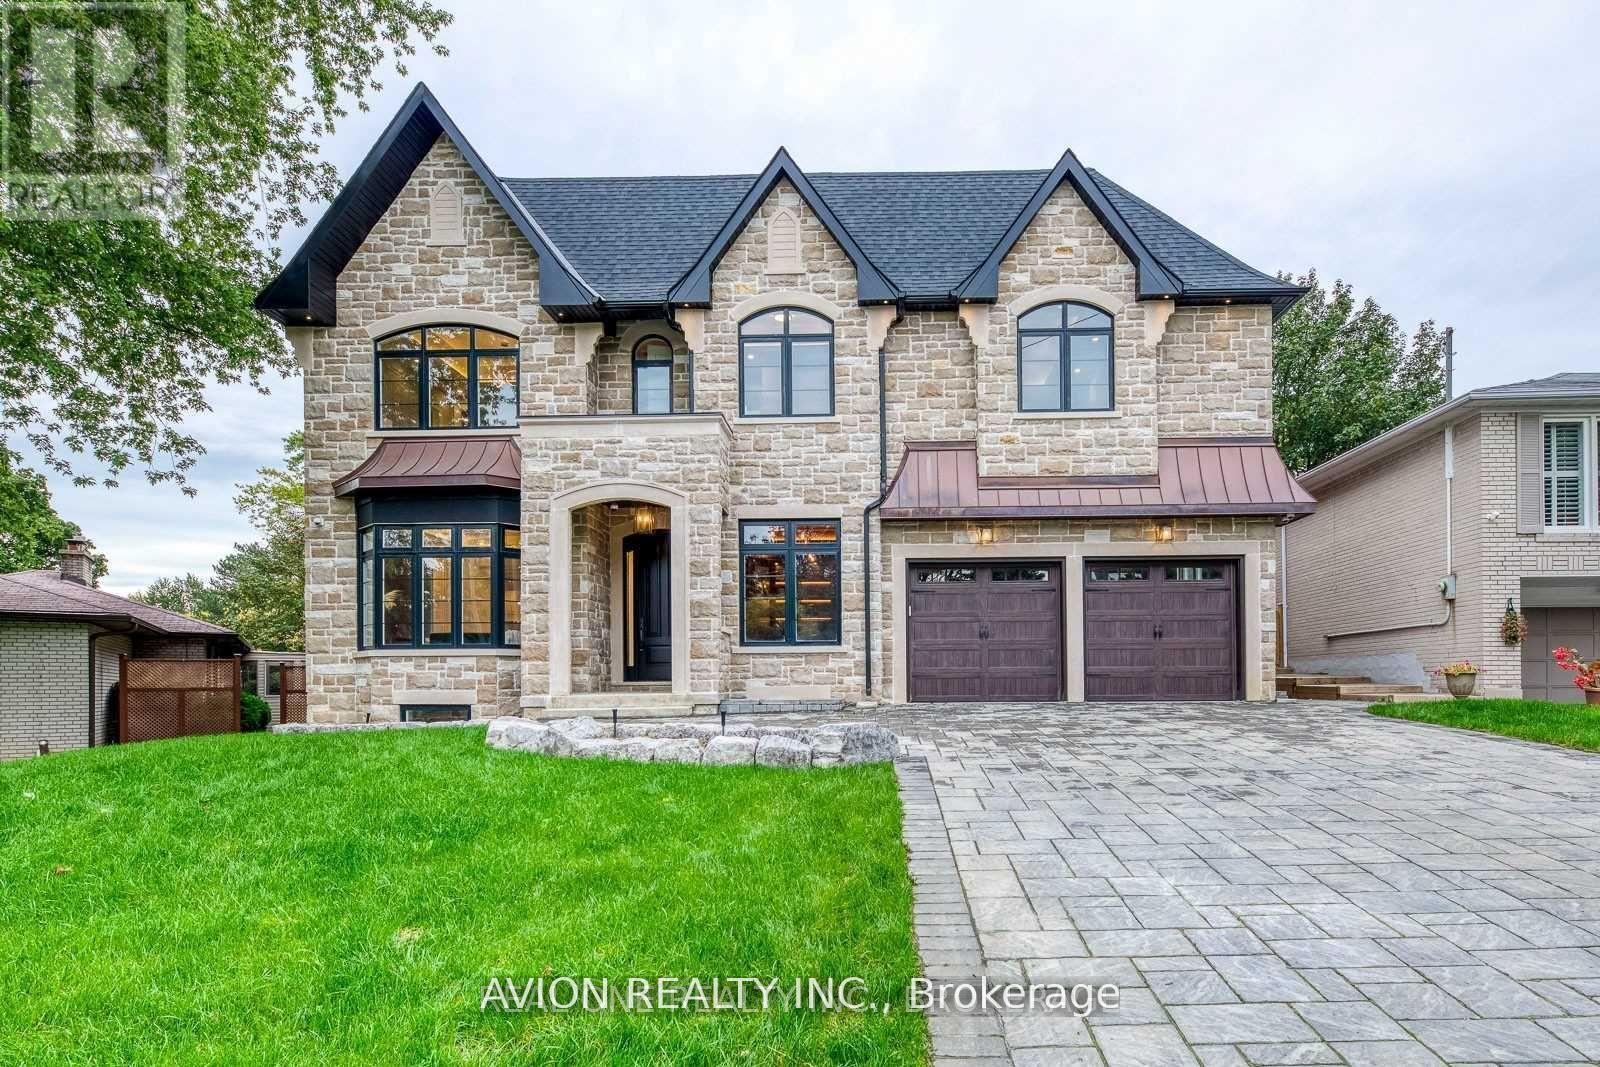
$4,999,000
3 Sutcliffe Drive
Toronto (Bayview Village) · MLS # C13421764
6 bed · 8 bath · 7,500 sq ft
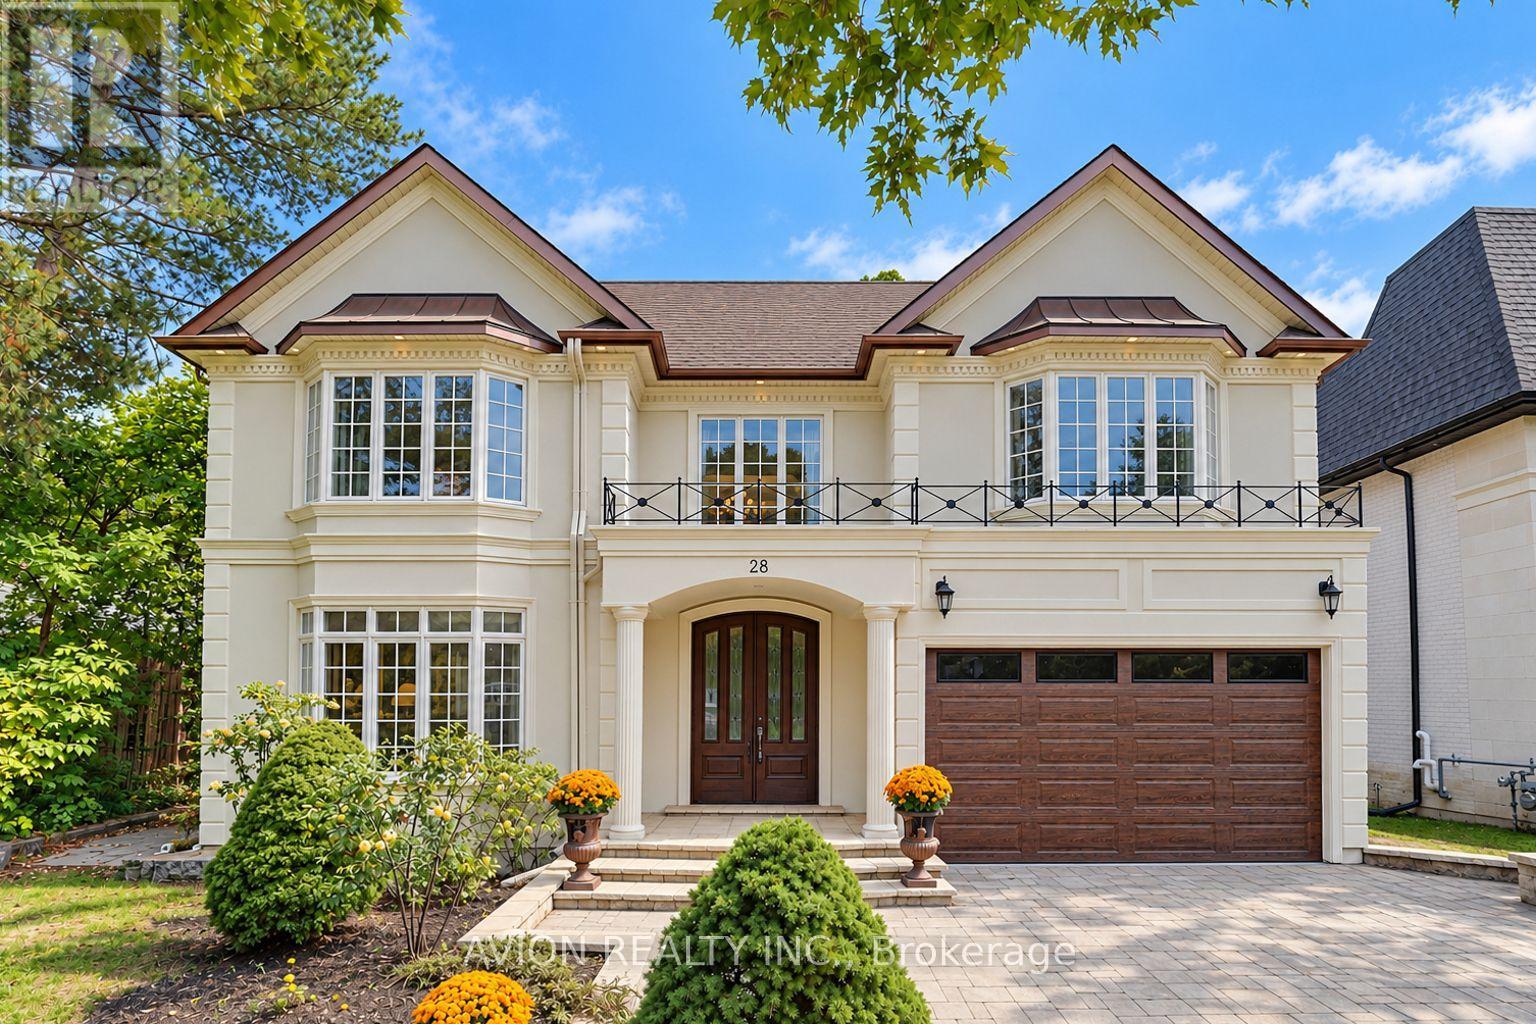
$4,180,000
28 Tally Lane
Toronto (Bayview Village) · MLS # C13846586
6 bed · 7 bath · 4,772 sq ft