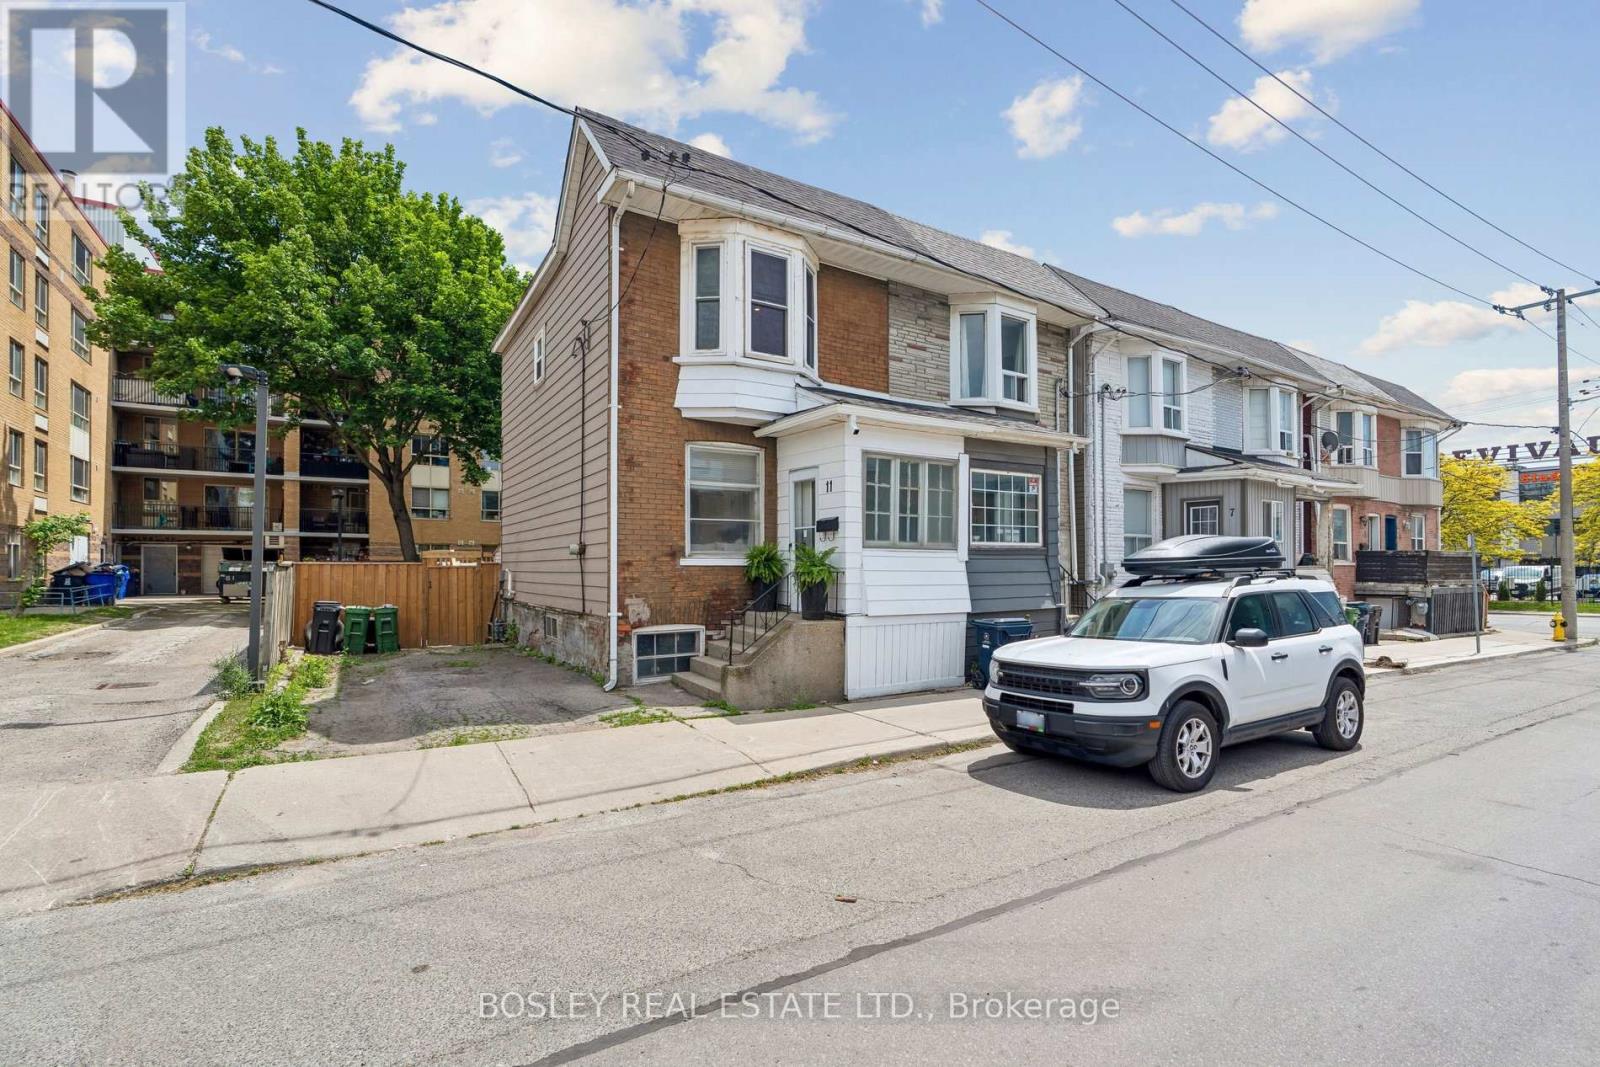
11 Pape Avenue
Toronto (South Riverdale), Ontario M4M2V5
MLS # E13421428
Property Details
Type
Semi-Detached
Beds
2
Baths
1
Status
For Sale
More homes like this
About this property
Charming & Updated Semi-Detached in the Heart of Leslieville! Don't miss this incredible opportunity to own a beautifully refreshed semi-detached home in one of Toronto's most sought-after neighbourhoods! Thoughtfully updated from top to bottom, this move-in ready gem checks every box for first-time buyers, savvy investors, and young families alike. Step inside and immediately notice the brand new flooring flowing throughout, complemented by sleek pot lights that bathe every room in warm, modern light. The updated kitchen shines with new stainless steel appliances, making meal prep a pleasure rather than a chore. Now that summer has arrived, step out onto your brand new deck - the perfect spot for morning coffees, weekend BBQs, and entertaining friends. Head downstairs to discover a full-height unfinished basement bursting with potential. Complete with a bathroom rough-in and a coveted private side entrance, the possibilities are truly endless - think income-generating suite, in-law apartment, home office, or your dream rec room. The value here speaks for itself. You're just steps from the vibrant shops, cafés, and acclaimed restaurants along Queen Street East, putting the very best of Leslieville right at your doorstep. Commuters will love the quick and easy highway access, making getting in and out of the city a breeze. This is without question the best value on the street.
Mortgage Estimate
Estimated monthly payment
Calculating…
Estimate only. Taxes, insurance, condo fees, and lender terms are not included.
Monthly costs to verify
Property taxes: about $421/month based on listed annual taxes.
Estimate only. Confirm taxes, condo/maintenance fees, insurance, utilities, and lender terms before making decisions.
Rooms
| Room | Level | Dimensions |
|---|---|---|
| Living room | Main level | 3.23 x 3.38 |
| Dining room | Main level | 3 x 4.17 |
| Kitchen | Main level | 3 x 4.17 |
| Office | Main level | 3.12 x 2.31 |
| Primary Bedroom | Second level | 4.45 x 4.01 |
| Bedroom 2 | Second level | 2.77 x 3.38 |
Facts & Location
Parking
2 spaces
Lot Size
30 x 76 FT
Annual Taxes
$5,052
Listing data
Listing information is provided for personal, non-commercial use and should be independently verified before making real estate decisions.
Last refreshed: Aug 31, 2026 3:46 AM
Explore nearby searches
SEO-friendly searches for this area, property type, and nearby neighbourhoods.
Similar Properties
More nearby listings that may fit the same search.
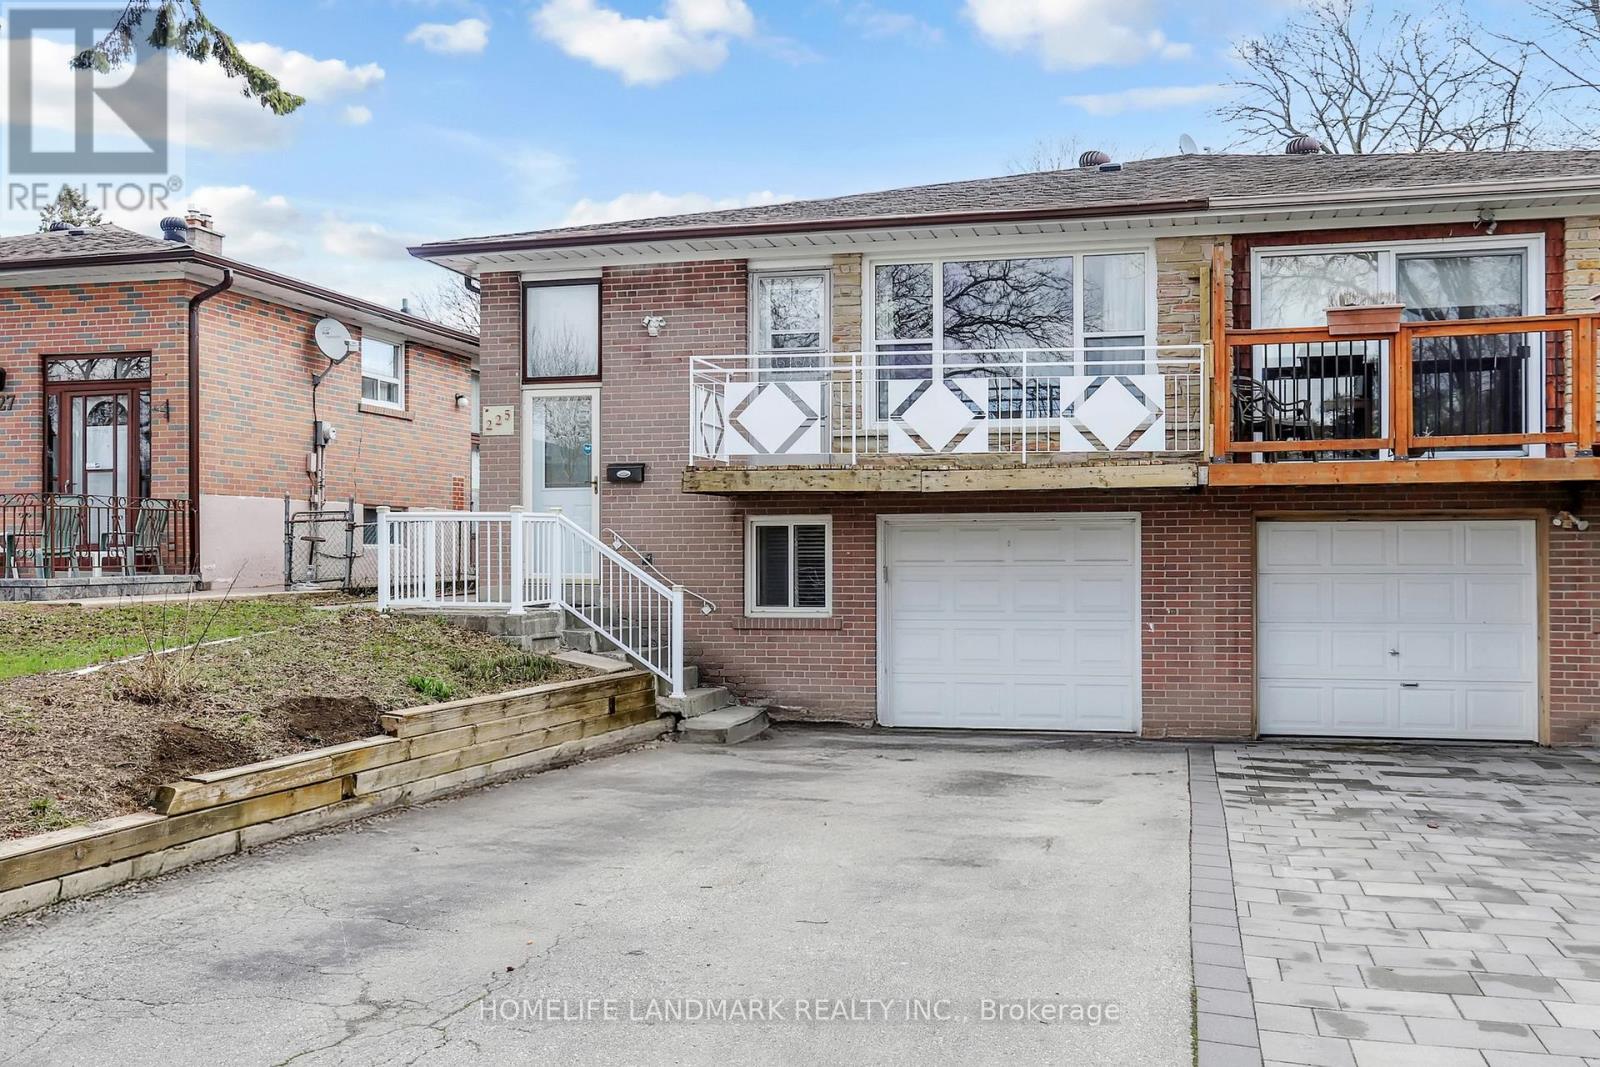
$958,000
225 Pineway Boulevard
Toronto (Bayview Woods-Steeles) · MLS # C13653768
6 bed · 2 bath
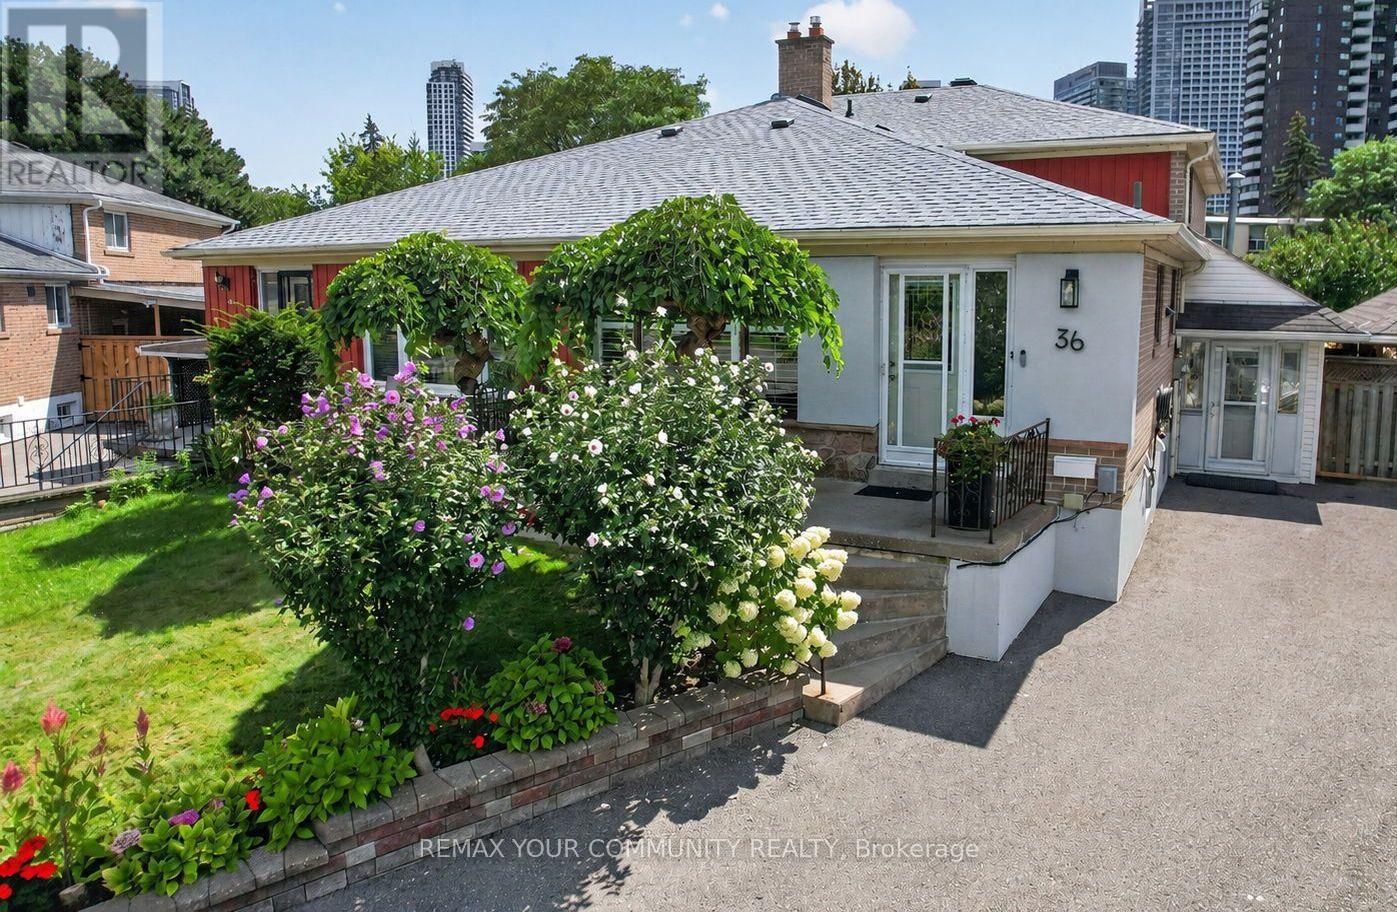
$1,088,000
36 Crossbow Crescent
Toronto (Pleasant View) · MLS # C13726552
4 bed · 2 bath
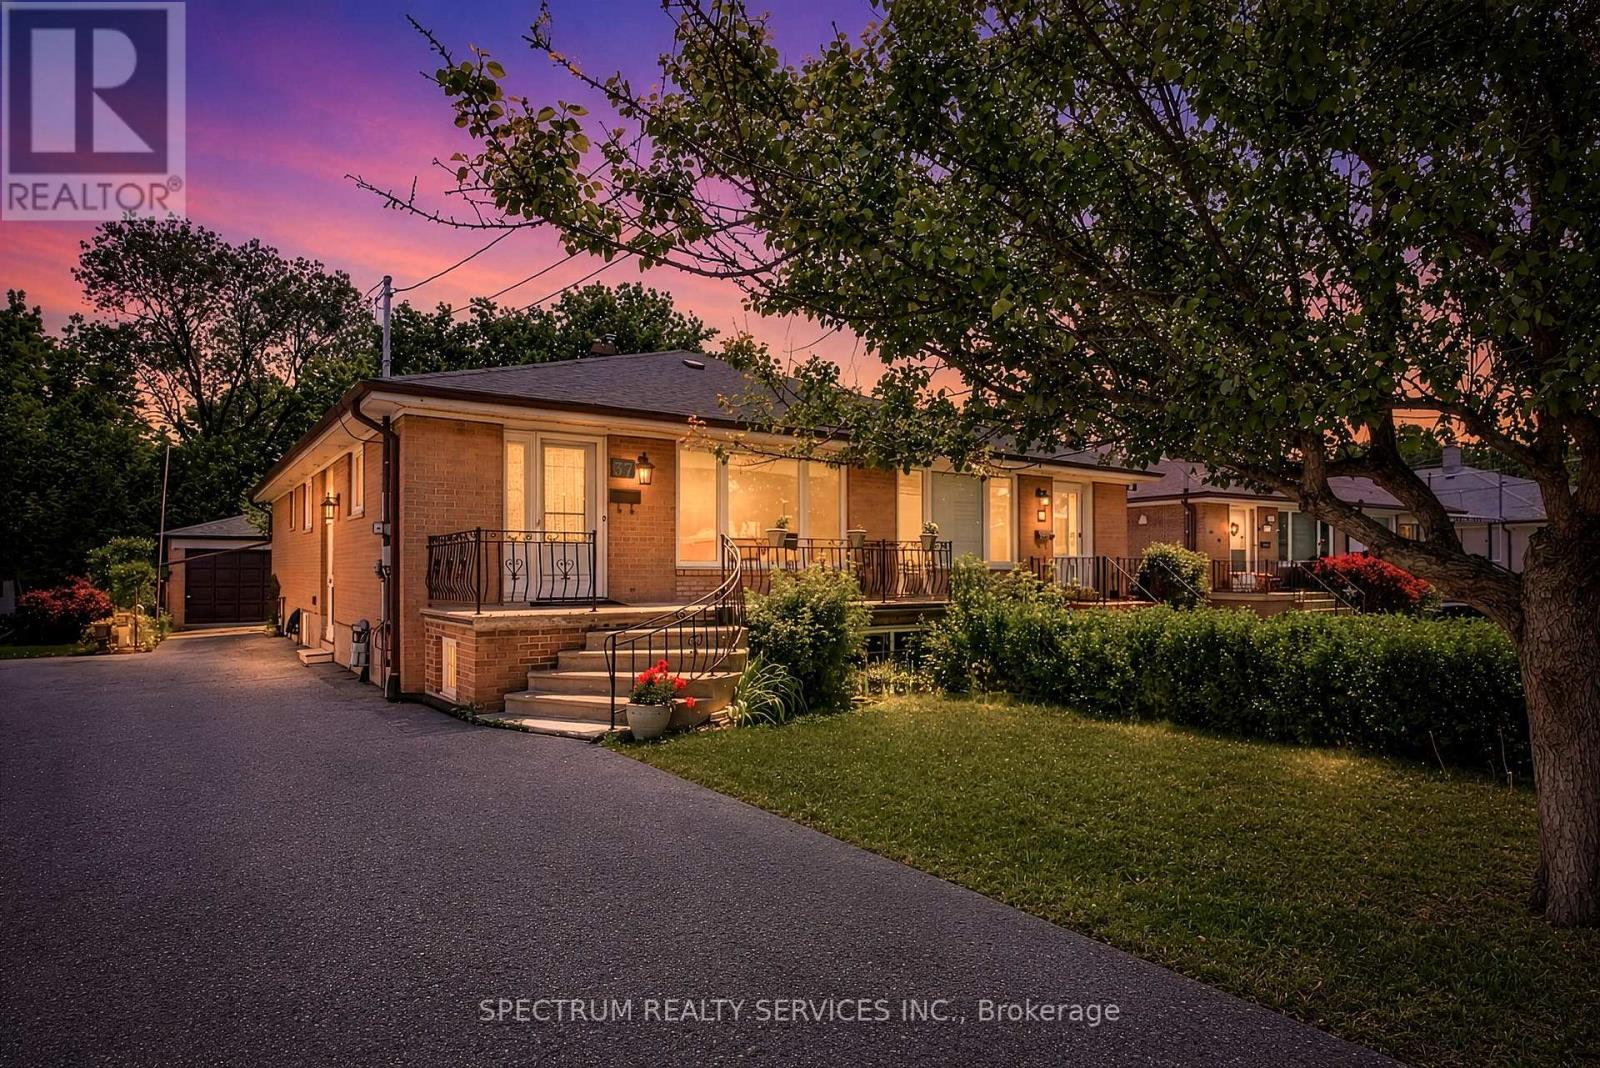
$879,900
37 Newlin Crescent
Toronto (Glenfield-Jane Heights) · MLS # W13483244
3 bed · 2 bath · 1,188 sq ft