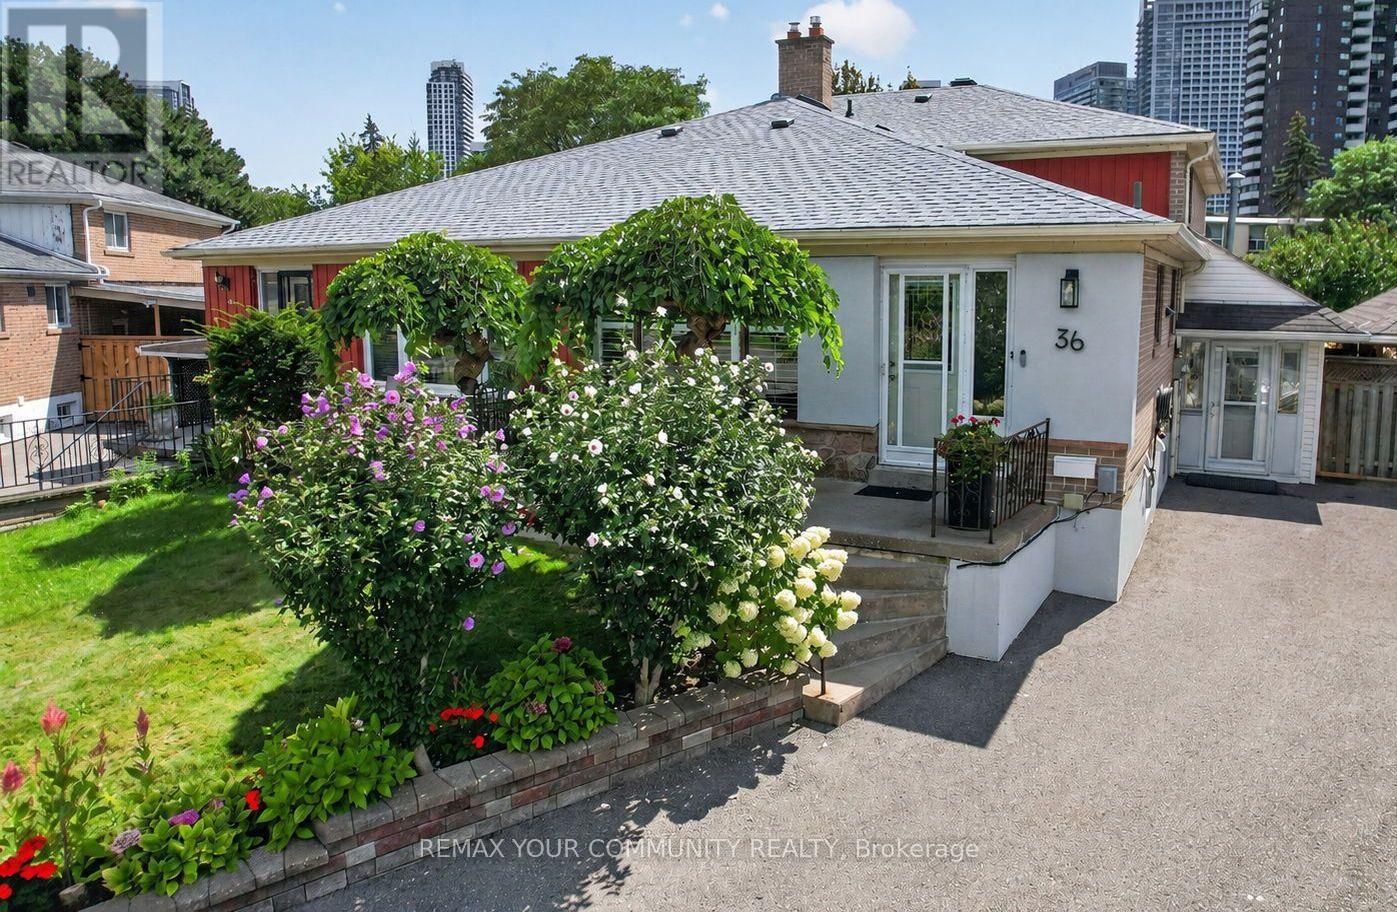
36 Crossbow Crescent
Toronto (Pleasant View), Ontario M2J3M4
MLS # C13726552
Property Details
Type
Semi-Detached
Beds
4
Baths
2
Status
For Sale
More homes like this
About this property
A True Garden-Lover's Gem! Must Be Seen to be APPRECIATED! This exceptional 4-level semi-detached home is nestled in a family-friendly neighbourhood and offers an incredible combination of space, functionality and an outdoor oasis you'll be proud to call home. Ideally located just minutes to schools, 401/404, TTC, subway, shopping, restaurants and the mall, this is a home that truly delivers on lifestyle and convenience.Step inside to a bright and spacious multi-level layout featuring an entertainment-sized living and dining room, an inviting open-concept kitchen and family room, 4 bedrooms, 2 bathrooms, a recreation room and a dedicated laundry room. A wonderful bonus is the additional sunroom/solarium overlooking the spectacular backyard and gardens-the perfect spot to relax and enjoy the changing seasons. Sunroom has independent heat/ac unit. Storage is abundant throughout, including an impressive crawl space offering exceptional additional space.Outside, prepare to be wowed! Set on a pool-sized lot, the meticulously maintained yard is a gardener's dream. The sellers' true green thumbs are evident throughout, with a greenhouse, vegetable gardens, beautiful mature flowers, multiple sheds and lovingly cared-for gardens creating a private and picturesque retreat. The charming gazebo provides the perfect setting for outdoor dining, entertaining family and friends, or simply enjoying a quiet evening surrounded by nature.With parking for 3 vehicles, generous indoor and outdoor living space, endless storage and an enviable backyard oasis, this special home offers a rare opportunity to enjoy both comfort and convenience in a wonderful community. A home this lovingly maintained and thoughtfully enjoyed is truly one to see!
Mortgage Estimate
Estimated monthly payment
Calculating…
Estimate only. Taxes, insurance, condo fees, and lender terms are not included.
Monthly costs to verify
Property taxes: about $414/month based on listed annual taxes.
Estimate only. Confirm taxes, condo/maintenance fees, insurance, utilities, and lender terms before making decisions.
Rooms
| Room | Level | Dimensions |
|---|---|---|
| Foyer | Ground level | 3.21 x 1.82 |
| Living room | Ground level | 7.31 x 4.34 |
| Recreational, Games room | Lower level | 6.37 x 4.12 |
| Kitchen | Lower level | 3.17 x 2.09 |
| Laundry room | Lower level | 3.52 x 1.94 |
| Dining room | Ground level | 7.31 x 4.34 |
| Sunroom | Ground level | 8.06 x 4.73 |
| Bedroom 4 | Ground level | 4.57 x 2.83 |
| Family room | Main level | 6.89 x 3.52 |
| Kitchen | Main level | 6.42 x 2.85 |
| Primary Bedroom | Upper Level | 4.25 x 3.2 |
| Bedroom 2 | Upper Level | 3.95 x 2.96 |
| Bedroom 3 | Upper Level | 3.17 x 2.75 |
Facts & Location
Parking
3 spaces
Lot Size
18.8 x 120.7 FT ; Lot E 120.58 W 121.09 S 48.90
Annual Taxes
$4,965
Listing data
Listing information is provided for personal, non-commercial use and should be independently verified before making real estate decisions.
Last refreshed: Sep 22, 2026 4:15 AM
Explore nearby searches
SEO-friendly searches for this area, property type, and nearby neighbourhoods.
Similar Properties
More nearby listings that may fit the same search.
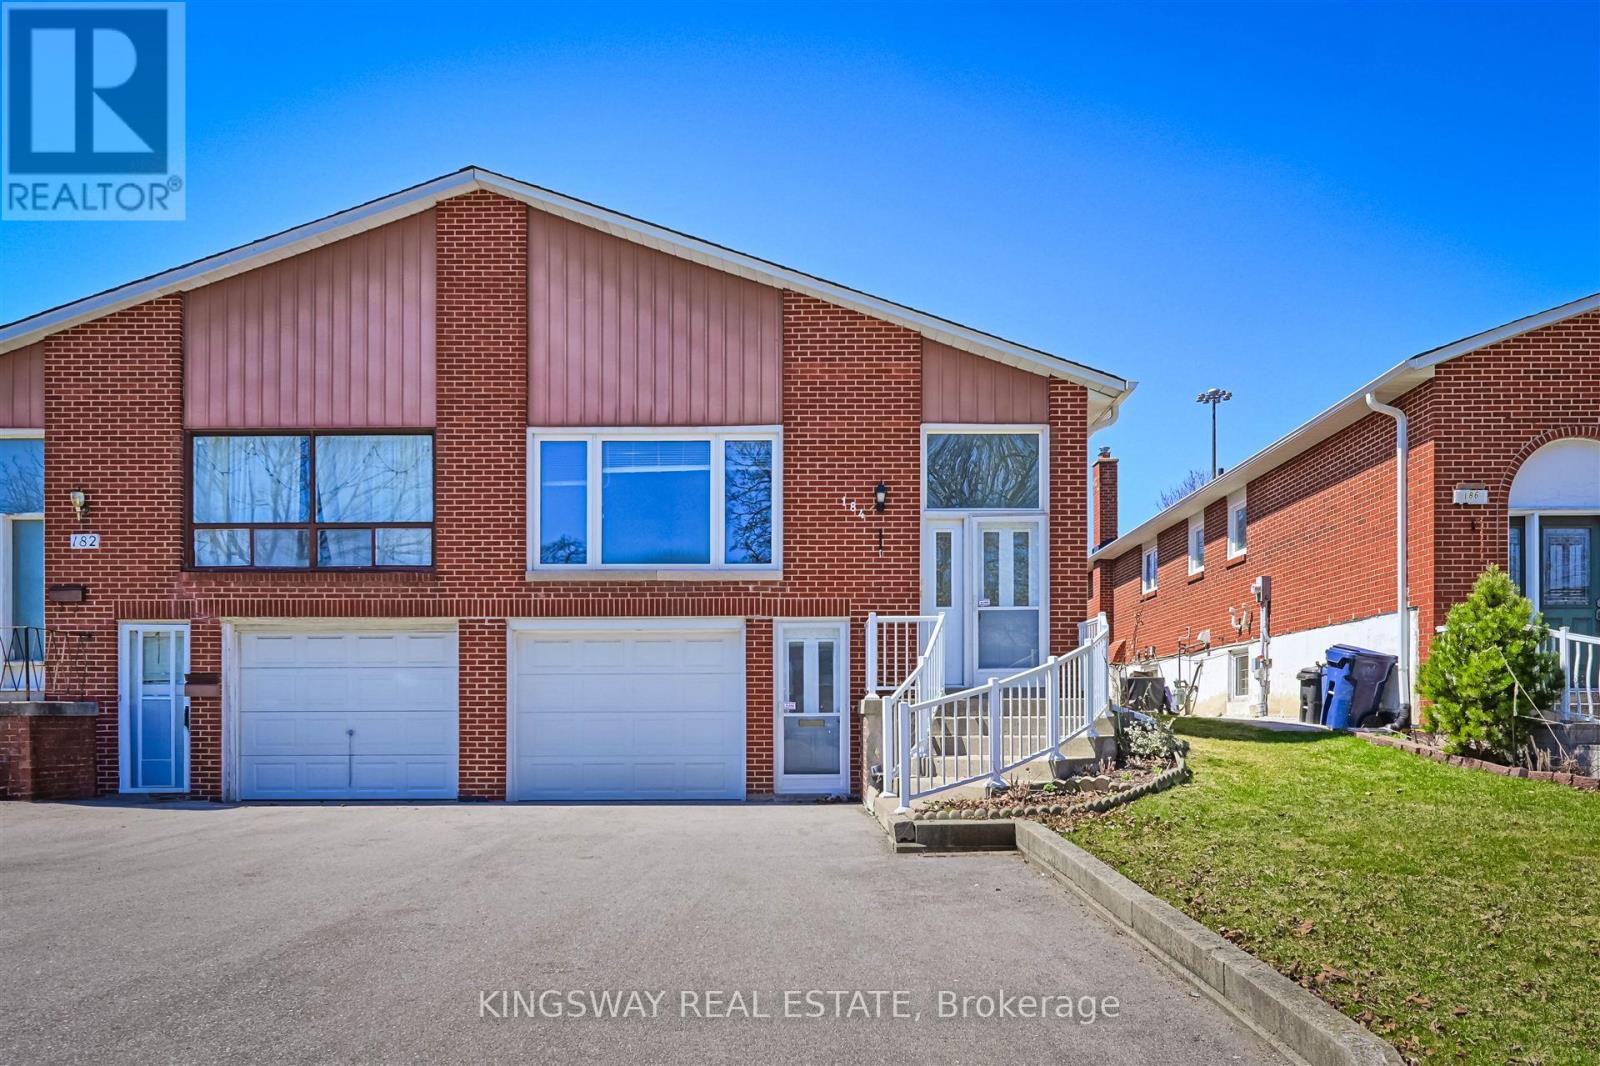
$988,888
184 Edmonton Drive
Toronto (Pleasant View) · MLS # C12946782
4 bed · 2 bath
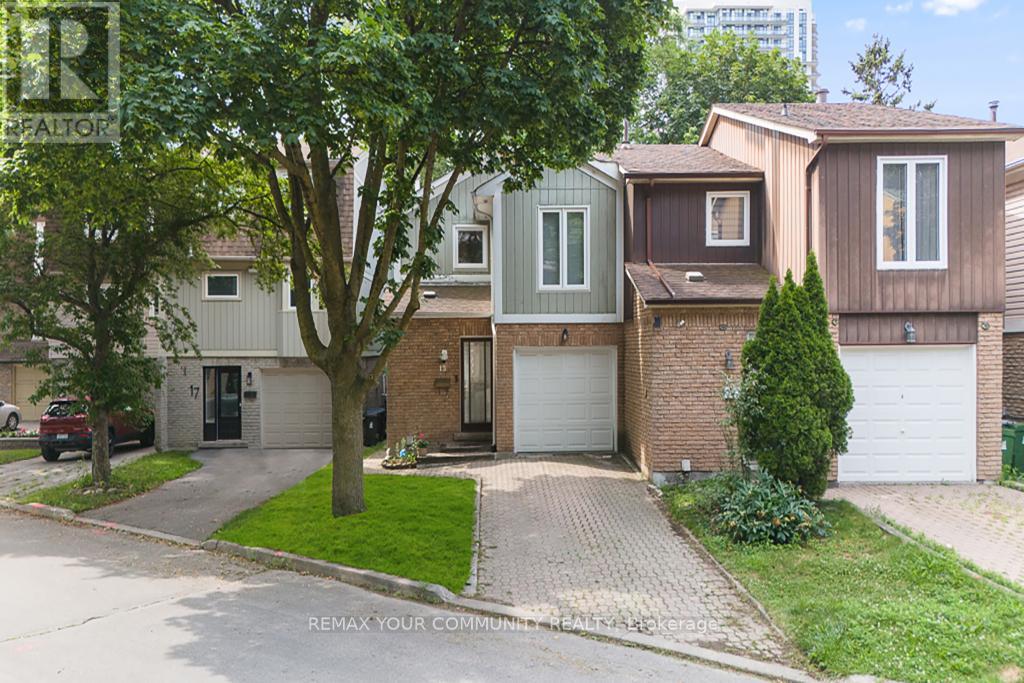
$950,000
15 Clematis Road
Toronto (Pleasant View) · MLS # C13612940
3 bed · 2 bath
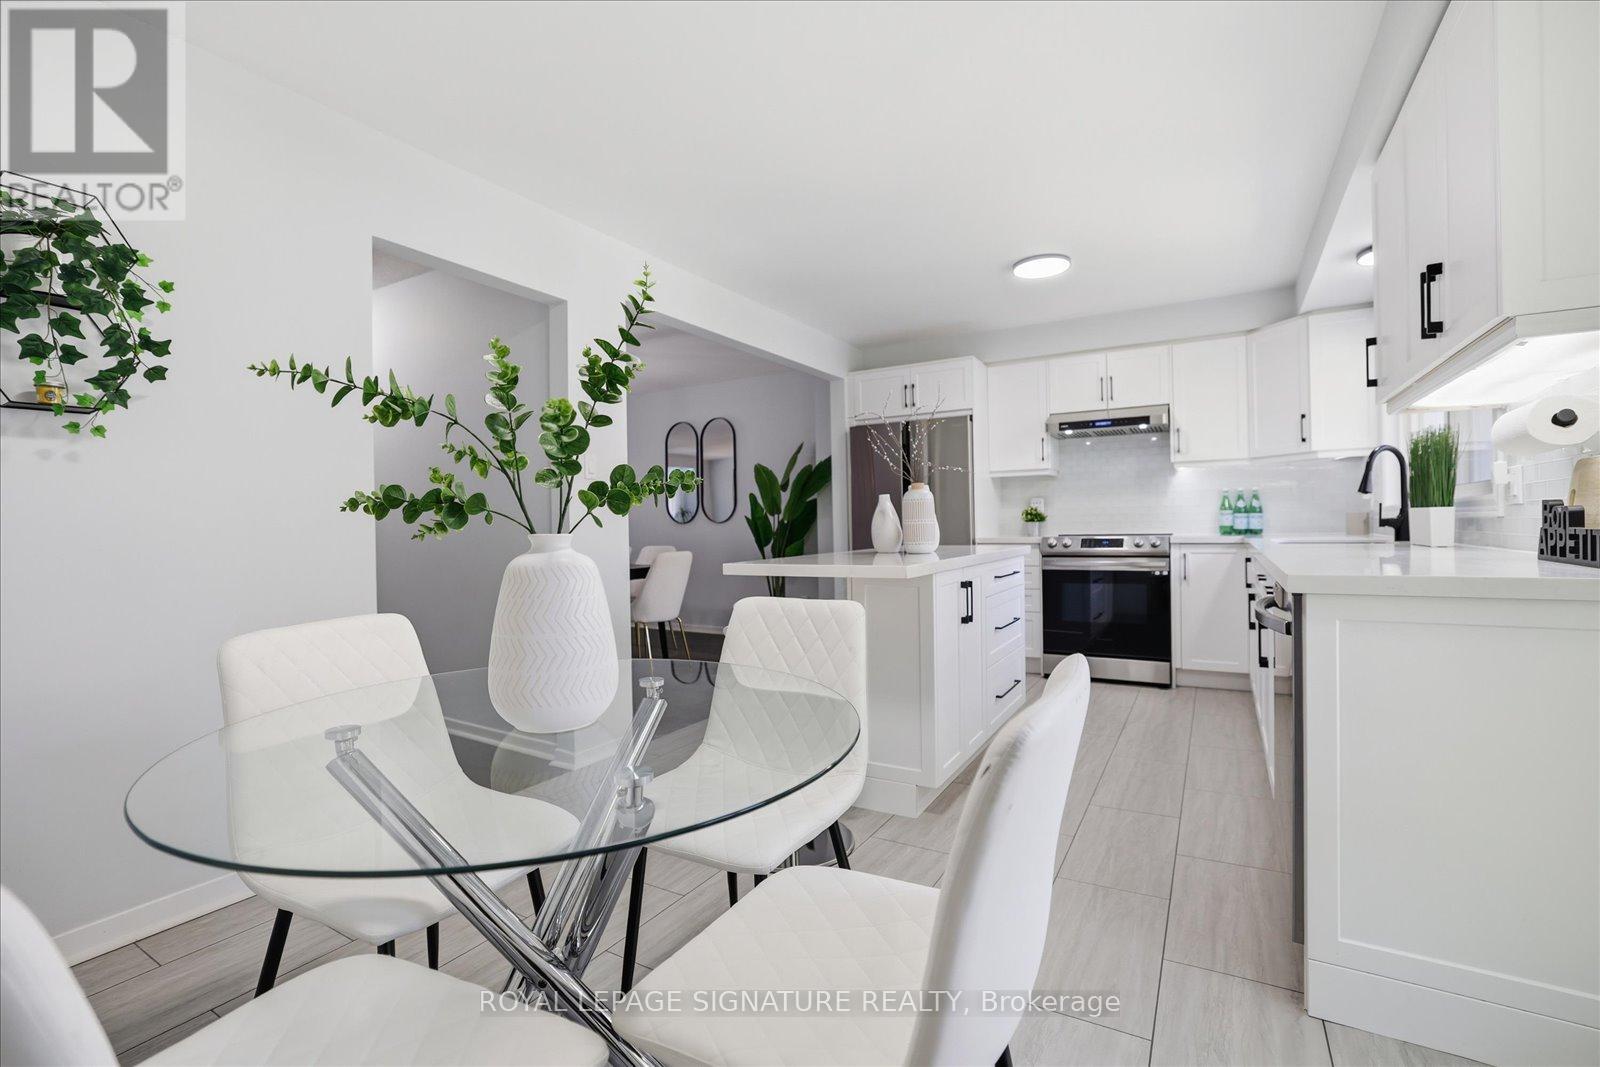
$949,000
22 Snapdragon Drive
Toronto (Pleasant View) · MLS # C13762088
3 bed · 2 bath