76 Shuter Street
Toronto (Church-Yonge Corridor), Ontario M5B1B4
MLS # C13419262
Property Details
Type
Condo Apartment
Beds
3
Baths
1
Status
For Sale
More homes like this
About this property
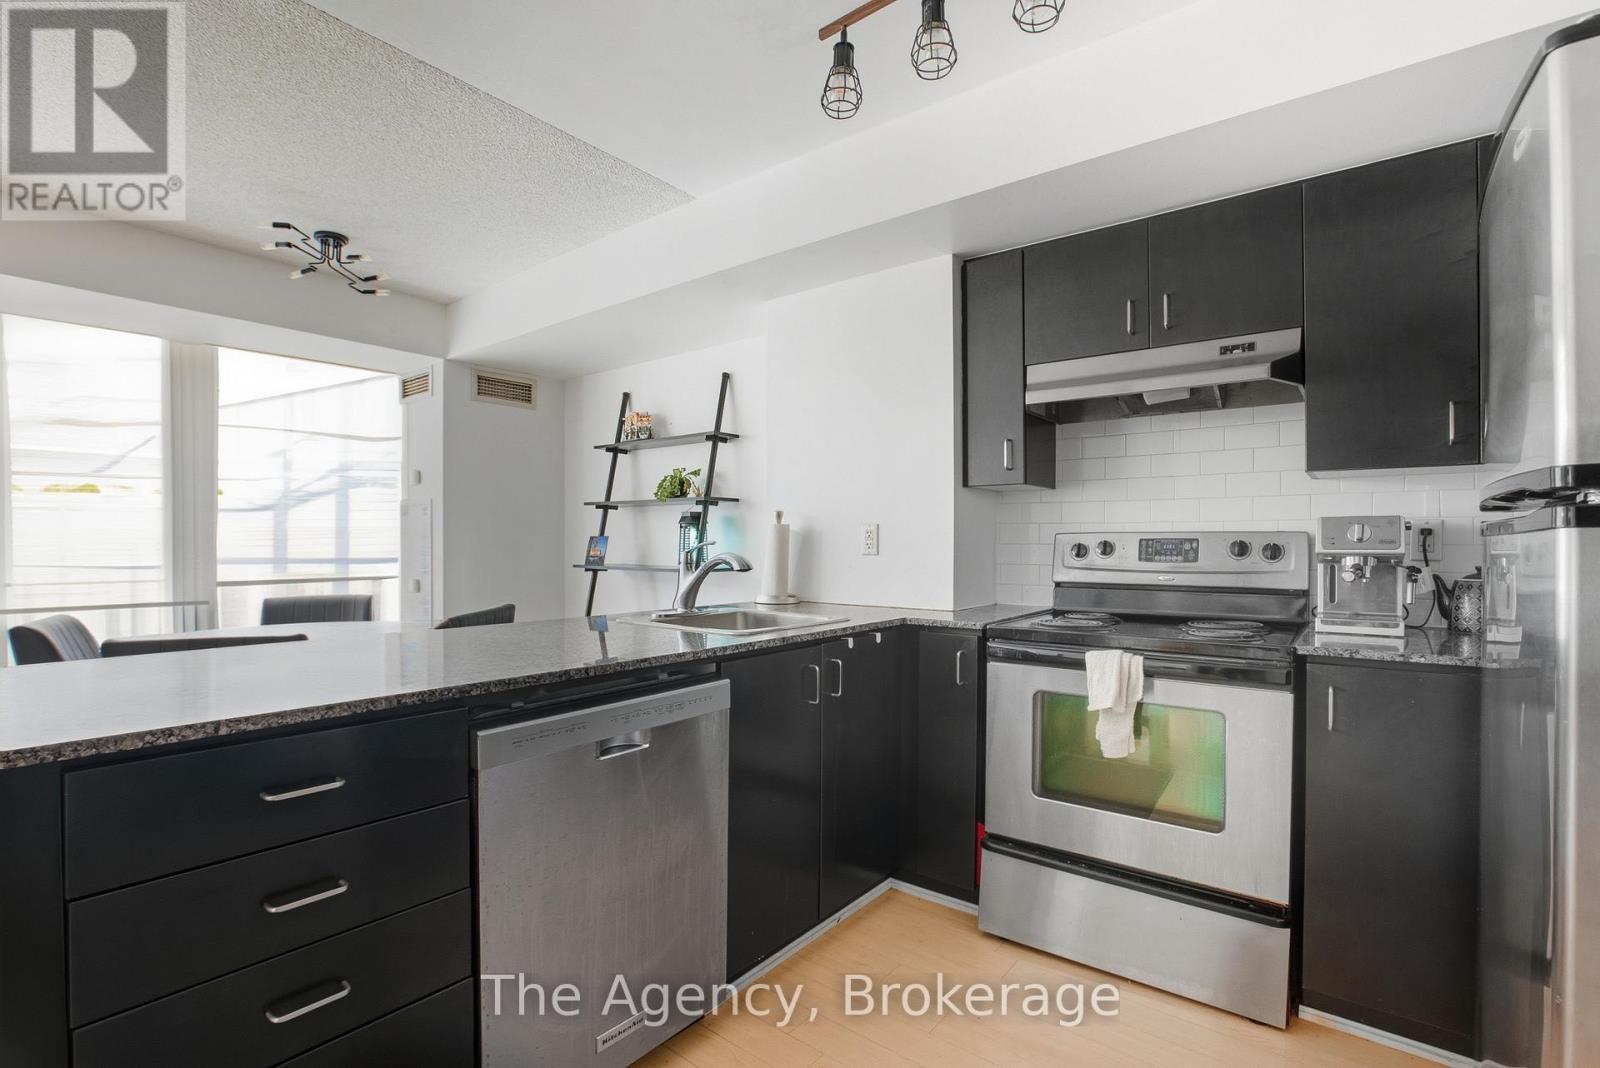
Welcome To This Rarely Offered 2 Bedroom + Den Unit At 76 Shuter! South-facing, with a split bedroom floor plan and large separate living and dining areas. The den is fully enclosed and can be used as a third bedroom. Kitchen Features Stainless Steel Appliances and Granite Countertops. Perfect For Investors/Students Or Families! Solid multi-year rental history with $4,000/month in income. An amazing opportunity at an exceptional price per square foot. With A Walk Score of 99, you're Just Steps To All That Downtown Has To Offer. Ryerson, Hospitals, Eaton Centre, TTC, Yonge And Dundas, and More!Stainless Steel Fridge, Stove, Range Hood, and Dishwasher. Stacked Washer/Dryer. All Electric Light Fixtures And Owned Storage Locker on the same floor beside the unit. Maintenance Fees Include Hydro!
Mortgage Estimate
Estimated monthly payment
Calculating…
Estimate only. Taxes, insurance, condo fees, and lender terms are not included.
Monthly costs to verify
Property taxes: about $247/month based on listed annual taxes.
Condo / Maintenance Fee: $1,012.57/mo
Estimate only. Confirm taxes, condo/maintenance fees, insurance, utilities, and lender terms before making decisions.
Rooms
| Room | Level | Dimensions |
|---|---|---|
| Living room | Ground level | 4.14 x 3.1 |
| Dining room | Ground level | 2.64 x 3.06 |
| Kitchen | Ground level | 2.87 x 3.4 |
| Primary Bedroom | Ground level | 3.56 x 2.47 |
| Bedroom 2 | Ground level | 2.77 x 2.69 |
| Den | Ground level | 2.12 x 2.73 |
Facts & Location
Annual Taxes
$2,963
Condo / Maintenance Fee
$1,012.57/mo
Listing data
Listing information is provided for personal, non-commercial use and should be independently verified before making real estate decisions.
Last refreshed: Sep 6, 2026 3:46 AM
Explore nearby searches
SEO-friendly searches for this area, property type, and nearby neighbourhoods.
Similar Properties
More nearby listings that may fit the same search.
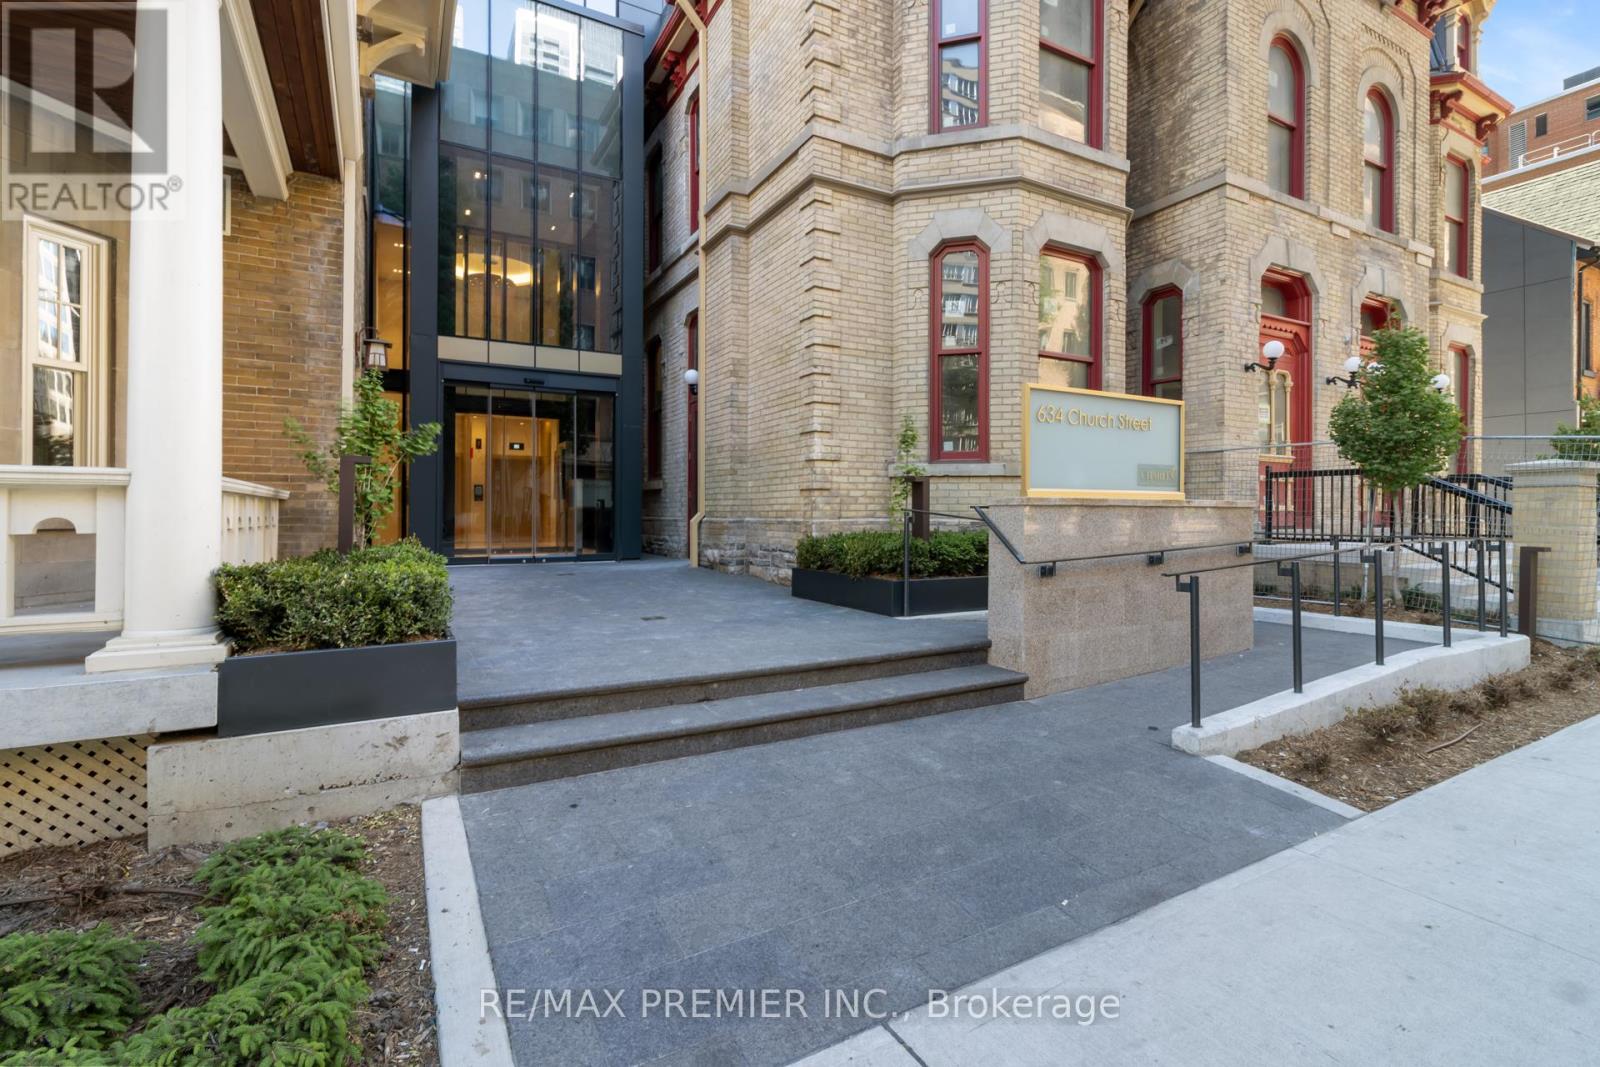
$599,000
634 Church Street
Toronto (Church-Yonge Corridor) · MLS # C13430186
2 bed · 1 bath · 609 sq ft
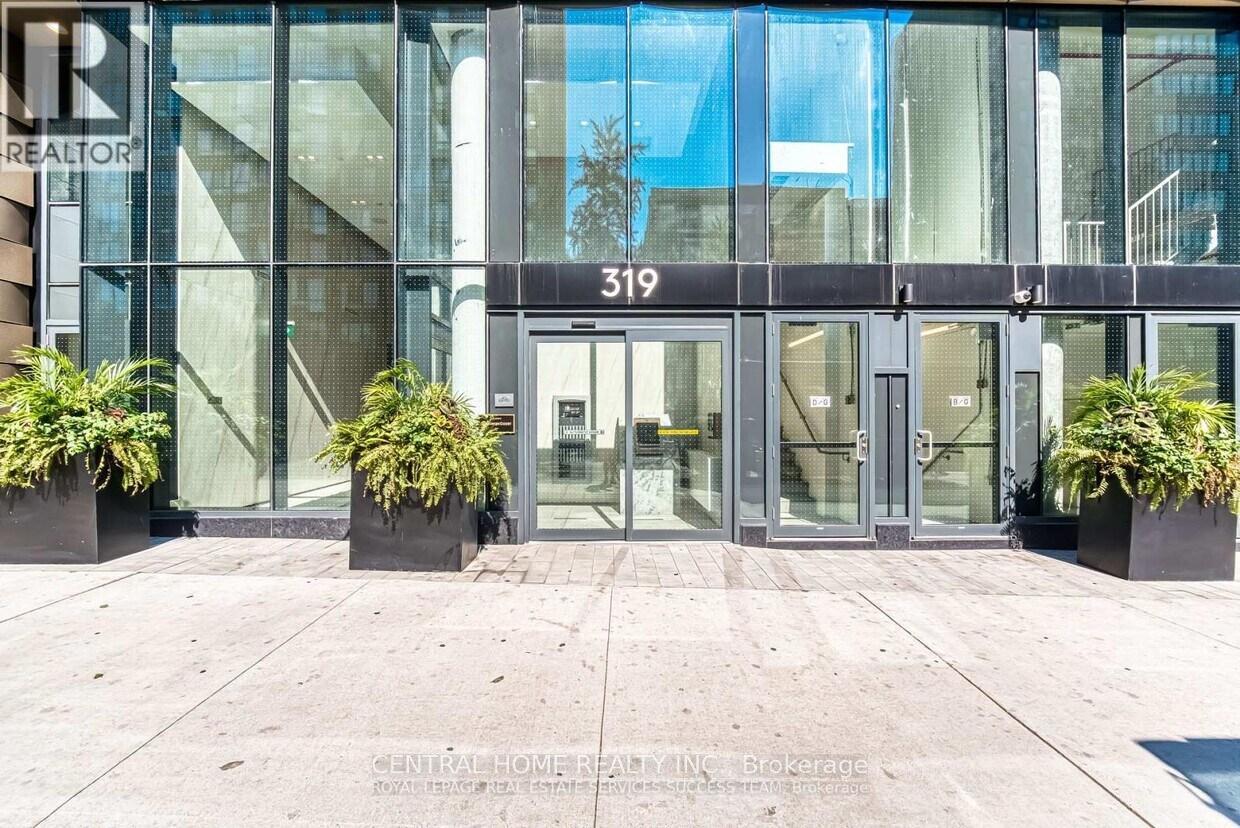
$599,000
Unit 1906 - 319 Jarvis Street
Toronto (Church-Yonge Corridor) · MLS # C12482680
2 bed · 1 bath · 539 sq ft
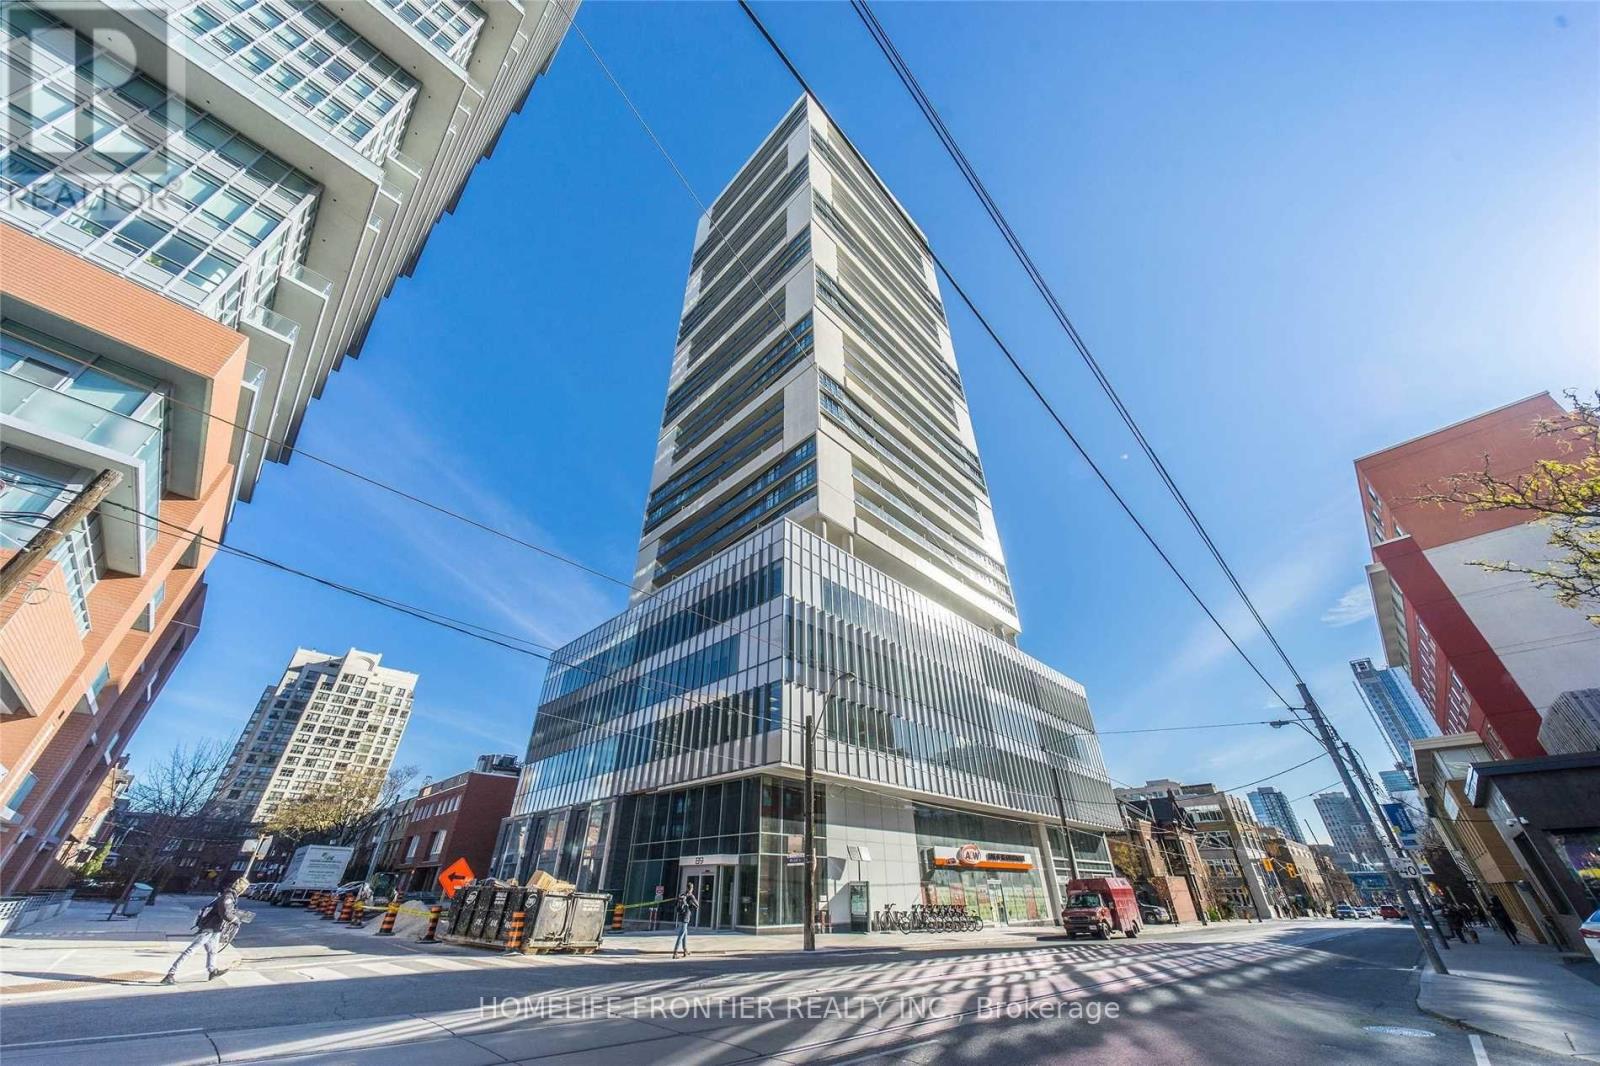
$599,000
89 McGill Street
Toronto (Church-Yonge Corridor) · MLS # C13705620
2 bed · 2 bath