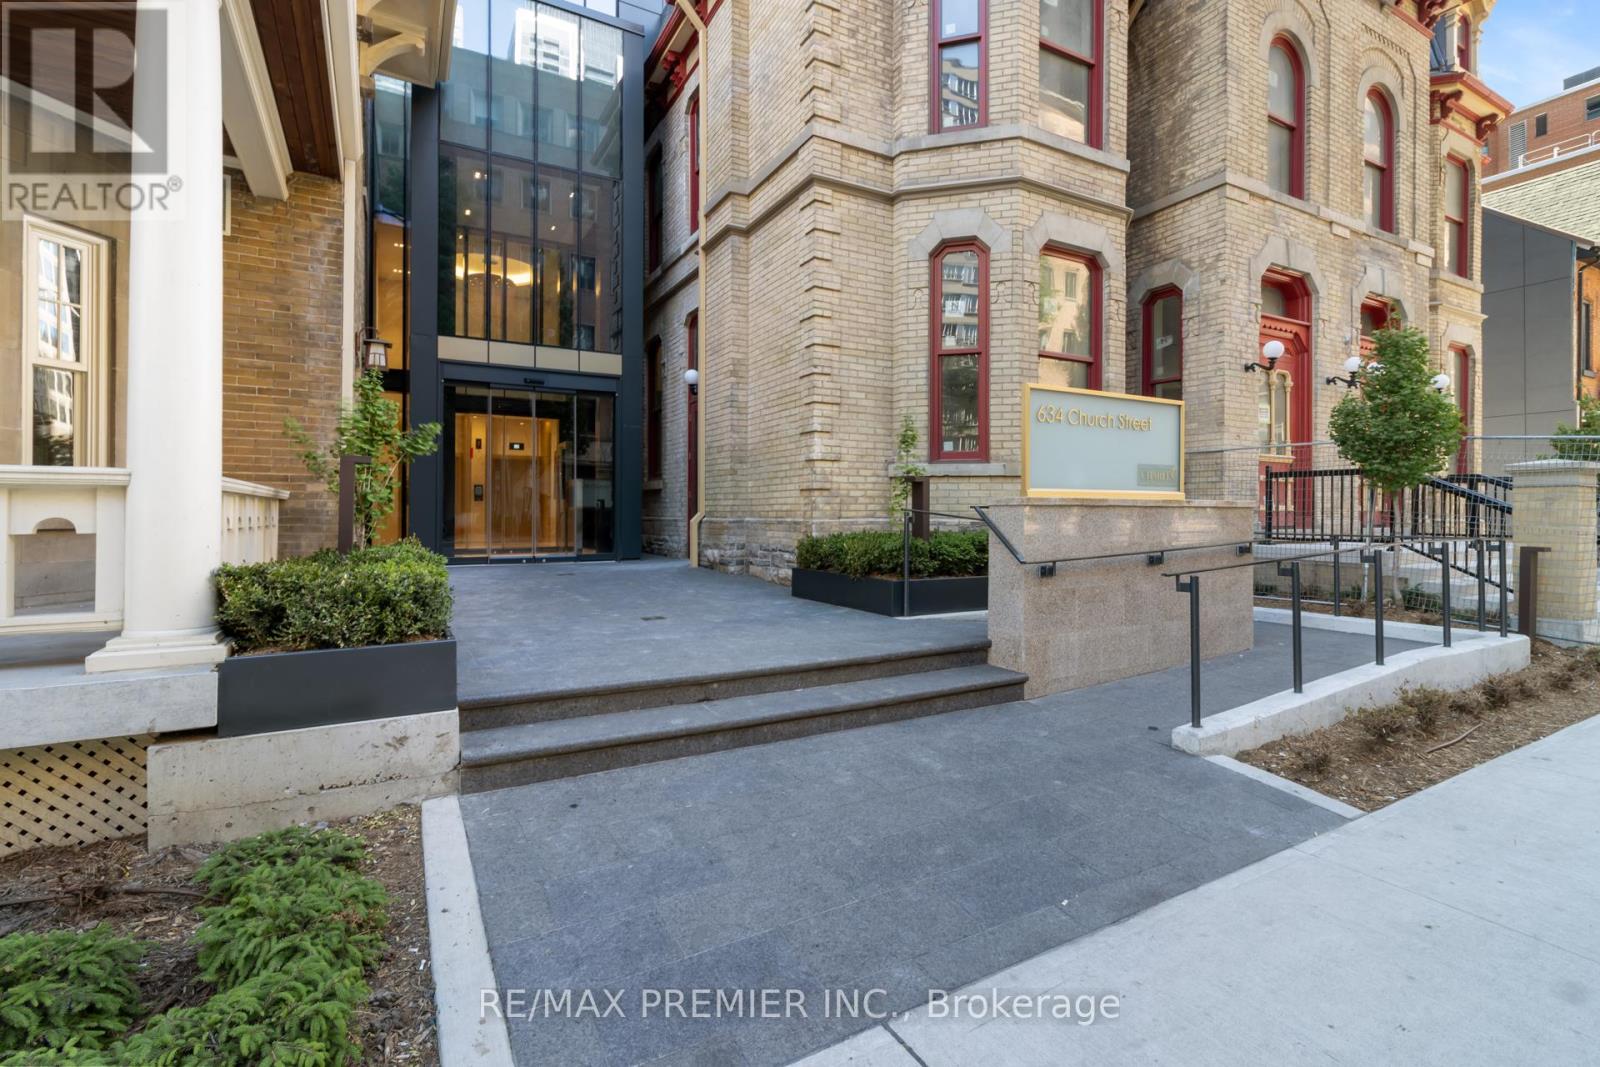
634 Church Street
Toronto (Church-Yonge Corridor), Ontario M4Y0G9
MLS # C13430186
Property Details
Type
Condo Apartment
Beds
2
Baths
1
Status
For Sale
More homes like this
About this property
Rarely available for sale - Welcome to The Charles at Church - a striking new architectural landmark building in the heart of downtown Toronto. This brand-new, never-lived-in suite offers 609 sq. ft. of thoughtfully designed living space featuring 1 bedroom plus a versatile den, an open-concept layout, and premium contemporary finishes throughout . Set on the 38th floor, enjoy breathtaking unobstructed east-facing views stretching to the Lake from your oversized private (116 sq foot) balcony. Floor-to-ceiling windows flood the suite with natural light, creating a bright and airy atmosphere while showcasing the spectacular skyline and lake vistas. The Charles' distinctive glass façade is beautifully nestled amongst charming historic homes, blending modern sophistication with timeless neighbourhood character. Residents enjoy exceptional amenities including full time concierge, a state-of-the-art fitness centre, stylish party room, and outdoor terrace designed for relaxation, sunbathing and entertaining. Experience an unparalleled urban lifestyle in one of Toronto's most vibrant, bikeable and walkable communities. Just minutes to Yonge, Bloor & Wellesley subway stations, public transit, Yorkville, downtown's financial and entertainment districts, major hospitals, U of T, TMU, libraries, grocery stores, specialty shops, trendy boutiques, cafés, restaurants, and nightlife. An exceptional opportunity to own or invest in one of the city's most exciting new addresses. Walk Score: 100, Bike Score: 98
Mortgage Estimate
Estimated monthly payment
Calculating…
Estimate only. Taxes, insurance, condo fees, and lender terms are not included.
Monthly costs to verify
Property taxes: about $375/month based on listed annual taxes.
Condo / Maintenance Fee: $465.95/mo
Estimate only. Confirm taxes, condo/maintenance fees, insurance, utilities, and lender terms before making decisions.
Rooms
| Room | Level | Dimensions |
|---|---|---|
| Kitchen | Flat | 5.18 x 2.74 |
| Dining room | Flat | 5.18 x 2.74 |
| Living room | Flat | 5.18 x 2.74 |
| Primary Bedroom | Flat | 3.04 x 2.74 |
| Den | Flat | 2.43 x 1.82 |
Facts & Location
Interior Size
609 sq ft
Annual Taxes
$4,499
Condo / Maintenance Fee
$465.95/mo
Listing data
Listing information is provided for personal, non-commercial use and should be independently verified before making real estate decisions.
Last refreshed: Sep 8, 2026 3:46 AM
Explore nearby searches
SEO-friendly searches for this area, property type, and nearby neighbourhoods.
Similar Properties
More nearby listings that may fit the same search.
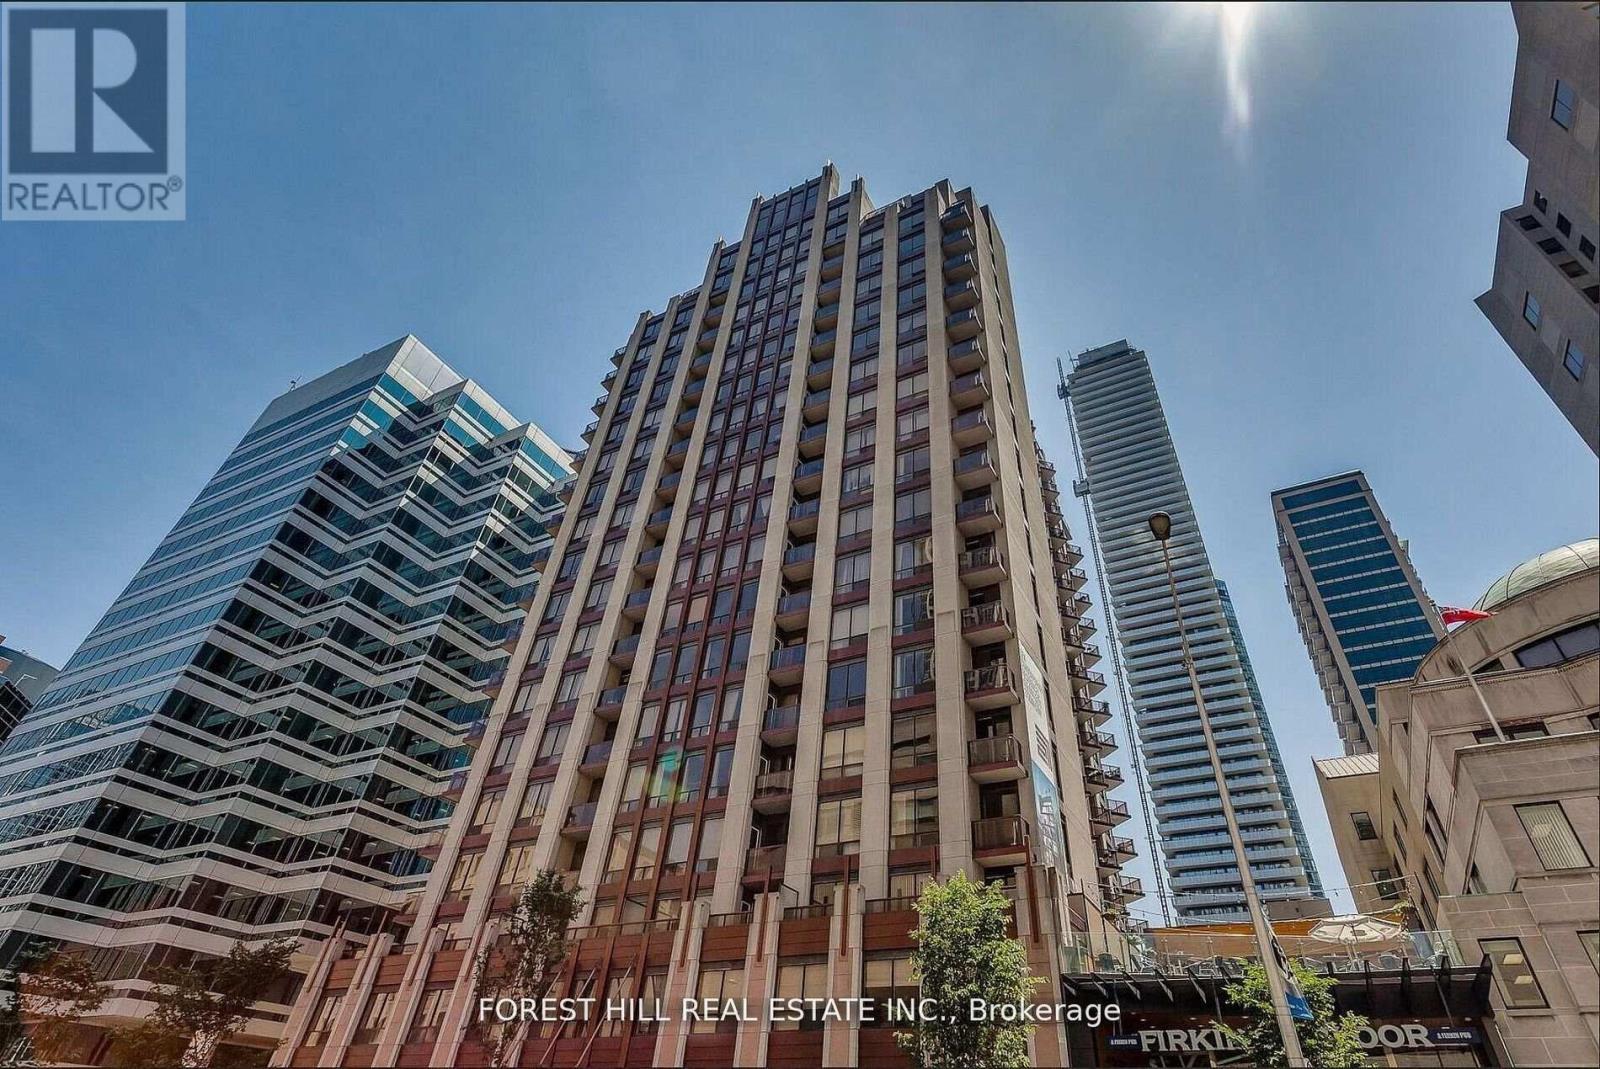
$599,000
85 Bloor Street
Toronto (Church-Yonge Corridor) · MLS # C13759060
2 bed · 1 bath
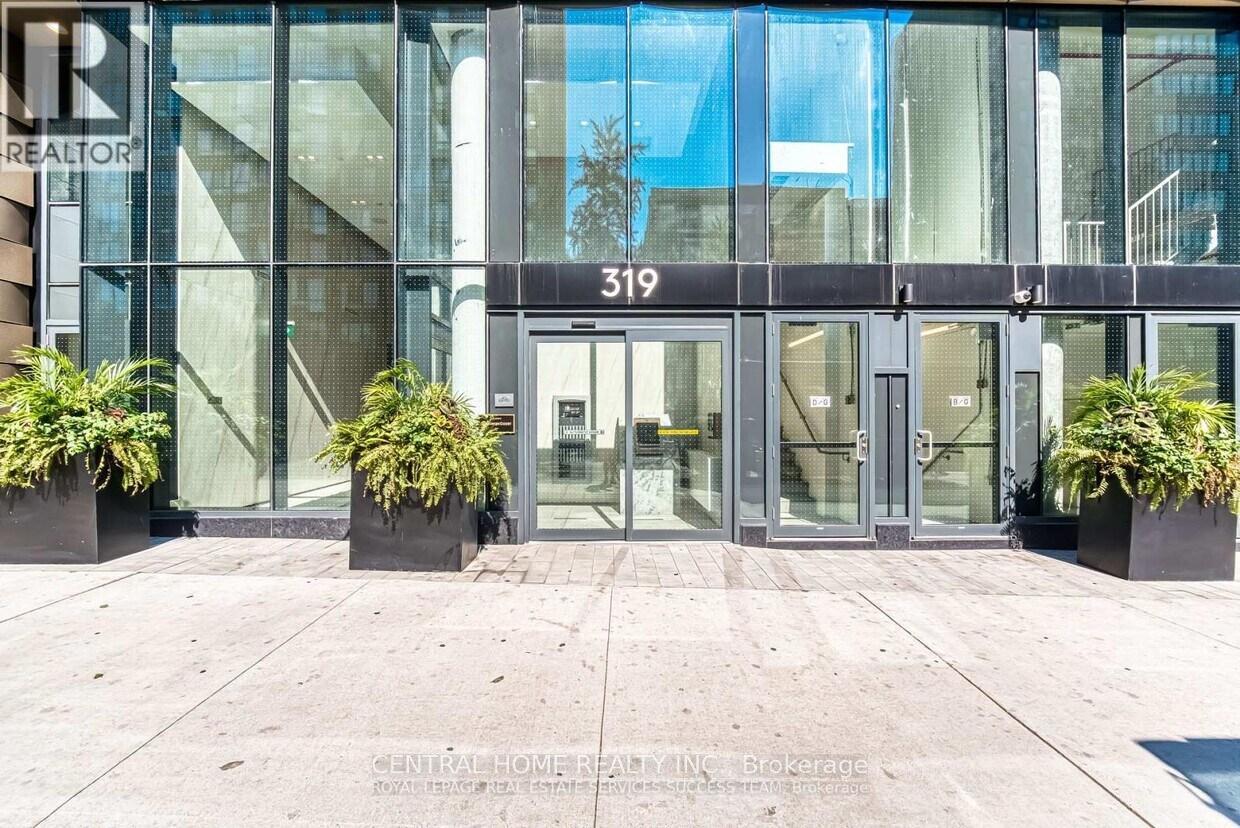
$599,000
Unit 1906 - 319 Jarvis Street
Toronto (Church-Yonge Corridor) · MLS # C12482680
2 bed · 1 bath · 539 sq ft
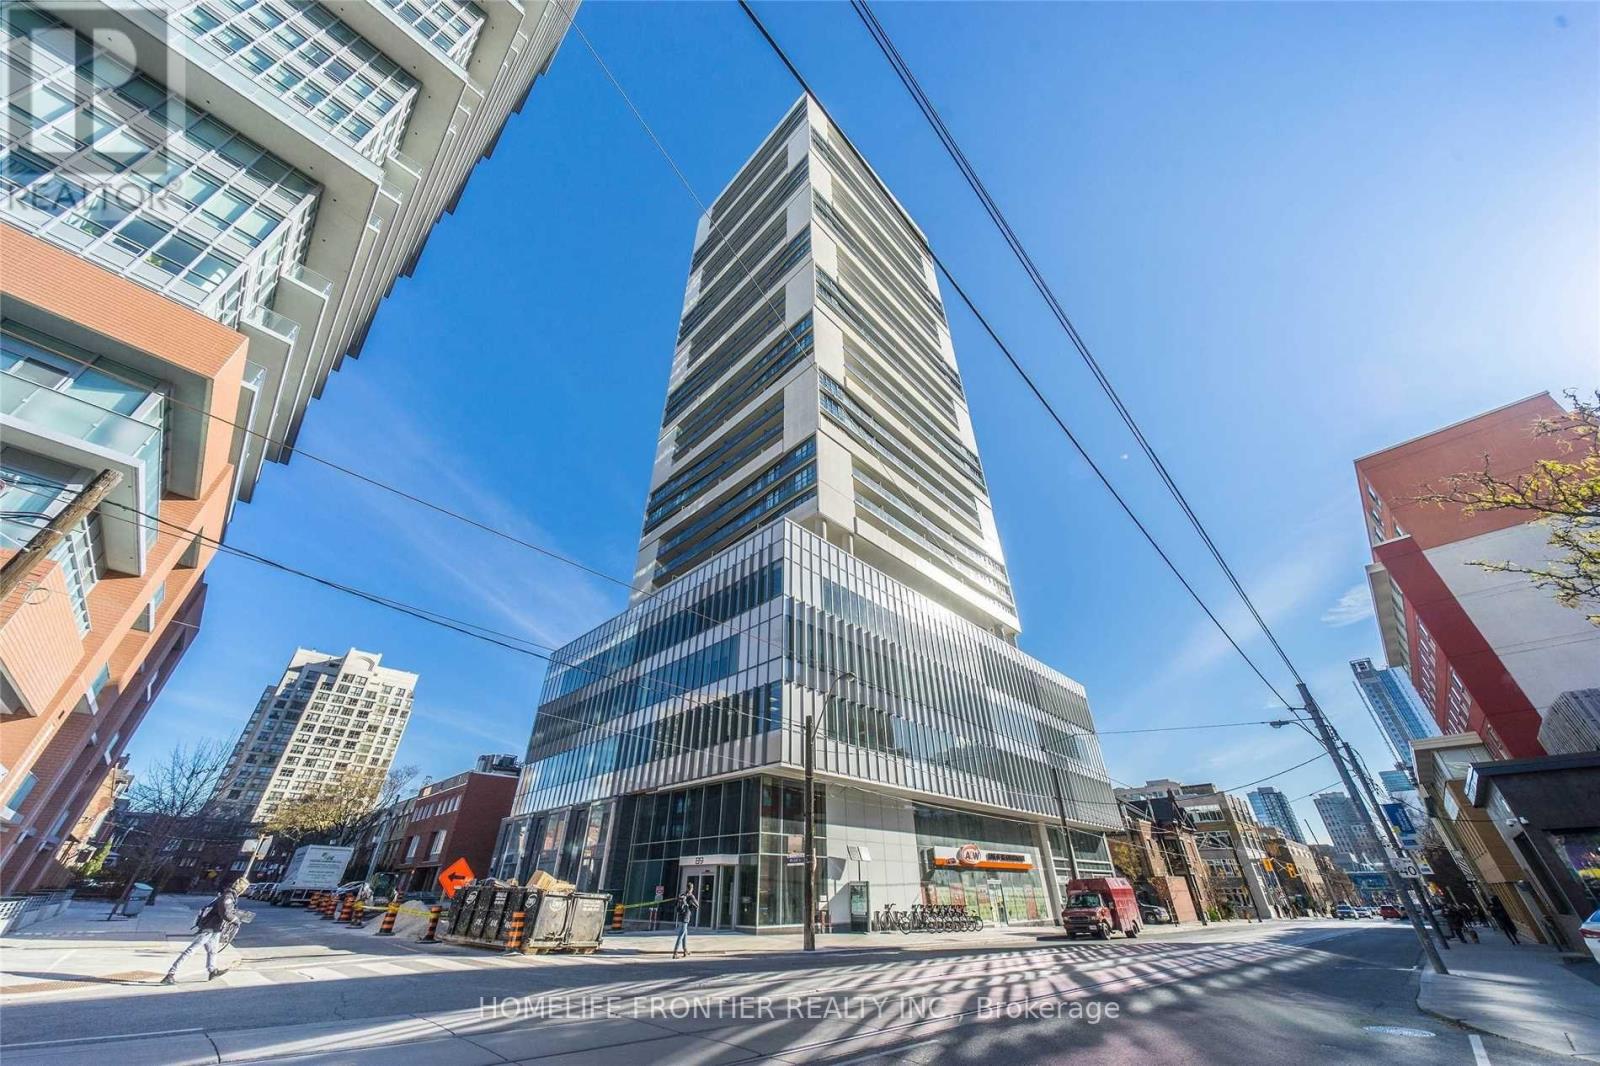
$599,000
89 McGill Street
Toronto (Church-Yonge Corridor) · MLS # C13705620
2 bed · 2 bath