Videos & Virtual Tours
Open available video, 3D tour, or virtual-tour media for this listing.
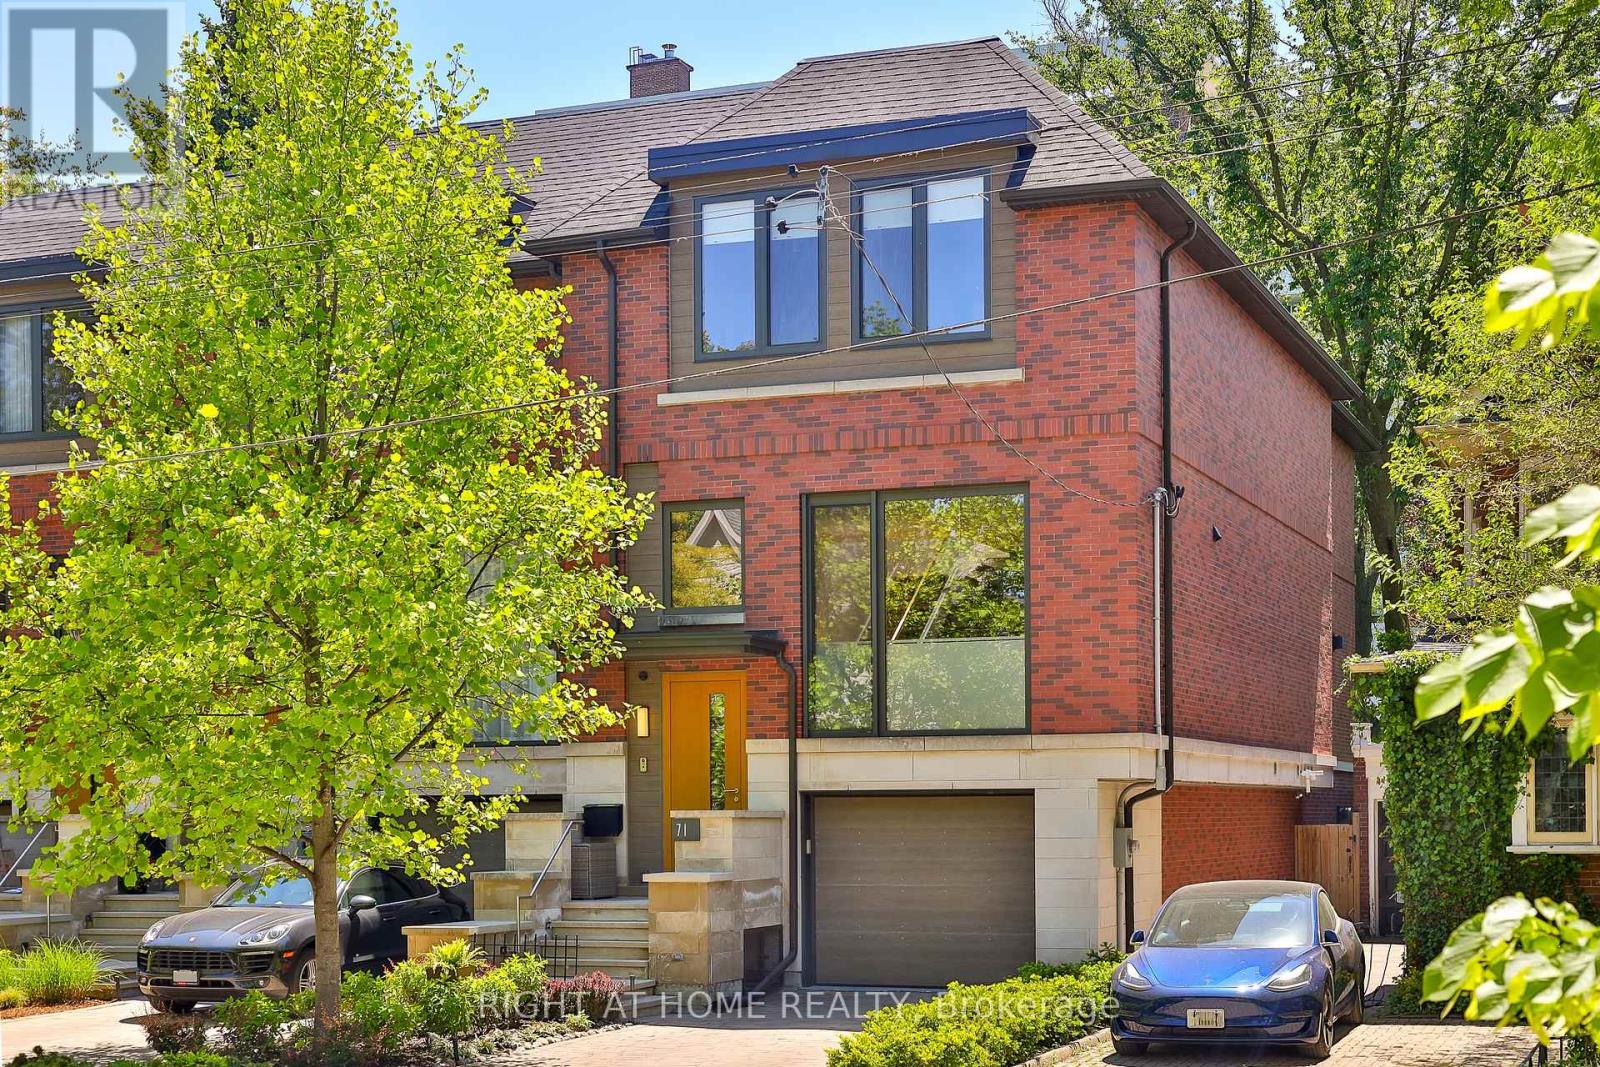
71 Heath Street
Toronto (Yonge-St. Clair), Ontario M4V1T2
MLS # C13418434
Property Details
Type
Townhouse
Beds
4
Baths
3
Status
For Sale
More homes like this
About this property
A bright and contemporary residence in Deer Park, meticulously designed and built to an exceptional standard. Thoughtfully proportioned, the home centres around an expansive open-concept main floor featuring 10-foot ceilings, floor-to-ceiling windows, and beautifully connected living and entertaining spaces. Premium finishes throughout, including white oak hardwood flooring, a Trevisana kitchen with Miele appliances and an oversized island, extensive custom millwork, two gas fireplaces, and luxurious bathrooms. Every detail reflects a timeless, modern aesthetic. At the heart of the home is a striking open-riser staircase, crowned by a dramatic skylight that fills the interior with natural light. The upper level offers three bedrooms, including a serene primary suite nestled within the treetops, complete with a generous walk-in closet and a spa-inspired ensuite featuring a soaker tub. 2 additional bedrooms, each feature custom built-ins and generous proportions. The fully finished lower level provides exceptional flexibility, ideally suited as a family room / office or guest bedroom thanks to a full bathroom at this level. Meticulously maintained by its original owners and enhanced with recent mechanical updates, this low-maintenance residence offers exceptional space, comfort, and design in one of Toronto's most established and sought-after neighbourhoods.
Mortgage Estimate
Estimated monthly payment
Calculating…
Estimate only. Taxes, insurance, condo fees, and lender terms are not included.
Monthly costs to verify
Property taxes: about $1,322/month based on listed annual taxes.
Estimate only. Confirm taxes, condo/maintenance fees, insurance, utilities, and lender terms before making decisions.
Rooms
| Room | Level | Dimensions |
|---|---|---|
| Foyer | Ground level | 3.96 x 2.13 |
| Living room | Main level | 5.61 x 5.66 |
| Dining room | Main level | 5.77 x 4.11 |
| Kitchen | Main level | 6.83 x 3.78 |
| Eating area | Main level | 6.83 x 3.78 |
| Primary Bedroom | Second level | 4.42 x 5.61 |
| Bedroom 2 | Second level | 5.44 x 2.9 |
| Bedroom 3 | Second level | 4.29 x 3.05 |
| Family room | Lower level | 5.64 x 5.61 |
| Laundry room | Lower level | 3.3 x 2.95 |
Facts & Location
Parking
2 spaces
Lot Size
23 x 109.9 FT
Annual Taxes
$15,858
Listing data
Listing information is provided for personal, non-commercial use and should be independently verified before making real estate decisions.
Last refreshed: Aug 24, 2026 3:47 AM
Explore nearby searches
SEO-friendly searches for this area, property type, and nearby neighbourhoods.
Similar Properties
More nearby listings that may fit the same search.
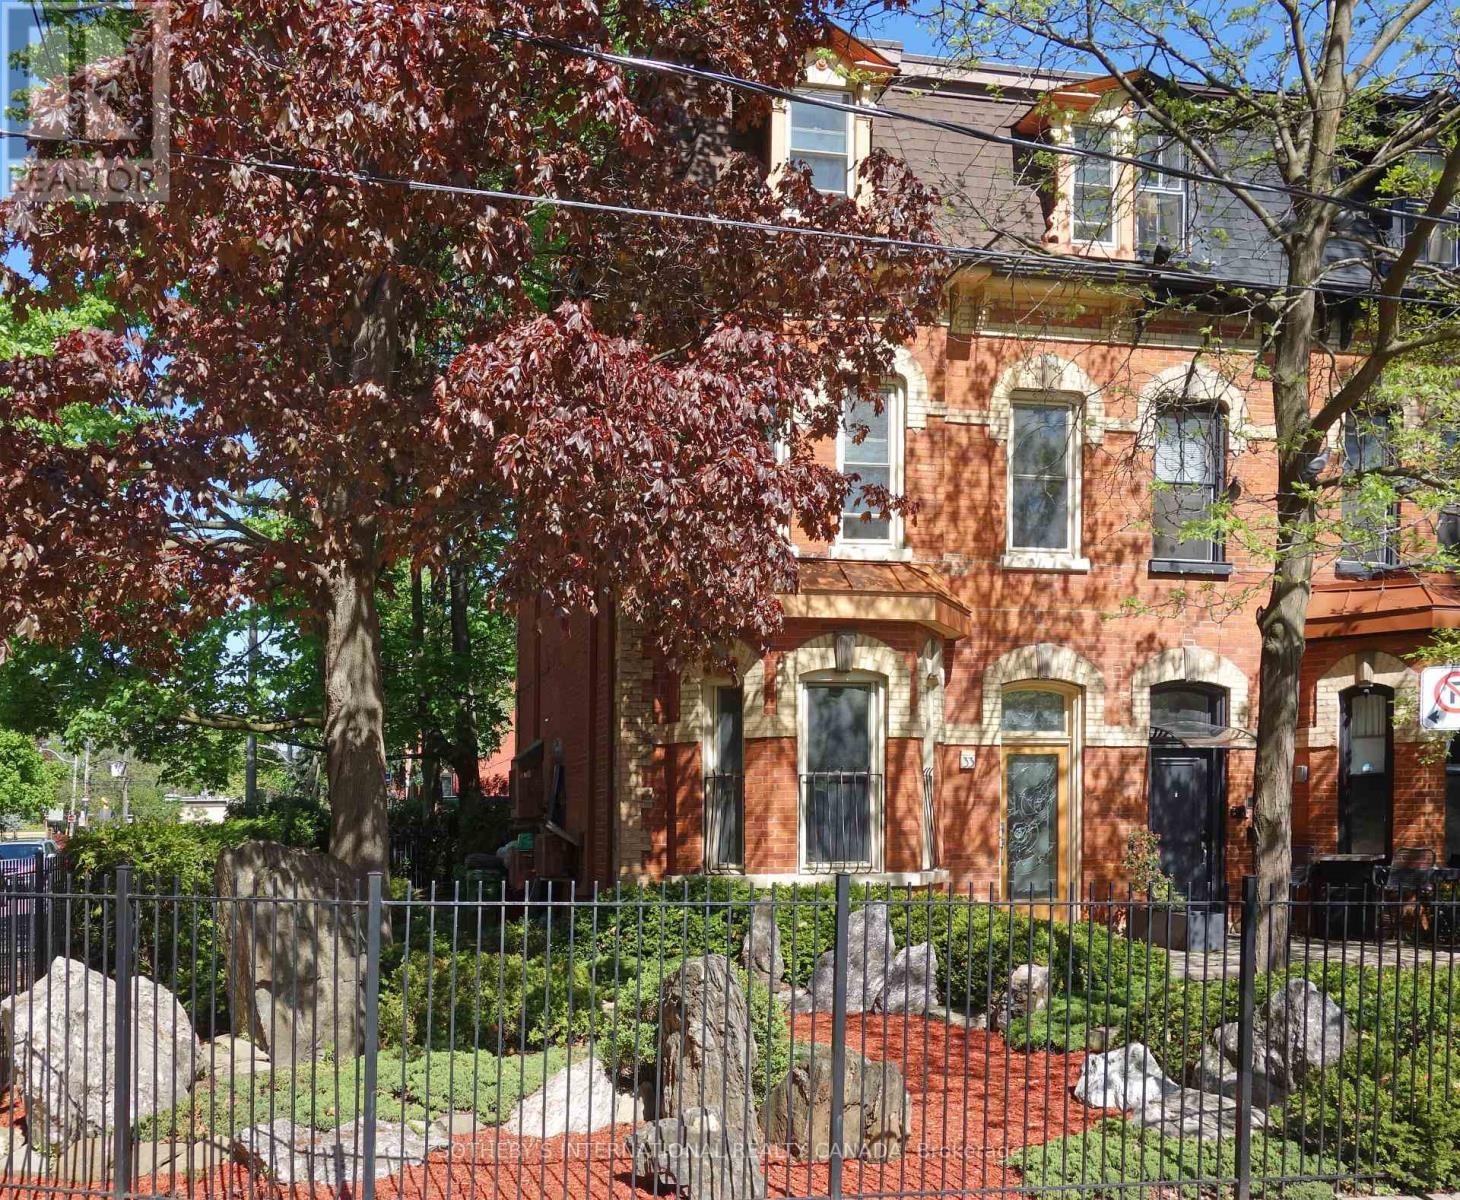
$2,199,000
33 Rose Avenue
Toronto (Cabbagetown-South St. James Town) · MLS # C13568102
4 bed · 4 bath
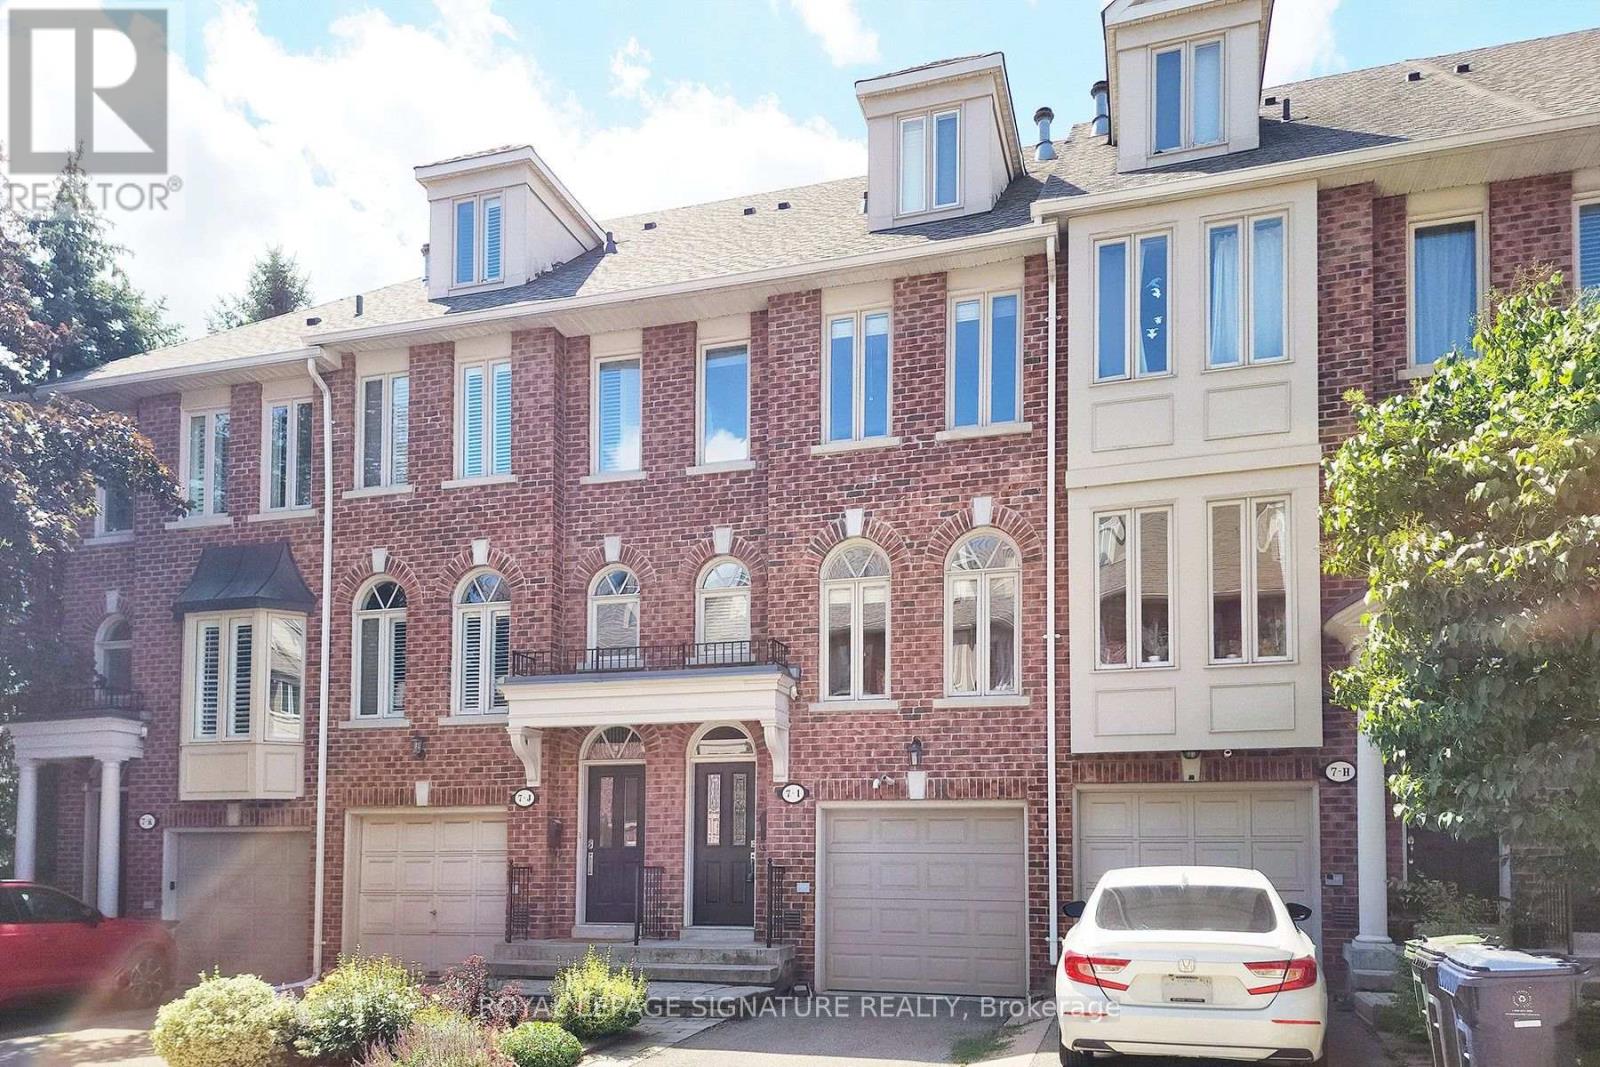
$999,888
7-I Brussels Street
Toronto (Stonegate-Queensway) · MLS # W13705496
3 bed · 3 bath
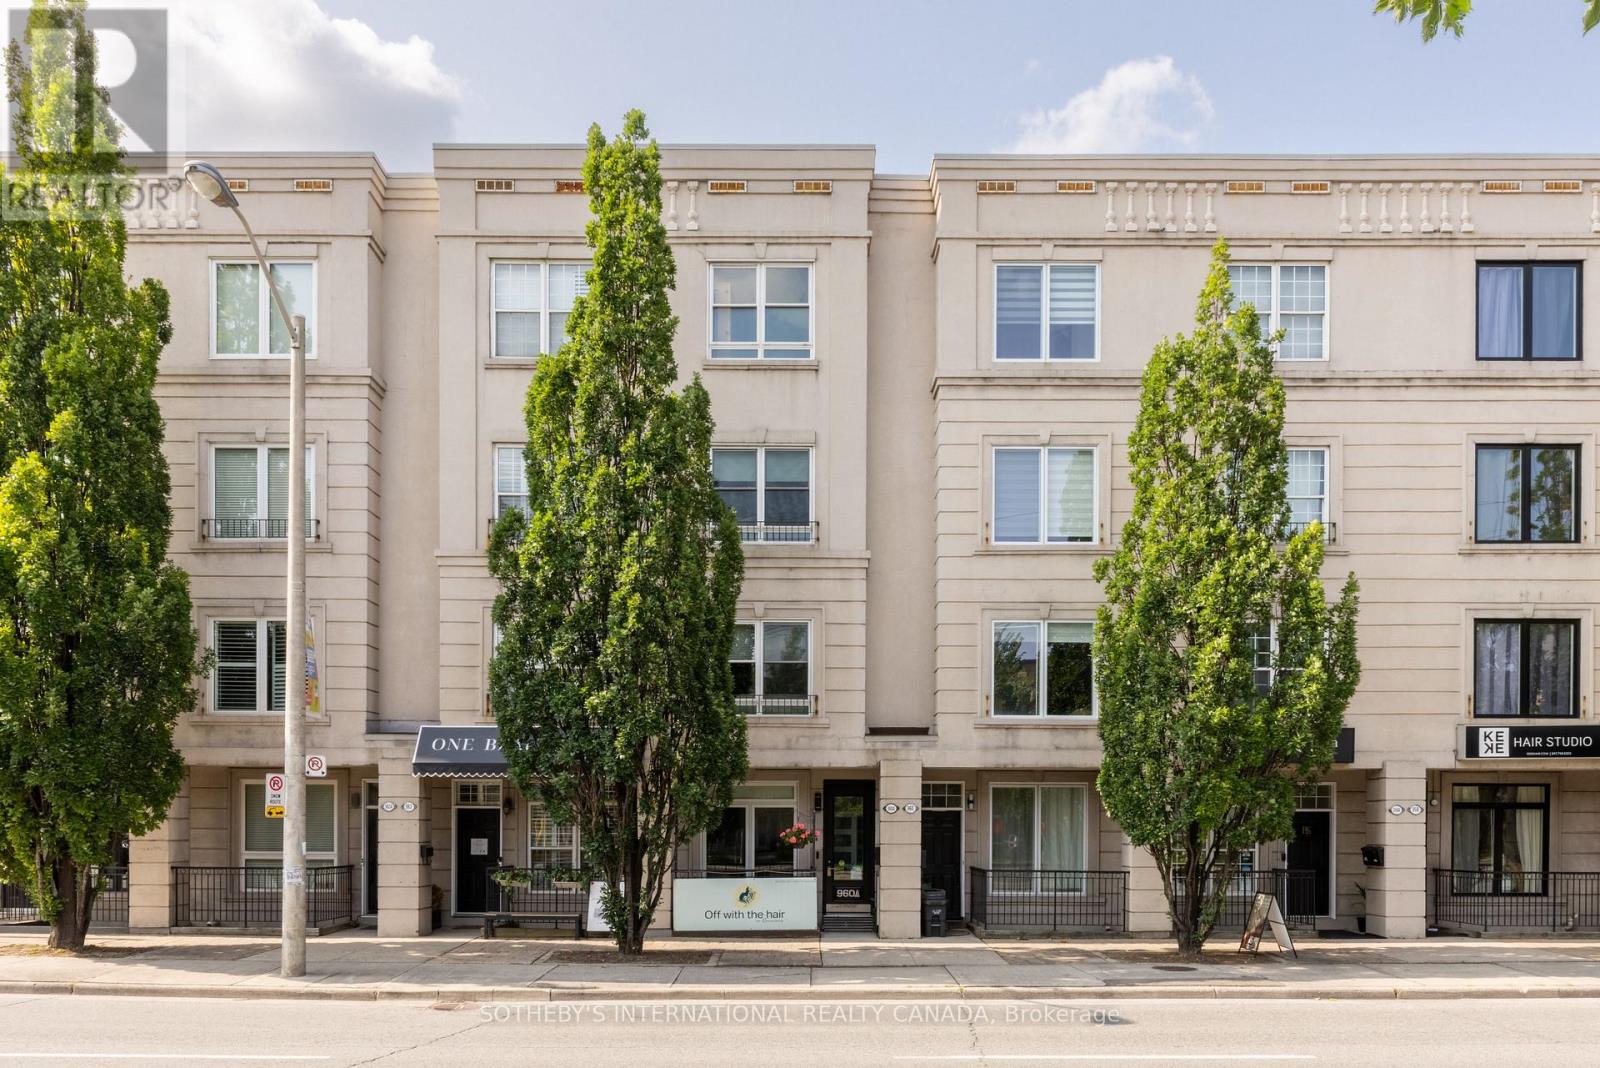
$1,689,000
960A The Queensway
Toronto (Stonegate-Queensway) · MLS # W13685814
4 bed · 4 bath