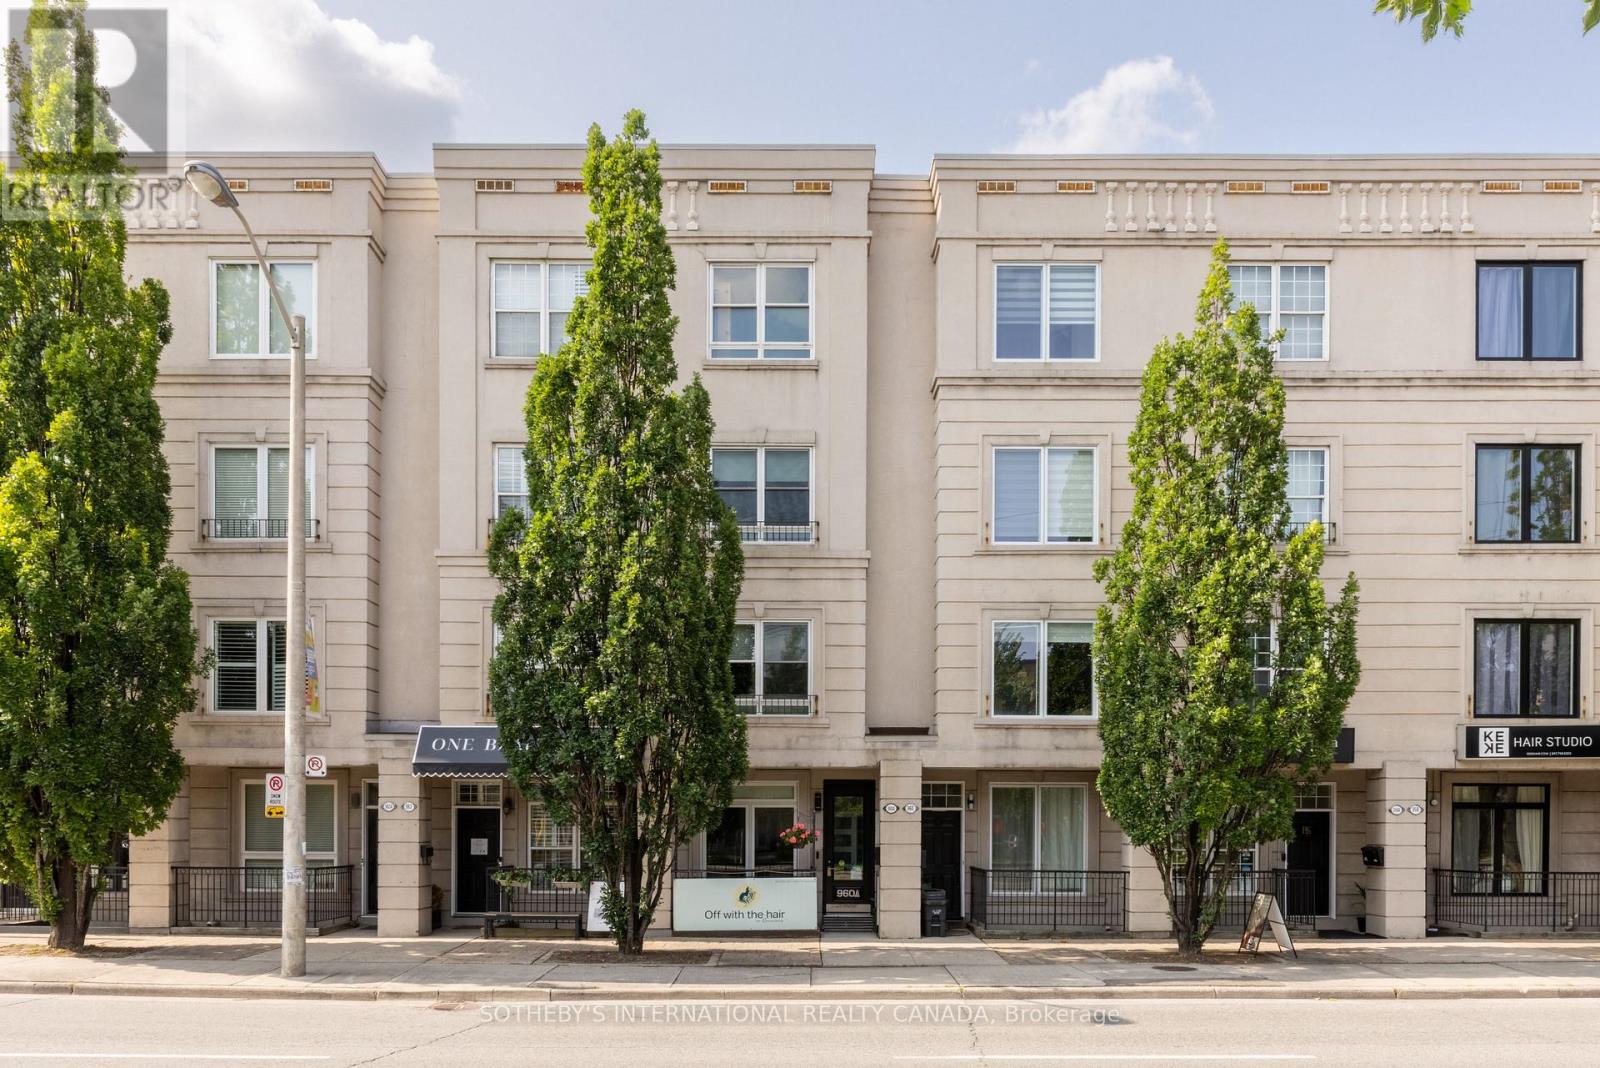
960A The Queensway
Toronto (Stonegate-Queensway), Ontario M8Z1P5
MLS # W13685814
Property Details
Type
Townhouse
Beds
4
Baths
4
Status
For Sale
More homes like this
About this property
ATTENTION INVESTORS! An exceptional Live/Work freehold townhouse along The Queensway, this prime property offers an unbeatable turn-key opportunity for savvy investors and business owners alike. This building boasts three completely distinct entrances for the main-floor workspace, the upper residential suite, and the lower-level unit. Wake up every morning and walk downstairs (or upstairs) to work. The ground floor is currently outfitted as a hair salon with private powder room for customers. The upstairs features open concept living, soaring ceilings, 2 walk out balconies, 2 walk in closets, high end appliances, ensuite laundry and sleek finishes. Downstairs, a completely renovated 2024 turn-key 1-bedroom basement suite adds further potential, complete with high ceilings, built-in storage, top of the line appliances, en-suite laundry, and key safety features ready for legal apartment conversion. With 2 dedicated parking, strong structural bones, and endless flexibility, 960A The Queensway represents a rare, low-maintenance portfolio addition designed for immediate cash flow and strong long-term appreciation. Includes two professional shampoo stations/sinks that can remain for turn-key salon use or be removed upon request. Some photos have been virtually staged to show potential.
Mortgage Estimate
Estimated monthly payment
Calculating…
Estimate only. Taxes, insurance, condo fees, and lender terms are not included.
Monthly costs to verify
Property taxes: about $435/month based on listed annual taxes.
Freehold Monthly Fee: $315.77/mo
Estimate only. Confirm taxes, condo/maintenance fees, insurance, utilities, and lender terms before making decisions.
Rooms
| Room | Level | Dimensions |
|---|---|---|
| Office | Main level | 7.21 x 2.86 |
| Dining room | Second level | 4.03 x 2.89 |
| Living room | Second level | 4.83 x 3.91 |
| Bedroom | Third level | 4.88 x 3.91 |
| Bedroom 2 | Third level | 3.91 x 3.63 |
| Primary Bedroom | Upper Level | 4.32 x 3.91 |
Facts & Location
Parking
2 spaces
Lot Size
14 x 59.8 FT
Annual Taxes
$5,218
Freehold Monthly Fee
$315.77/mo
Listing data
Listing information is provided for personal, non-commercial use and should be independently verified before making real estate decisions.
Last refreshed: Oct 24, 2026 3:47 AM
Explore nearby searches
SEO-friendly searches for this area, property type, and nearby neighbourhoods.
Similar Properties
More nearby listings that may fit the same search.
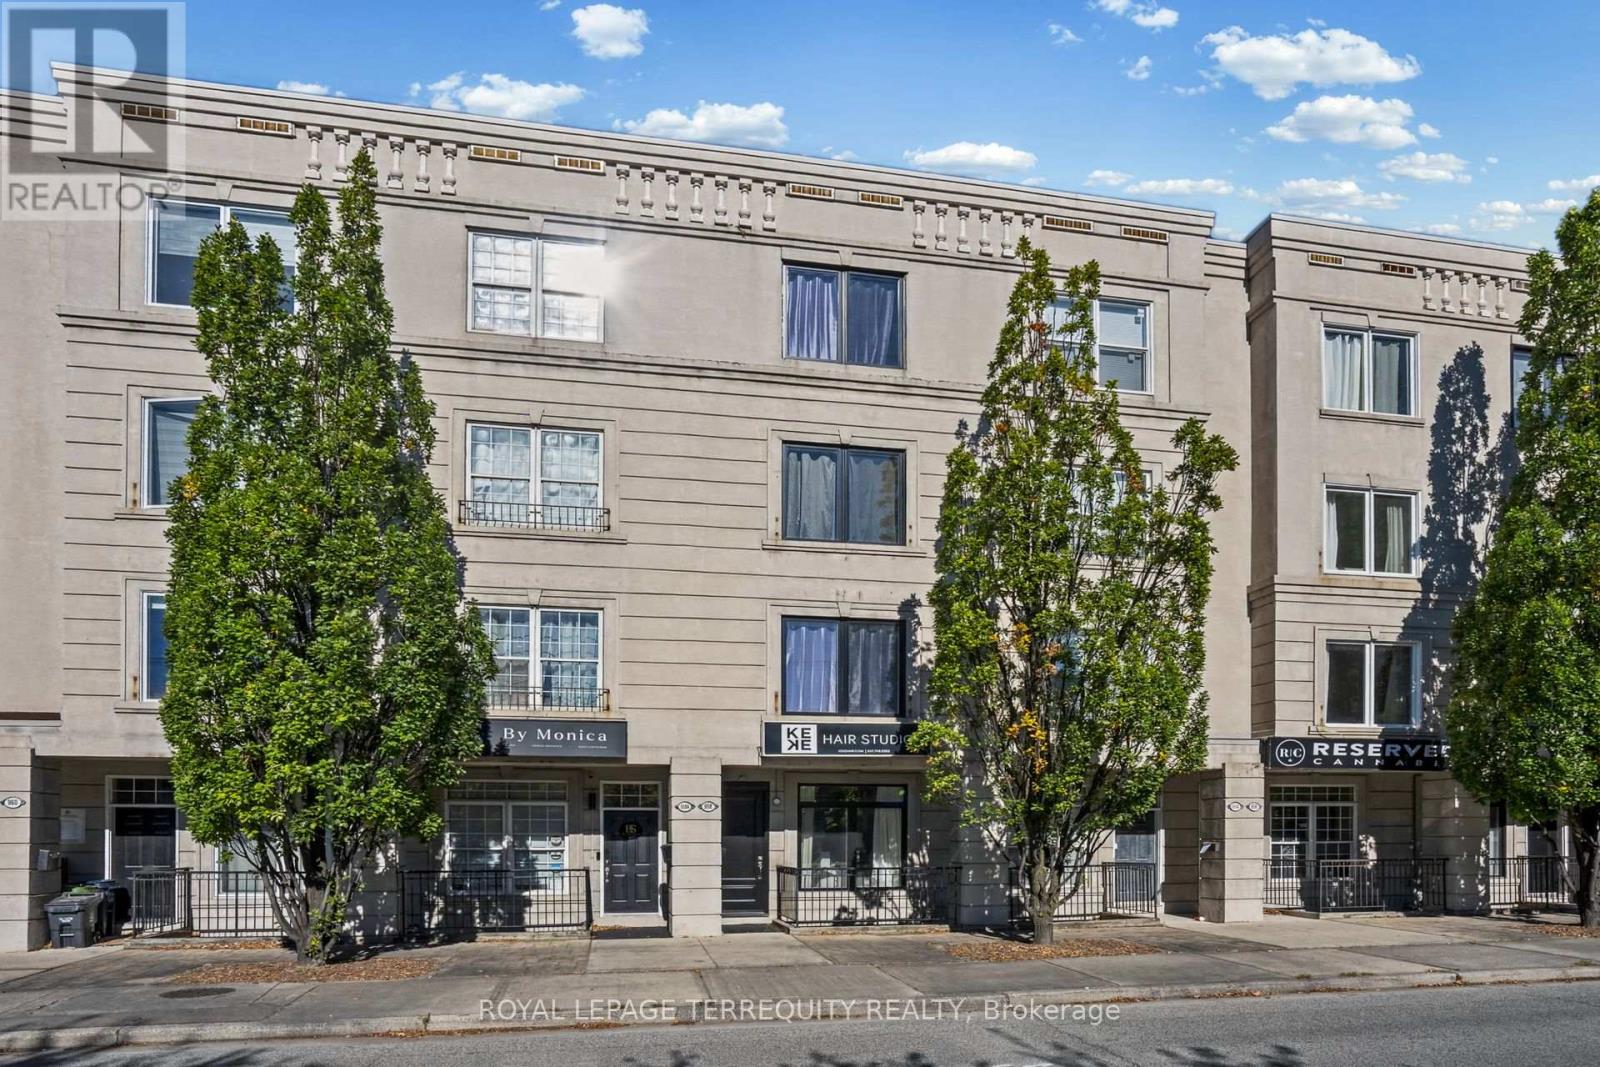
$1,575,000
958 The Queensway
Toronto (Stonegate-Queensway) · MLS # W14102250
3 bed · 3 bath
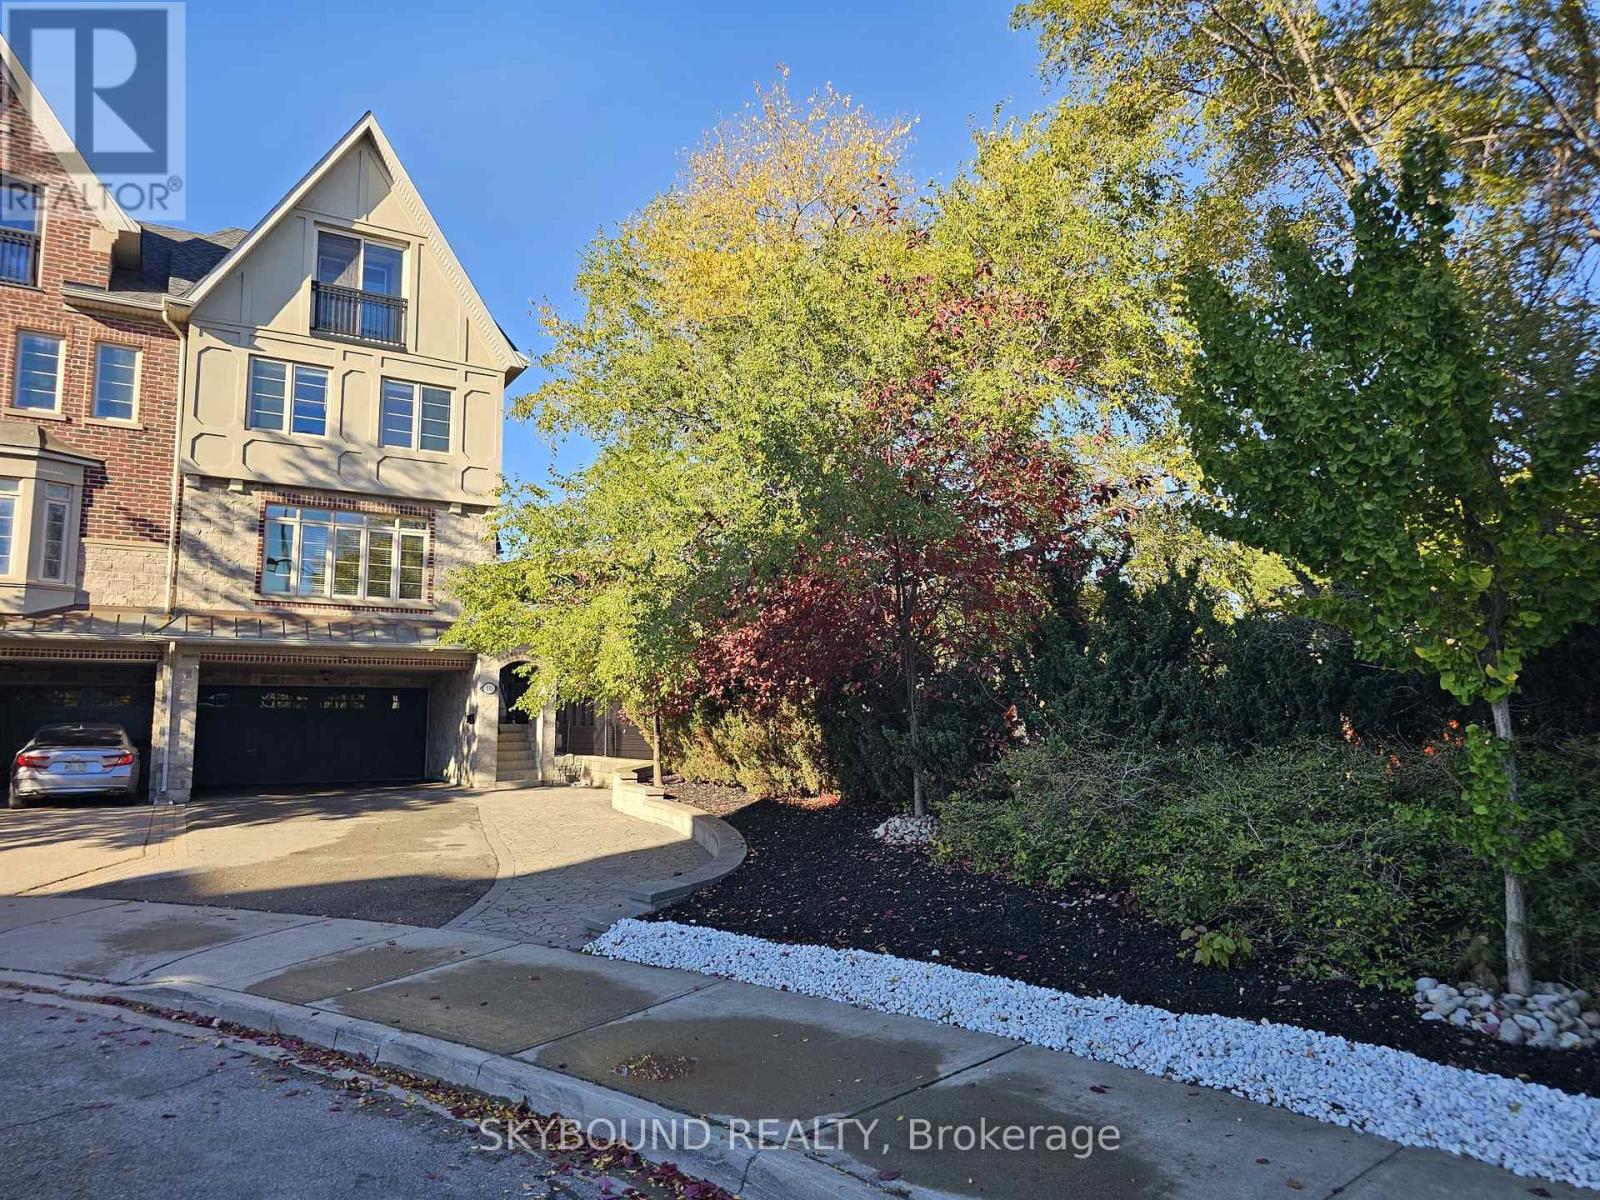
$1,488,888
10 Gala Lane
Toronto (Stonegate-Queensway) · MLS # W14107096
4 bed · 3 bath
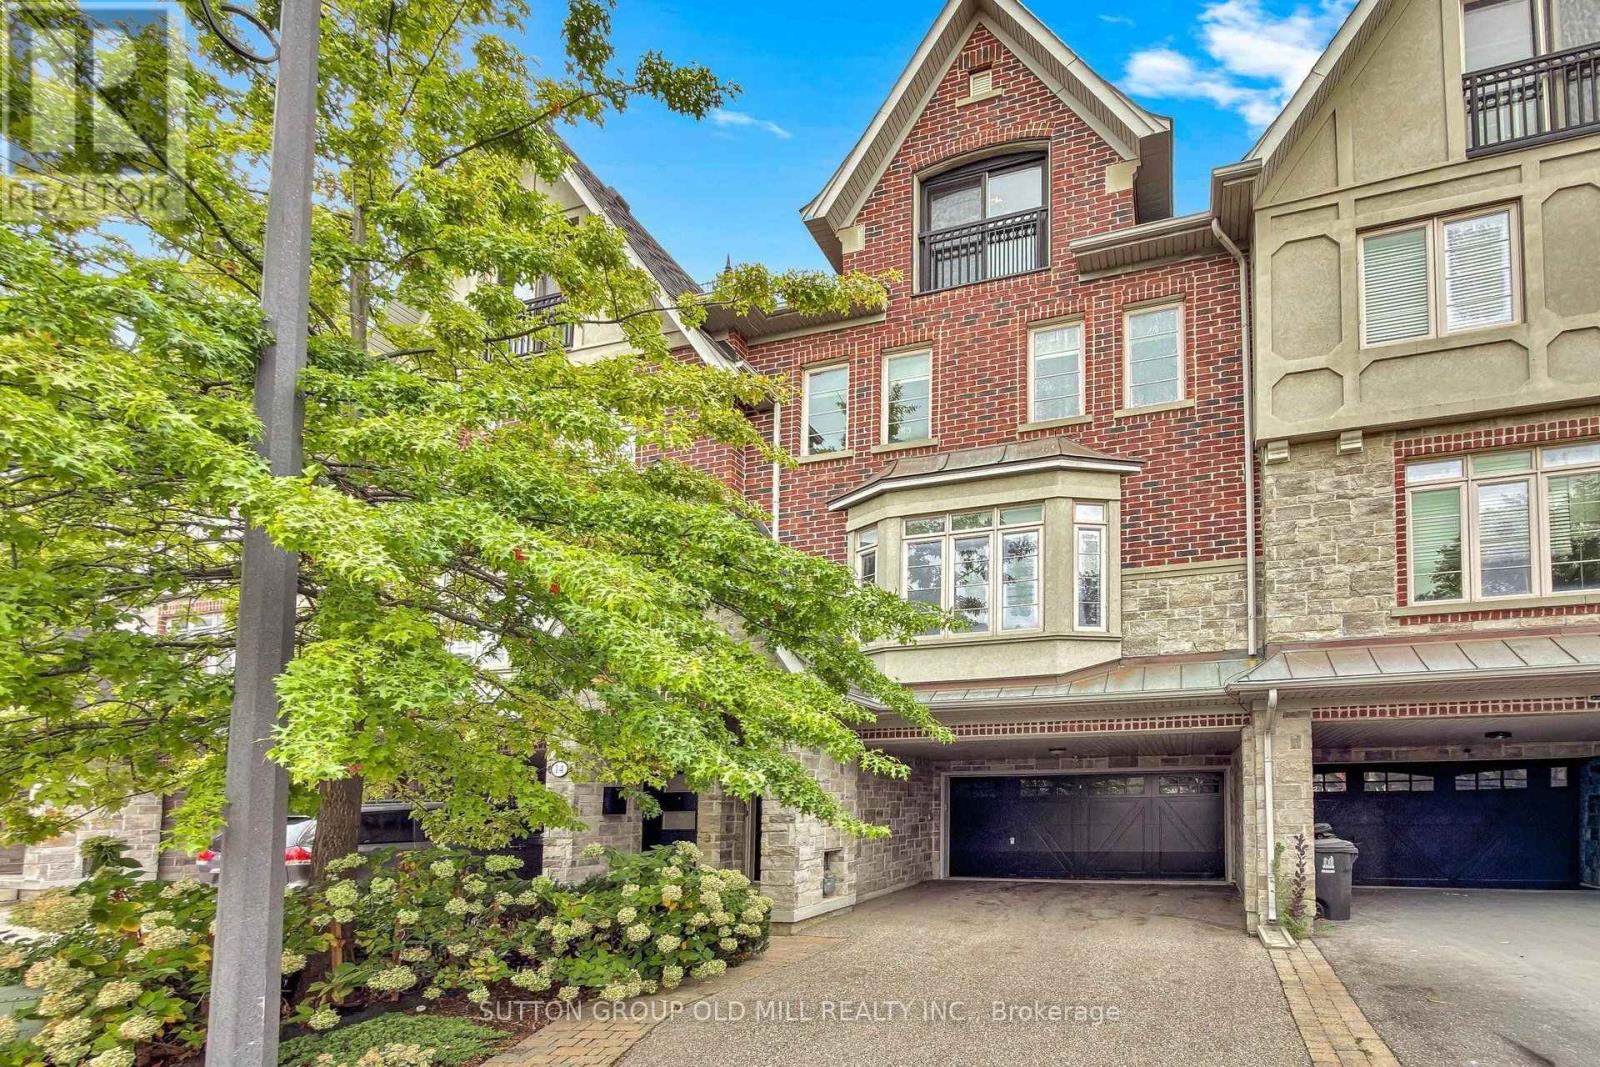
$1,475,000
12 Gala Lane
Toronto (Stonegate-Queensway) · MLS # W13847660
3 bed · 3 bath · 2,300 sq ft