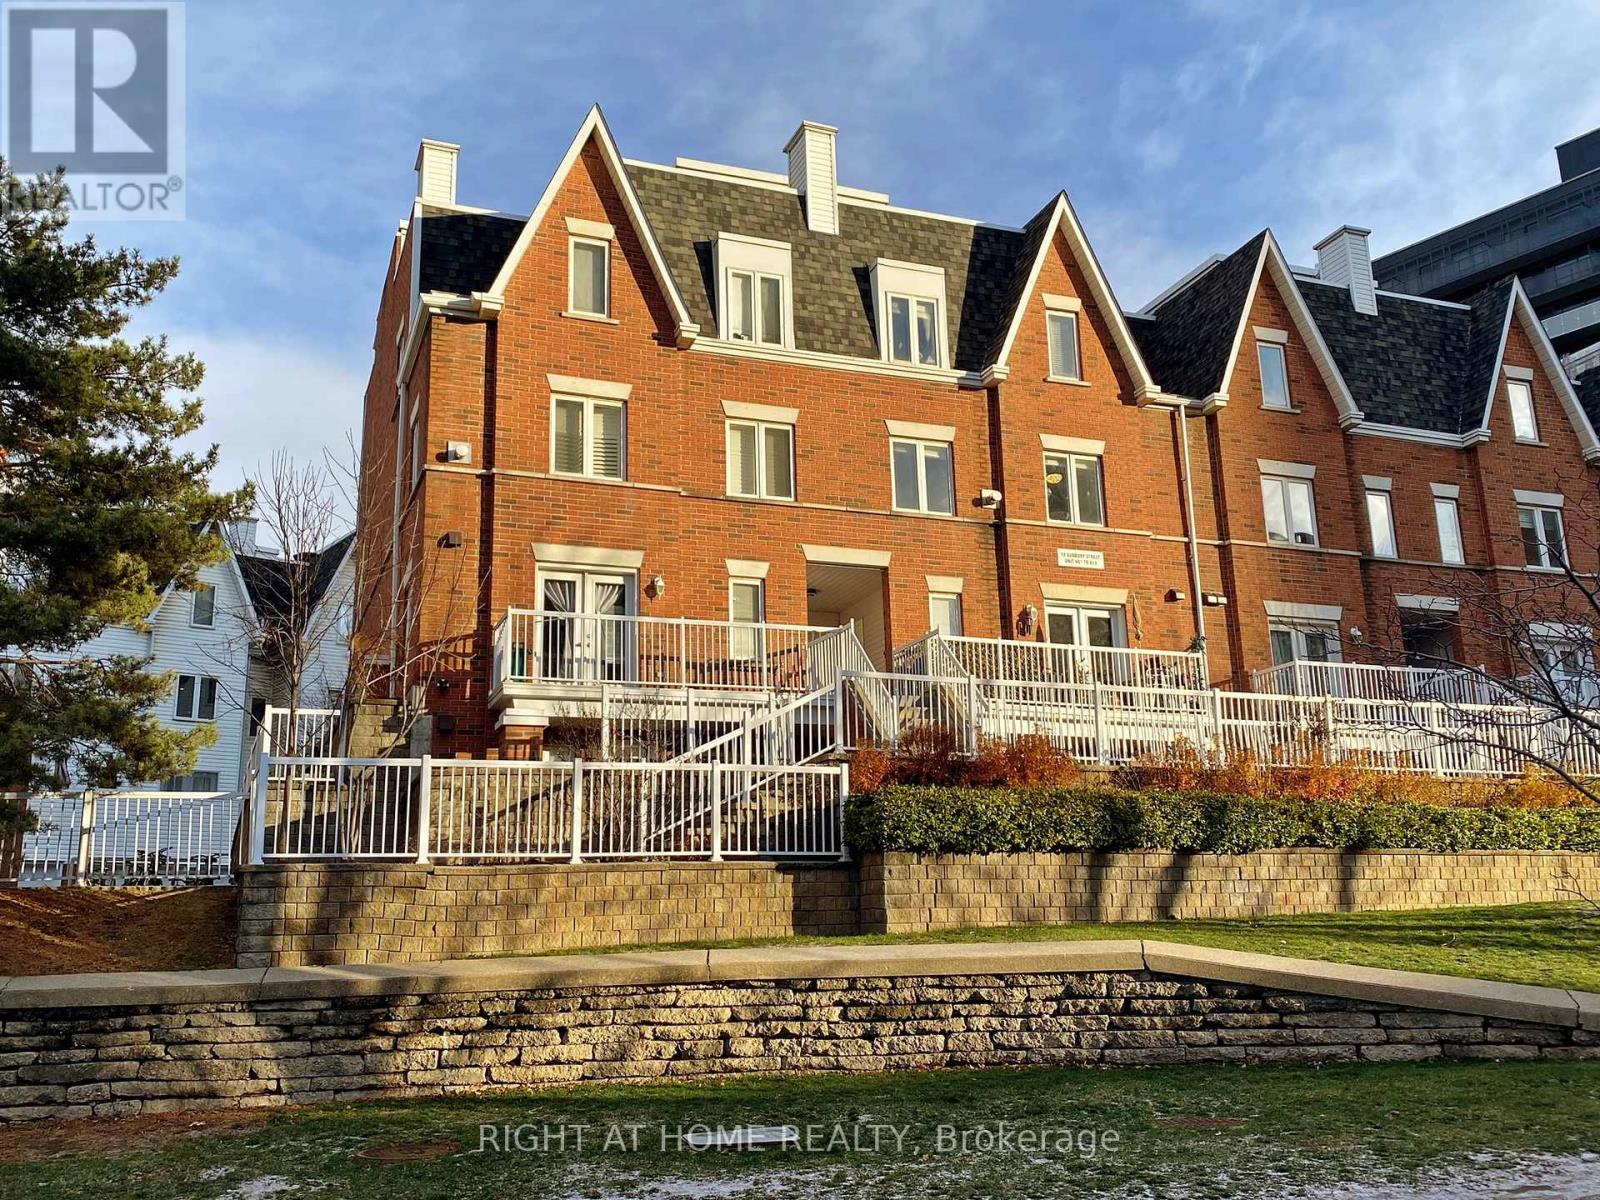
12 Sudbury Street
Toronto (Niagara), Ontario M6J3W7
MLS # C13418164
Property Details
Type
Condo Townhouse
Beds
2
Baths
2
Status
For Sale
More homes like this
About this property
Welcome to this bright, spacious, and beautifully maintained 2-bedroom townhome in the heart of Toronto's highly coveted King West neighbourhood. Offering the perfect blend of style, comfort, and convenience, this exceptional residence features a spectacular 310 sq. ft. private rooftop terrace and an oversized garage with abundant storage and workspace-a rare find in the city. The thoughtfully designed interior boasts an open and inviting layout, highlighted by a cozy gas fireplace and generous living spaces ideal for both everyday living and entertaining. Step outside to your expansive rooftop retreat, complete with a gas BBQ hookup, creating the perfect setting for summer gatherings and year-round enjoyment. Recent upgrades provide peace of mind and exceptional value, including a brand-new owned air conditioner, air handler, hot water tank, and new Whirlpool stainless steel appliances. Low maintenance fees further enhance the appeal of this turnkey home. Ideally situated just steps from Liberty Village and minutes from downtown Toronto, you'll enjoy unparalleled access to BMO Field, Exhibition Place, Ontario Place, waterfront amenities, and convenient transit at your doorstep. Surrounded by acclaimed restaurants, cafés, boutiques, nightlife, and entertainment, while also being close to Trinity Bellwoods Park, Stanley Park, and other nearby green spaces, this location offers the ultimate urban lifestyle.A rare opportunity to own a move-in-ready townhome with exceptional outdoor space and parking in one of Toronto's most desirable communities.
Mortgage Estimate
Estimated monthly payment
Calculating…
Estimate only. Taxes, insurance, condo fees, and lender terms are not included.
Monthly costs to verify
Property taxes: about $353/month based on listed annual taxes.
Condo / Maintenance Fee: $765.86/mo
Estimate only. Confirm taxes, condo/maintenance fees, insurance, utilities, and lender terms before making decisions.
Rooms
| Room | Level | Dimensions |
|---|---|---|
| Living room | Main level | 2.972 x 4.089 |
| Dining room | Main level | 2.977 x 3.48 |
| Kitchen | Main level | 2.794 x 2.413 |
| Primary Bedroom | Second level | 2.89 x 4.851 |
| Bedroom 2 | Second level | 2.718 x 3.023 |
Facts & Location
Interior Size
310 sq ft
Parking
1 spaces
Annual Taxes
$4,230
Condo / Maintenance Fee
$765.86/mo
Listing data
Listing information is provided for personal, non-commercial use and should be independently verified before making real estate decisions.
Last refreshed: Aug 17, 2026 4:00 AM
Explore nearby searches
SEO-friendly searches for this area, property type, and nearby neighbourhoods.
Similar Properties
More nearby listings that may fit the same search.
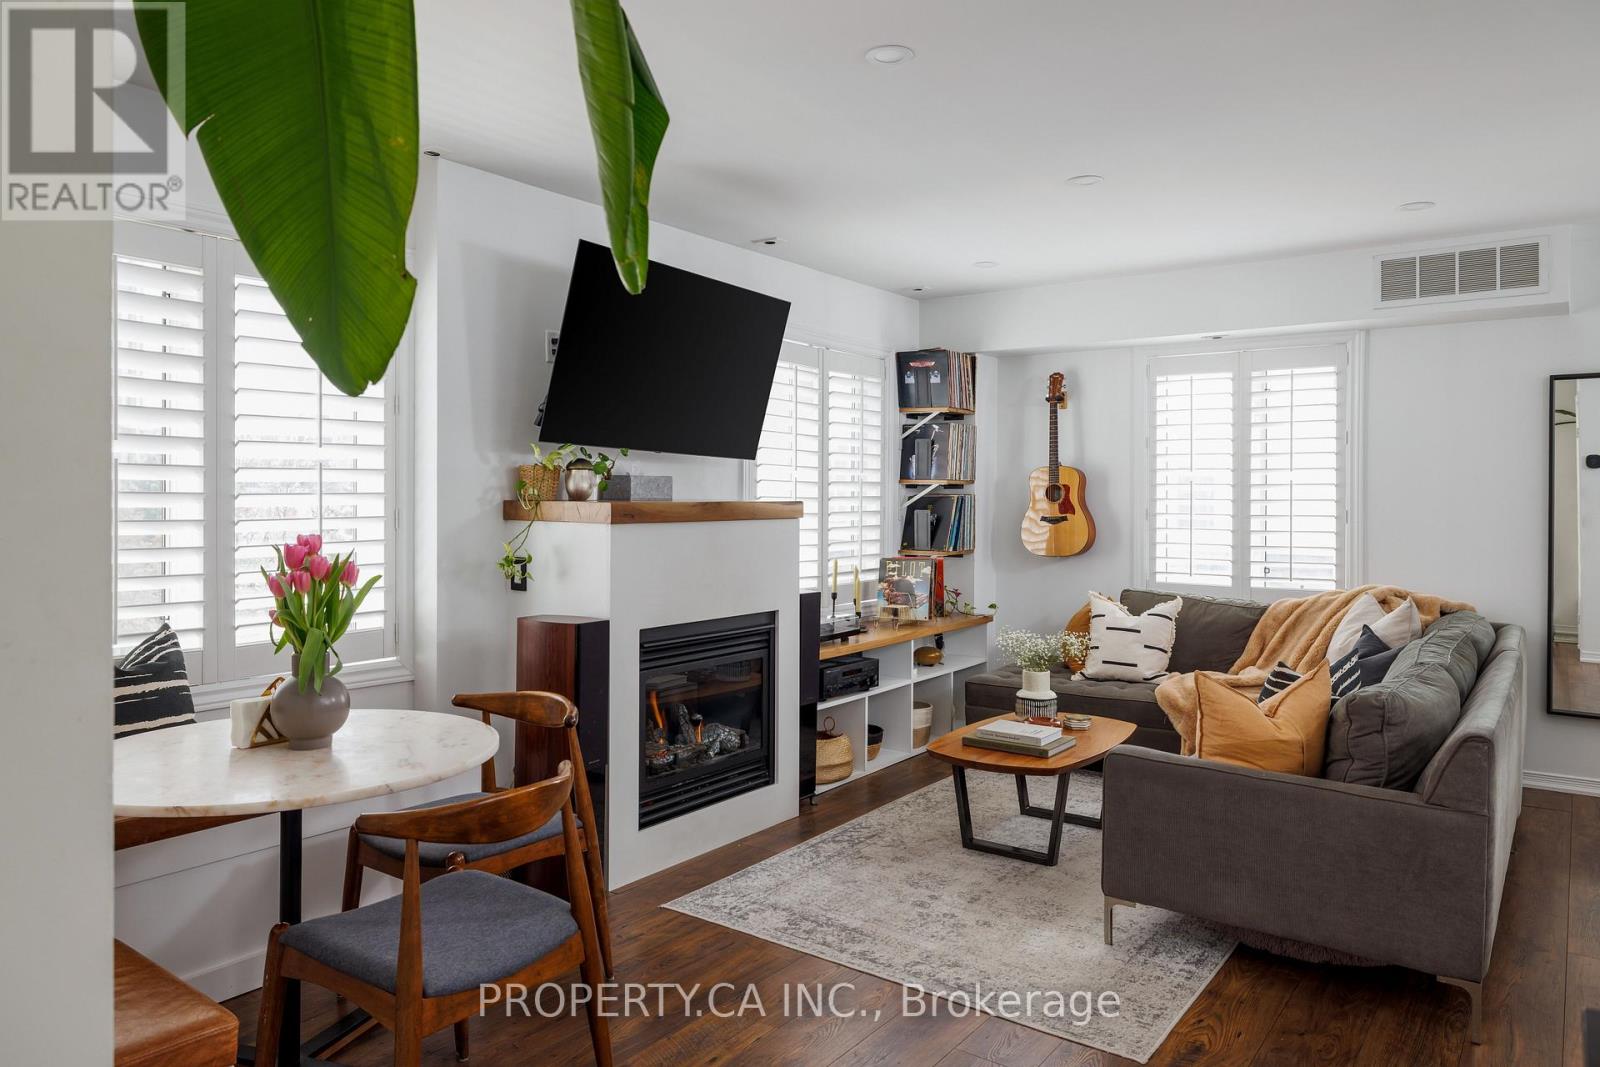
$924,900
12 Sudbury Street
Toronto (Niagara) · MLS # C13228288
3 bed · 2 bath
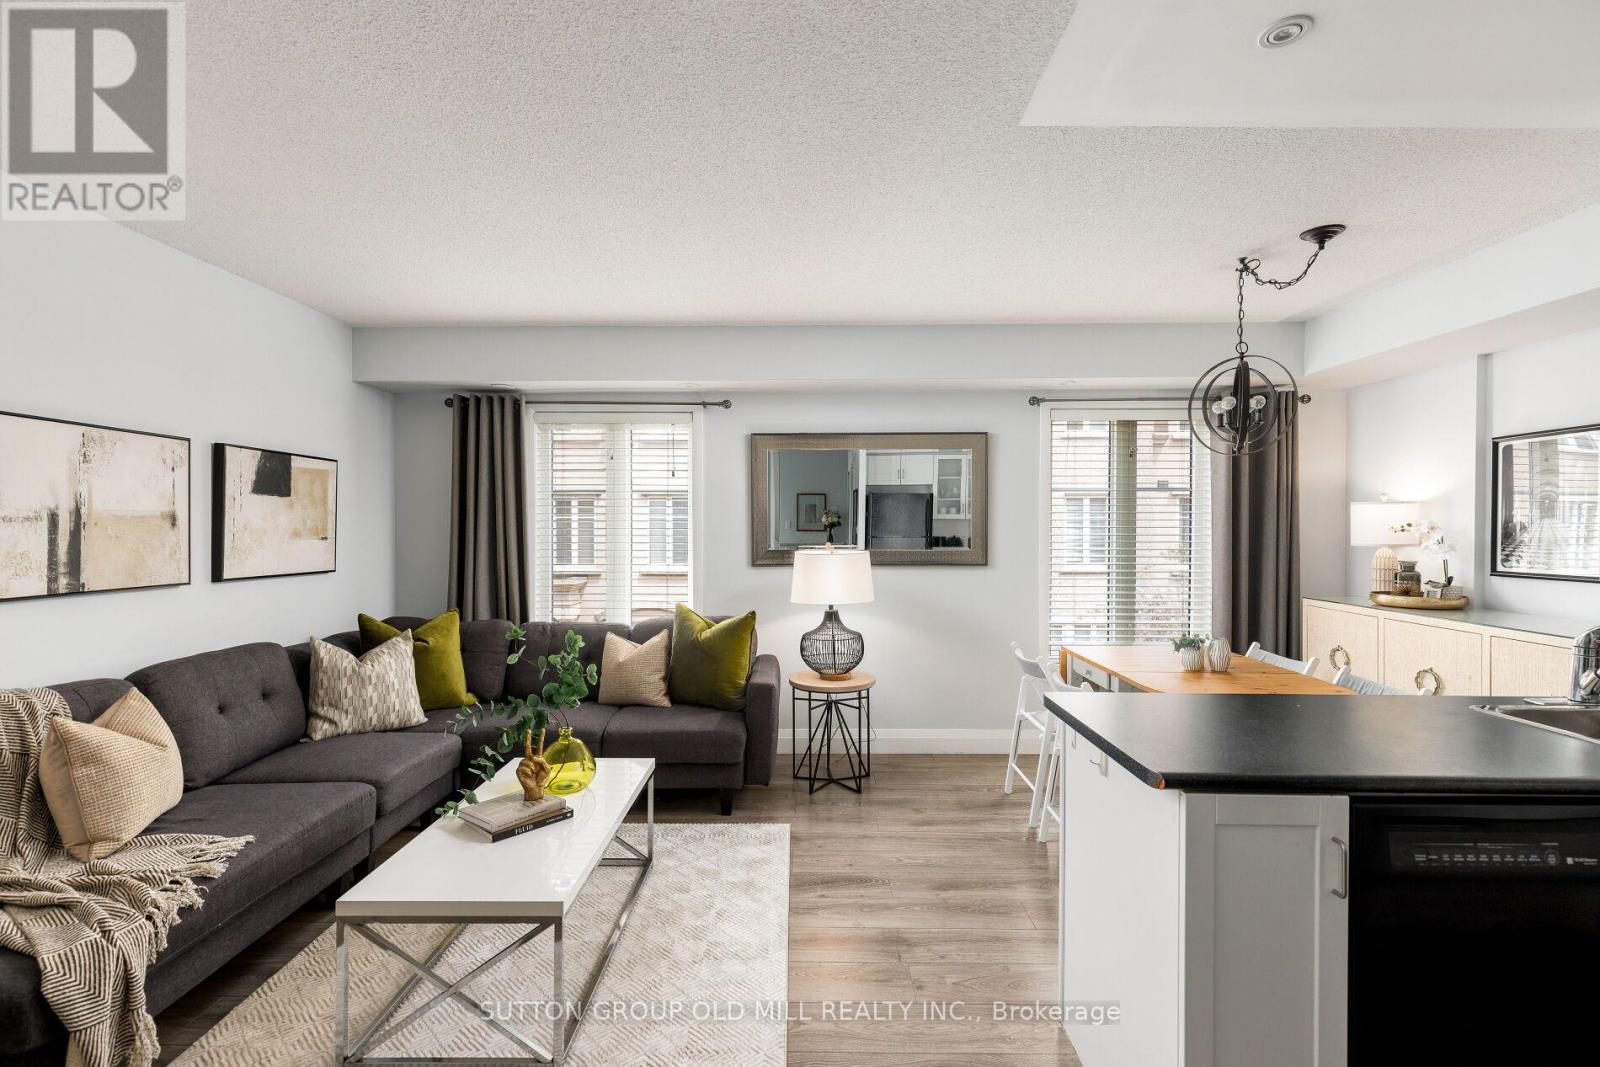
$845,000
46 Western Battery Road
Toronto (Niagara) · MLS # C13623054
2 bed · 2 bath · 1,100 sq ft
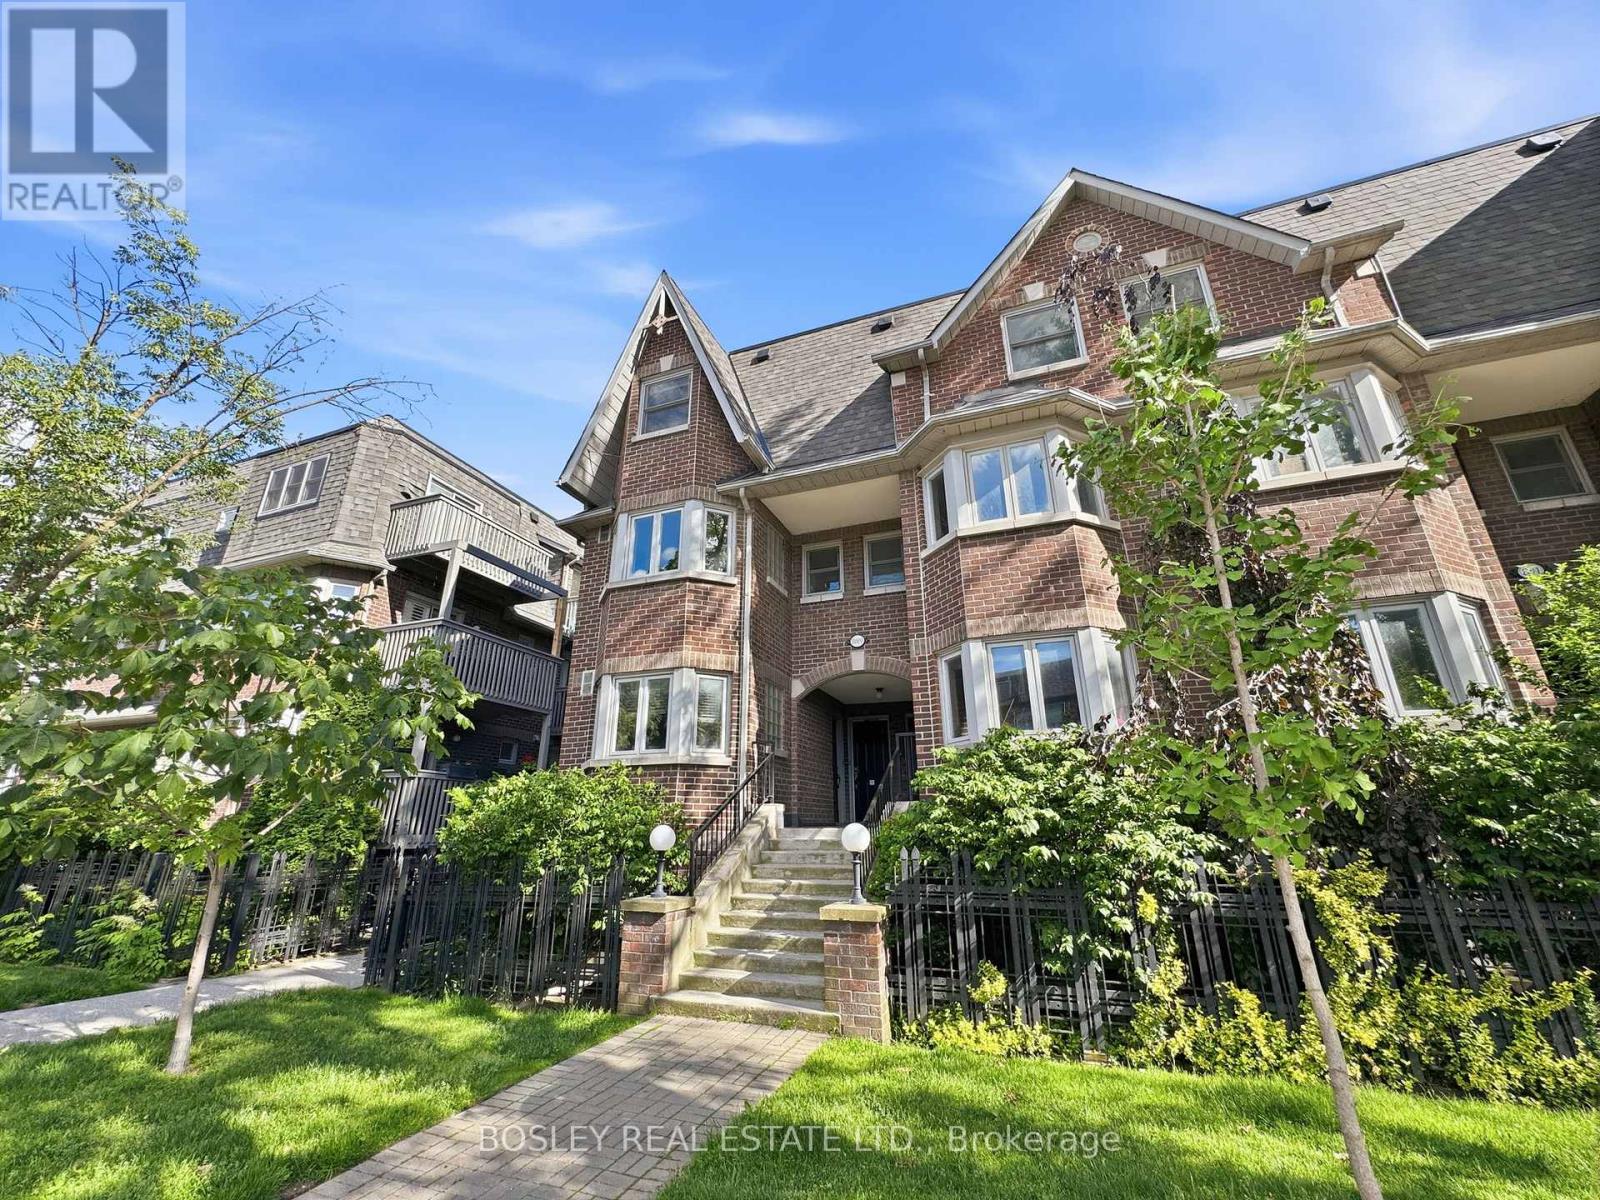
$970,000
889 Adelaide Street
Toronto (Niagara) · MLS # C13479074
2 bed · 3 bath · 1,200 sq ft