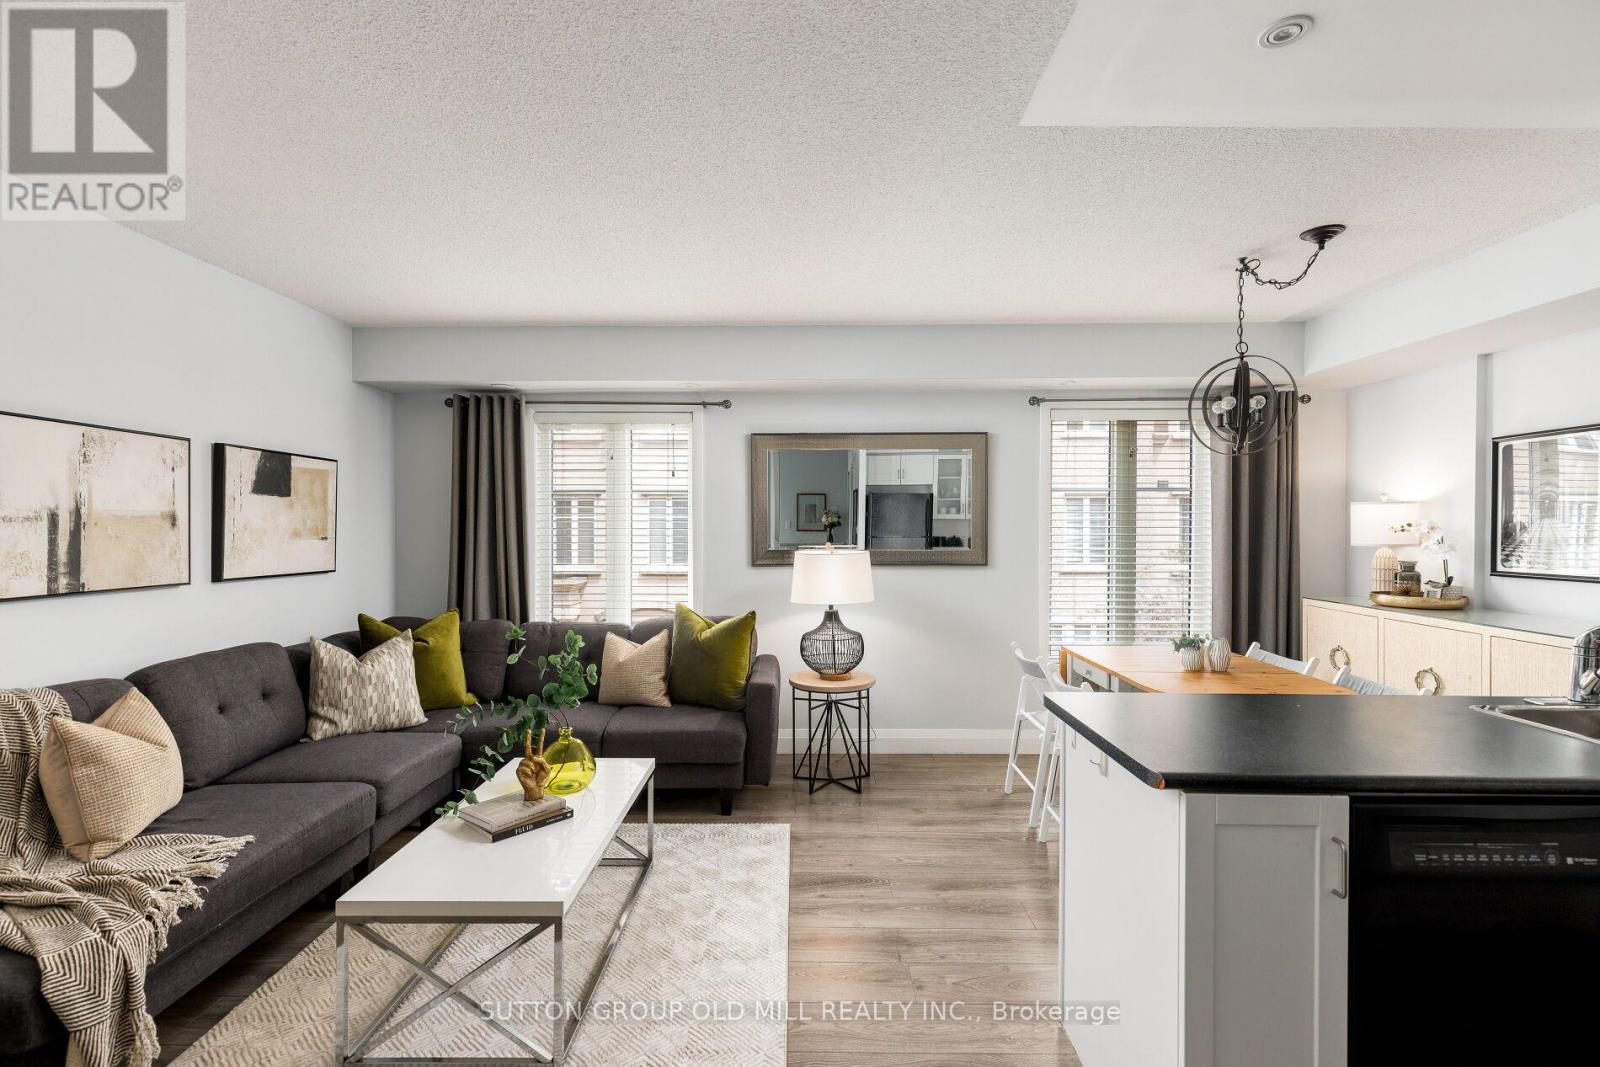
46 Western Battery Road
Toronto (Niagara), Ontario M6K3P1
MLS # C13623054
Property Details
Type
Condo Townhouse
Beds
2
Baths
2
Status
For Sale
More homes like this
About this property
Liberty Village is known for its unmatched urban lifestyle - where walkability, convenience, and vibrant city energy come together in one of Toronto's most in-demand neighbourhoods. This 2-bedroom, 2-bathroom townhouse offers approx. 1,100 sq. ft. across two levels in the heart of this highly connected community - steps to cafes, restaurants, gyms, parks, Metro, transit, the waterfront, and walking distance to King West. The main level features an open, functional layout designed for everyday living, entertaining, and hybrid work-from-home flexibility. Upstairs, the fully renovated 2025 bathroom is a spa-like retreat with a beautiful soaker tub. The second bedroom includes a Murphy bed, creating a highly versatile multi-purpose space for guests, office, or flexible living. A private rooftop terrace with east-facing skyline views and CN Tower sightline delivers rare outdoor living in the city - perfect for morning coffee, entertaining, and summer evenings above the skyline. Complete with underground parking, locker, ensuite laundry, and central air conditioning, this is a low-maintenance, turnkey home in the centre of Liberty Village. A rare opportunity that delivers what buyers value most: walkability, outdoor living, flexible space, turnkey condition, and strong long-term value in one of Toronto's most in-demand communities.
Mortgage Estimate
Estimated monthly payment
Calculating…
Estimate only. Taxes, insurance, condo fees, and lender terms are not included.
Monthly costs to verify
Property taxes: about $354/month based on listed annual taxes.
Condo / Maintenance Fee: $694.30/mo
Estimate only. Confirm taxes, condo/maintenance fees, insurance, utilities, and lender terms before making decisions.
Rooms
| Room | Level | Dimensions |
|---|---|---|
| Living room | Main level | 4.7 x 3.15 |
| Dining room | Main level | 2.57 x 2.34 |
| Kitchen | Main level | 8.17 x 2.34 |
| Primary Bedroom | Second level | 3.94 x 2.82 |
| Bedroom 2 | Second level | 4.01 x 2.82 |
| Other | Third level | 5.99 x 4.55 |
Facts & Location
Interior Size
1,100 sq ft
Parking
1 spaces
Annual Taxes
$4,246
Condo / Maintenance Fee
$694.30/mo
Listing data
Listing information is provided for personal, non-commercial use and should be independently verified before making real estate decisions.
Last refreshed: Sep 14, 2026 4:01 AM
Explore nearby searches
SEO-friendly searches for this area, property type, and nearby neighbourhoods.
Similar Properties
More nearby listings that may fit the same search.
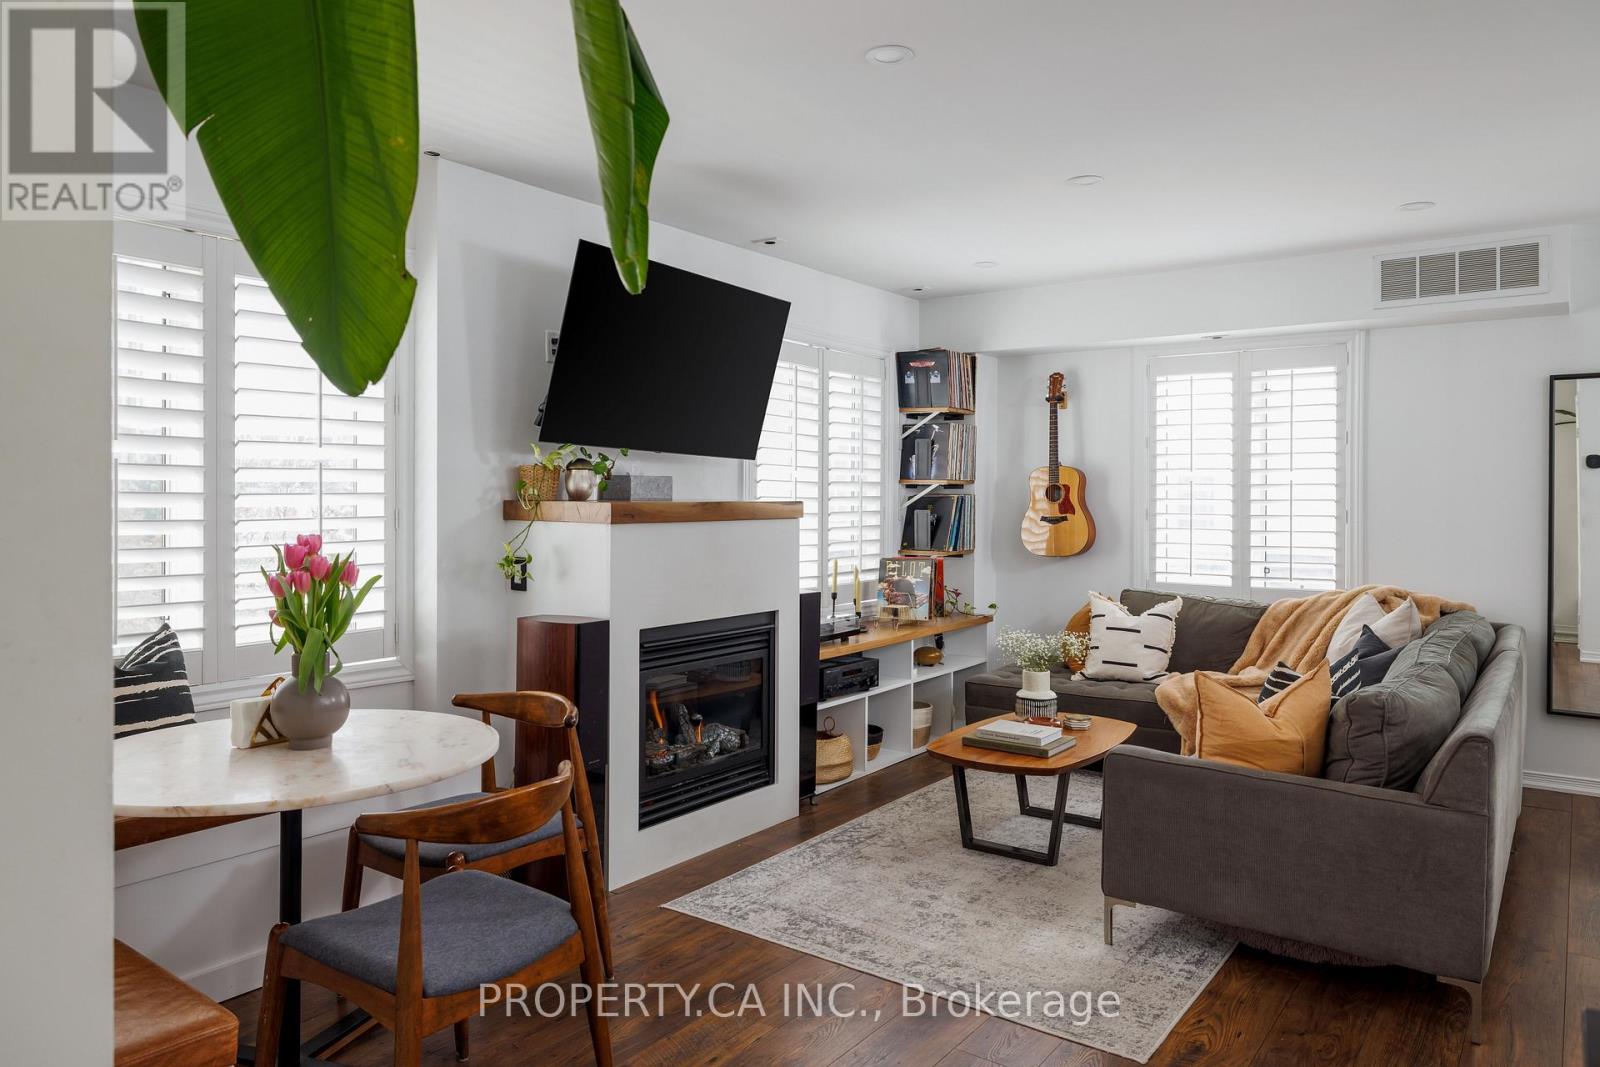
$899,900
12 Sudbury Street
Toronto (Niagara) · MLS # C13771746
3 bed · 2 bath
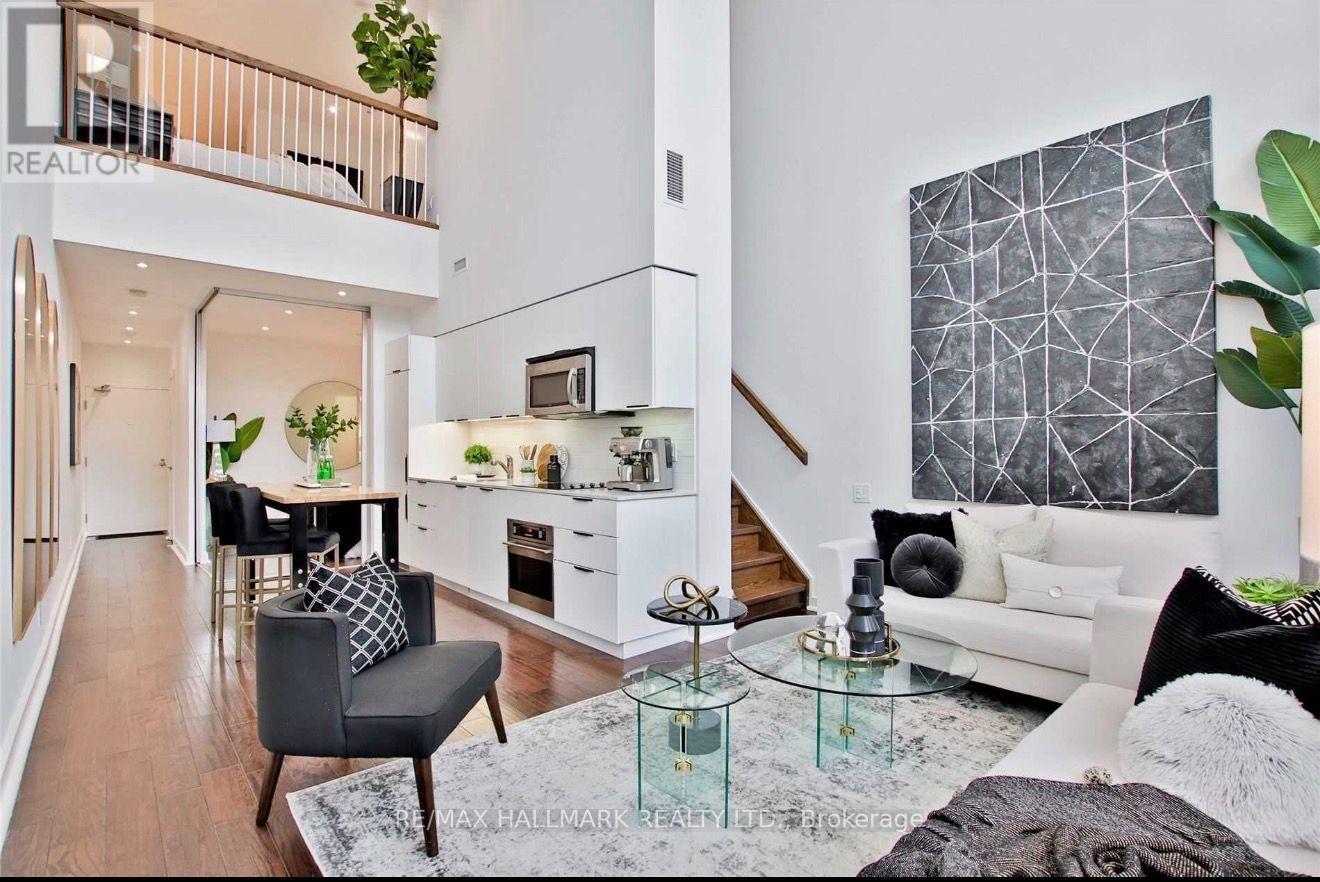
$945,000
5 Hanna Avenue
Toronto (Niagara) · MLS # C13698548
2 bed · 2 bath
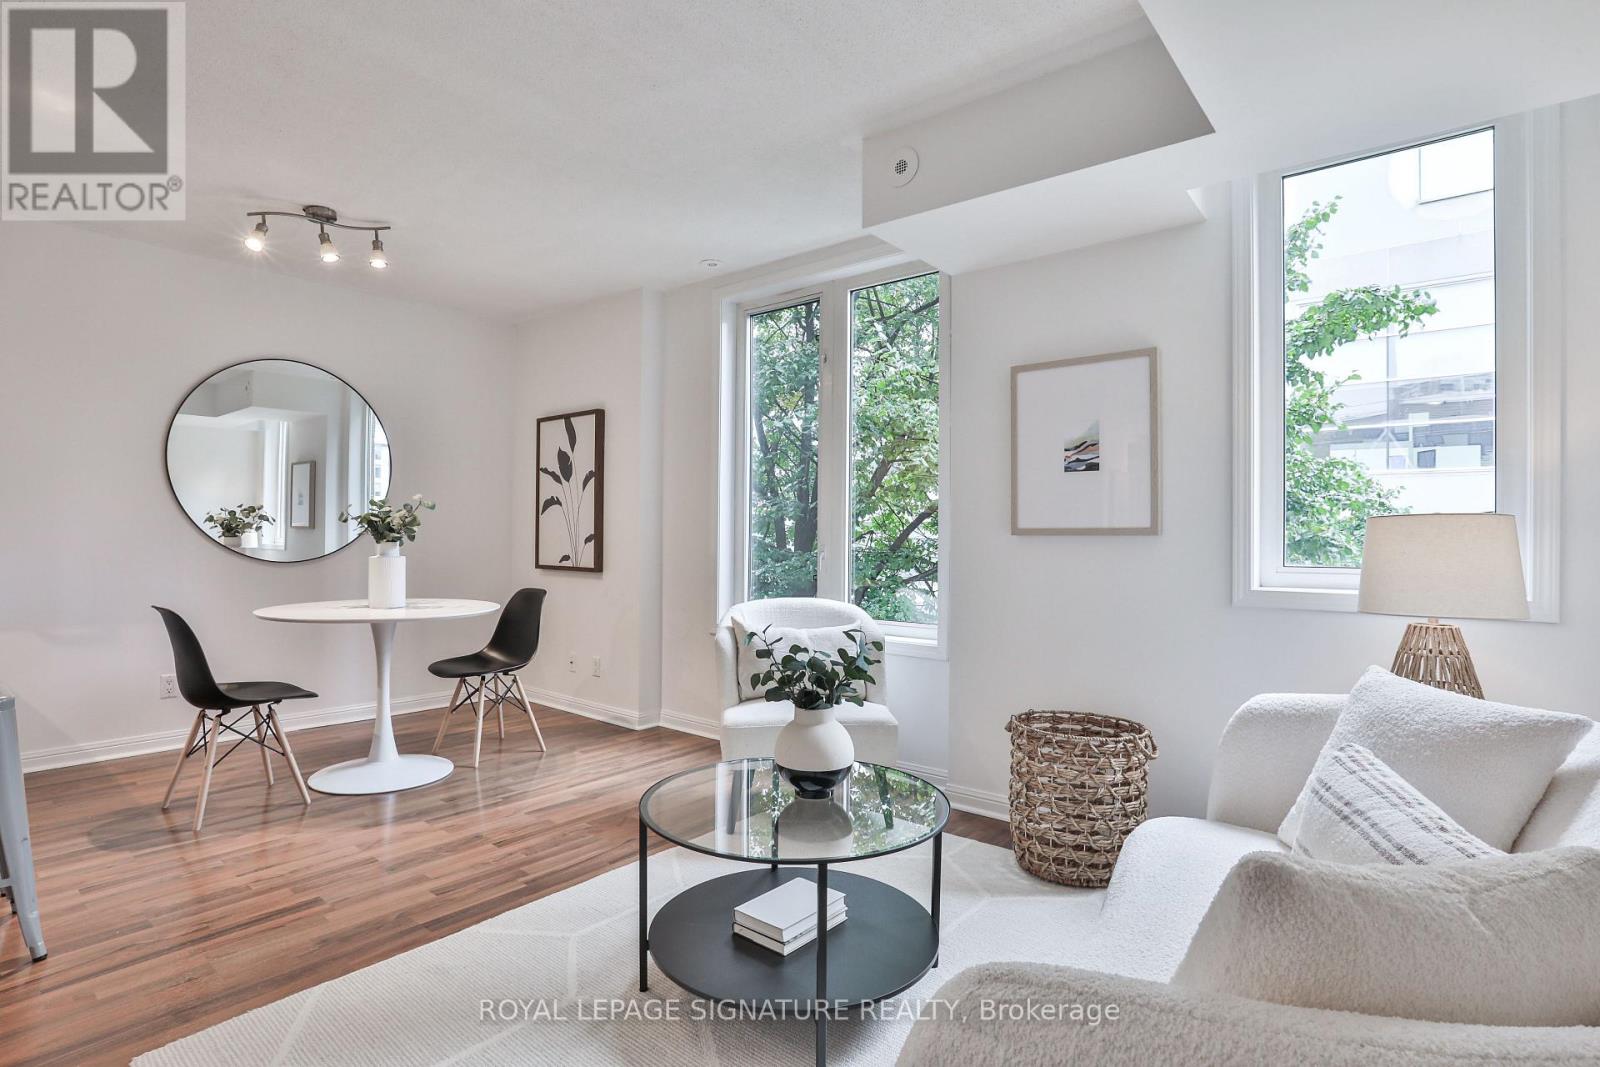
$689,000
92 Strachan Avenue
Toronto (Niagara) · MLS # C13773318
2 bed · 2 bath · 1,000 sq ft