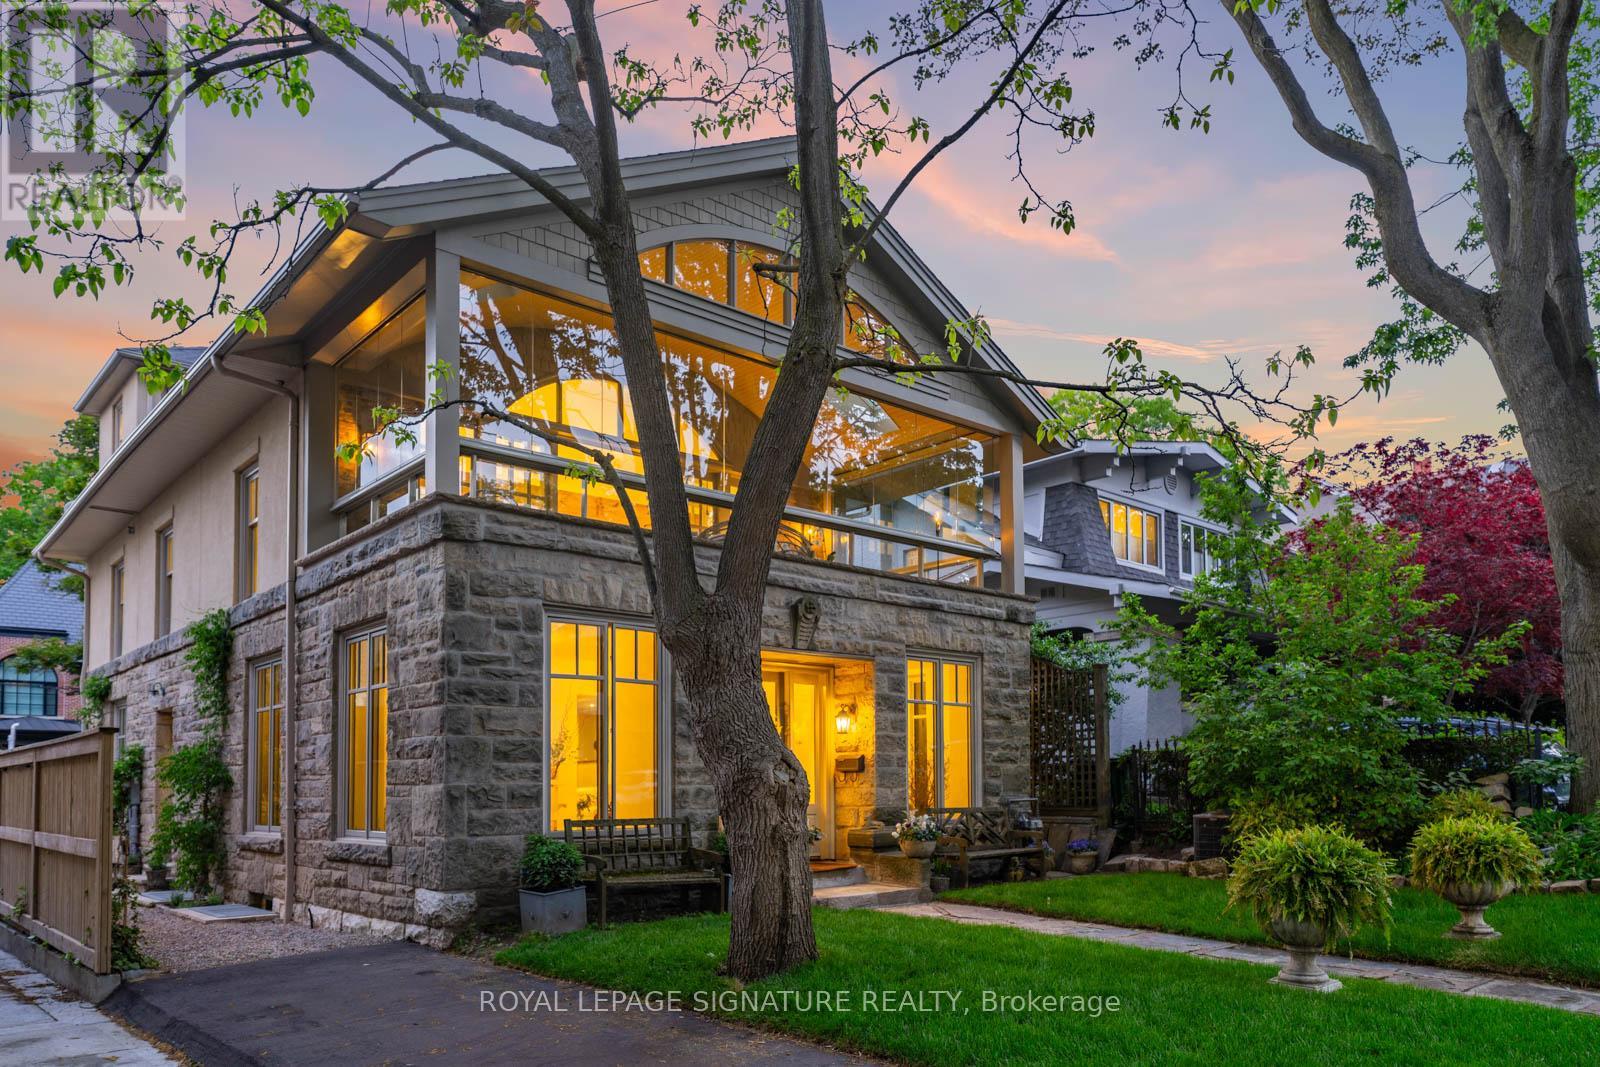
4 Neville Park Boulevard
Toronto (The Beaches), Ontario M4E3P6
MLS # E13416206
Property Details
Type
Detached
Beds
5
Baths
4
Status
For Sale
More homes like this
About this property
LAKEVIEWS INCLUDED. Positioned just one home from the lake on one of the most coveted streets in The Beach, this is a rare offering where timeless architecture, soulful design, and lakeside living exist in perfect harmony. Reimagined through a $1.5M restoration, every inch of this residence has been thoughtfully curated with an emphasis on warmth, craftsmanship, and timeless luxury. Behind its iconic façade unfolds a home layered in scale and architectural intention. The living room is a true showpiece, anchored by soaring 25-foot ceilings and dramatic metal railings that create a striking balance between modern edge and refined elegance. Restored fireplaces, antique mantels, solid oak finishes, and softly curved walls lend richness and authenticity throughout. And then there is the sunroom - a signature space wrapped in opening glass walls that blur the line between indoors and out. Summer evenings feel breezy and lakeside, while cooler days become quiet moments overlooking the water just steps away. Throughout the home, every detail speaks to craftsmanship and care: custom staircases, heated floors, restored French doors, Belgian wool carpeting, curated marble and limestone finishes, and beautifully integrated modern comforts. Outside, professionally designed gardens inspired by an Italian courtyard create a setting that feels both private and transportive. But what truly defines this home is not simply its design or proximity to the lake - it is the feeling it evokes. Quiet luxury. Timelessness. A softness to everyday life that feels increasingly rare. Because in The Beach, life moves differently. Morning walks along the water, coffee on Queen, and sunset bike rides by the lake - this is a neighbourhood people fall deeply in love with. And on Neville Park, they rarely leave.
Mortgage Estimate
Estimated monthly payment
Calculating…
Estimate only. Taxes, insurance, condo fees, and lender terms are not included.
Monthly costs to verify
Property taxes: about $1,773/month based on listed annual taxes.
Estimate only. Confirm taxes, condo/maintenance fees, insurance, utilities, and lender terms before making decisions.
Rooms
| Room | Level | Dimensions |
|---|---|---|
| Foyer | Main level | 7.16 x 3.05 |
| Recreational, Games room | Lower level | 6.88 x 6.73 |
| Bedroom 5 | Lower level | 3.94 x 2.62 |
| Laundry room | Lower level | 4.09 x 2.36 |
| Utility room | Lower level | 6.78 x 2.21 |
| Living room | Main level | 7.14 x 6.05 |
| Kitchen | Main level | 4.88 x 4.57 |
| Eating area | Main level | 4.57 x 2.82 |
| Family room | Main level | 7.39 x 5.36 |
| Sunroom | Second level | 7.47 x 3.3 |
| Bedroom 2 | Second level | 5.05 x 3.58 |
| Bedroom 3 | Second level | 5.05 x 3.38 |
| Bedroom 4 | Second level | 3.66 x 3.35 |
| Primary Bedroom | Third level | 7.26 x 5.21 |
Facts & Location
Parking
2 spaces
Lot Size
40 x 120 FT
Annual Taxes
$21,273
Listing data
Listing information is provided for personal, non-commercial use and should be independently verified before making real estate decisions.
Last refreshed: Aug 2, 2026 4:00 AM
Explore nearby searches
SEO-friendly searches for this area, property type, and nearby neighbourhoods.
Similar Properties
More nearby listings that may fit the same search.
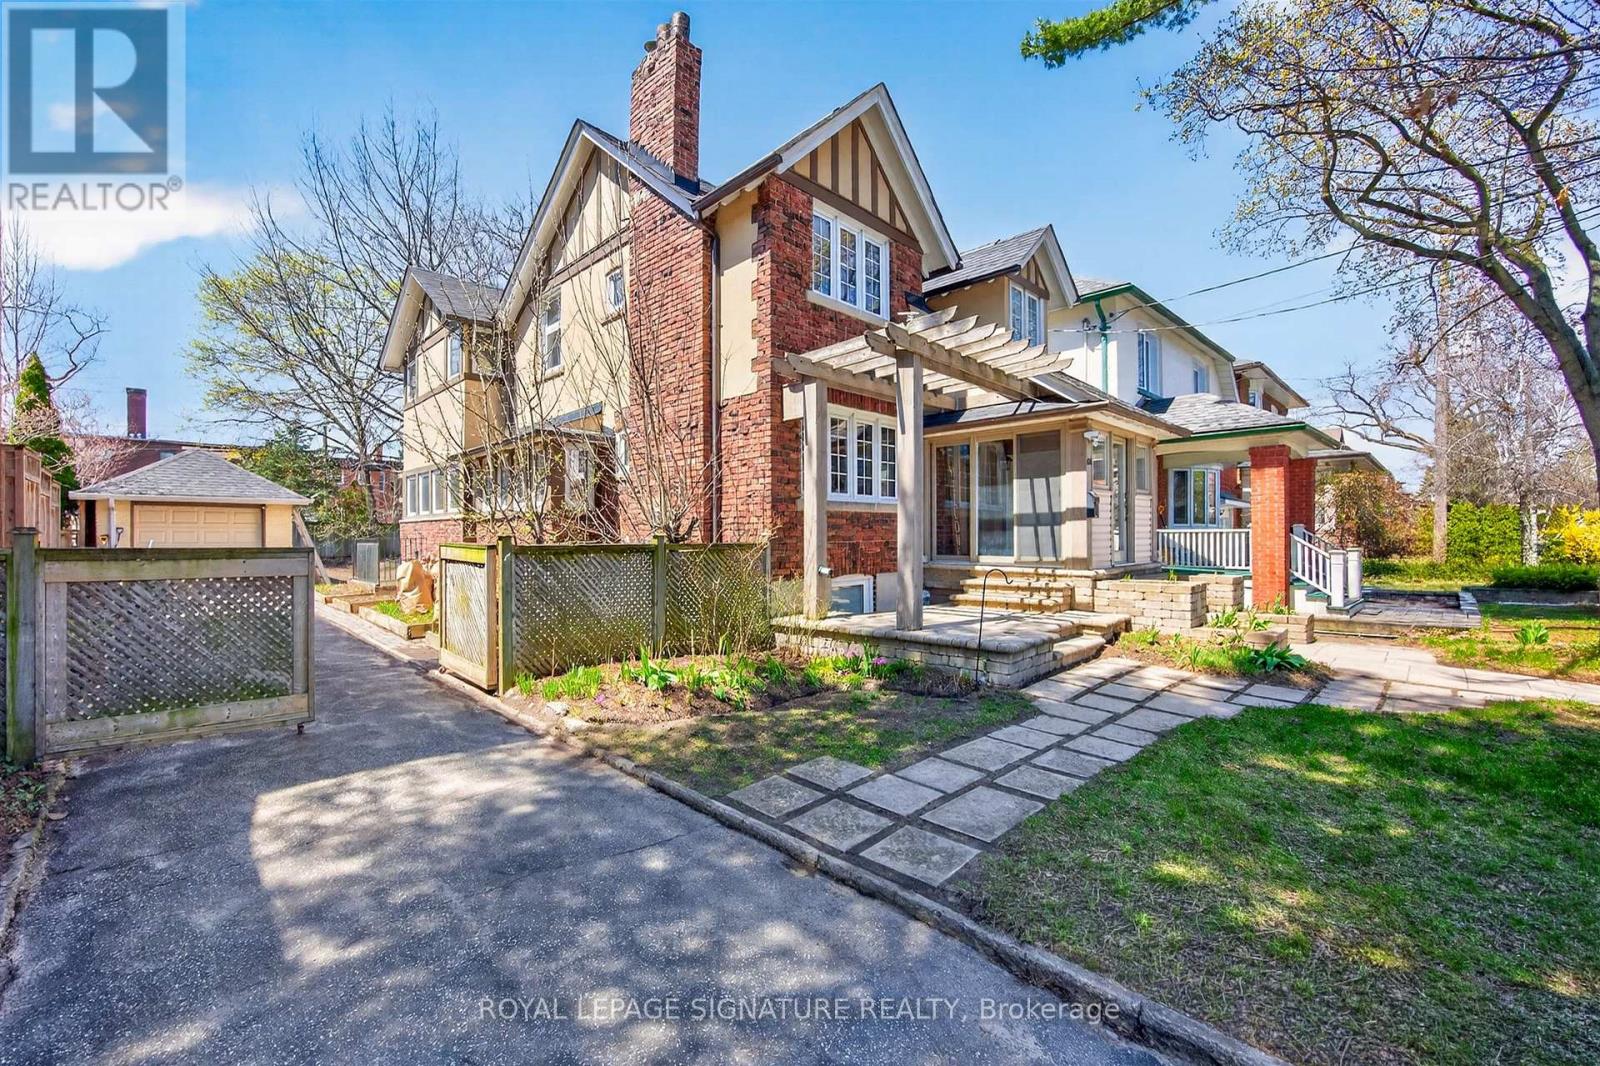
$2,750,000
426 Armadale Avenue
Toronto (Runnymede-Bloor West Village) · MLS # W13523490
5 bed · 3 bath
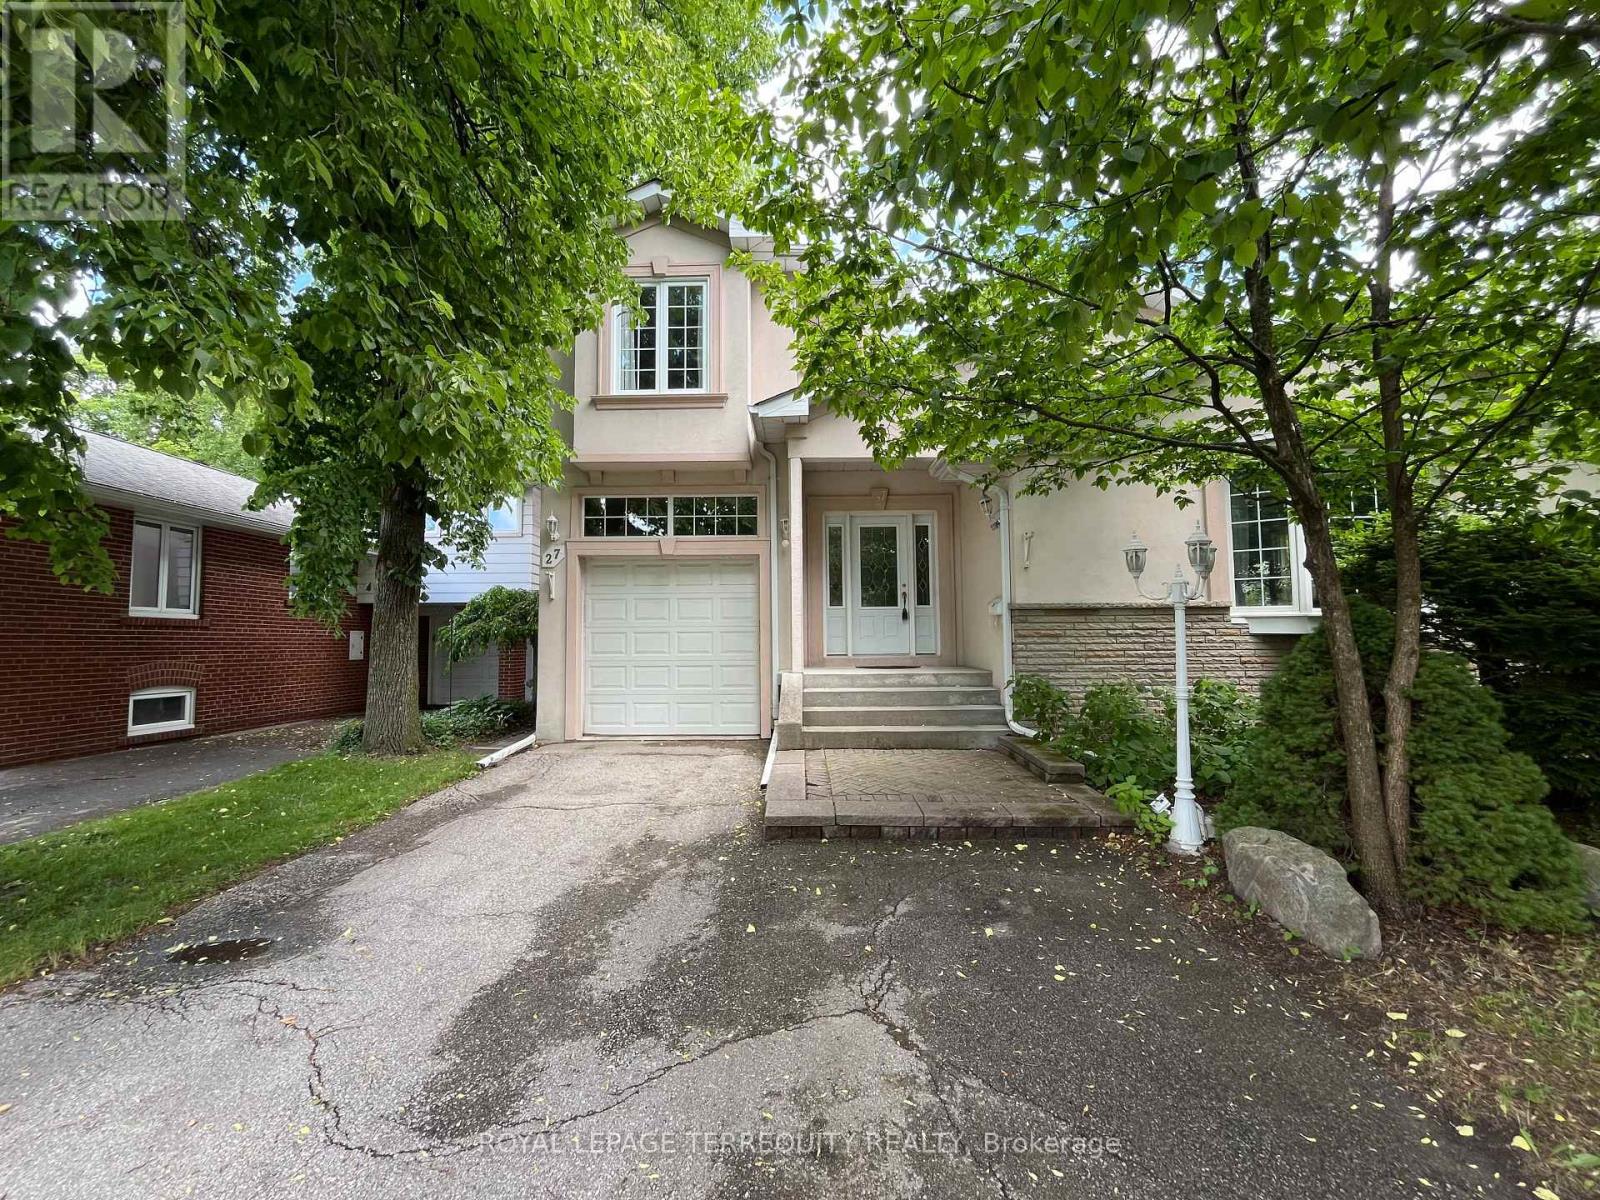
$1,399,900
27 Shadwick Drive
Toronto (Willowridge-Martingrove-Richview) · MLS # W13454174
4 bed · 3 bath
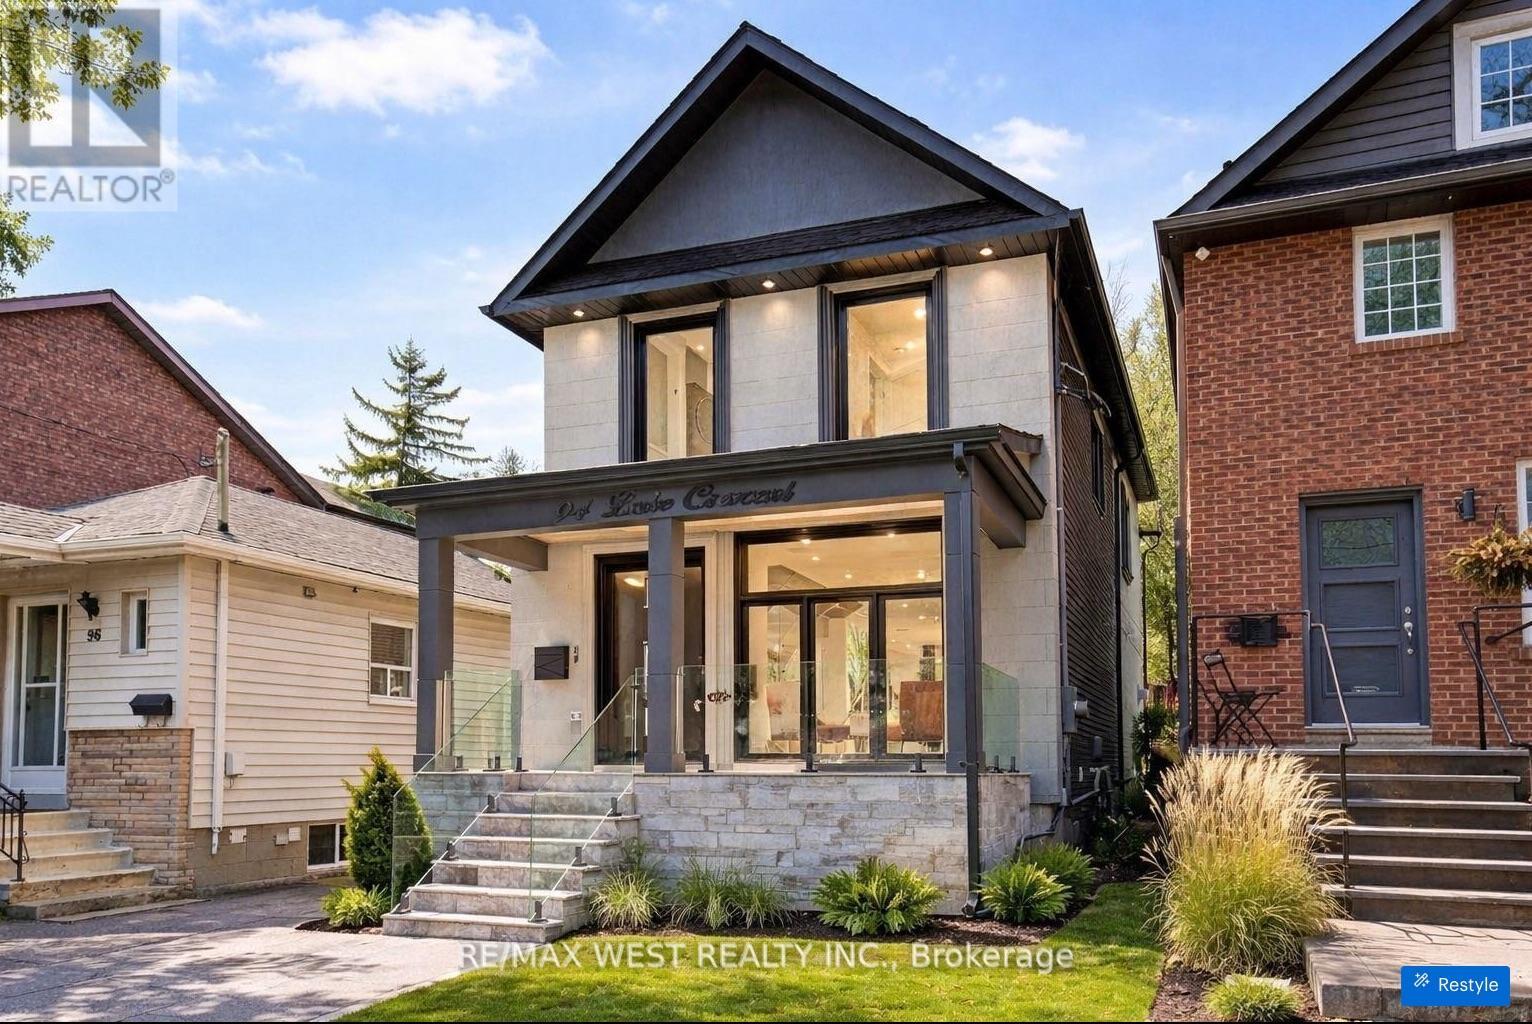
$1,395,000
94 Lake Crescent
Toronto (Mimico) · MLS # W13609366
5 bed · 4 bath