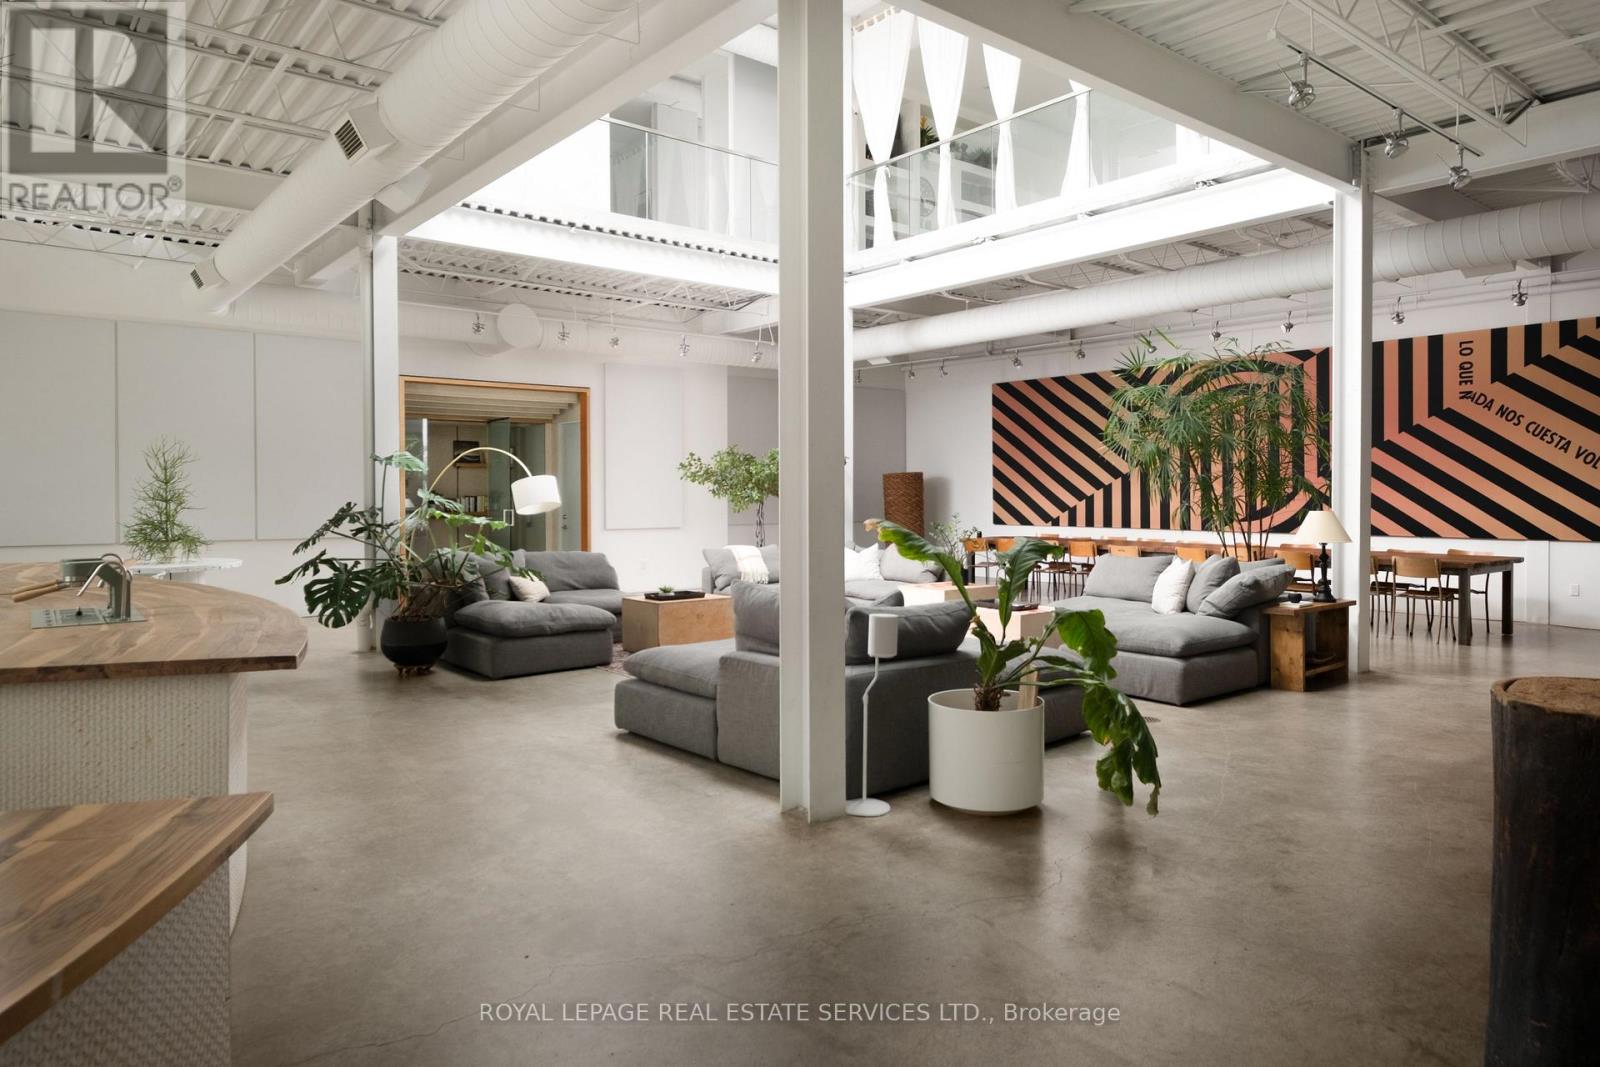
Videos & Virtual Tours
Open available video, 3D tour, or virtual-tour media for this listing.
1 Roof Garden Lane
Toronto (Dovercourt-Wallace Emerson-Junction), Ontario M6H1R2
MLS # W13414022
Property Details
Type
Detached
Beds
1
Baths
3
Status
For Sale
More homes like this
About this property
Set within Toronto's vibrant Bloorcourt Village enclave, One Roof Garden Lane is a rare live-work loft conversion that seamlessly blends industrial heritage with contemporary design. Originally conceived as a warehouse, the building has been meticulously transformed into an expansive and highly adaptable loft environment, offering approximately 7,500 square feet of refined residential and commercial-style space. Defined by its authentic industrial character, soaring proportions, and thoughtful renovation, the property presents a singular opportunity for those seeking an architecturally significant space equally suited for living, creating, and entertaining. The most likely buyer is not simply shopping for square footage, they are seeking a distinctive urban asset with identity: a founder's private headquarters, a creative office, a design studio, a gallery, a showroom, a live-work residence, or a private event-oriented environment. The building can support immediate occupancy while preserving longer-term optionality and possible redevelopment. This space should not be overlooked as it would make an excellent headquarters, creative commercial use, hybrid residential-work programming, private events and studio operations.
Mortgage Estimate
Estimated monthly payment
Calculating…
Estimate only. Taxes, insurance, condo fees, and lender terms are not included.
Monthly costs to verify
Property taxes: about $2,468/month based on listed annual taxes.
Estimate only. Confirm taxes, condo/maintenance fees, insurance, utilities, and lender terms before making decisions.
Rooms
| Room | Level | Dimensions |
|---|---|---|
| Foyer | Ground level | 4.47 x 2.11 |
| Library | Second level | 4.57 x 2.77 |
| Laundry room | Third level | 4.62 x 4.47 |
| Living room | Ground level | 11.89 x 5.36 |
| Dining room | Ground level | 13.06 x 4.45 |
| Family room | Ground level | 12.42 x 4.39 |
| Kitchen | Ground level | 4.8 x 3.25 |
| Primary Bedroom | Second level | 7.11 x 5.87 |
| Bathroom | Second level | 4.17 x 4.09 |
| Media | Second level | 12.19 x 4.55 |
| Sitting room | Second level | 6.43 x 5.92 |
| Exercise room | Second level | 8.99 x 4.47 |
Facts & Location
Interior Size
7,500 sq ft
Parking
2 spaces
Lot Size
50 x 80.3 FT
Annual Taxes
$29,618
Listing data
Listing information is provided for personal, non-commercial use and should be independently verified before making real estate decisions.
Last refreshed: Oct 7, 2026 3:45 AM
Explore nearby searches
SEO-friendly searches for this area, property type, and nearby neighbourhoods.
Similar Properties
More nearby listings that may fit the same search.
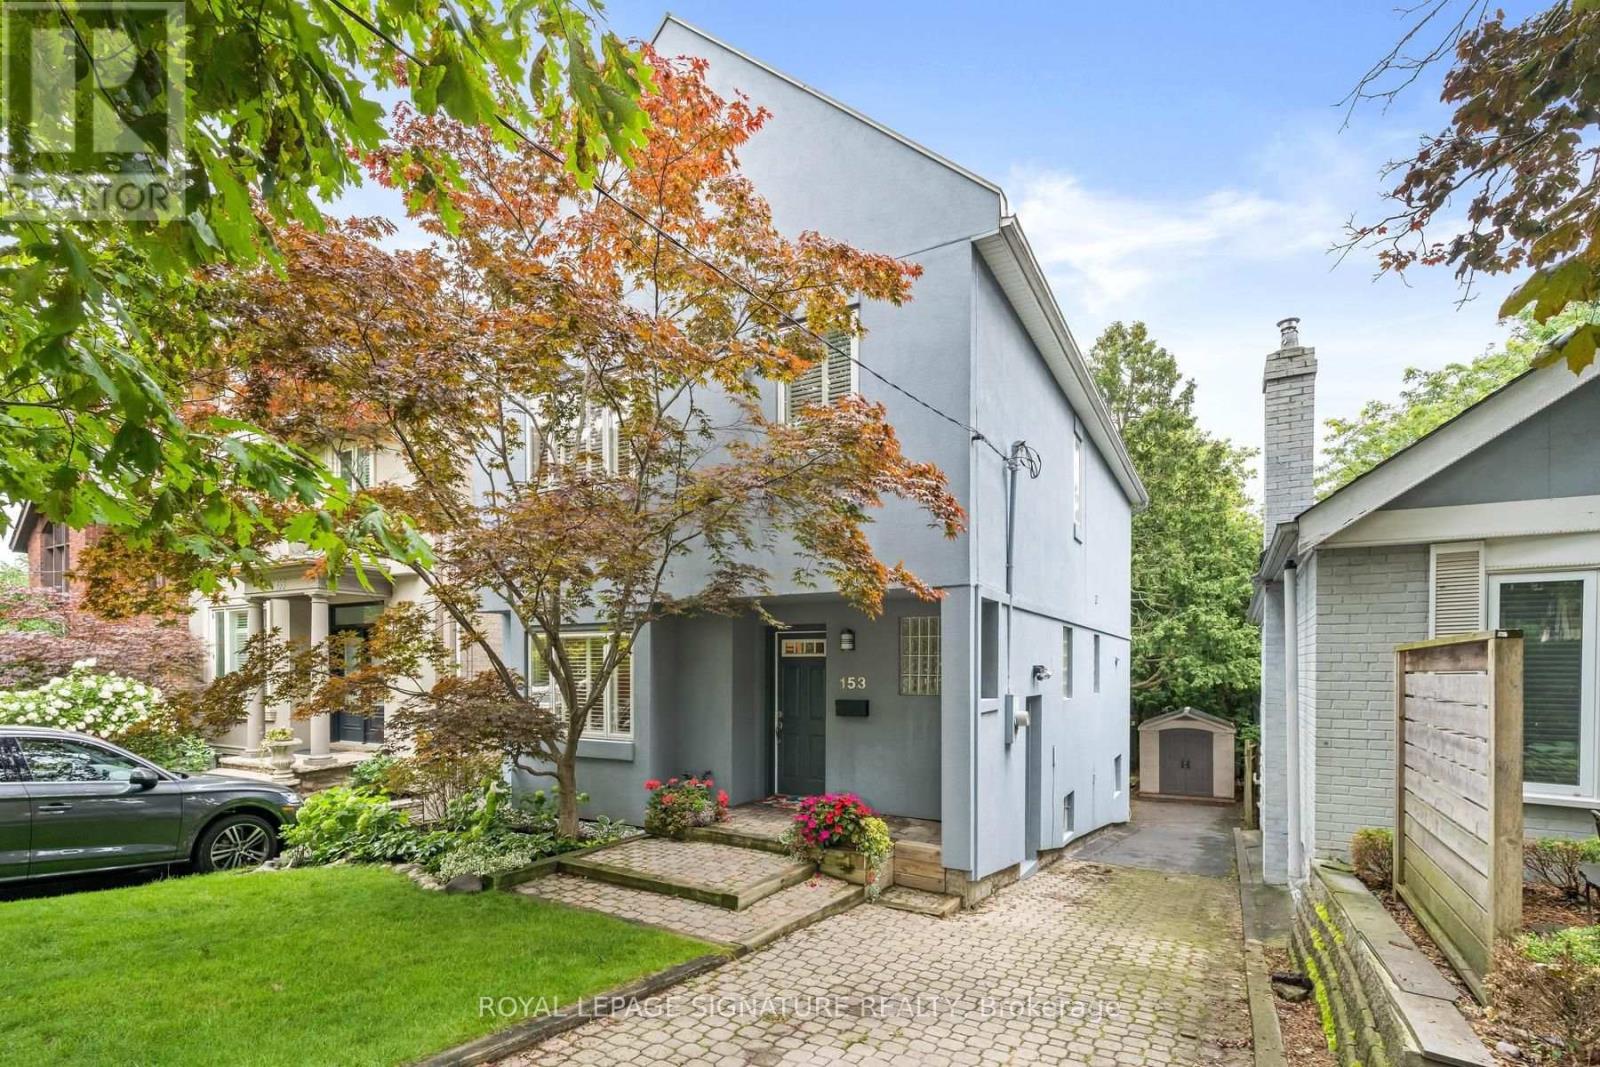
$1,749,000
153 Banff Road
Toronto (Mount Pleasant East) · MLS # C13795700
4 bed · 4 bath
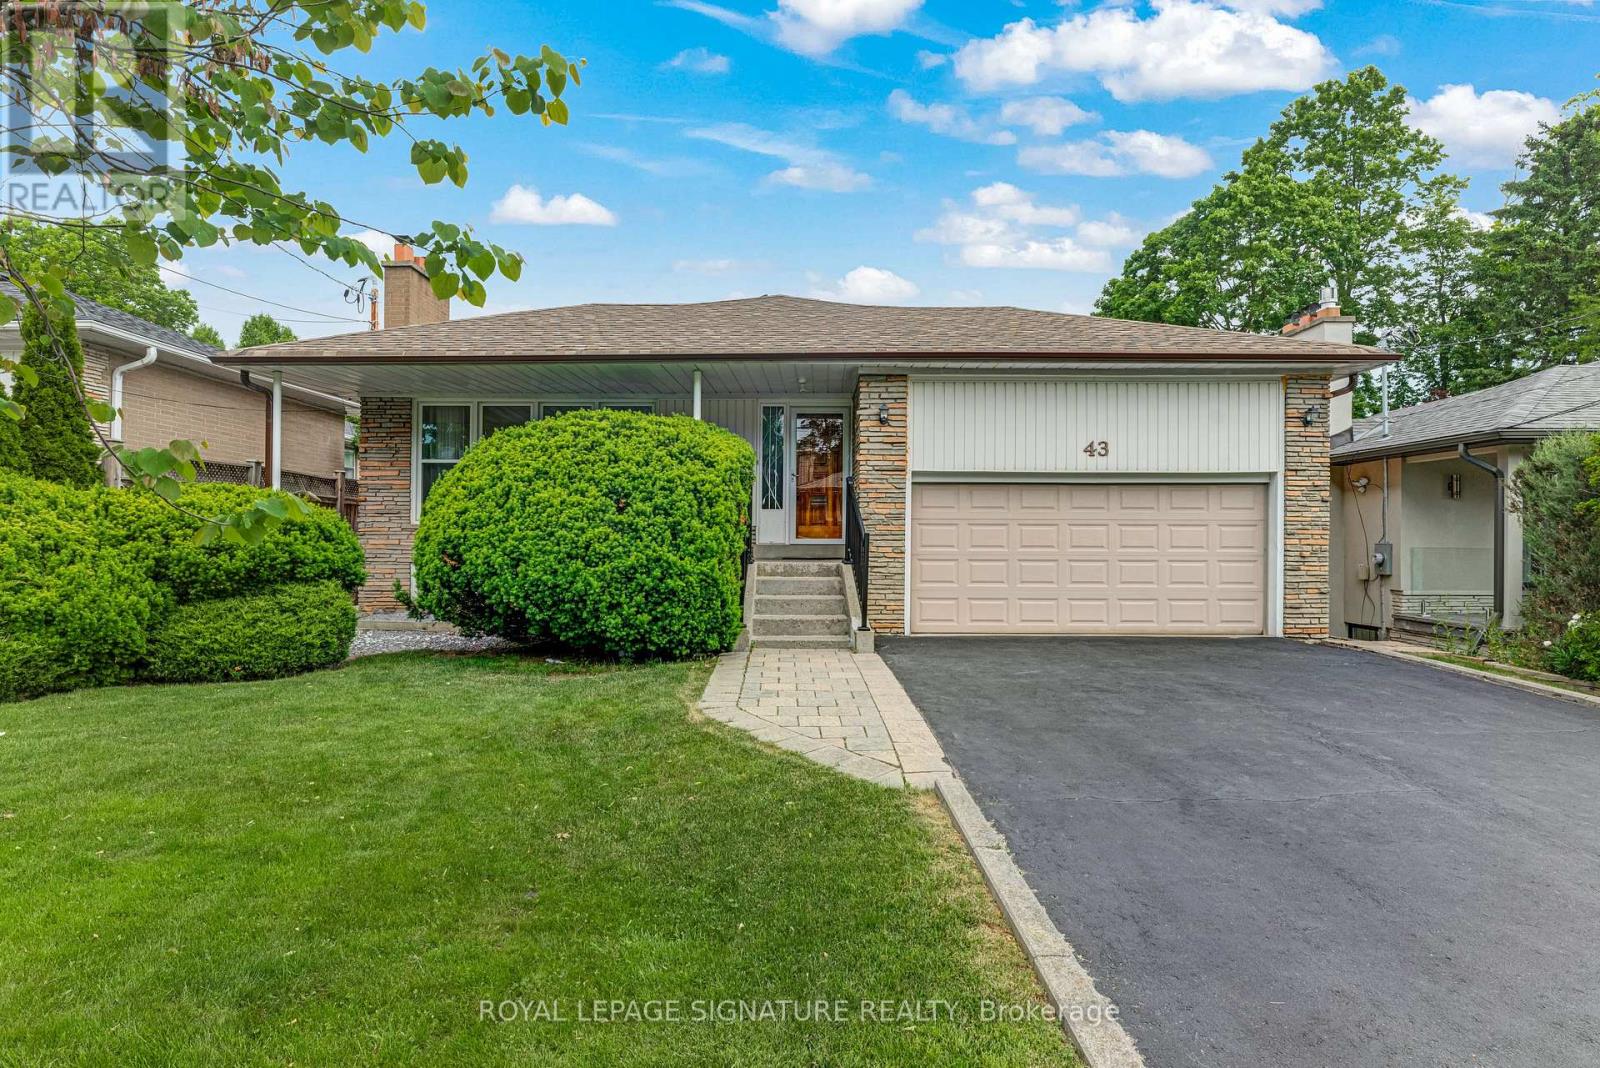
$1,728,000
43 Viamede Crescent
Toronto (Bayview Village) · MLS # C13717284
4 bed · 3 bath
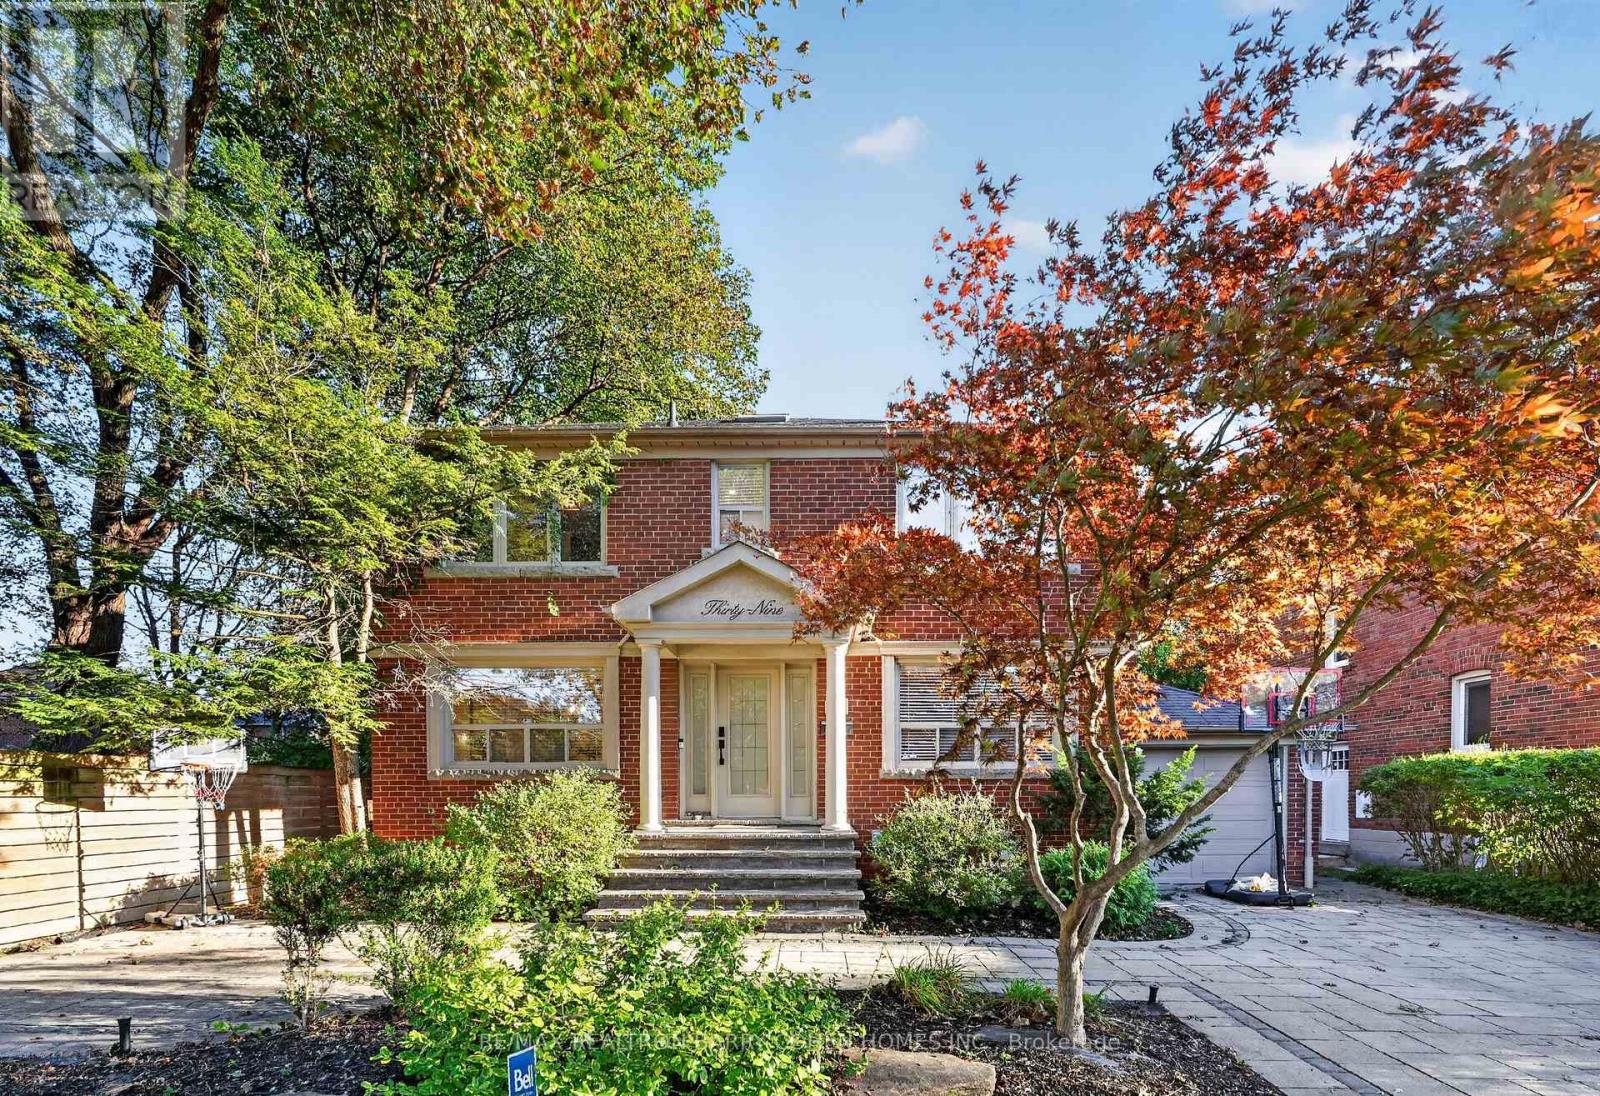
$2,649,000
39 Romney Road
Toronto (Lansing-Westgate) · MLS # C13870608
6 bed · 5 bath