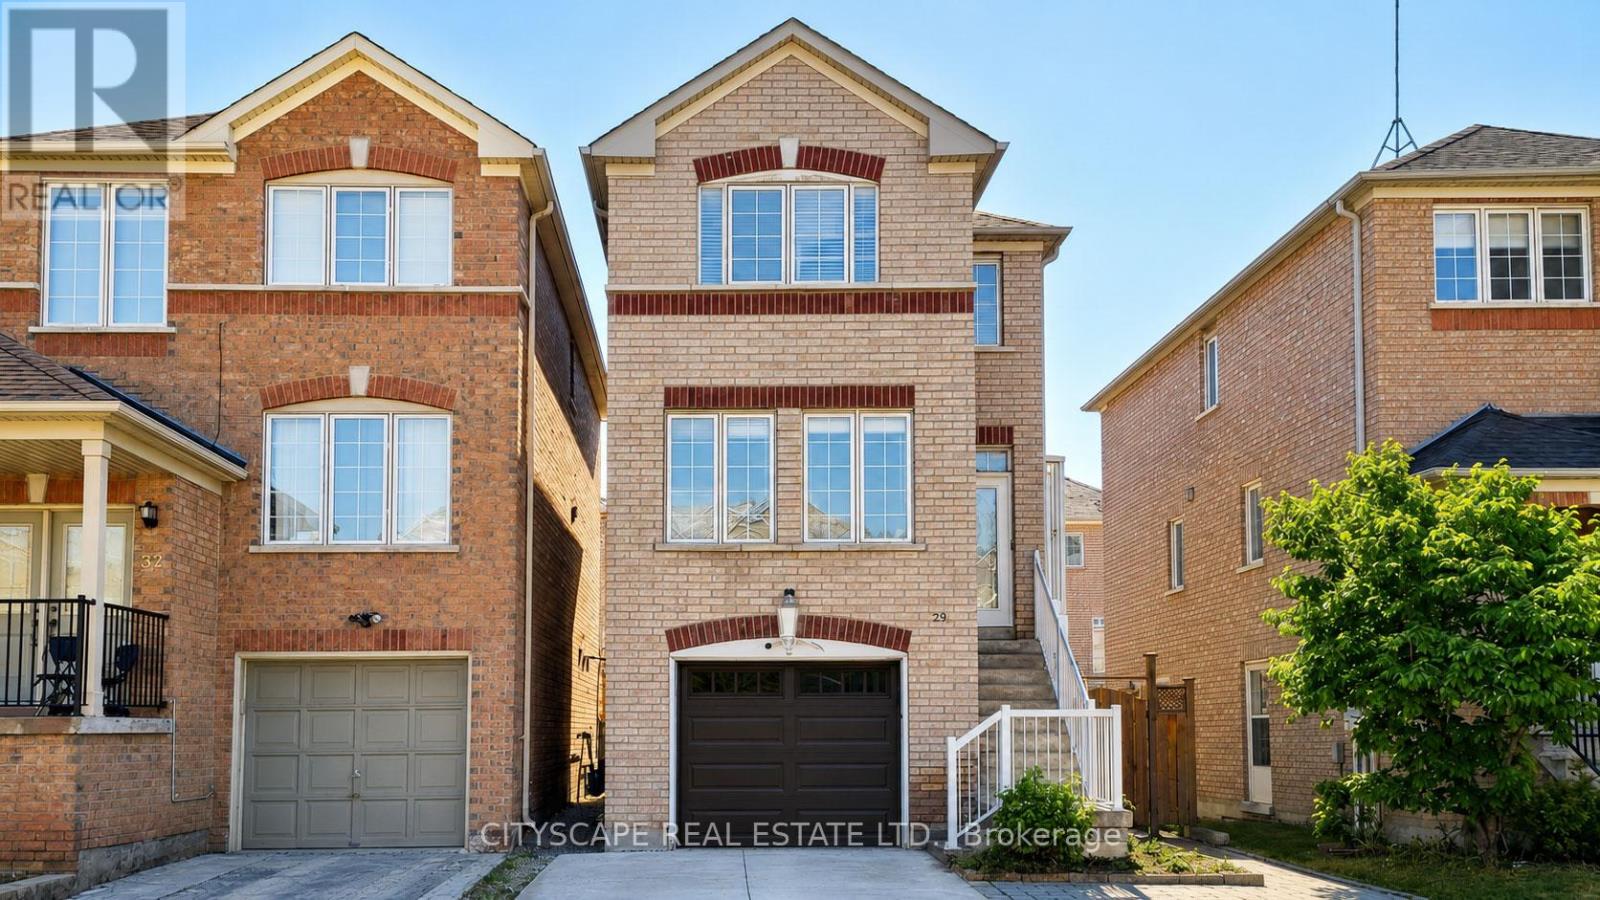
29 Centrepark Drive
Toronto (Brookhaven-Amesbury), Ontario M6M5K3
MLS # W13412058
Property Details
Type
Townhouse
Beds
3
Baths
2
Status
For Sale
More homes like this
About this property
Welcome to 29 Centrepark Drive in the heart of Toronto's Brookhaven-Amesbury neighbourhood. This solid brick detached home features hardwood floors and stairs throughout, three bedrooms, 1.5 bathrooms, a quartz kitchen countertop, an enclosed porch, a recently updated driveway, a garage door replaced in 2025, roof shingles replaced in 2020, and a finished walkout basement, perfect for family living.With a Walk Score of 71, everyday essentials such as FreshCo, No Frills, Tim Hortons, and Shoppers Drug Mart are within walking distance. An impressive Transit Score of 78 provides convenient access to TTC routes and the nearby Weston GO Station, making commuting throughout the city simple and efficient. Drivers will appreciate quick access to Highways 401 and 400, while shopping at Rona and Home Depot, along with the scenic James Gardens Park, are all less than a 10 minute drive away.This home offers comfort, convenience, and exceptional value in a friendly, family oriented neighbourhood. Finding a detached home in Toronto at an affordable price is becoming increasingly rare, making 29 Centrepark Drive an outstanding opportunity to enter the Toronto housing market while enjoying the privacy, independence, and long term benefits of detached homeownership.Whether you're purchasing your first home, moving up from a condo or townhouse, or looking for a property with room to personalize and grow, 29 Centrepark Drive offers tremendous value in a welcoming community close to everything you need. Make it yours and enjoy the best of Toronto living. ** This is a linked property.**
Mortgage Estimate
Estimated monthly payment
Calculating…
Estimate only. Taxes, insurance, condo fees, and lender terms are not included.
Monthly costs to verify
Property taxes: about $325/month based on listed annual taxes.
Estimate only. Confirm taxes, condo/maintenance fees, insurance, utilities, and lender terms before making decisions.
Rooms
| Room | Level | Dimensions |
|---|---|---|
| Living room | Main level | 5.5 x 3.55 |
| Dining room | Main level | 5.5 x 3.55 |
| Kitchen | Main level | 4.58 x 2.9 |
| Primary Bedroom | Second level | 3.97 x 2.9 |
| Bedroom 2 | Second level | 3.05 x 2.8 |
| Bedroom 3 | Second level | 3.05 x 2.8 |
| Recreational, Games room | Basement | 5 x 3 |
Facts & Location
Parking
3 spaces
Lot Size
25.4 x 77.1 FT
Annual Taxes
$3,898
Listing data
Listing information is provided for personal, non-commercial use and should be independently verified before making real estate decisions.
Last refreshed: Aug 4, 2026 4:00 AM
Explore nearby searches
SEO-friendly searches for this area, property type, and nearby neighbourhoods.
Similar Properties
More nearby listings that may fit the same search.
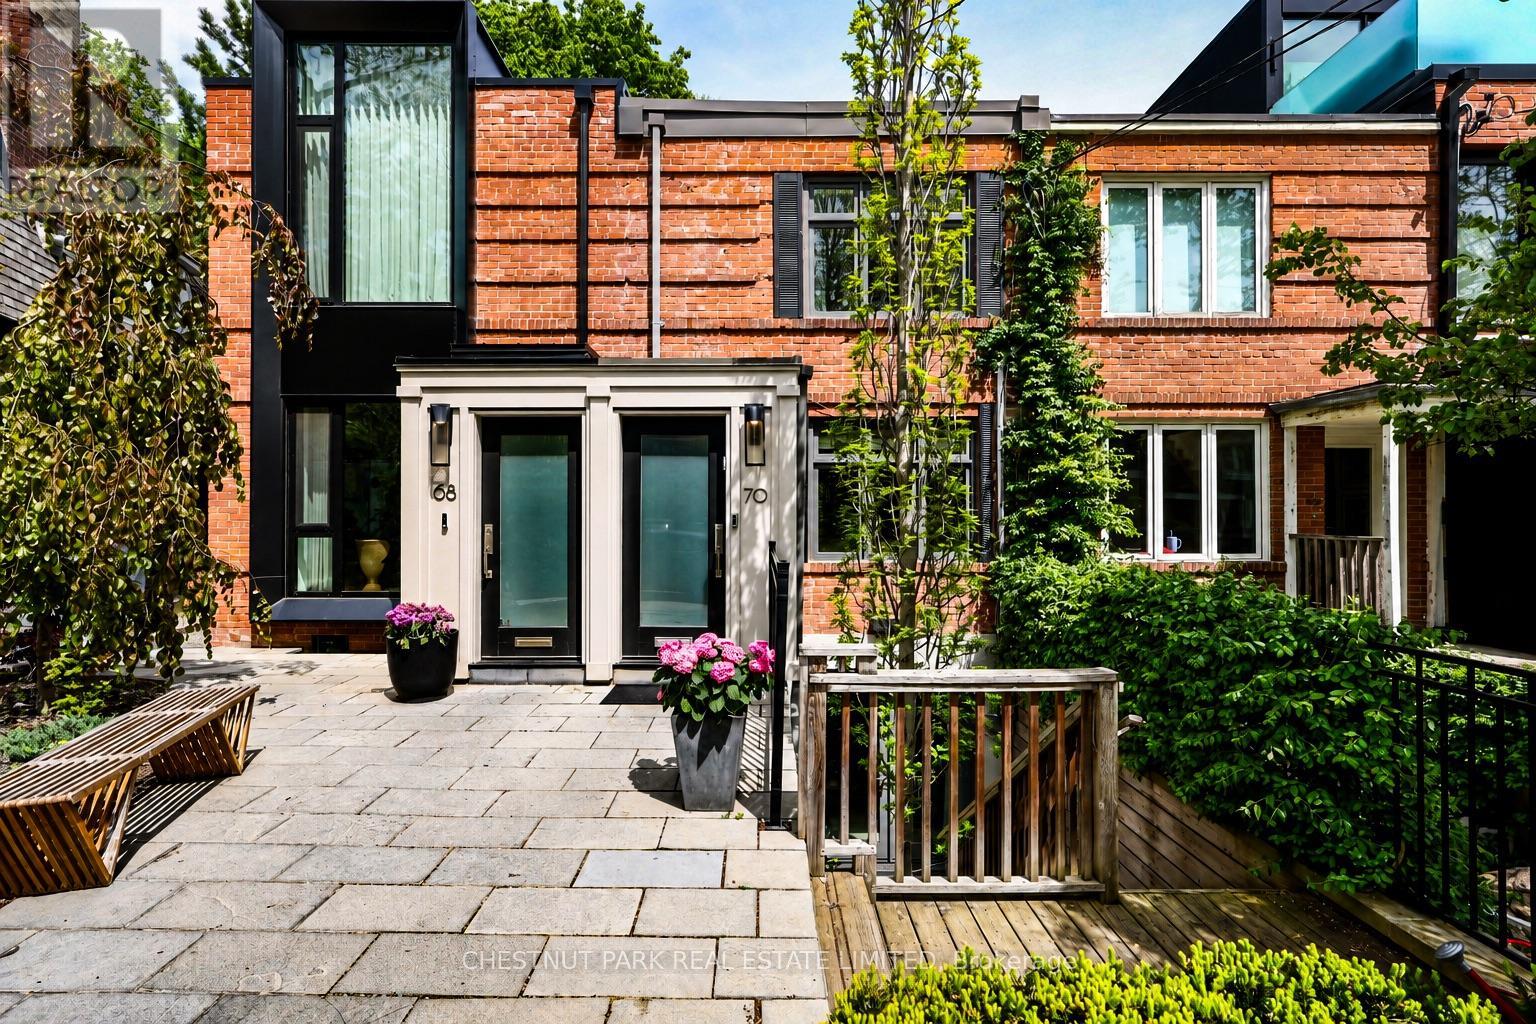
$1,995,000
70 Summerhill Gardens
Toronto (Rosedale-Moore Park) · MLS # C13535582
2 bed · 2 bath
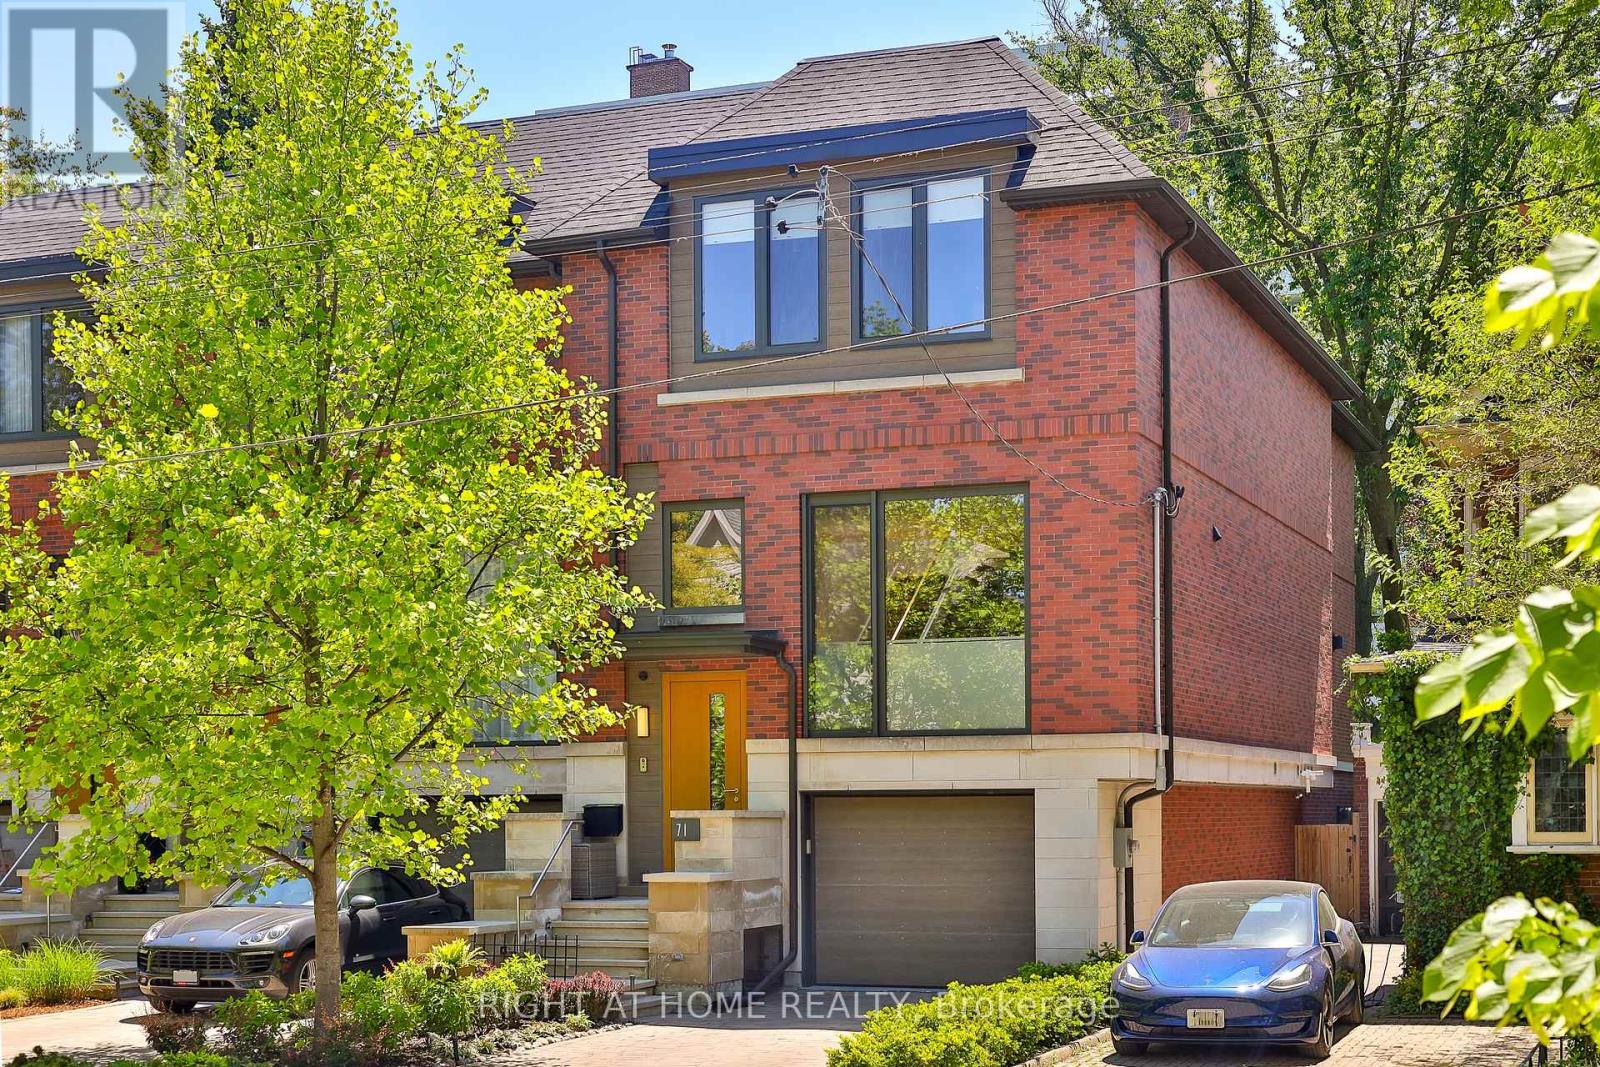
$3,295,000
71 Heath Street
Toronto (Yonge-St. Clair) · MLS # C13418434
4 bed · 3 bath
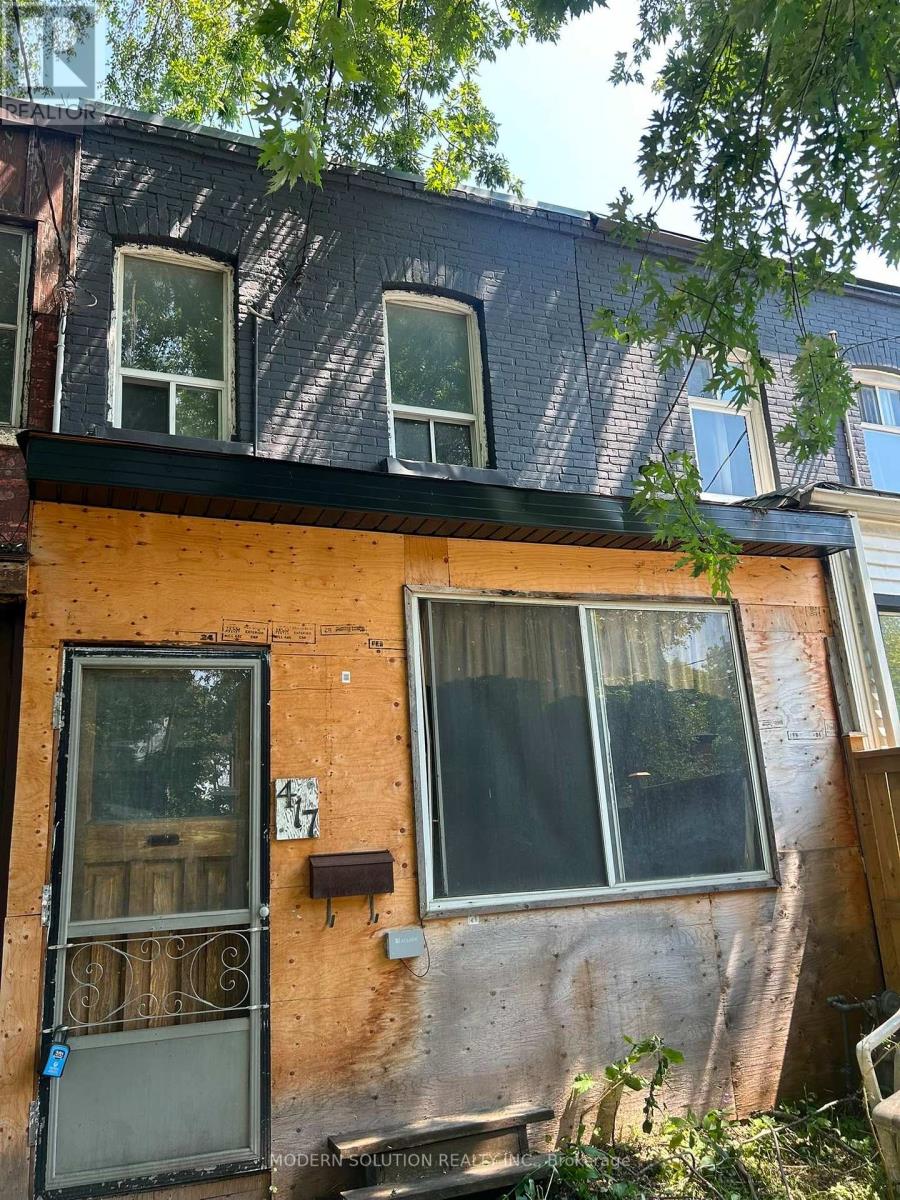
$649,000
417 Leslie Street
Toronto (South Riverdale) · MLS # E13628958
3 bed · 1 bath