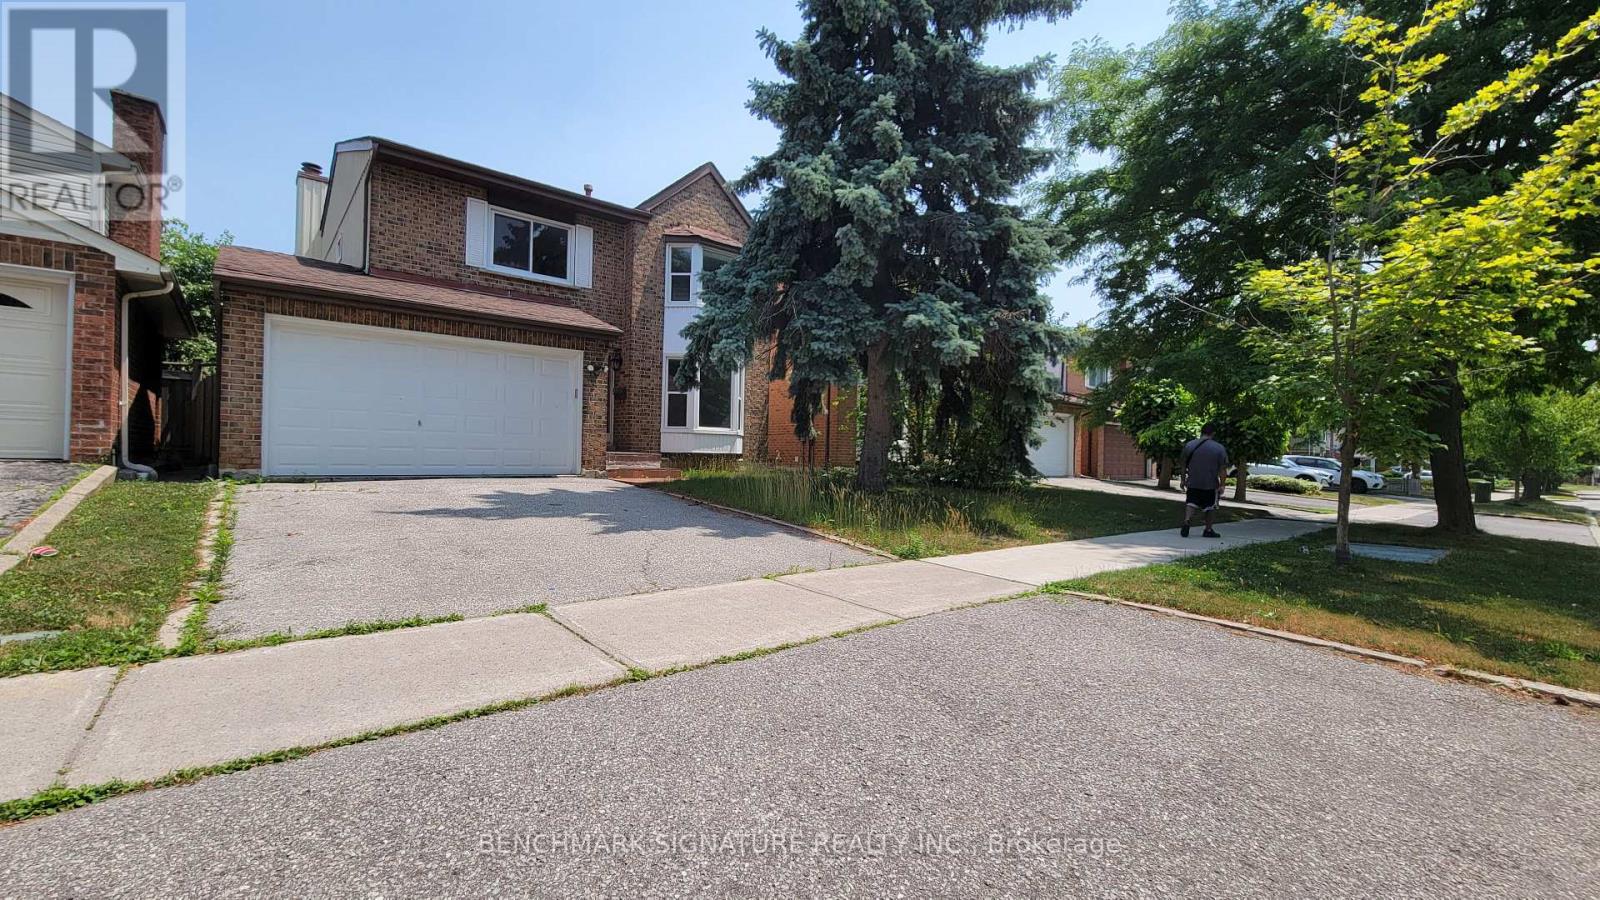
35 Wintermute Boulevard
Toronto (Steeles), Ontario M1W3M5
MLS # E13410750
Property Details
Type
Detached
Beds
4
Baths
3
Status
For Sale
More homes like this
About this property
Welcome To This Beautifully Maintained 4-Bedrooms Detached Home Nestled On A Quiet, Tree-Lined Street In One Of North Toronto's Most Family-Friendly Neighbourhoods. Step Into A Sun-Filled Main Floor Featuring Brand New Flooring, Freshly Painted Walls, Modern Pot Lights, And A Soaring Skylight That Fills The Space With Natural Light. The Functional Layout Offers A Generous Living And Dining Area, A Cozy Family Room, And A Kitchen That Overlooks The Backyard Perfect For Everyday Living And Entertaining. Upstairs, You'll Find Four Spacious Bedrooms, Including A Bright Primary Suite With Plenty Of Closet Space. The Partially Finished Basement Offers Flexibility Ideal For A Home Office, Gym, Rec Room. Located In A High-Demand Area Close To Grocery Store, Schools, TTC Transit, Pacific Mall, Parks, And Quick Access To Hwy 404/401. 4 Bedrooms 3 Bathrooms Detached Home With Garage & Driveway New Main Floor Flooring | Fresh Paint | Pot Lights. Partially Finished Basement With Endless Potential Don't Miss This Fantastic Opportunity To Own A Solid, Updated Home In A Prime Toronto Location!
Mortgage Estimate
Estimated monthly payment
Calculating…
Estimate only. Taxes, insurance, condo fees, and lender terms are not included.
Monthly costs to verify
Property taxes: about $537/month based on listed annual taxes.
Estimate only. Confirm taxes, condo/maintenance fees, insurance, utilities, and lender terms before making decisions.
Rooms
| Room | Level | Dimensions |
|---|---|---|
| Dining room | Main level | 3.57 x 2.8 |
| Laundry room | Basement | 2.55 x 3.63 |
| Kitchen | Main level | 3.23 x 3.5 |
| Living room | Ground level | 3.19 x 4.18 |
| Family room | Ground level | 4.53 x 3.28 |
| Primary Bedroom | Second level | 3.82 x 4.05 |
| Bedroom 2 | Second level | 4 x 3.65 |
| Bedroom 3 | Second level | 3.07 x 3.56 |
| Bedroom 4 | Second level | 3.28 x 3.95 |
| Bathroom | Second level | 2.79 x 2.75 |
| Great room | Basement | 3.04 x 7.8 |
Facts & Location
Parking
4 spaces
Lot Size
40 x 108.7 FT
Annual Taxes
$6,440
Listing data
Listing information is provided for personal, non-commercial use and should be independently verified before making real estate decisions.
Last refreshed: Oct 5, 2026 3:46 AM
Explore nearby searches
SEO-friendly searches for this area, property type, and nearby neighbourhoods.
Similar Properties
More nearby listings that may fit the same search.
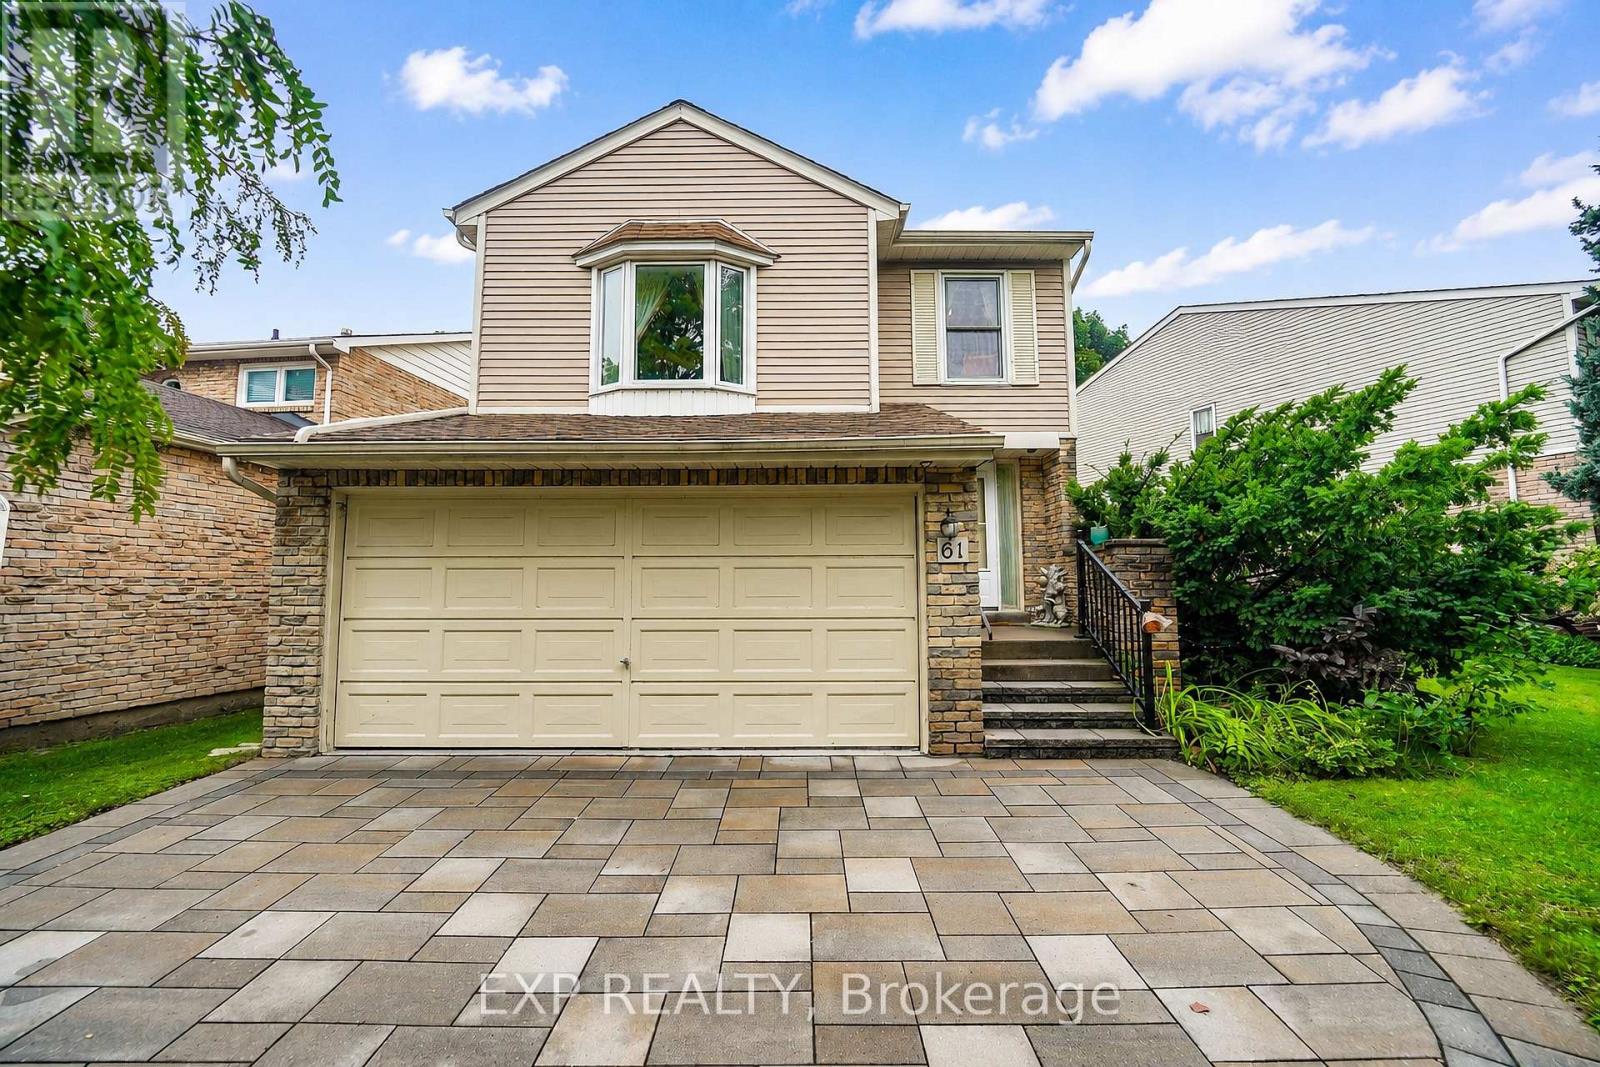
$1,099,000
61 Wintermute Boulevard
Toronto (Steeles) · MLS # E13736670
4 bed · 3 bath
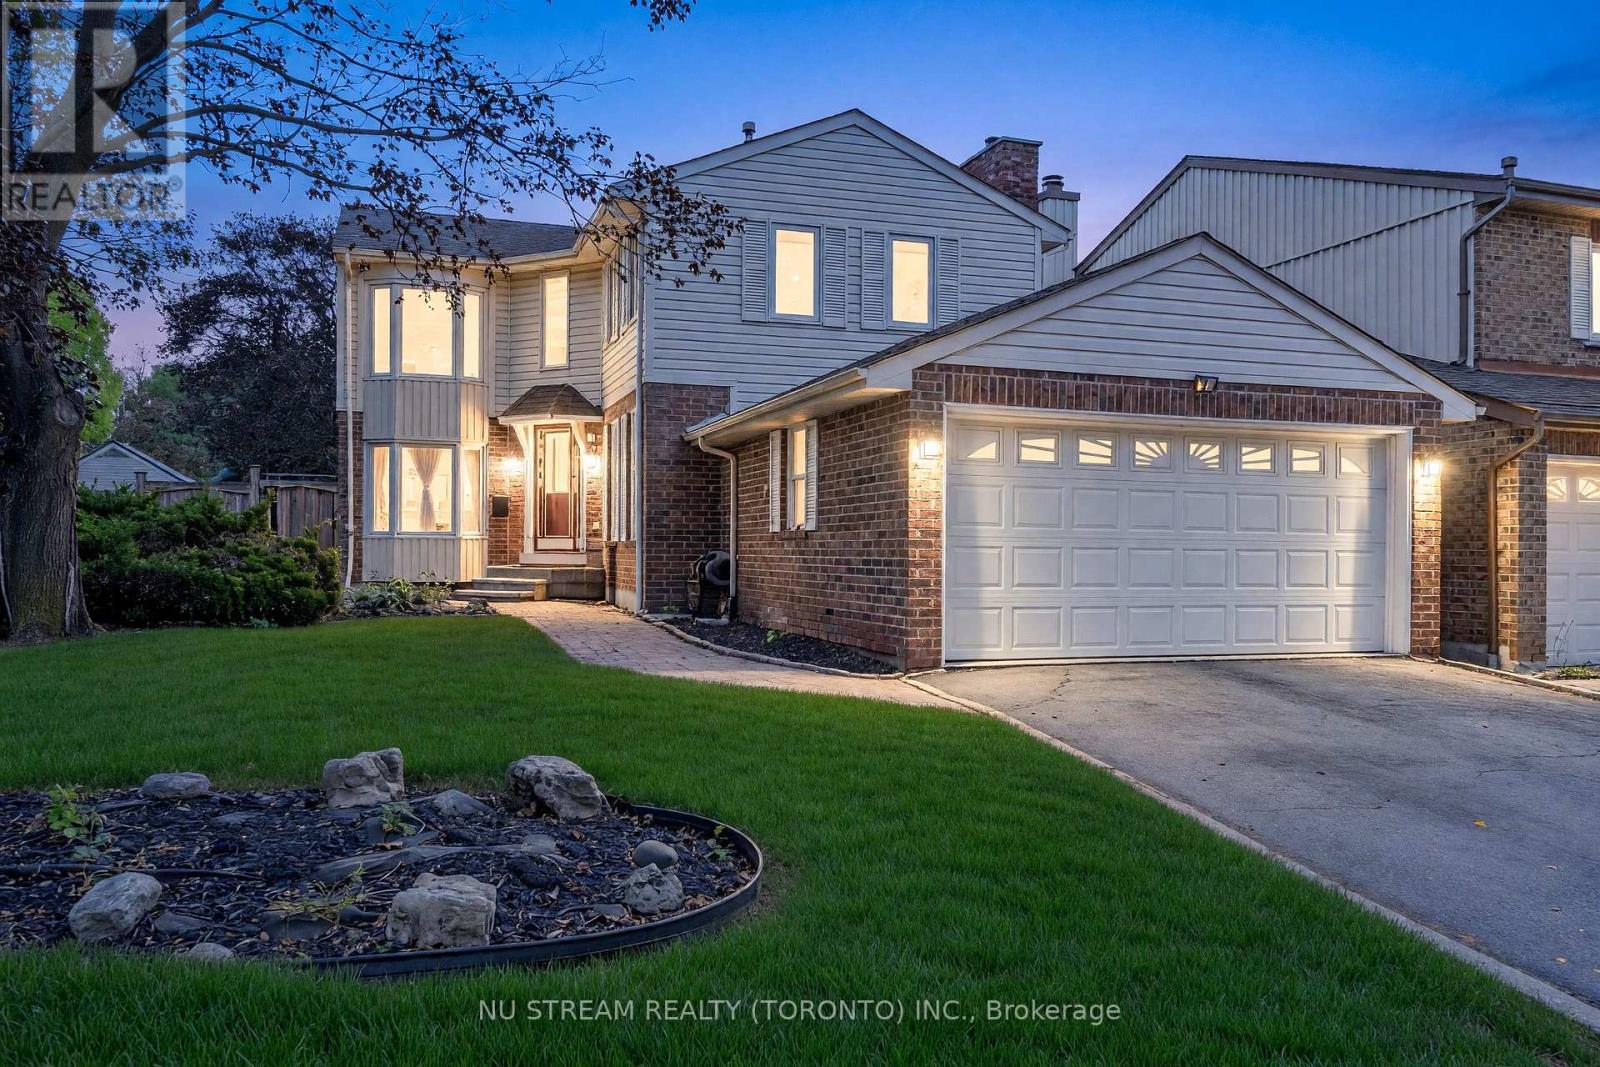
$1,099,000
37 Wintermute Boulevard
Toronto (Steeles) · MLS # E13852996
5 bed · 3 bath
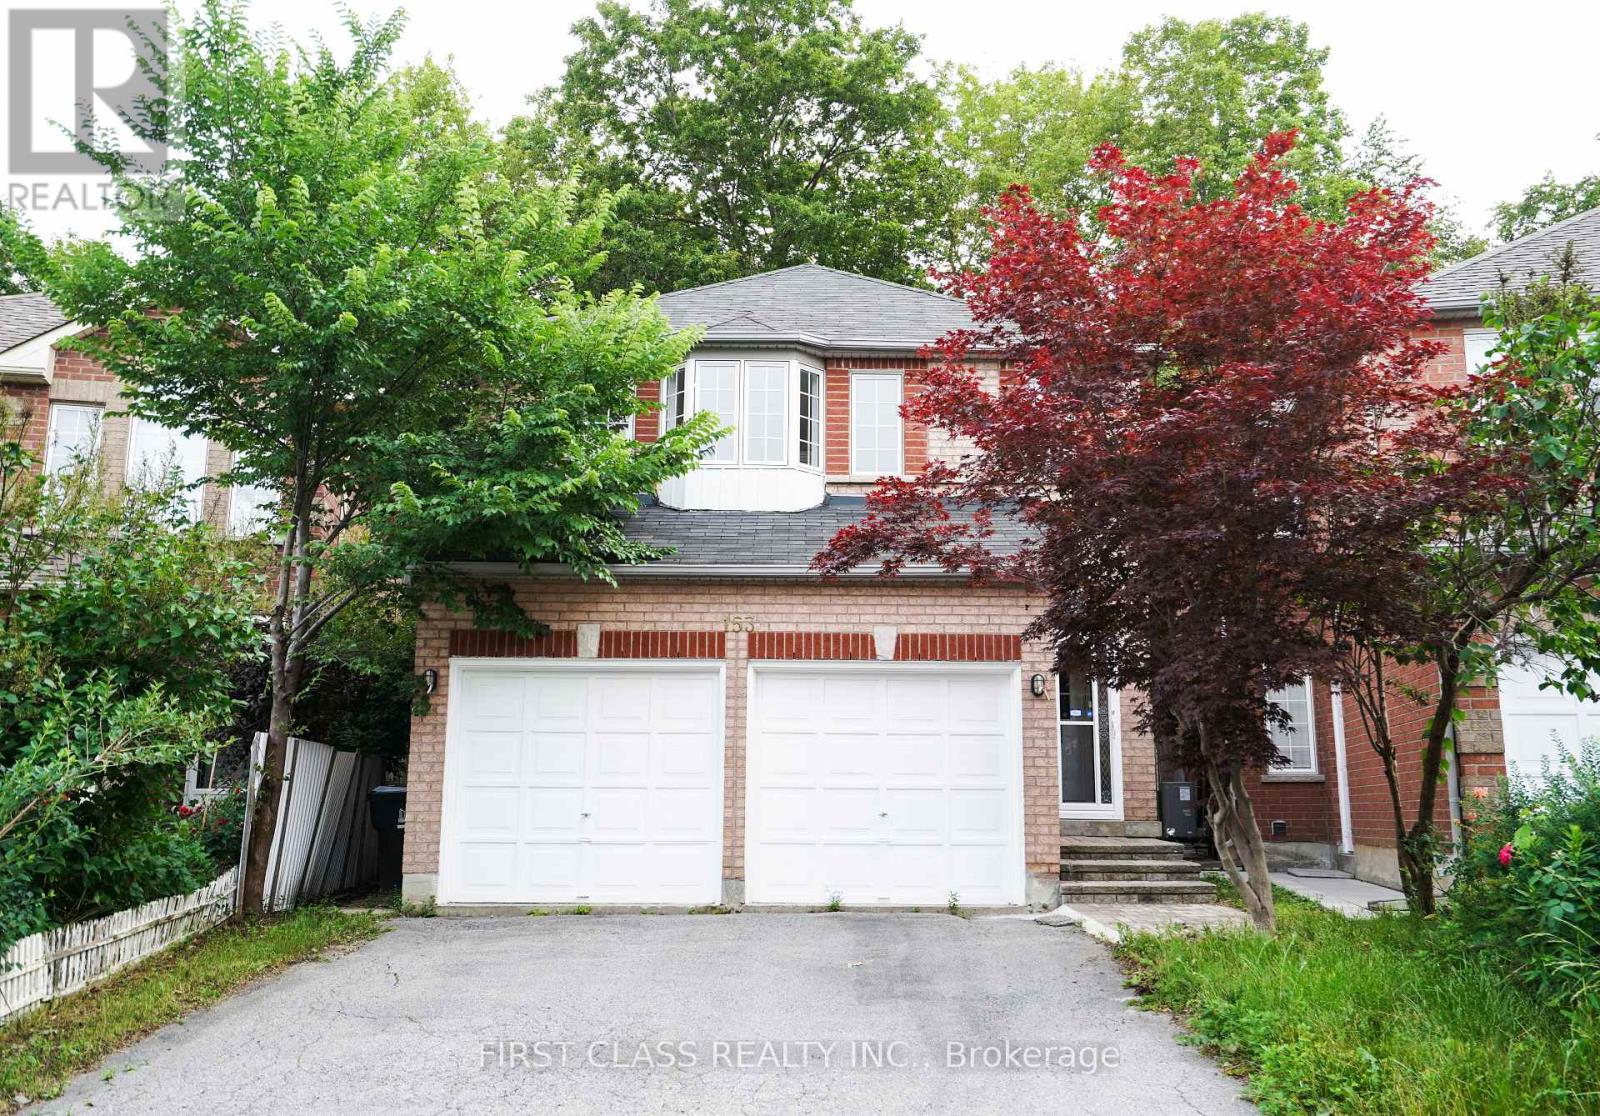
$1,388,000
153 Shepton Way
Toronto (Steeles) · MLS # E13536054
4 bed · 3 bath