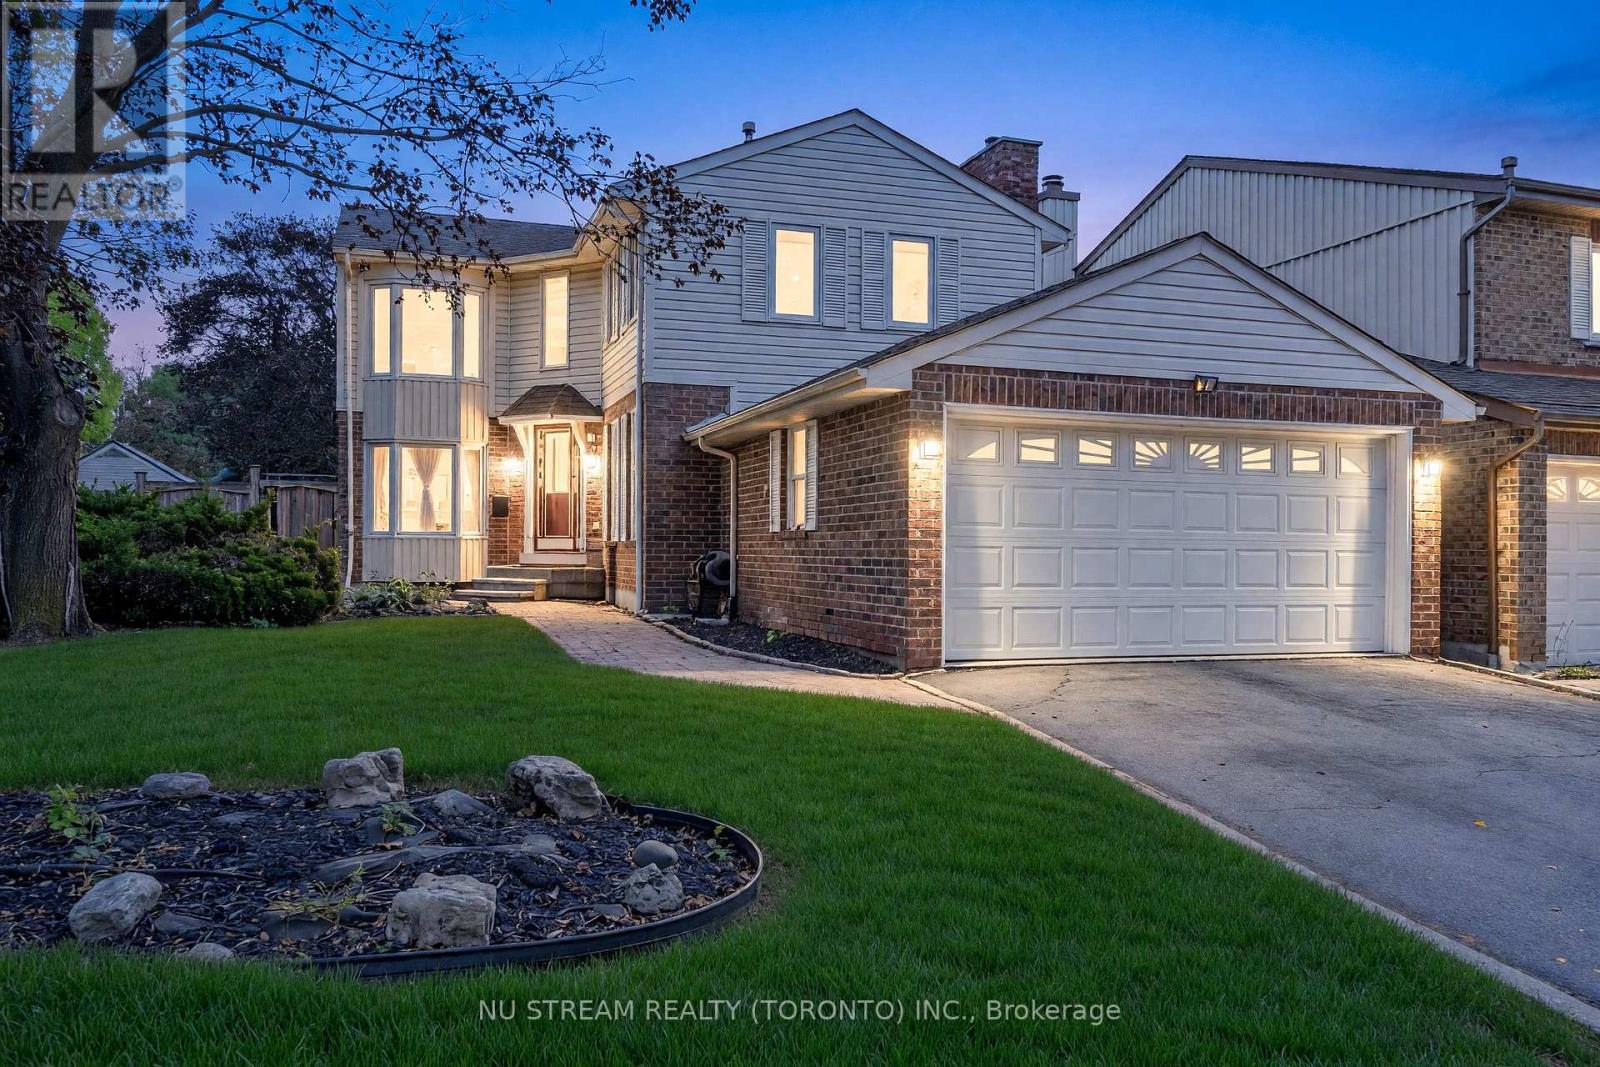
37 Wintermute Boulevard
Toronto (Steeles), Ontario M1W3M5
MLS # E13852996
Property Details
Type
Detached
Beds
5
Baths
3
Status
For Sale
More homes like this
About this property
Welcome To 37 Wintermute Blvd - A Spacious 4+1 Bedroom Detached Corner-Lot Home On A Generous 50-Ft Frontage In The Highly Sought-After Steeles Community! This Bright Family Home Features A Functional Layout, Generous Principal Rooms And Abundant Natural Light. The Main Level Offers Spacious Living & Dining Areas Overlooking The Yard, A Separate Family Room With Fireplace, And A Large Eat-In Kitchen With Breakfast Area & Walk-Out To The Backyard. Beautiful Wood Flooring And An Eye-Catching Curved Oak Staircase Add Warmth And Character. Upstairs Features 4 Well-Proportioned Bedrooms, Including An Exceptionally Spacious Primary Retreat With His & Hers Closets And Ensuite Bath. The Partially Finished Basement Provides An Additional Bedroom Plus Flexible Recreation, Home Office Or Extended-Family Space. Enjoy A Large, Private Fenced Backyard, Attached Double Garage And 4-Car Total Parking. Ideally Located Within Walking Distance To TTC, Schools, Library, Shopping & Community Park, With Easy Access To Hwy 404. Located In The Dr. Norman Bethune C.I. School District. A Wonderful Opportunity Offering Space, An Excellent Lot, Everyday Convenience And Tremendous Potential For A Growing Family!
Mortgage Estimate
Estimated monthly payment
Calculating…
Estimate only. Taxes, insurance, condo fees, and lender terms are not included.
Monthly costs to verify
Property taxes: about $556/month based on listed annual taxes.
Estimate only. Confirm taxes, condo/maintenance fees, insurance, utilities, and lender terms before making decisions.
Rooms
| Room | Level | Dimensions |
|---|---|---|
| Living room | Main level | 6.45 x 3.7 |
| Dining room | Main level | 4.5 x 2.5 |
| Kitchen | Main level | 6.8 x 2.5 |
| Family room | Main level | 5 x 3.35 |
| Primary Bedroom | Second level | 6.45 x 3.3 |
| Bedroom 2 | Second level | 4 x 3.3 |
| Bedroom 3 | Second level | 4 x 2.4 |
| Bedroom 4 | Second level | 3.3 x 2.4 |
| Bedroom | Basement | 4.7 x 3.1 |
Facts & Location
Parking
4 spaces
Lot Size
50 x 108.7 FT ; Irregular corner unit
Annual Taxes
$6,674
Listing data
Listing information is provided for personal, non-commercial use and should be independently verified before making real estate decisions.
Last refreshed: Oct 2, 2026 11:15 AM
Explore nearby searches
SEO-friendly searches for this area, property type, and nearby neighbourhoods.
Similar Properties
More nearby listings that may fit the same search.
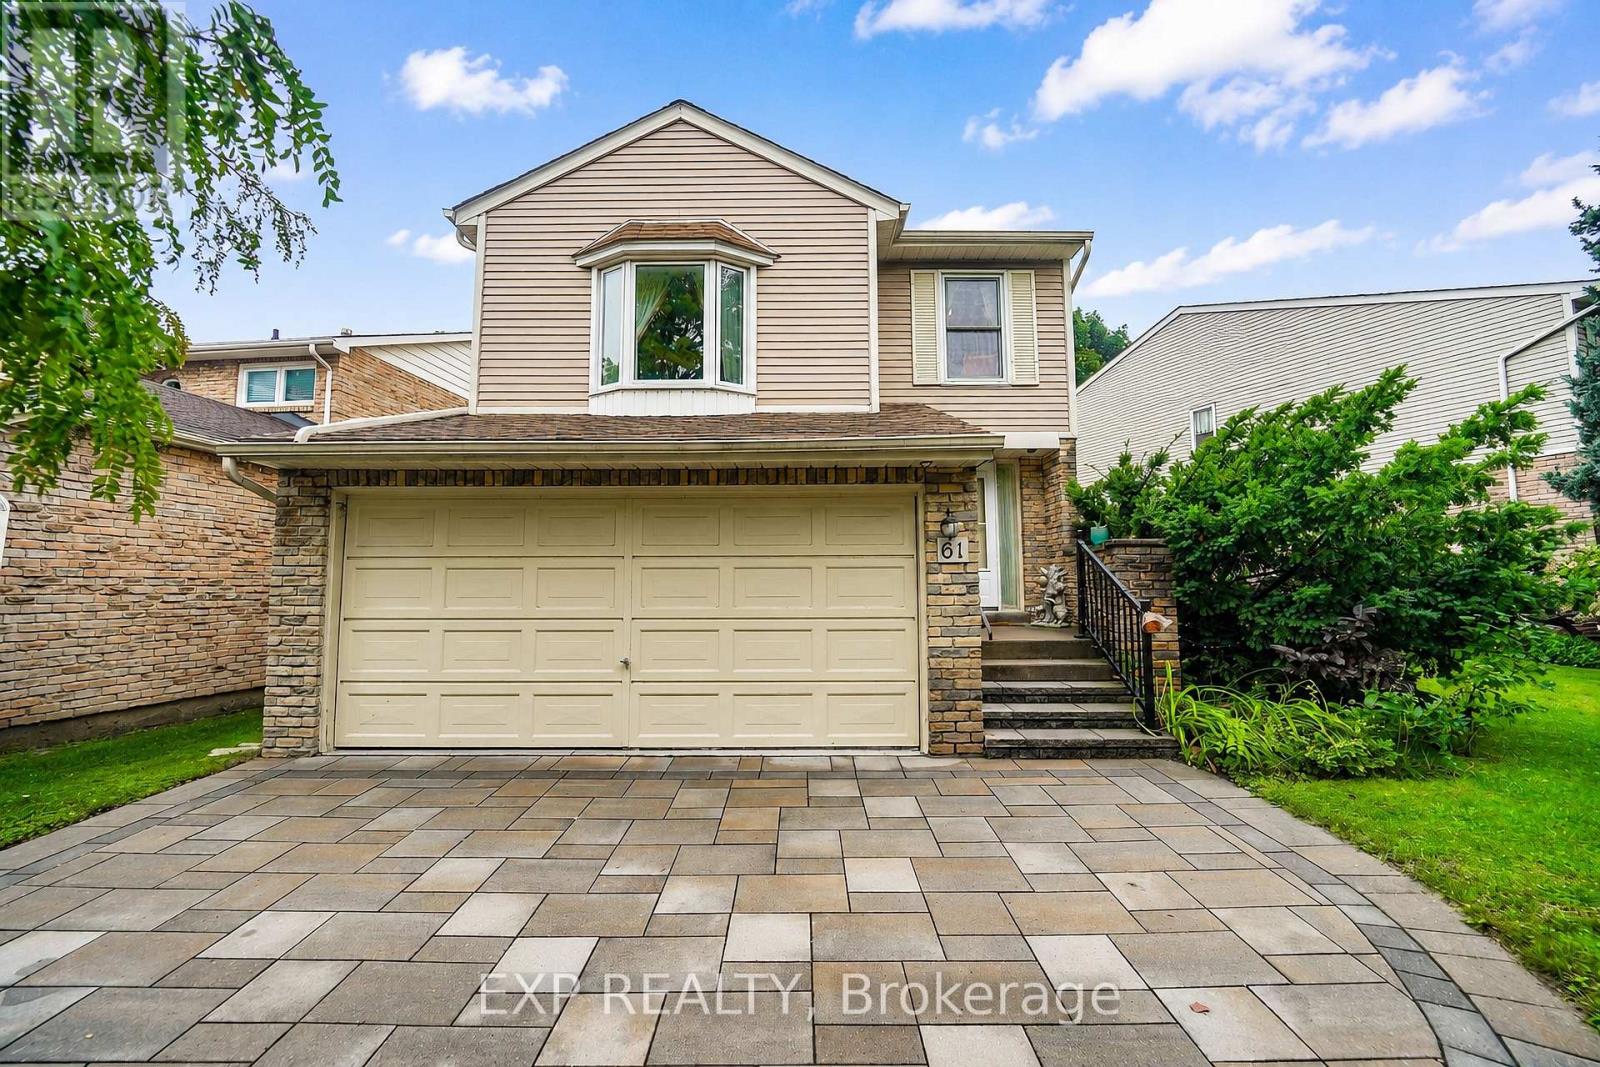
$1,099,000
61 Wintermute Boulevard
Toronto (Steeles) · MLS # E13736670
4 bed · 3 bath
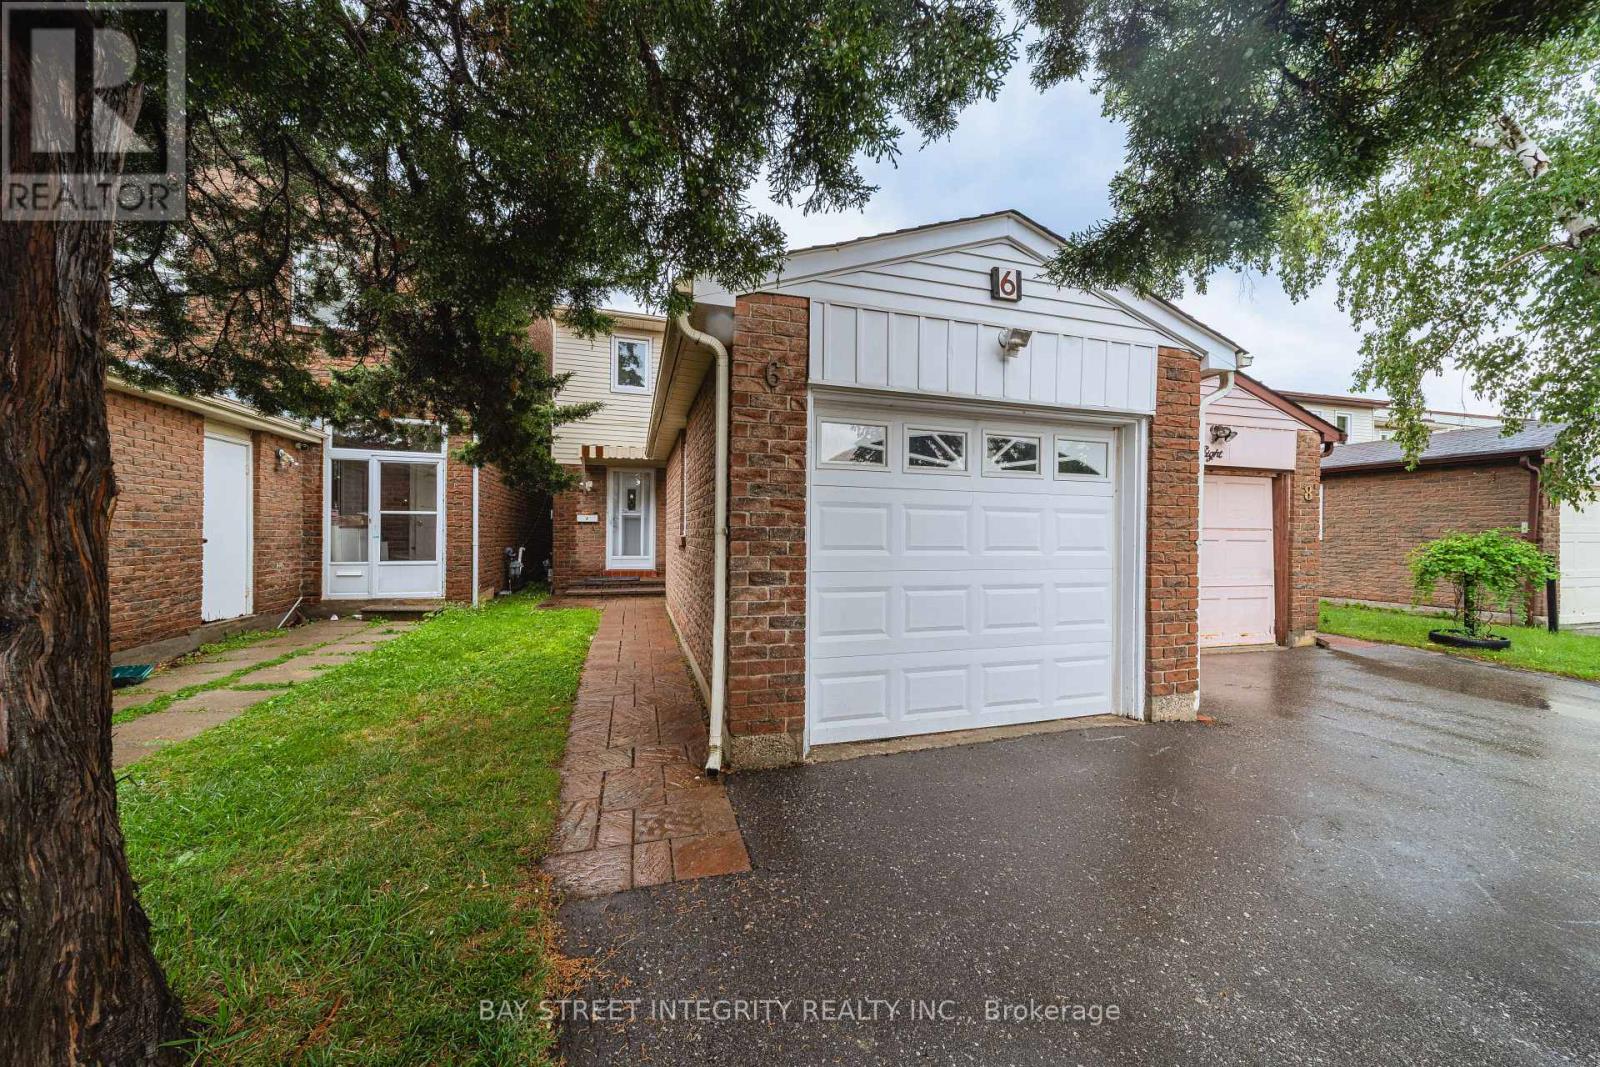
$999,000
6 Sandy Haven Drive
Toronto (Steeles) · MLS # E13667066
5 bed · 4 bath
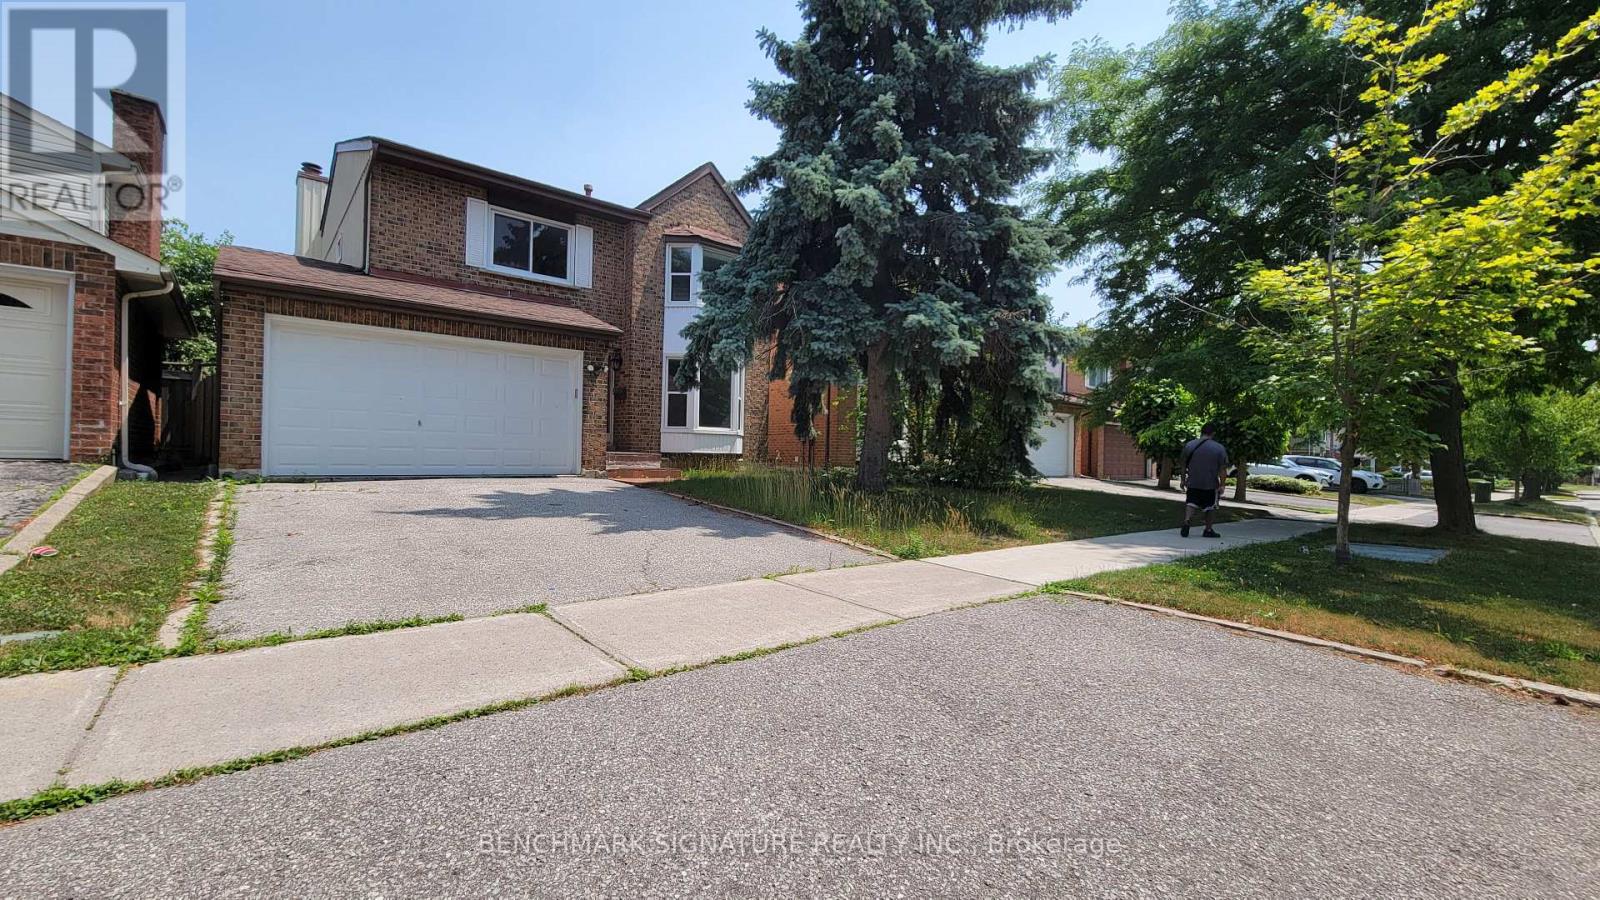
$1,230,000
35 Wintermute Boulevard
Toronto (Steeles) · MLS # E13410750
4 bed · 3 bath