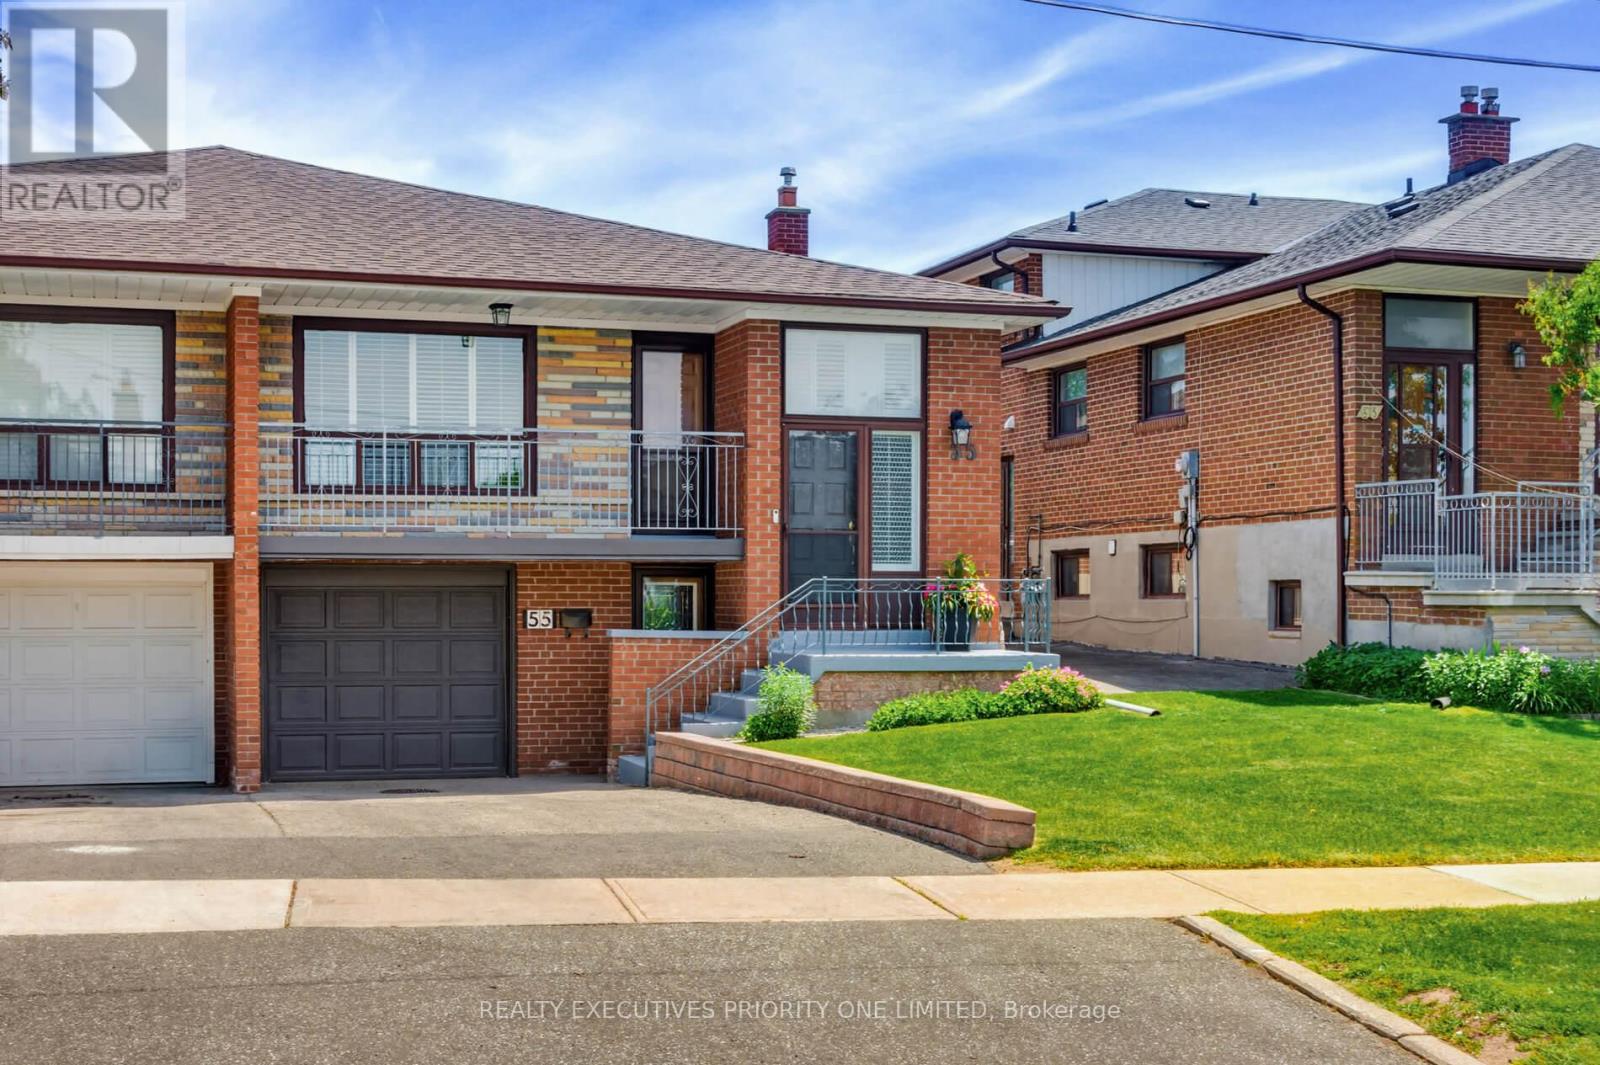
55 Picaro Drive
Toronto (Glenfield-Jane Heights), Ontario M3N2B6
MLS # W13246626
Property Details
Type
Semi-Detached
Beds
4
Baths
2
Status
For Sale
More homes like this
About this property
Welcome to 55 Picaro Drive, a beautifully maintained home in the sought-after Glenfield-Jane Heights community. This meticulously cared-for semi-detached bungalow is situated on a large 30 x 130 ft. lot, offering exceptional pride of ownership, comfort, and value throughout. The bright and spacious main floor features 3 spacious bedrooms and 1 - 4 pc bathroom, along with a large living and dining area, newly installed engineered hardwood flooring, new interior doors, fresh paint throughout, and an updated kitchen with ceramic flooring and backsplash.A separate entrance leads to the finished basement, providing excellent potential for multi-generational living, an in-law suite, or possible income potential. The lower level includes a second kitchen, a 3-piece bathroom, and a spacious open-concept recreation room with a cozy gas fireplace. The home has been impeccably maintained both inside and out and is truly move-in ready for its next owners.Conveniently located steps to the new Finch West LRT, and close to schools, parks, shopping, restaurants, hospitals, public transit, York University, and Highways 400 and 401, this property offers unmatched everyday convenience in a highly connected neighbourhood. A turnkey opportunity offering comfort, location, and income potential. A must-see!
Mortgage Estimate
Estimated monthly payment
Calculating…
Estimate only. Taxes, insurance, condo fees, and lender terms are not included.
Monthly costs to verify
Property taxes: about $294/month based on listed annual taxes.
Estimate only. Confirm taxes, condo/maintenance fees, insurance, utilities, and lender terms before making decisions.
Rooms
| Room | Level | Dimensions |
|---|---|---|
| Living room | Main level | 4.14 x 3.96 |
| Dining room | Main level | 3.15 x 2.74 |
| Kitchen | Main level | 3.81 x 2.36 |
| Eating area | Main level | 3.04 x 2.59 |
| Primary Bedroom | Main level | 4.08 x 3.14 |
| Bedroom 2 | Main level | 3.78 x 2.79 |
| Bedroom 3 | Main level | 3.04 x 2.74 |
| Recreational, Games room | Basement | 6.09 x 3.75 |
| Kitchen | Basement | 6.09 x 3.53 |
Facts & Location
Parking
3 spaces
Lot Size
30 x 131 FT
Annual Taxes
$3,530
Listing data
Listing information is provided for personal, non-commercial use and should be independently verified before making real estate decisions.
Last refreshed: Aug 17, 2026 3:47 AM
Explore nearby searches
SEO-friendly searches for this area, property type, and nearby neighbourhoods.
Similar Properties
More nearby listings that may fit the same search.
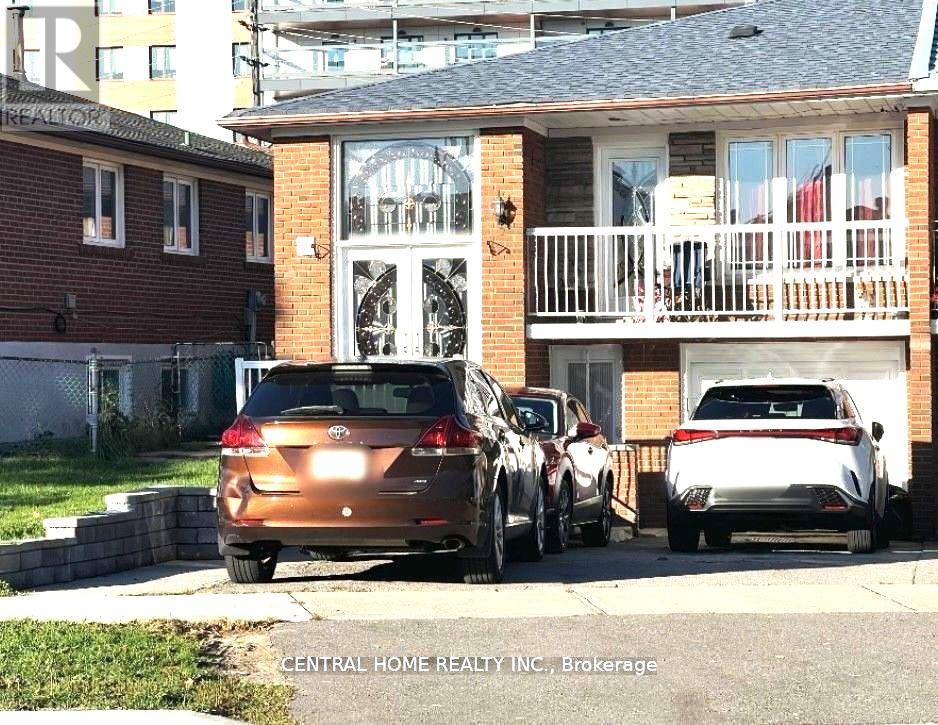
$950,000
59 Blaney Crescent
Toronto (Glenfield-Jane Heights) · MLS # W13101986
5 bed · 2 bath
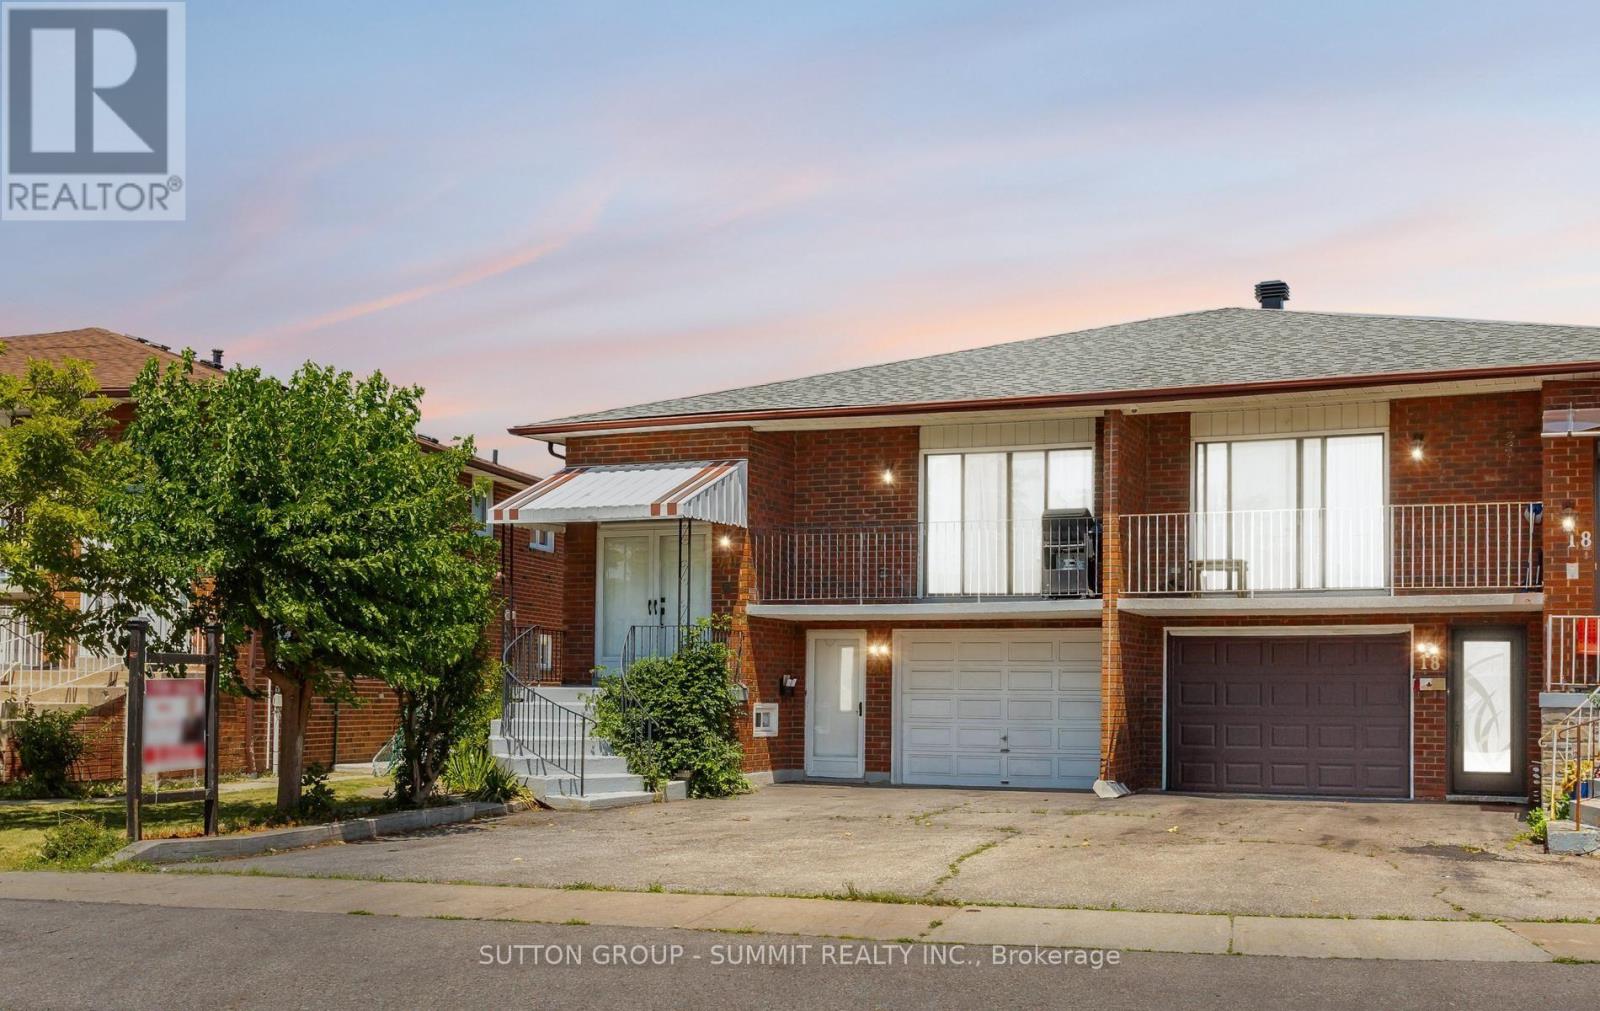
$899,999
20 SAWMILL Road
Toronto (Glenfield-Jane Heights) · MLS # W13584802
5 bed · 3 bath
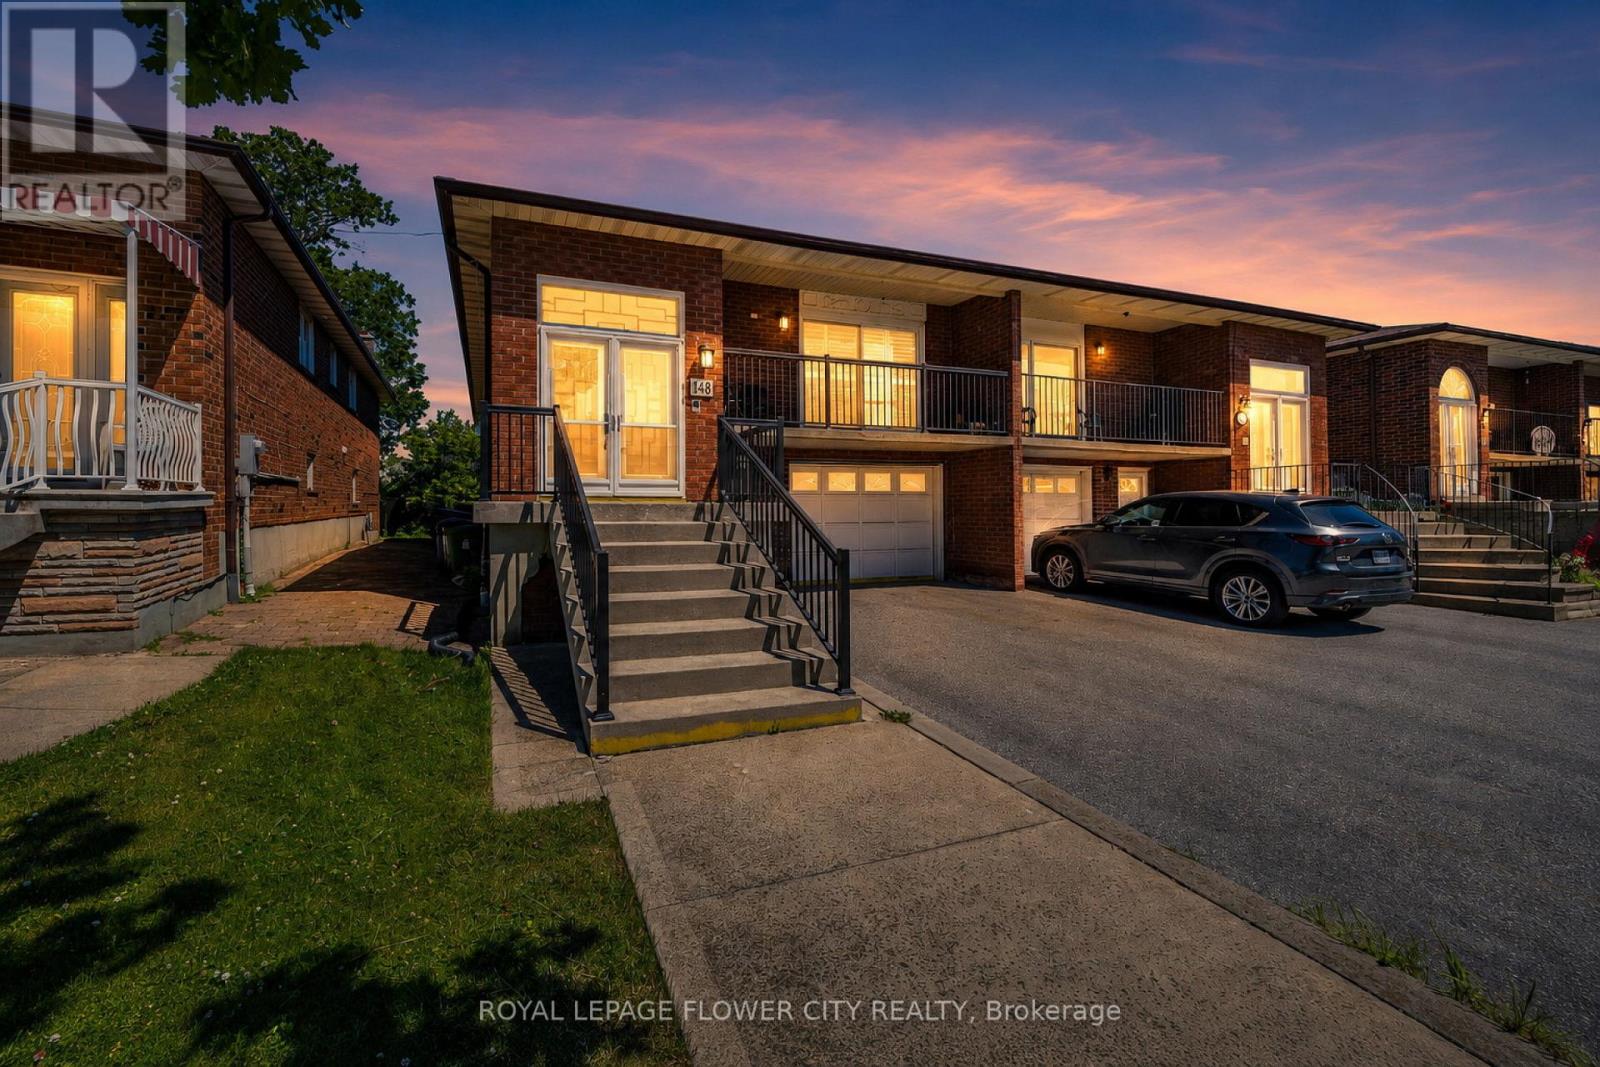
$899,000
148 Dolores Road
Toronto (Glenfield-Jane Heights) · MLS # W13498222
4 bed · 2 bath