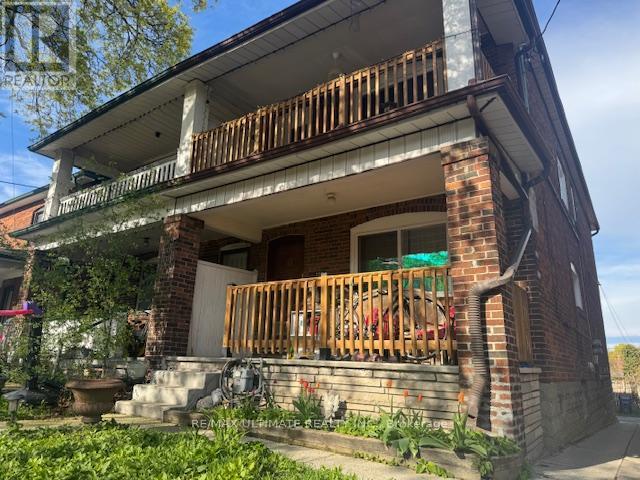
127 Robina Avenue
Toronto (Oakwood Village), Ontario M6C3Y8
MLS # C13232088
Property Details
Type
Duplex
Beds
5
Baths
3
Status
For Sale
More homes like this
About this property
*WOW-Remarkable & Golden Opportunity!*-Rare, Affordable Duplex In Sought After Locale: 2nd Blk N Of St Clair W! 89% Walkscore! Exclusive & Unique Investment Property Has: Two Similar 2-Bedrm Suites-Each Originally Designed W/Sep Entry, Sep Hydro Meters, & Sep 2 Open Balconies! Relax & Enjoy The Morn Sun Or Do Bbq! Bsmt W/Sep Entry@Back, & Large 1-Bed Apt W/Above Grade Windows, A Jacuzzi Tub, Bamboo Flrs, & P/Lights, Is Vacant! Common Laundry Rm@Back W/Slate Flrs& Has A Built-In Storage Rm! Cherished Home W/Skylight, O/Concept Layout, Attractive Wood Trims, Large Dbl Cl In Master, & A Workshop-Style Large 2-Car Dbl Garage W/2 Bays, That May fit a Workbench Or Other Equip. Come C This Creative Built-In Storage Rm, Securely Locked In 1 Bay, Just Like A Tree-House! Perfect 4 Kids, Extra Storage, Or 2 Take a Quick Nap While Working On The Car! Cherry On Top: If U Love To Work On Your Car Or Do Some Woodworking Or Just Like Hanging Out, This Yard/Garage Wld Be The Natural Choice 4U & All Ur Tools! When U Get Tired Working In The Garage, Just Go To A Hidden Tiny Deck On The E. Side, Beside The Garage, To Sit/Relax/Have A Drink W/Friendly Neighbours Who Love 2 Help! Grab This Turnkey Investment B4 Its Too Late! Over 39K/Yr G.I.+ Pot. 4.24%Cap Rate! Own It Stress Free & Comfortably Simply By Keeping The Same 2-M2M Tenants (Willing To Stay!) OR, Just Move In W/60-Days Notice! Live In All, live In 1 & Rent The Other Or Rent All! Value Here Is Much More! Wont Last, Act Fast! Tens Of Thousands Spent On UpgradesSuch As: installation of gas lines to change all stoves to gas, all windows & exterior drs except the front dr, roof in 2012, new skylight on 2nd flr., reconstructed the dbl garage & added the locked-storage-area for safety, new concrete on front steps, walkway to sidewalk, & to driveway as well as the dbl garage fl (2018), complete bsmt reno (2009-2014/2026): excavated & underpinned, installed brand new bsmt, incl new Jacuzzi tub, & installed on-demand T/less W/Heater.
Mortgage Estimate
Estimated monthly payment
Calculating…
Estimate only. Taxes, insurance, condo fees, and lender terms are not included.
Monthly costs to verify
Property taxes: about $457/month based on listed annual taxes.
Estimate only. Confirm taxes, condo/maintenance fees, insurance, utilities, and lender terms before making decisions.
Rooms
| Room | Level | Dimensions |
|---|---|---|
| Living room | Main level | 4.05 x 3.76 |
| Kitchen | Basement | 0 x 0 |
| Kitchen | Main level | 3.76 x 2.63 |
| Primary Bedroom | Basement | 0 x 0 |
| Laundry room | Basement | 0 x 0 |
| Primary Bedroom | Main level | 3.53 x 3.12 |
| Bedroom 2 | Main level | 3.76 x 2.91 |
| Living room | Second level | 4.74 x 3.25 |
| Kitchen | Second level | 2.97 x 2.7 |
| Primary Bedroom | Second level | 3.51 x 3.11 |
| Bedroom 2 | Second level | 3.75 x 2.89 |
| Living room | Basement | 0 x 0 |
| Dining room | Basement | 0 x 0 |
Facts & Location
Parking
2 spaces
Lot Size
20.6 x 10⁵ FT ; Row Exists-Speak To La Pls!
Annual Taxes
$5,490
Listing data
Listing information is provided for personal, non-commercial use and should be independently verified before making real estate decisions.
Last refreshed: Aug 1, 2026 4:00 AM
Explore nearby searches
SEO-friendly searches for this area, property type, and nearby neighbourhoods.
Similar Properties
More nearby listings that may fit the same search.
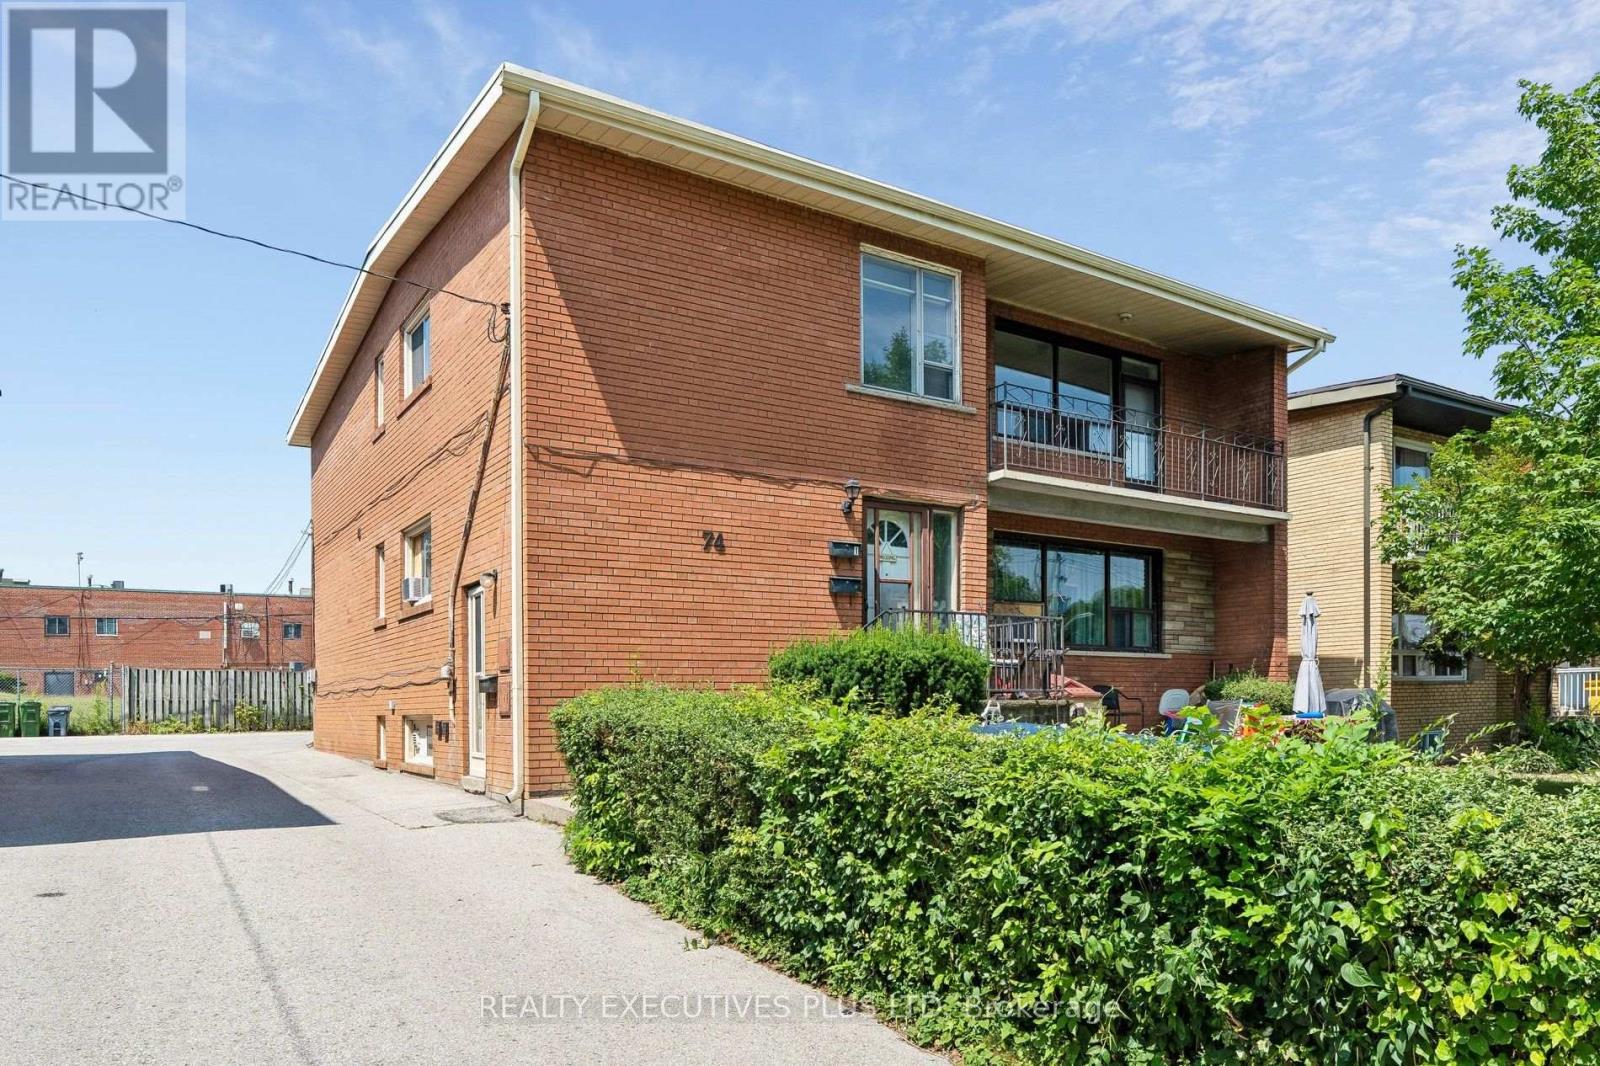
$1,297,700
74 Calstock Drive
Toronto (Thistletown-Beaumonde Heights) · MLS # W13628480
8 bed · 3 bath
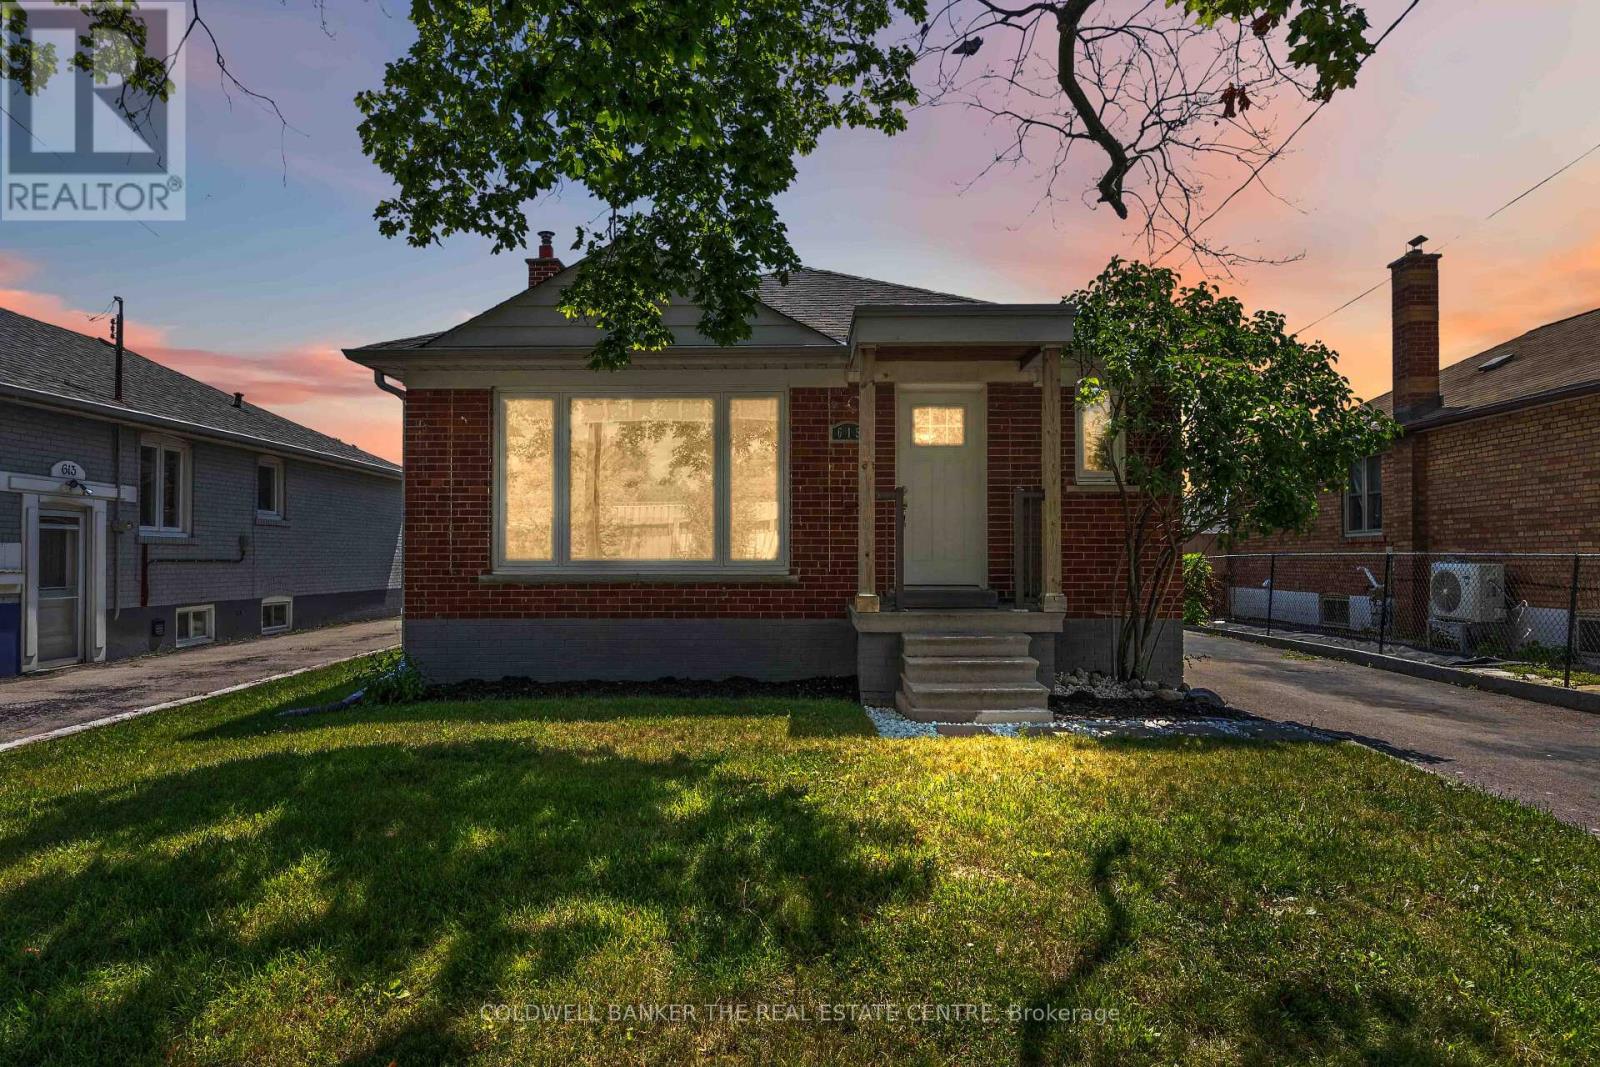
$999,999
615 Oxford Street
Toronto (Mimico) · MLS # W13627768
5 bed · 2 bath
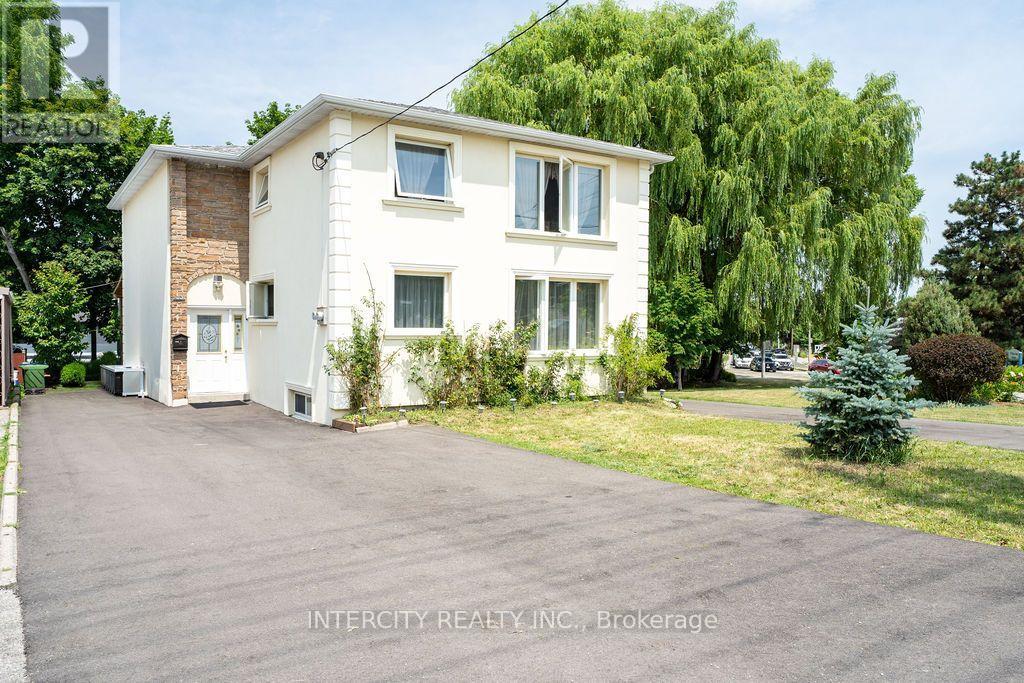
$1,599,000
100 Dixon Road
Toronto (Kingsview Village-The Westway) · MLS # W13587424
8 bed · 5 bath