Videos & Virtual Tours
Open available video, 3D tour, or virtual-tour media for this listing.
630 Kedleston Way
Mississauga (Lorne Park), Ontario L5H1Y5
MLS # W13468050
Property Details
Type
Detached
Beds
6
Baths
5
Status
For Sale
More homes like this
About this property
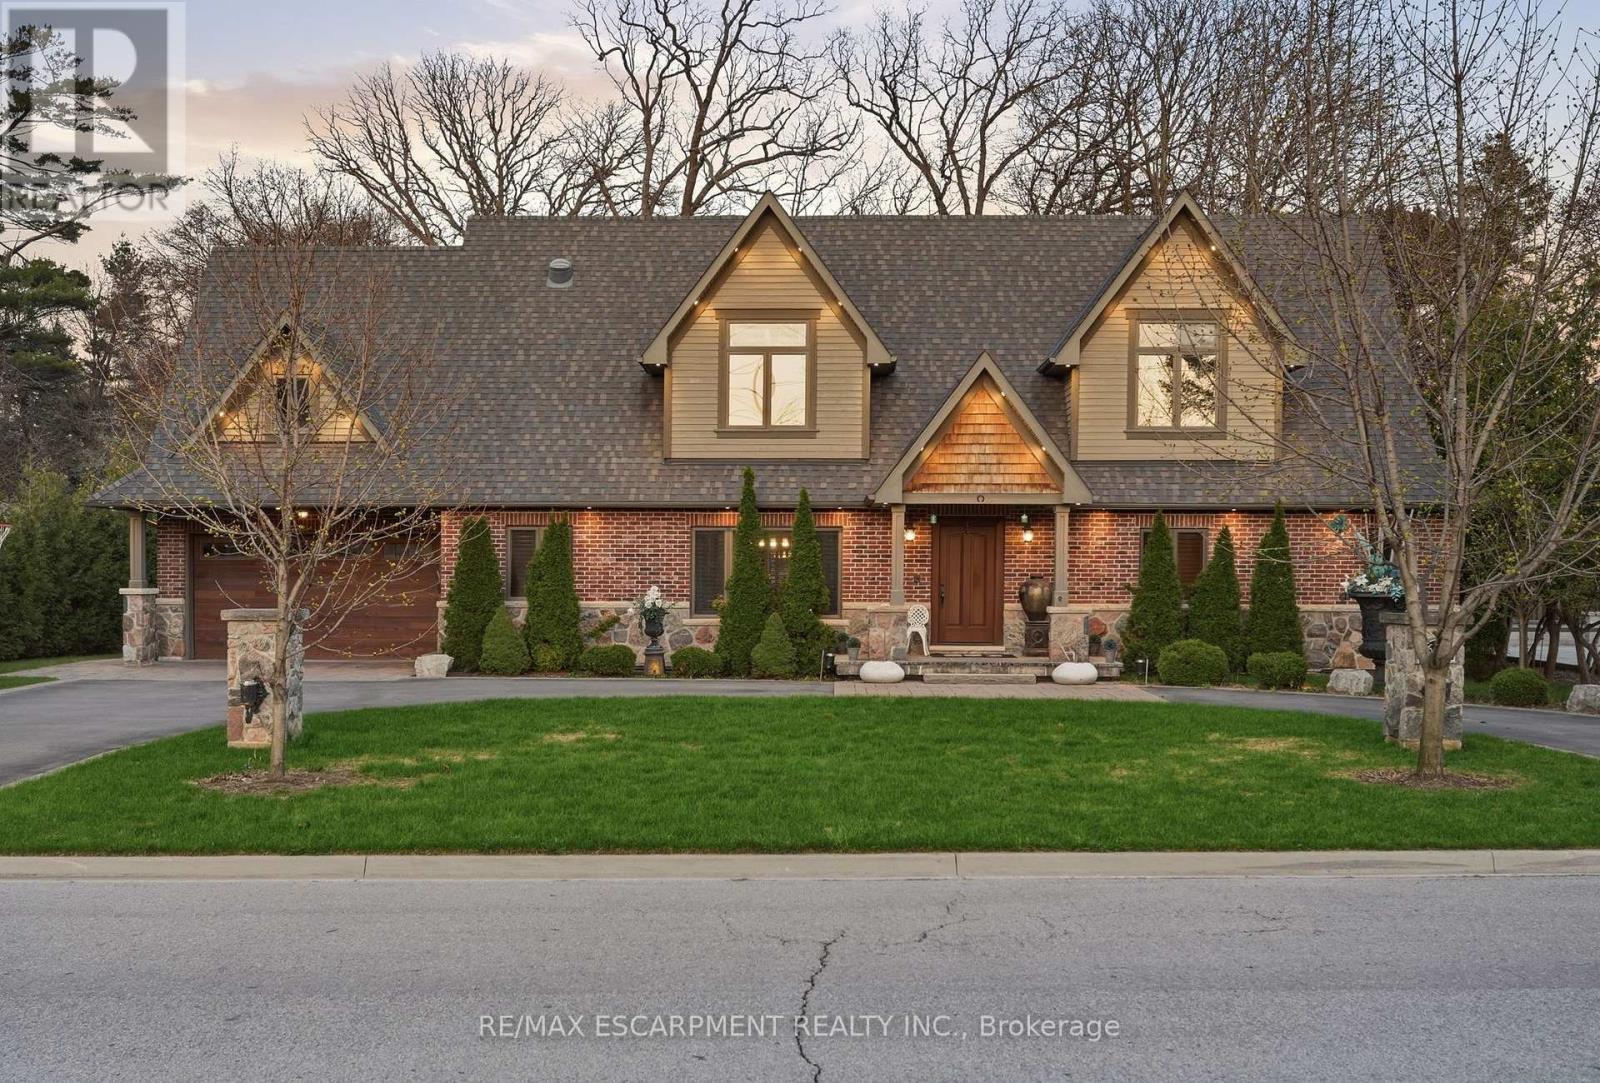
Timeless design and exceptional functionality define this beautifully finished home set on a landscaped lot with a circular driveway and strong curb appeal. A classic blend of red brick, natural stone, and shingle-style detailing creates an elegant exterior, complemented by a covered front porch and mature greenery for added privacy. Inside, rich hardwood flooring, detailed millwork, and warm, natural finishes create a refined yet inviting atmosphere. The main living spaces balance openness with defined areas for everyday living and entertaining. The kitchen anchors the home with custom wood cabinetry, stone countertops, and a large centre island with seating and prep space. Premium appliances include a KitchenAid fridge, KitchenAid dishwasher, and a DSC Fisher & Paykel 6-burner range with grill. The space flows seamlessly into the dining and living areas. The dining room features wood beam detailing, custom shutters, and statement lighting, while the living room is centered around a floor-to-ceiling stone fireplace. Upstairs, well-appointed bedrooms offer comfort and flexibility. The primary suite includes a walk-in closet and private ensuite with double vanity and modern finishes. Additional bedrooms are bright and supported by a full main bath with soaker tub and glass shower. The fully finished lower level adds heated floors, a home theatre area, custom wet bar, and flexible living space, along with an additional bedroom and bathroom. Additional features include a tiled mudroom with garage access, laundry room, cold room, and utility space. Recipient of the prestigious Griswold Award in 2021 and again in 2024. LUXURY CERTIFIED
Mortgage Estimate
Estimated monthly payment
Calculating…
Estimate only. Taxes, insurance, condo fees, and lender terms are not included.
Monthly costs to verify
Property taxes: about $1,735/month based on listed annual taxes.
Estimate only. Confirm taxes, condo/maintenance fees, insurance, utilities, and lender terms before making decisions.
Rooms
| Room | Level | Dimensions |
|---|---|---|
| Recreational, Games room | Basement | 9.18 x 6.83 |
| Media | Basement | 6.22 x 3.92 |
| Bedroom | Basement | 5.46 x 7.28 |
| Utility room | Basement | 3.02 x 2.8 |
| Cold room | Basement | 3.73 x 2.23 |
| Great room | Main level | 6.27 x 6.2 |
| Dining room | Main level | 4.83 x 4.83 |
| Kitchen | Main level | 3.04 x 6.85 |
| Primary Bedroom | Main level | 5.39 x 4.32 |
| Mud room | Main level | 3.04 x 4.07 |
| Bedroom 2 | Second level | 4.97 x 4.44 |
| Bedroom 3 | Second level | 5.56 x 4.33 |
| Bedroom 4 | Second level | 4.77 x 5.22 |
| Bedroom 5 | Second level | 4.87 x 5.54 |
Facts & Location
Parking
12 spaces
Lot Size
100.2 x 222.6 FT
Annual Taxes
$20,822
Listing data
Listing information is provided for personal, non-commercial use and should be independently verified before making real estate decisions.
Last refreshed: Jul 28, 2026 3:16 AM
Explore nearby searches
SEO-friendly searches for this area, property type, and nearby neighbourhoods.
Similar Properties
More nearby listings that may fit the same search.
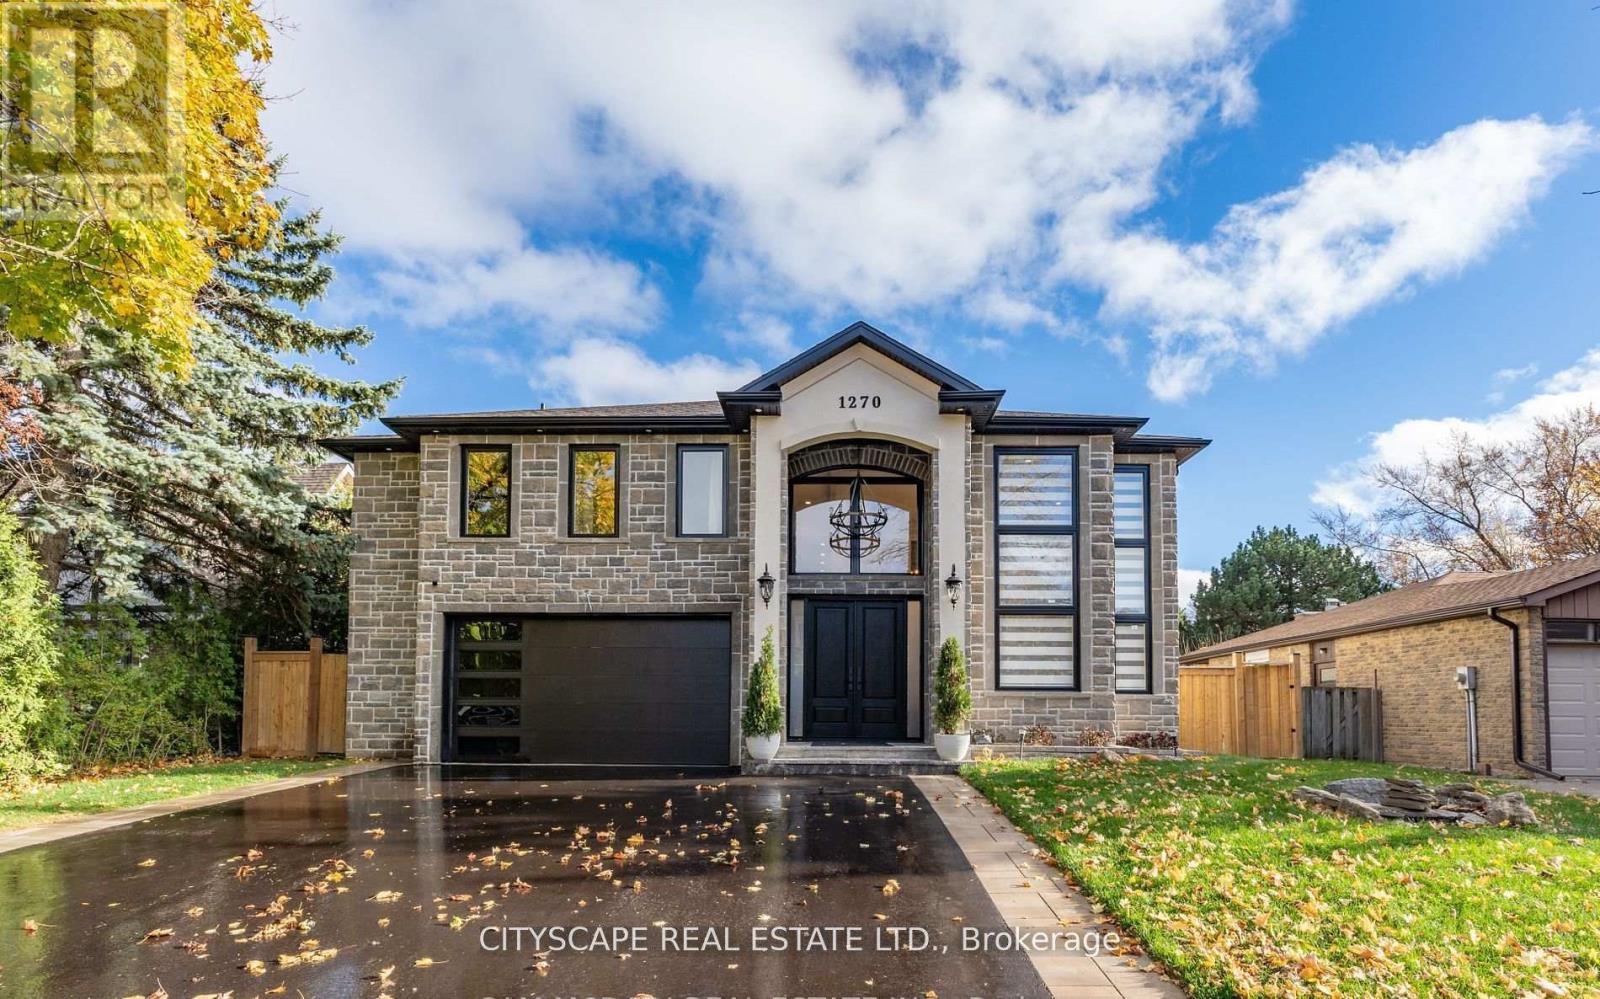
$2,999,000
1270 Saginaw Crescent
Mississauga (Lorne Park) · MLS # W13487990
7 bed · 6 bath · 4,300 sq ft
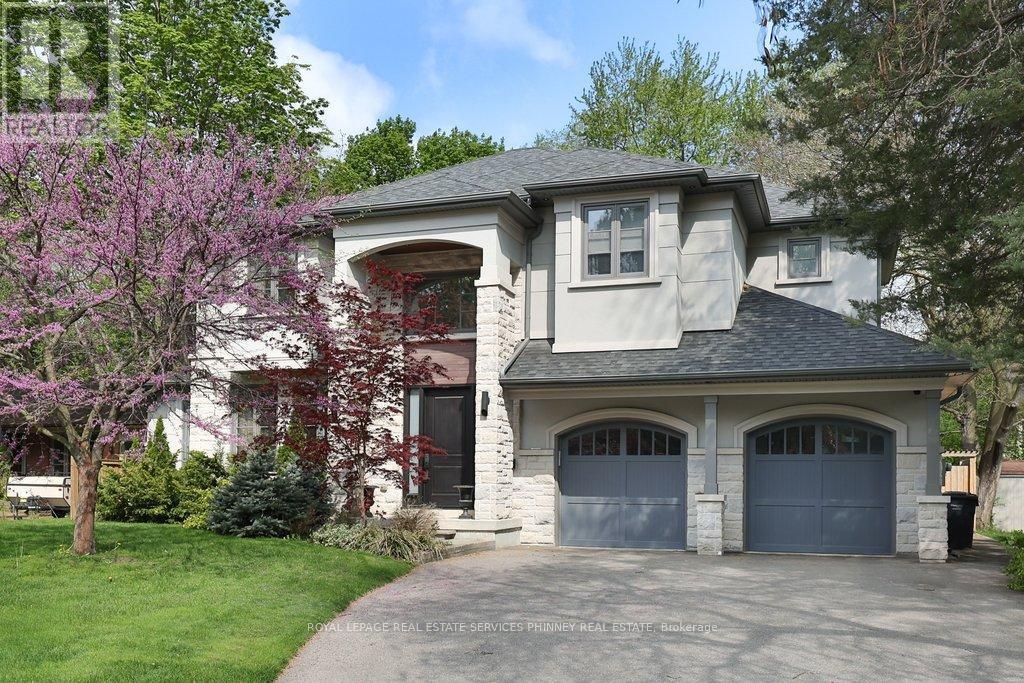
$2,999,999
1569 Wembury Road
Mississauga (Lorne Park) · MLS # W13162910
5 bed · 5 bath · 5,000 sq ft
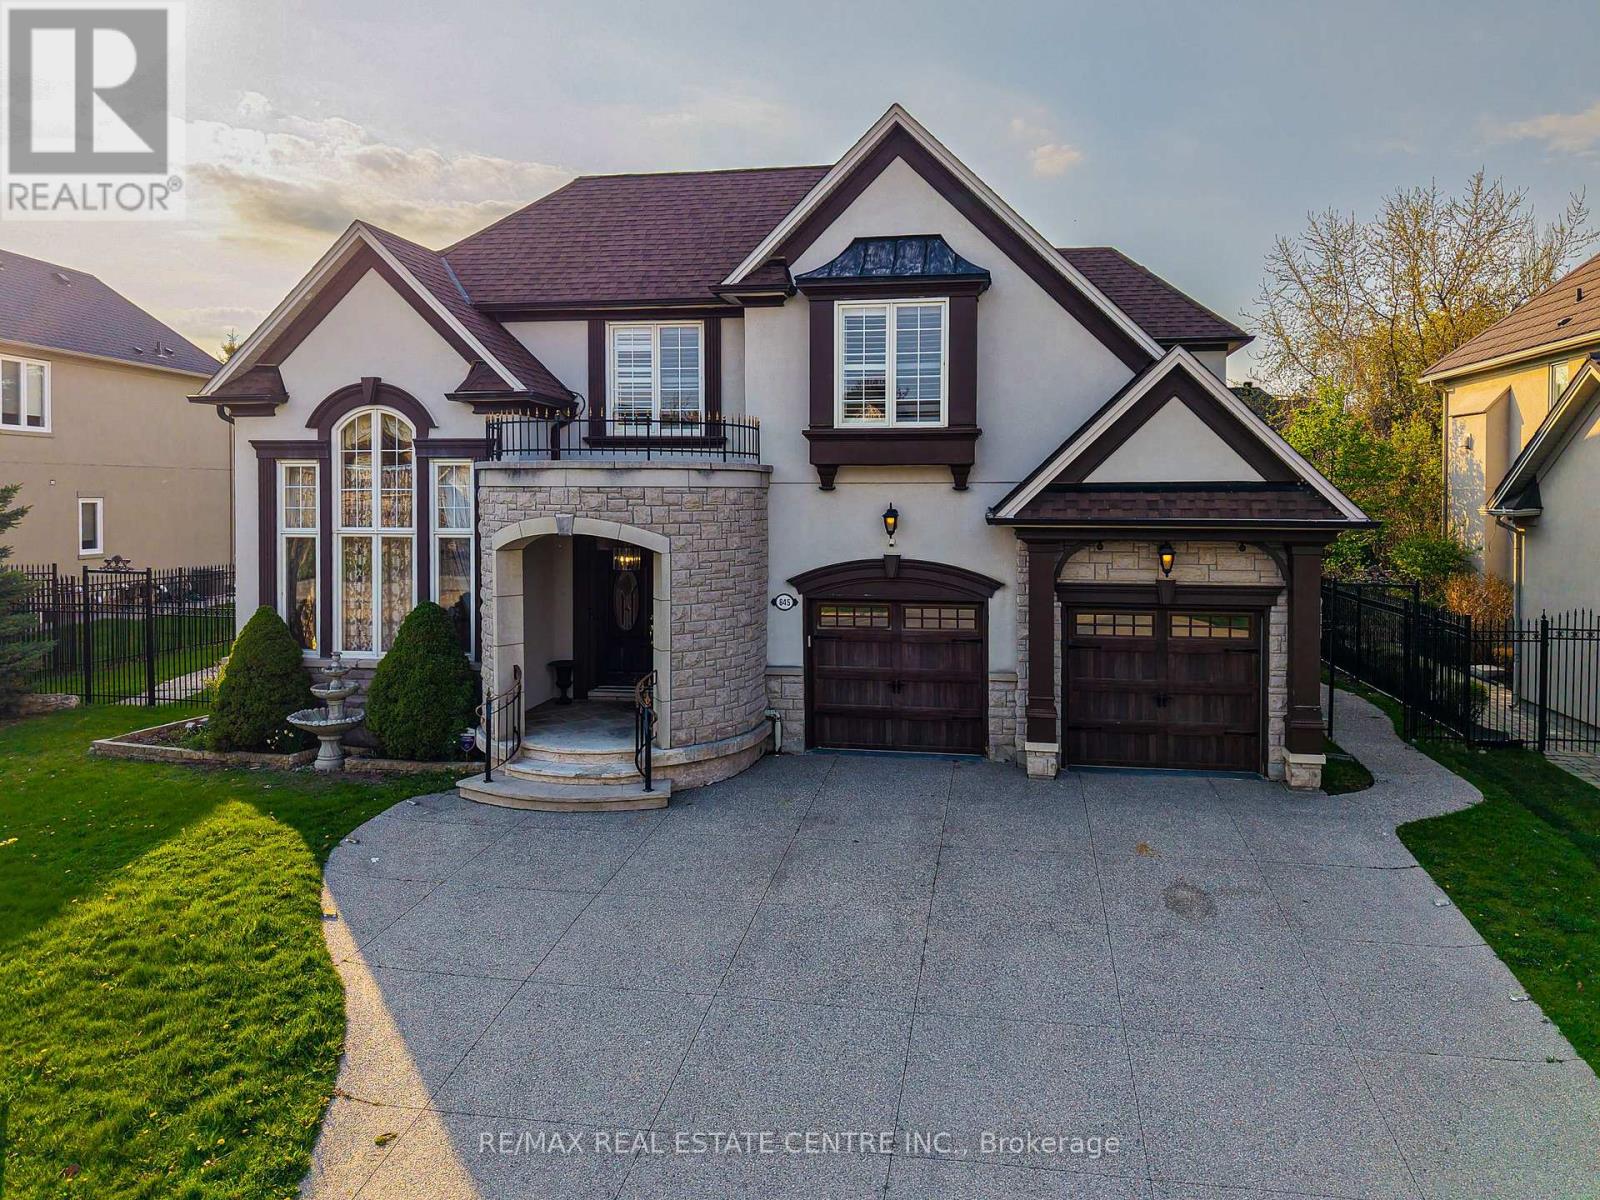
$2,899,000
645 Cranleigh Court
Mississauga (Lorne Park) · MLS # W12837142
5 bed · 5 bath · 5,600 sq ft