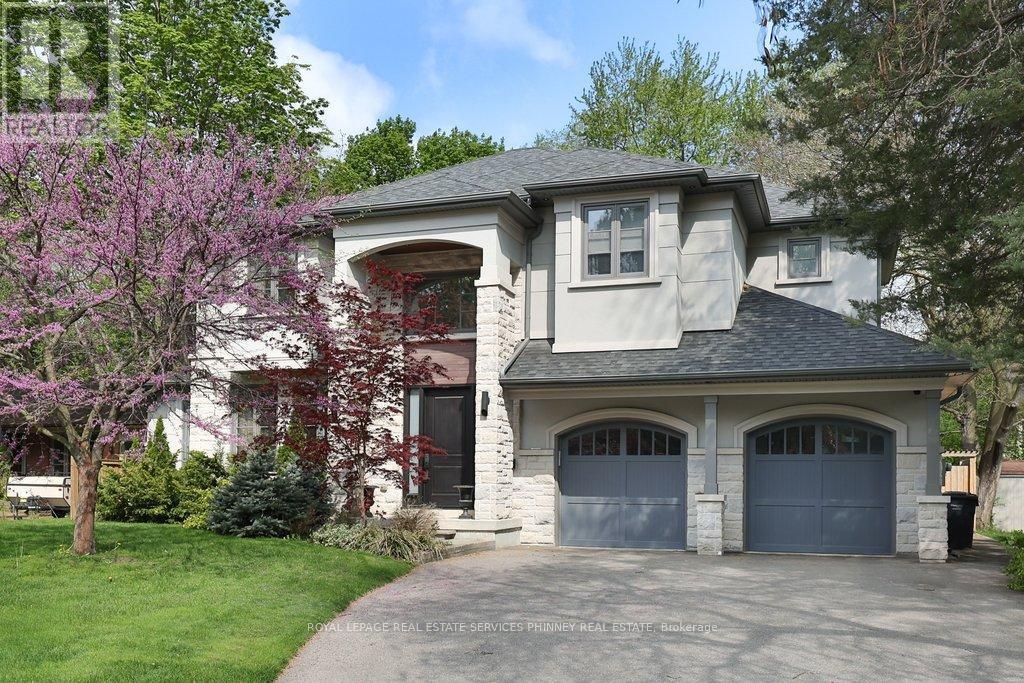
1569 Wembury Road
Mississauga (Lorne Park), Ontario L5J2L8
MLS # W13162910
Property Details
Type
Detached
Beds
5
Baths
5
Status
For Sale
More homes like this
About this property
Nestled in the heart of Lorne Park, minutes to the lakefront, shops, restaurants and excellent schools is 1569 Wembury Road. This home offers the perfect blend of luxury, functionality, & convenience. With approx 5000 sq ft of total living space, stunning wide plank hardwood throughout and soaring 9' ceilings, this custom-designed home boasts an open concept layout on the main floor. It features a spacious combined dining & living area, sophisticated office with built-ins, & a great room perfect for family gatherings w/ gas fireplace and walk-out to the back deck. The kitchen is a chef's dream and ideal for entertaining, complete w/ high-end appliances, large centre island & ample storage. Mudroom w/ garage access provides a convenient space for additional storage. On the upper level, you'll find the primary suite with spa-like 5 piece ensuite and showstopping walk-in closet with custom cabinetry. Three additional generously sized bedrooms, with large closets and access to ensuite washrooms. The lower level offers even more space for relaxation & entertainment, w/ a well-appointed rec room w/ fireplace, second kitchen, additional bedroom, laundry room & several storage areas. Perfect for multi-generational living or a nanny suite. Step outside into the backyard oasis, where you'll find a large deck and covered patio perfect for outdoor dining & entertaining. Tons of privacy with mature gardens and hedges surrounding the property and low maintenance w/ the irrigation system. Located just minutes away from the airport, GO train, & major highways for unparalleled convenience.
Mortgage Estimate
Estimated monthly payment
Calculating…
Estimate only. Taxes, insurance, condo fees, and lender terms are not included.
Monthly costs to verify
Property taxes: about $1,627/month based on listed annual taxes.
Estimate only. Confirm taxes, condo/maintenance fees, insurance, utilities, and lender terms before making decisions.
Rooms
| Room | Level | Dimensions |
|---|---|---|
| Kitchen | Main level | 4.88 x 4.17 |
| Bedroom 5 | Basement | 3.84 x 7.75 |
| Recreational, Games room | Basement | 7.75 x 7.82 |
| Laundry room | Basement | 4.01 x 3 |
| Family room | Main level | 6.98 x 4.17 |
| Living room | Main level | 5.05 x 3.45 |
| Dining room | Main level | 5.05 x 3.43 |
| Office | Main level | 3.76 x 3.81 |
| Primary Bedroom | Second level | 4.29 x 5.46 |
| Bedroom 2 | Second level | 3.63 x 3.66 |
| Bedroom 3 | Second level | 4.93 x 5.03 |
| Bedroom 4 | Second level | 3.81 x 5.21 |
| Kitchen | Basement | 3.23 x 3.25 |
Facts & Location
Interior Size
5,000 sq ft
Parking
6 spaces
Lot Size
80 x 135 FT
Annual Taxes
$19,519
Listing data
Listing information is provided for personal, non-commercial use and should be independently verified before making real estate decisions.
Last refreshed: Jul 28, 2026 3:15 AM
Explore nearby searches
SEO-friendly searches for this area, property type, and nearby neighbourhoods.
Similar Properties
More nearby listings that may fit the same search.
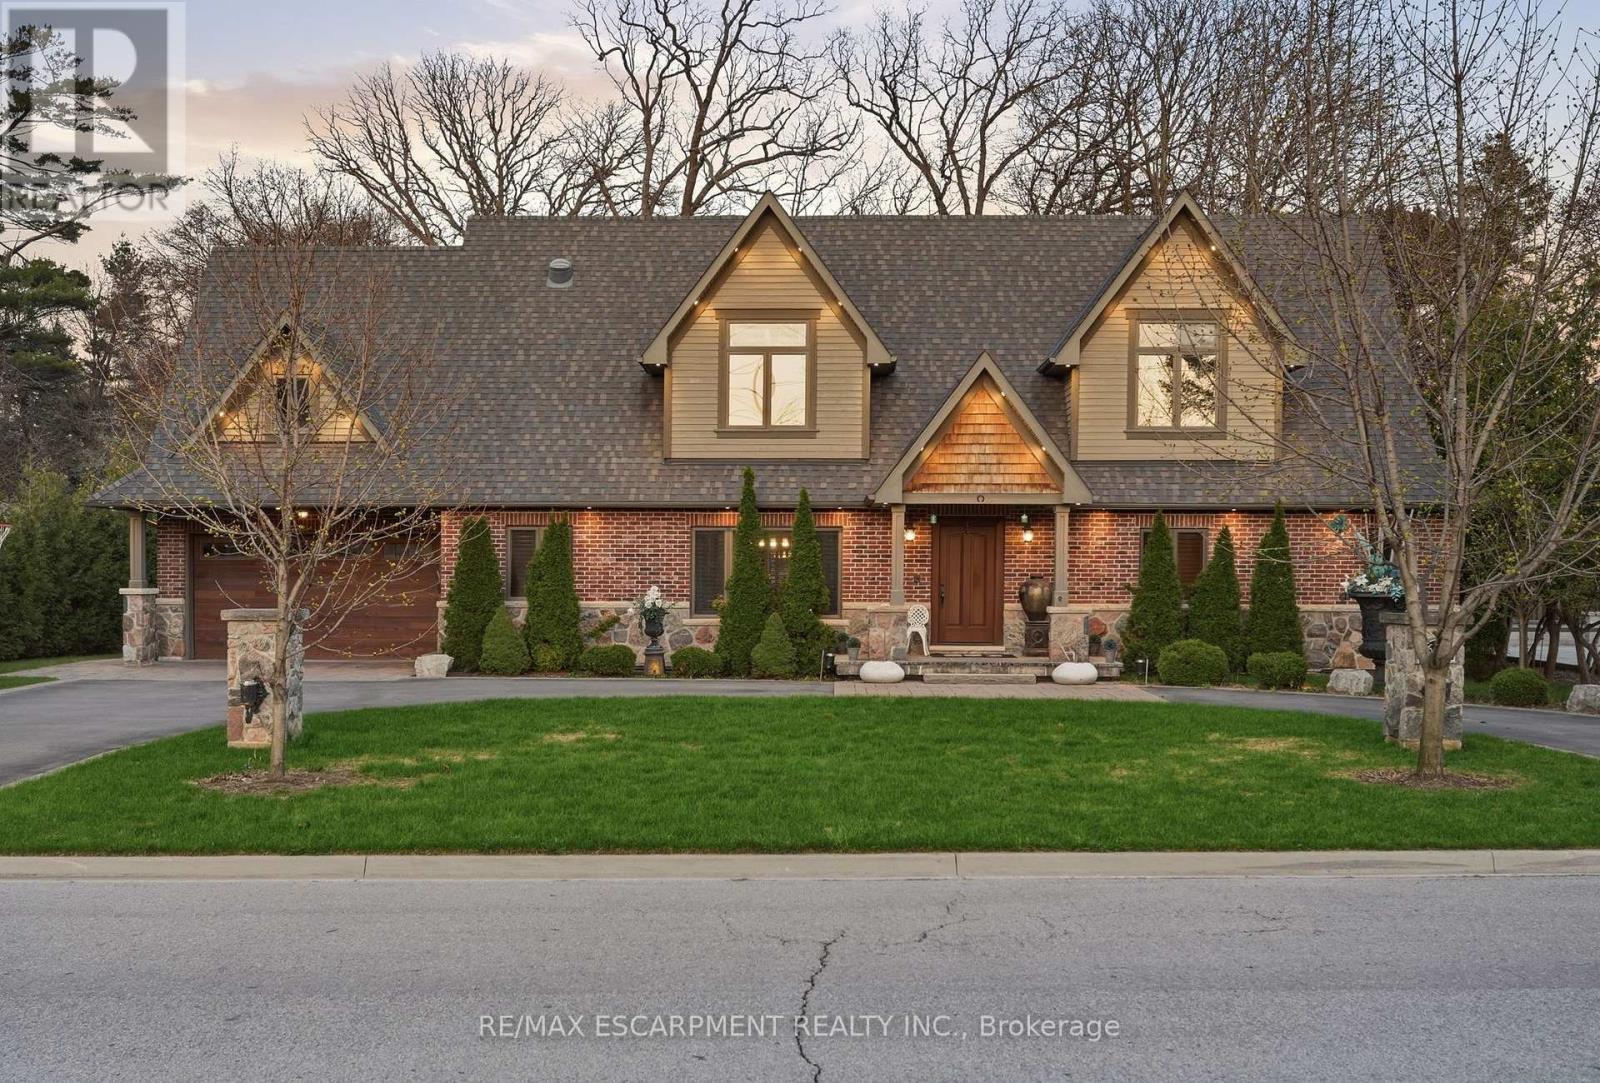
$2,999,000
630 Kedleston Way
Mississauga (Lorne Park) · MLS # W13468050
6 bed · 5 bath
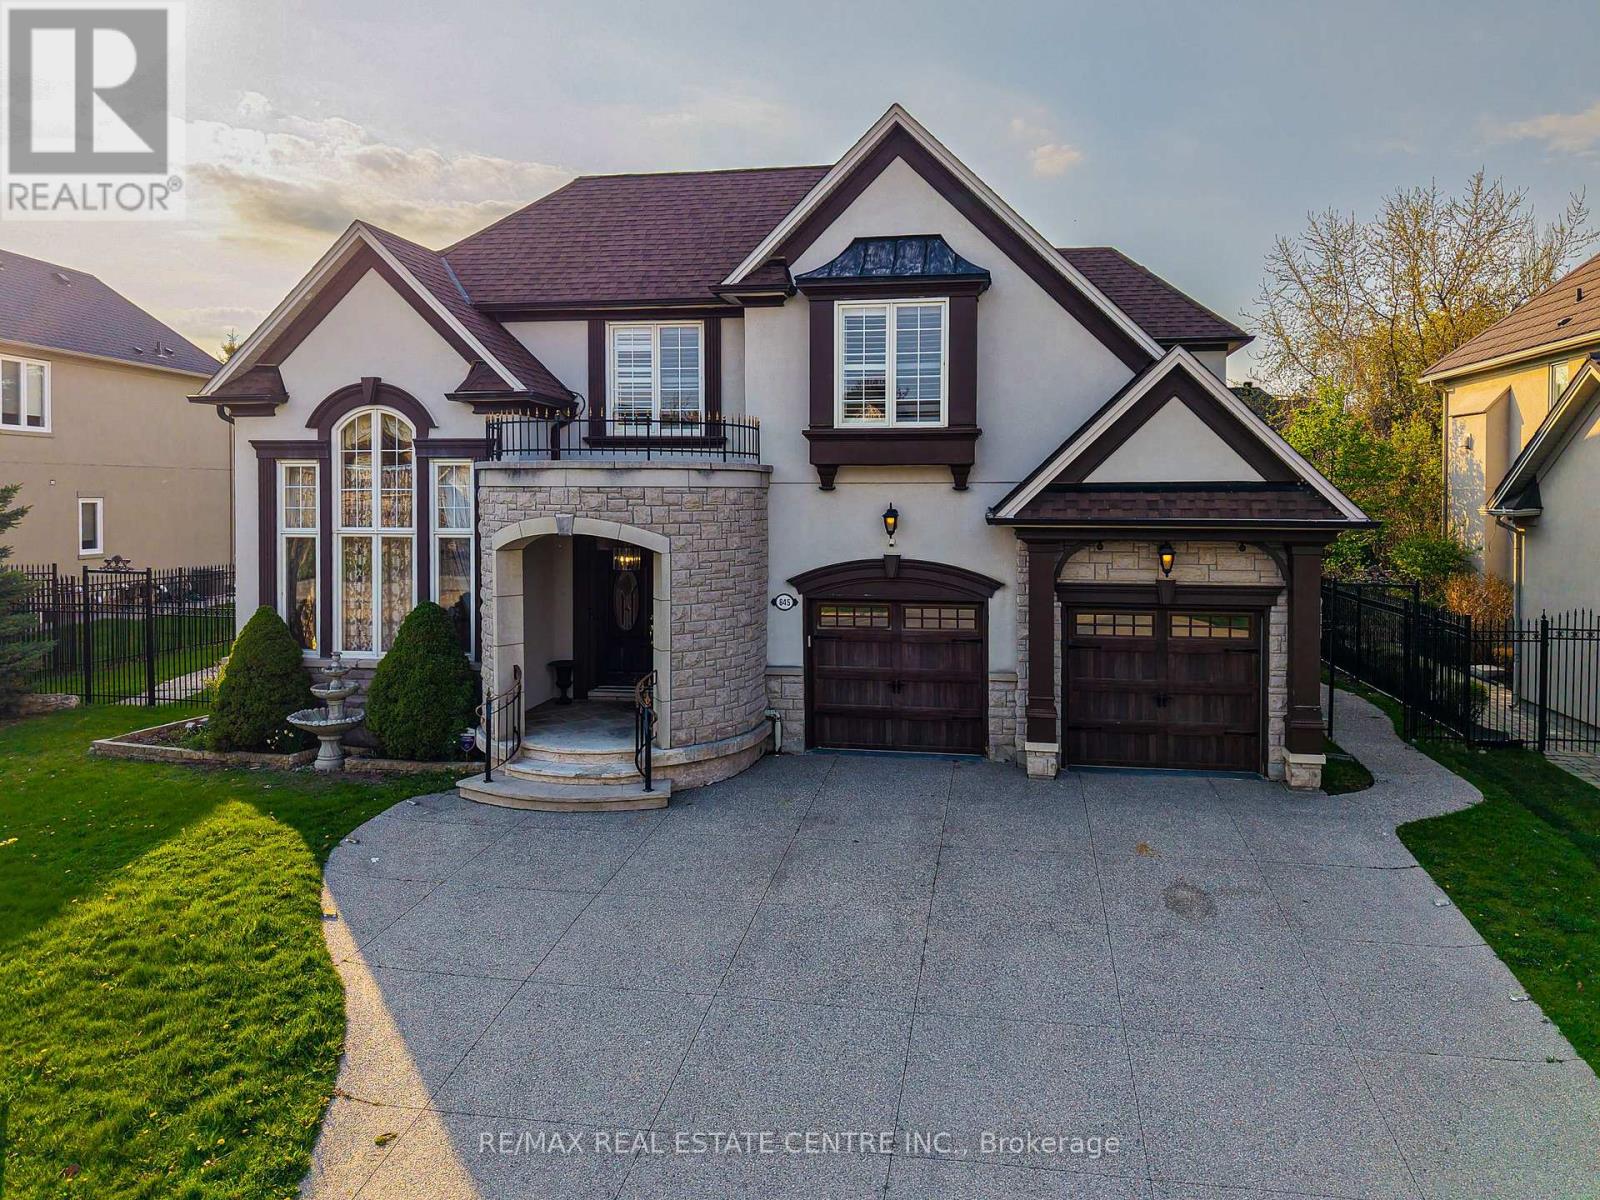
$2,899,000
645 Cranleigh Court
Mississauga (Lorne Park) · MLS # W12837142
5 bed · 5 bath · 5,600 sq ft
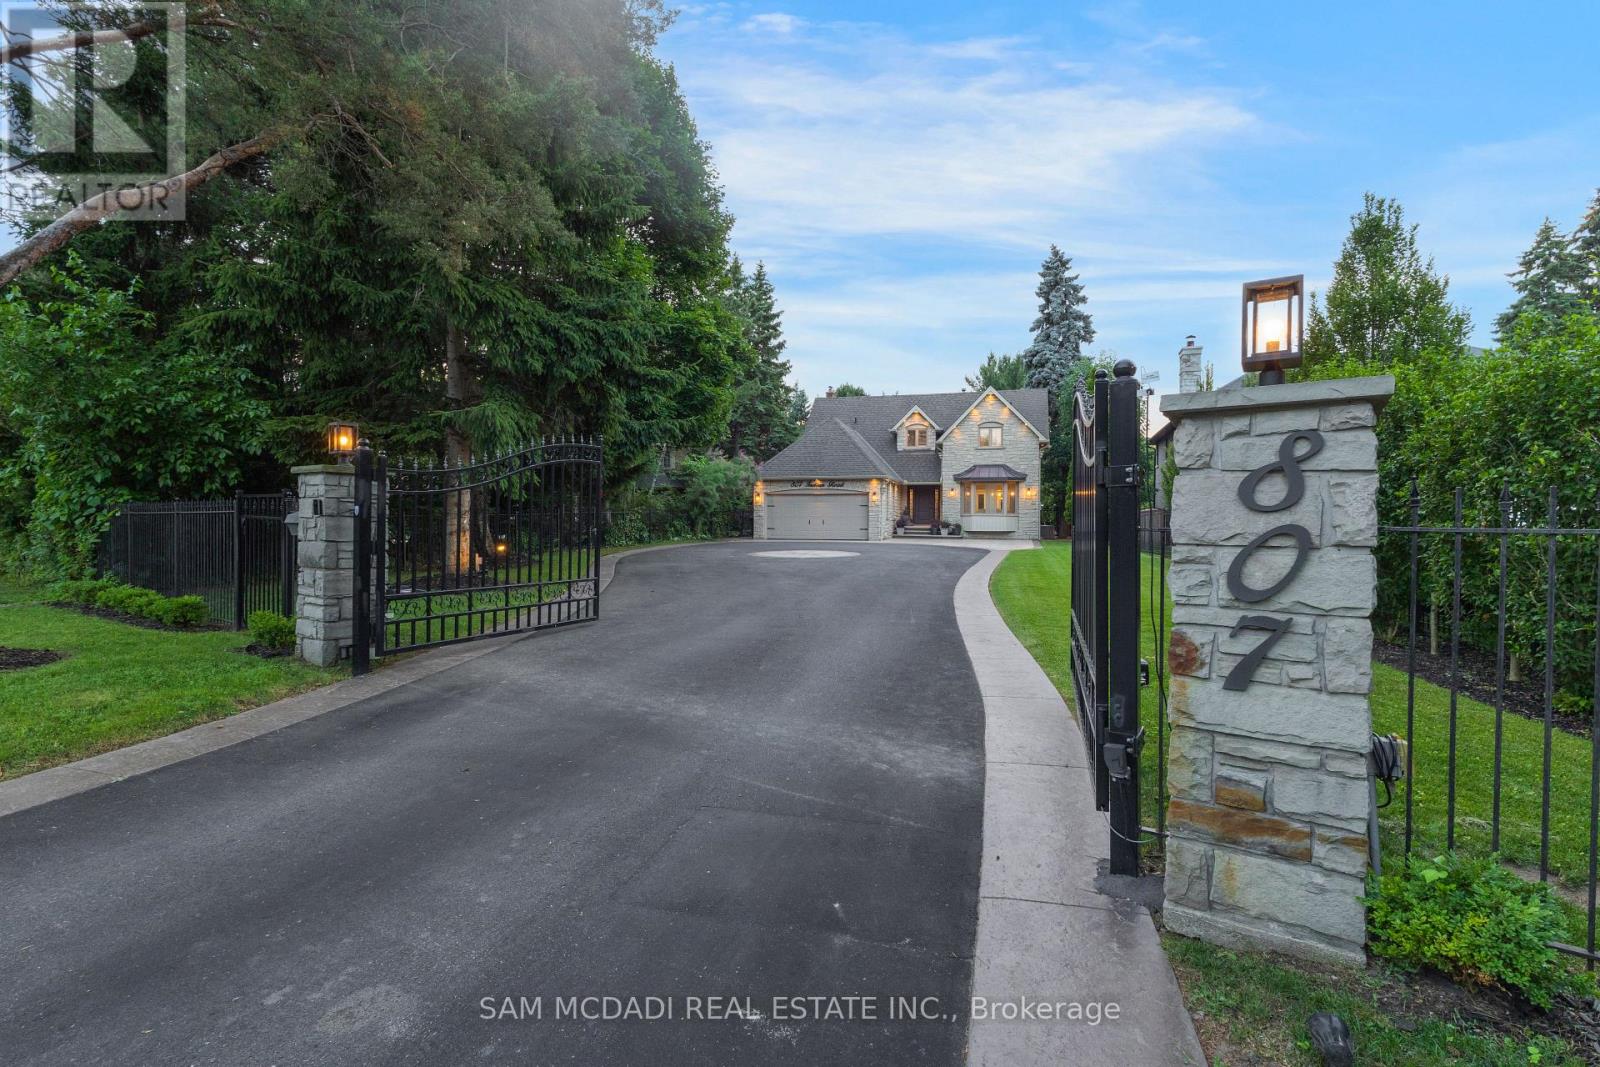
$2,850,000
807 Indian Road
Mississauga (Lorne Park) · MLS # W13493418
5 bed · 5 bath